
Active
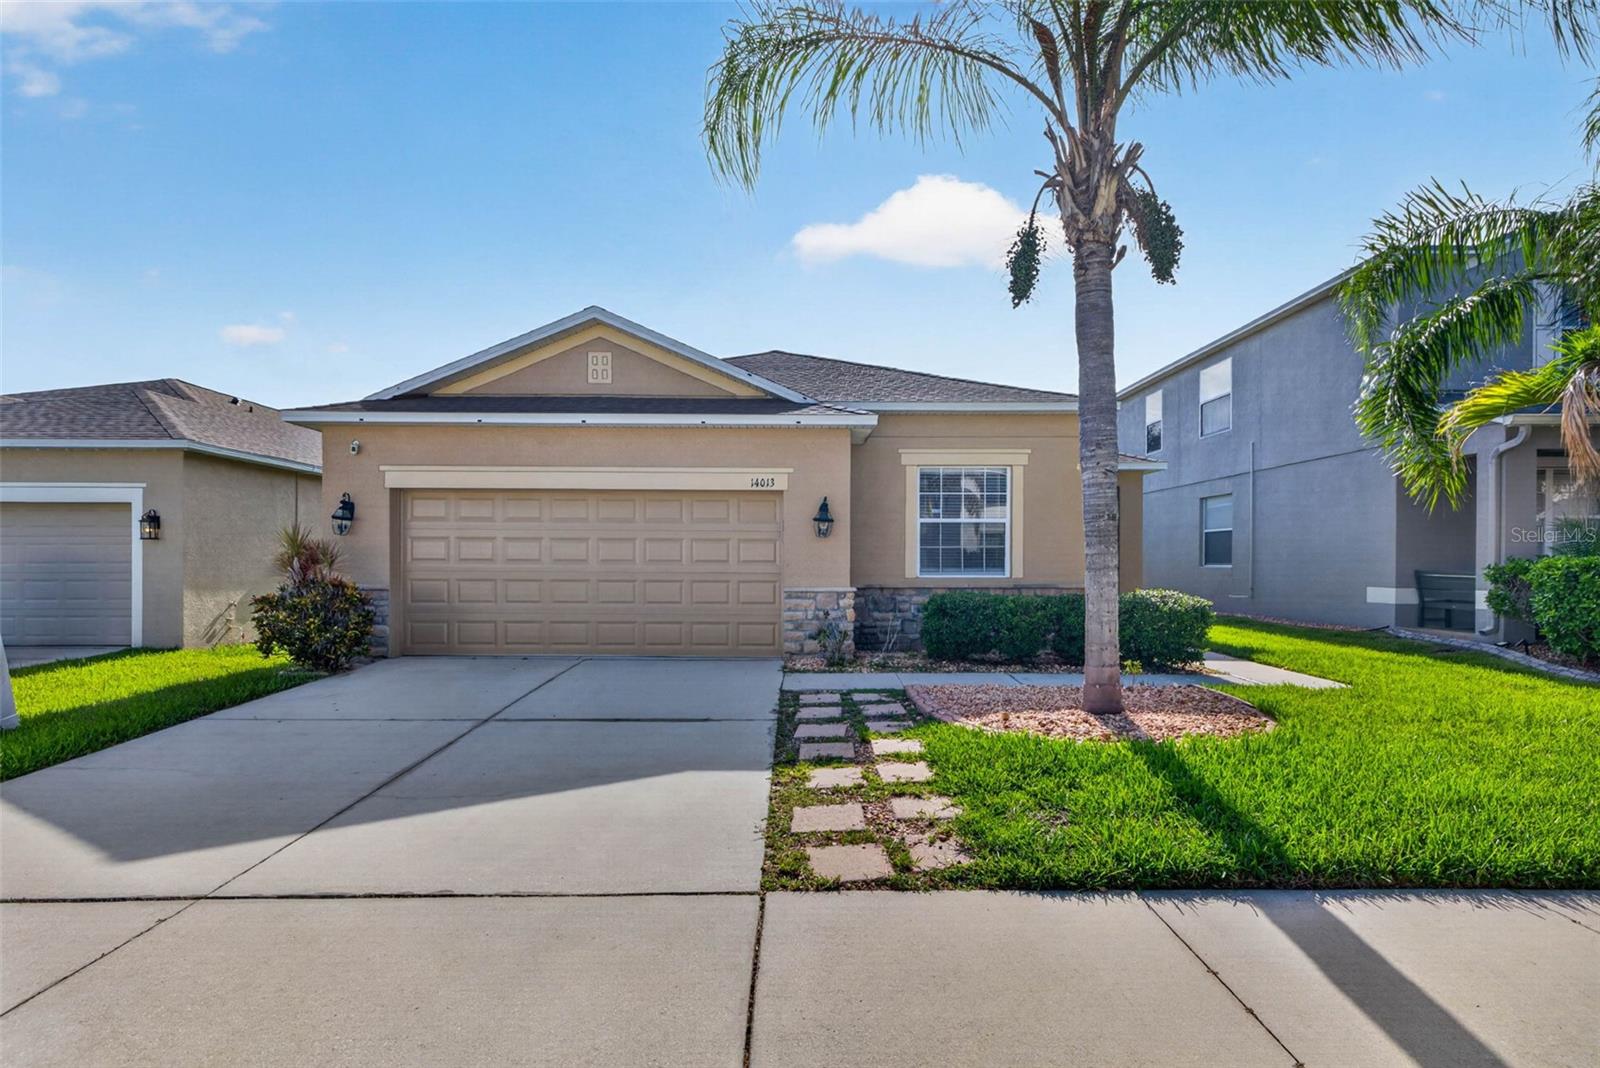
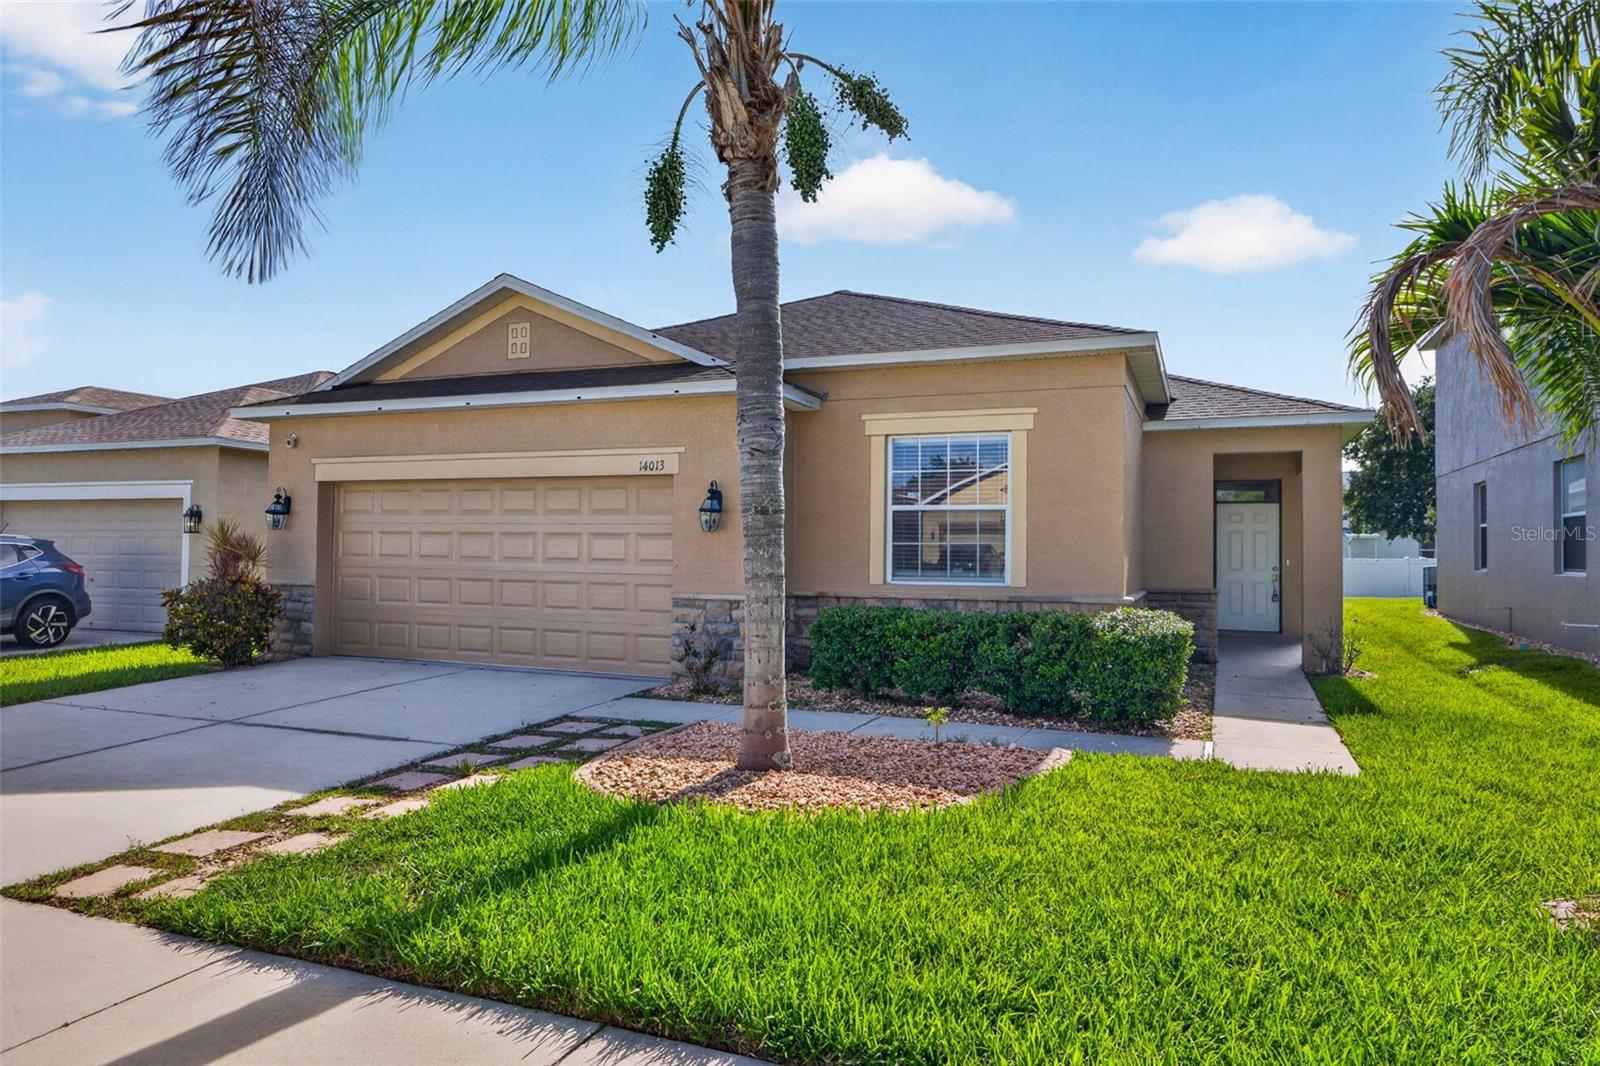
14013 HOLLOW LEAF PL
$340,000
Features:
Property Details
Remarks
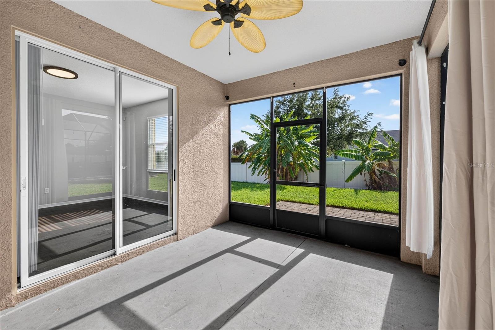
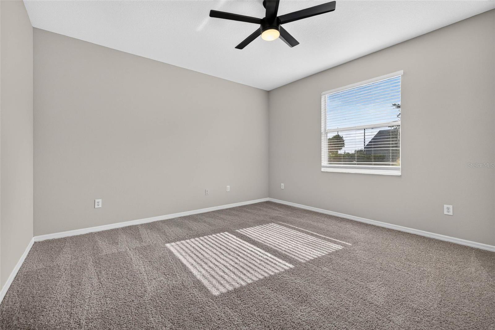
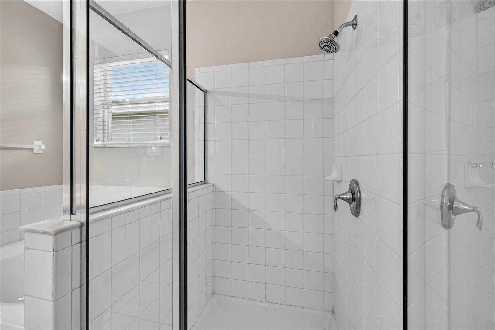
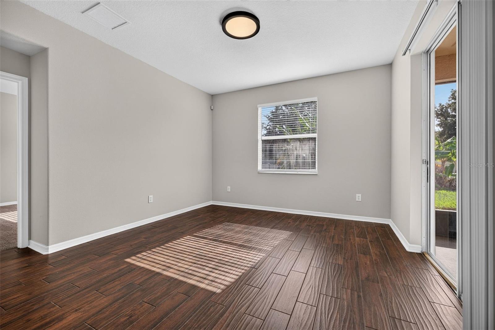
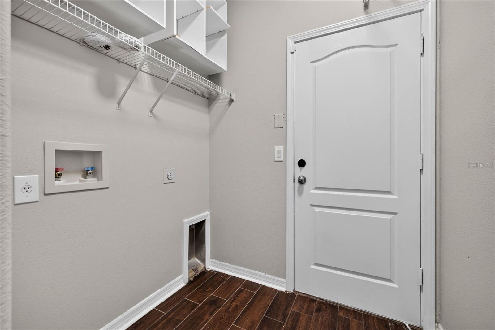
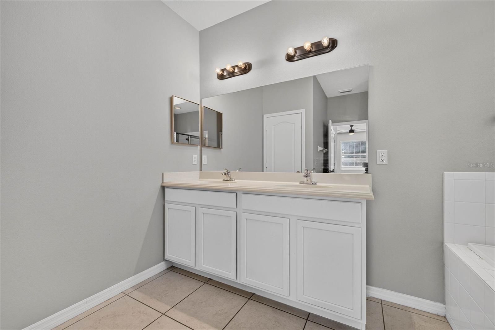
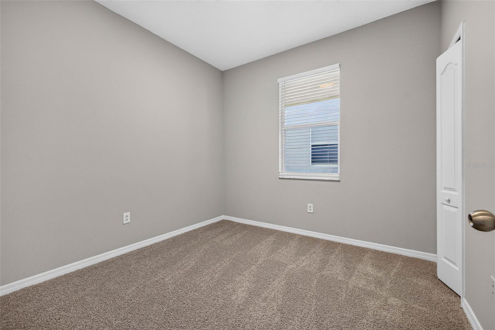
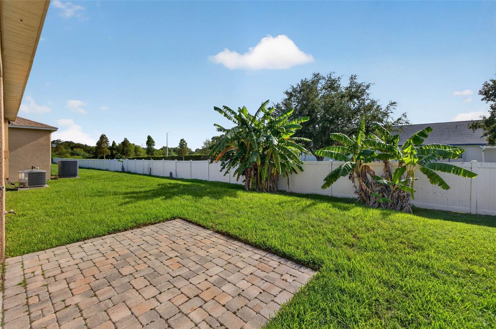
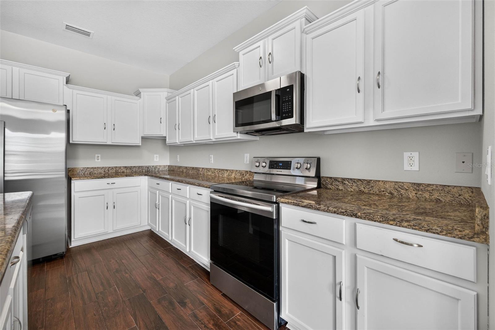
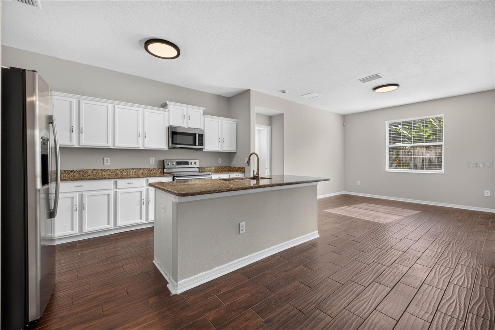
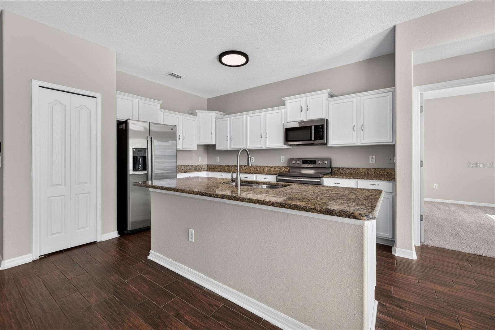
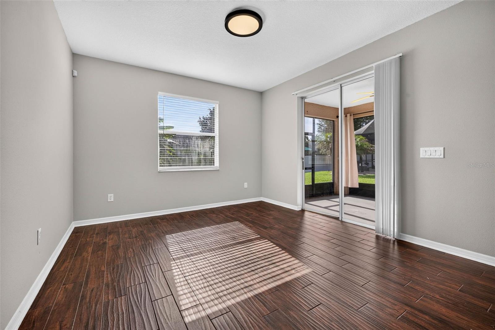
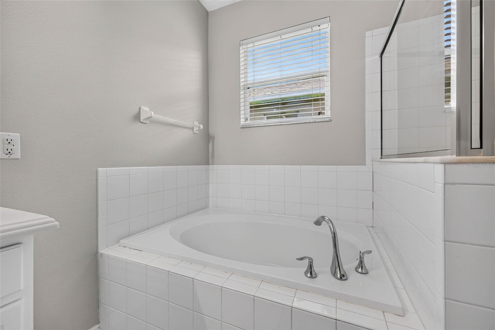
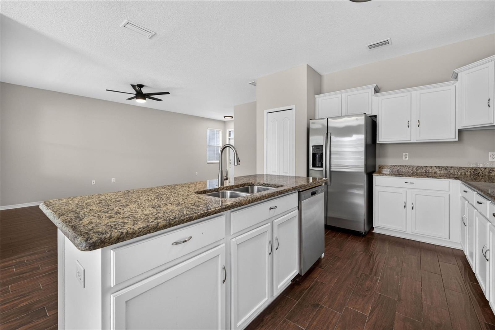
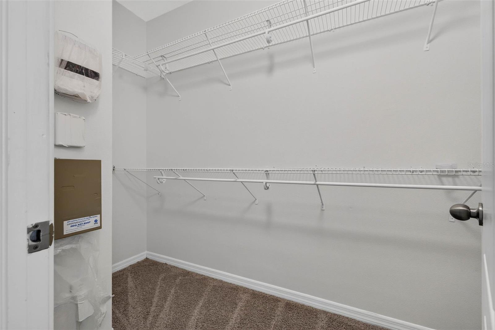
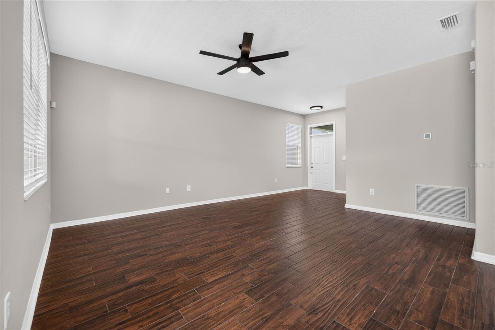
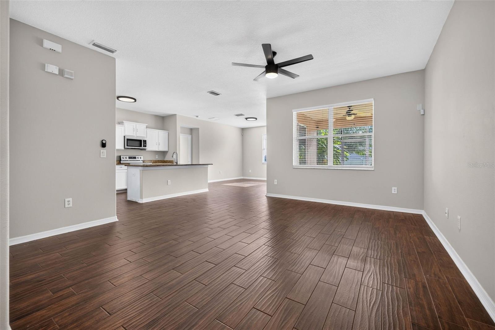
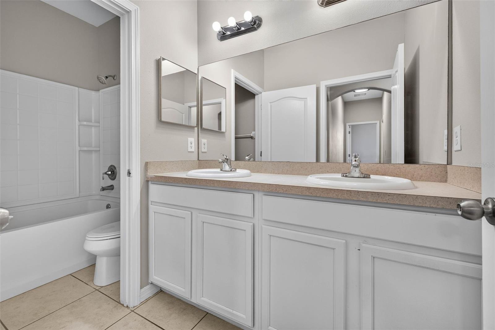
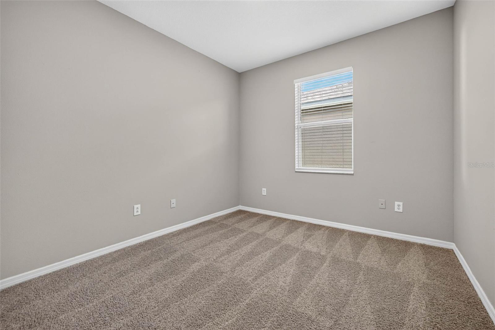
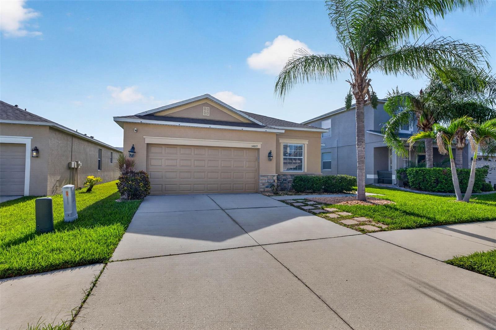
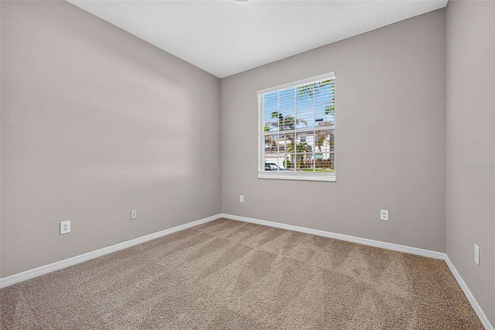
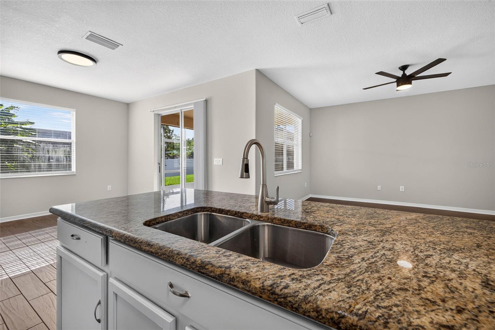
Discover the space to settle in, spread out, and enjoy everyday life with ease. This four-bedroom, two-bath home offers a thoughtfully designed split-bedroom floor plan, a spacious backyard, and valuable updates, including a roof and HVAC system replaced in 2022. With no CDD and a low HOA, it delivers an appealing balance of comfort, flexibility, and long-term peace of mind. At the heart of the home, the spacious kitchen features white cabinetry, granite countertops, stainless steel appliances, ceramic tile flooring, and generous prep and storage space. The kitchen opens naturally to the main living and dining areas, where wood-look tile flooring creates a warm, cohesive setting for quiet evenings, casual meals, and time spent together. Privately positioned away from the secondary bedrooms, the primary suite offers a comfortable retreat with an en-suite bath, dual vanities, and two oversized walk-in closets. Three additional bedrooms provide the flexibility to create guest accommodations, dedicated work-from-home space, a playroom, fitness area, or rooms that evolve alongside your lifestyle. Outside, the screened lanai extends the living space and overlooks a spacious backyard framed by mature landscaping and established banana trees. It is an inviting setting for morning coffee, weekend gatherings, outdoor dining, or simply slowing down at the end of the day. Beyond the front door, enjoy the charm of peaceful neighborhood living while keeping everyday conveniences close at hand. Shopping, dining, parks, healthcare, and I-75 are all just minutes away, providing easy access throughout the Tampa Bay area. Downtown Tampa, MacDill Air Force Base, Tampa International Airport, and Florida’s award-winning Gulf Coast beaches are all within a comfortable drive, allowing you to enjoy the convenience of Tampa Bay living without sacrificing the space and comfort that make a house feel like home.
Financial Considerations
Price:
$340,000
HOA Fee:
384
Tax Amount:
$6270
Price per SqFt:
$187.22
Tax Legal Description:
SHADY CREEK PRESERVE PHASE 1 LOT 6 BLOCK 7
Exterior Features
Lot Size:
6100
Lot Features:
Cul-De-Sac, In County, Landscaped
Waterfront:
No
Parking Spaces:
N/A
Parking:
N/A
Roof:
Shingle
Pool:
No
Pool Features:
N/A
Interior Features
Bedrooms:
4
Bathrooms:
2
Heating:
Central, Electric
Cooling:
Central Air
Appliances:
Dishwasher, Disposal, Electric Water Heater, Microwave, Range, Refrigerator
Furnished:
Yes
Floor:
Carpet, Ceramic Tile
Levels:
One
Additional Features
Property Sub Type:
Single Family Residence
Style:
N/A
Year Built:
2009
Construction Type:
Block, Stucco
Garage Spaces:
Yes
Covered Spaces:
N/A
Direction Faces:
East
Pets Allowed:
Yes
Special Condition:
None
Additional Features:
N/A
Additional Features 2:
Independently verify with HOA - Please reference HOA documents. Lease policy attached.
Map
- Address14013 HOLLOW LEAF PL
Contact a Professional

Featured Properties
Related Properties
$ 292,326
- Featured
- Active
Single Family Residence
1137 54TH AVE S
$ 599,000
$ 368,945
$ 397,904
$ 291,590
- Featured
- Active
Single Family Residence
2731 FIELDBROOKE WAY
$ 419,000
- Featured
- Active
Single Family Residence
5382 SAN PIETRO DR
$ 356,945
- Featured
- Active
Single Family Residence
5390 SAN PIETRO DR
$ 398,745
- Featured
- Active
Single Family Residence
15541 SW 11TH TERRACE RD
$ 284,900
$ 269,900
$ 685,000
- Featured
- Active
Single Family Residence
5386 SAN PIETRO DR