
Active
5222 CLOVER MIST DR
$350,000
Features:
Property Details
Remarks
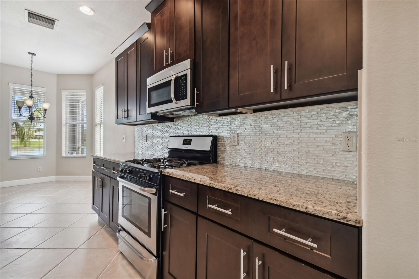
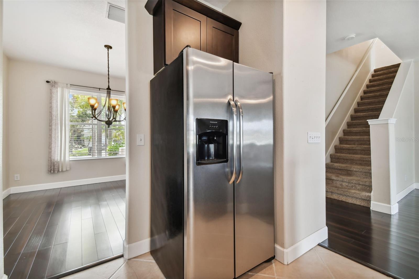
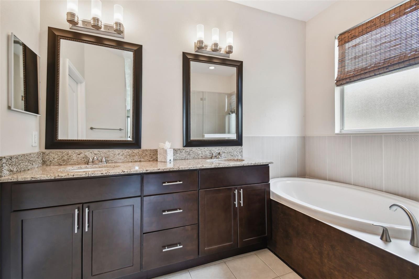
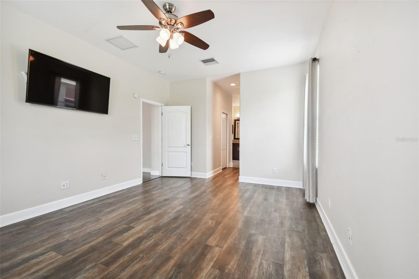
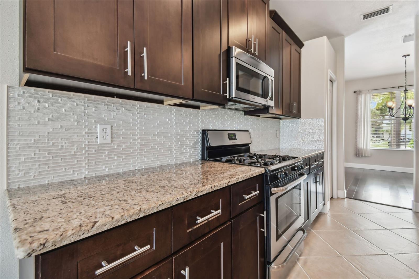
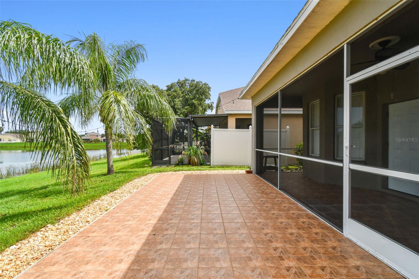
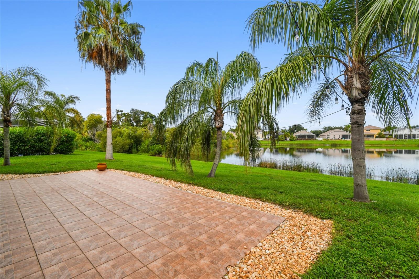
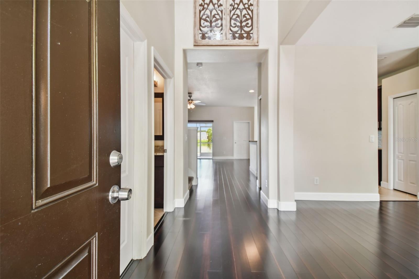
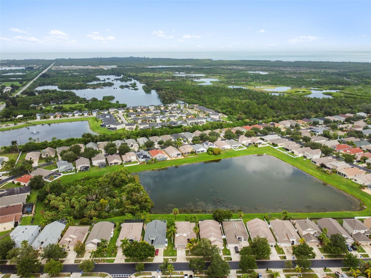
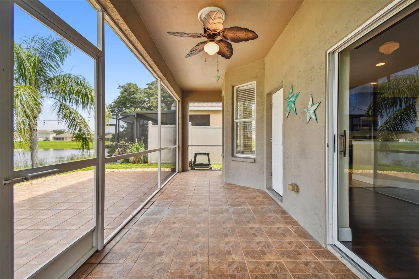
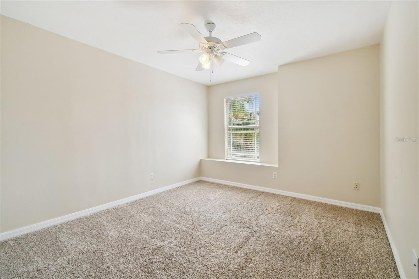
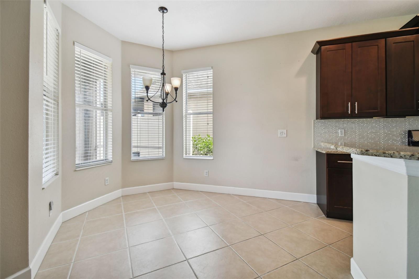
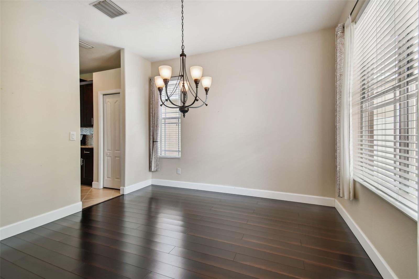
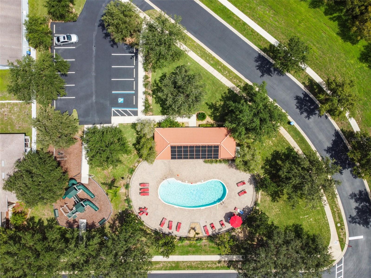
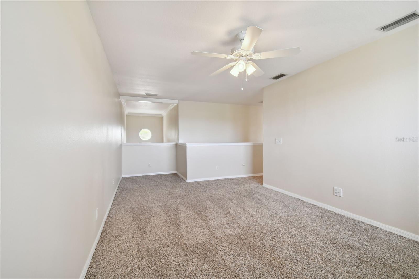
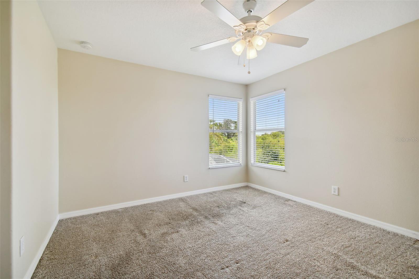
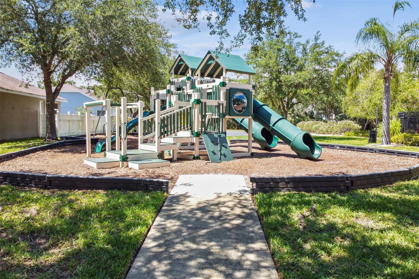
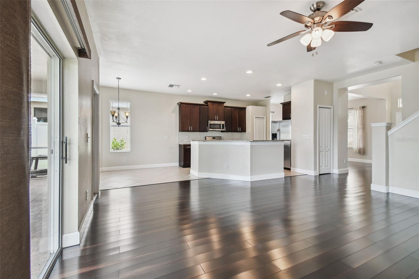
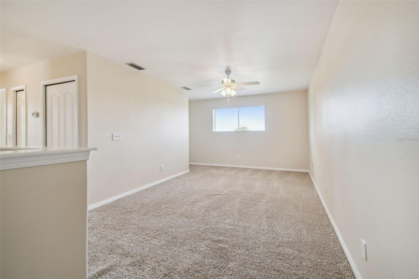
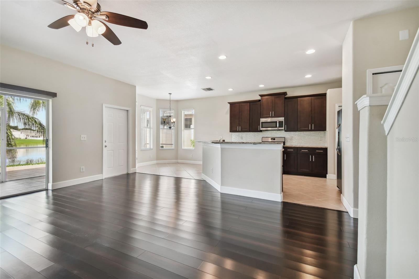
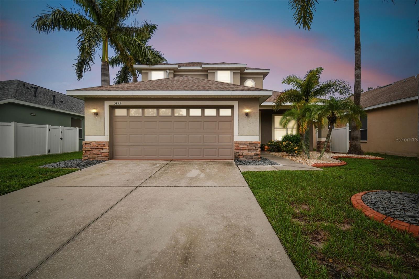
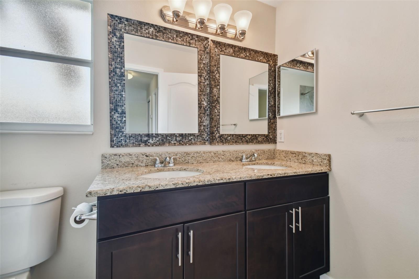
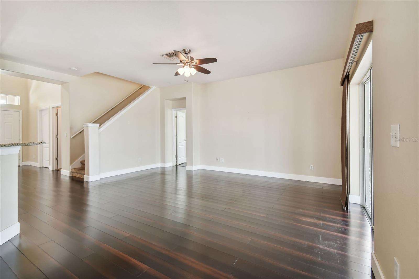
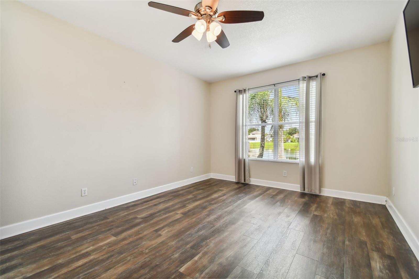
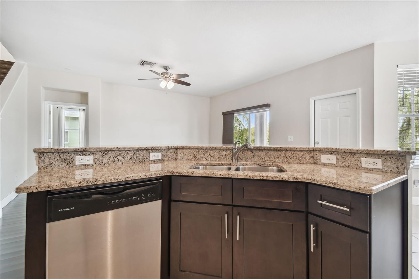
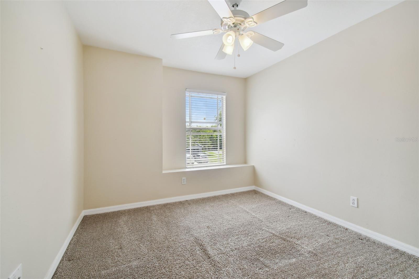
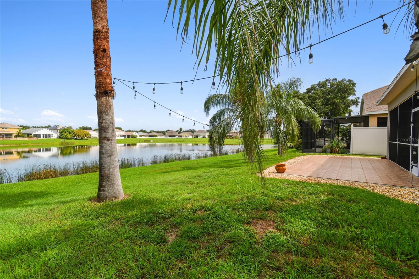
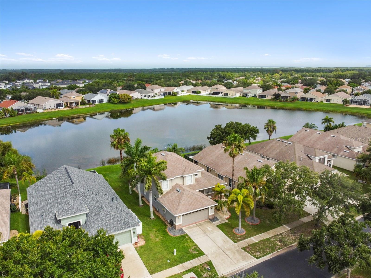
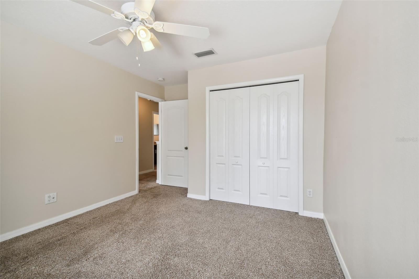
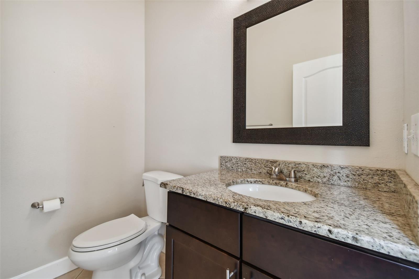
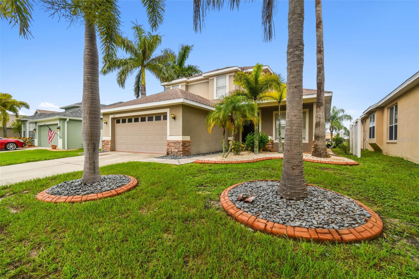
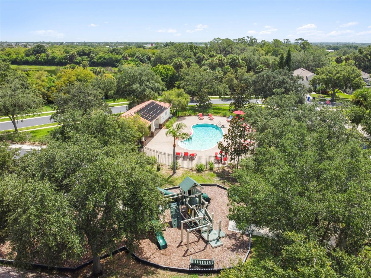
Overlooking a peaceful pond in the gated community of Braemar, this 4-bedroom, 2.5-bath home offers 2,393 square feet of living space, a first-floor primary suite, and a flexible upstairs loft. The open floor plan connects the kitchen, living room, and breakfast area, while a separate dining room provides additional space for entertaining, holiday gatherings, and special occasions. Granite countertops, wood flooring, and soaring ceilings enhance the main living areas, while sliding glass doors lead to a screened lanai overlooking the water. Whether enjoying your morning coffee or winding down at the end of the day, the pond views and colorful Florida sunsets create a beautiful backdrop year-round. The thoughtful layout offers room to spread out, with the primary suite conveniently located on the first floor and additional bedrooms and loft space upstairs. Recent improvements include a new roof (2024) and new HVAC system (2025), providing peace of mind for the next owner. Residents of Braemar enjoy a gated entrance, community pool, playground, sidewalks, and walking paths, all with low HOA fees, no CDD fees, and no flood insurance required. The property is also located within a USDA-eligible area for qualified buyers. Ideally located in Apollo Beach, you'll be minutes from shopping, dining, local marinas, waterfront restaurants, parks, and everyday conveniences, with easy access to I-75 for commuting throughout the Tampa Bay area.
Financial Considerations
Price:
$350,000
HOA Fee:
145
Tax Amount:
$6768.24
Price per SqFt:
$146.26
Tax Legal Description:
BRAEMAR LOT 44 BLOCK C
Exterior Features
Lot Size:
4950
Lot Features:
Near Golf Course, Near Marina
Waterfront:
Yes
Parking Spaces:
N/A
Parking:
N/A
Roof:
Shingle
Pool:
No
Pool Features:
N/A
Interior Features
Bedrooms:
4
Bathrooms:
3
Heating:
Electric, Natural Gas, Propane
Cooling:
Central Air
Appliances:
Dishwasher, Electric Water Heater, Microwave, Range, Refrigerator
Furnished:
Yes
Floor:
Carpet, Ceramic Tile, Hardwood
Levels:
Two
Additional Features
Property Sub Type:
Single Family Residence
Style:
N/A
Year Built:
2005
Construction Type:
Block
Garage Spaces:
Yes
Covered Spaces:
N/A
Direction Faces:
East
Pets Allowed:
Yes
Special Condition:
None
Additional Features:
Sidewalk, Sliding Doors
Additional Features 2:
N/A
Map
- Address5222 CLOVER MIST DR
Contact a Professional

Featured Properties
Related Properties
- Featured
- Active
Single Family Residence
12848 WHITE BLUFF RD
$ 369,900
$ 394,900
$ 244,900
$ 714,997
$ 430,000
$ 450,000
- Featured
- Active
Single Family Residence
12327 MILLINGTON AVE
$ 330,000
$ 435,000
- Featured
- Active
Single Family Residence
4708 SWEETMEADOW CIR
$ 795,000
$ 749,000
- Featured
- Active
Single Family Residence
599 MAGNOLIA RIDGE AVE
$ 269,900
- Featured
- Active
Single Family Residence
2292 BEAR PEAK RD. RD