
Active
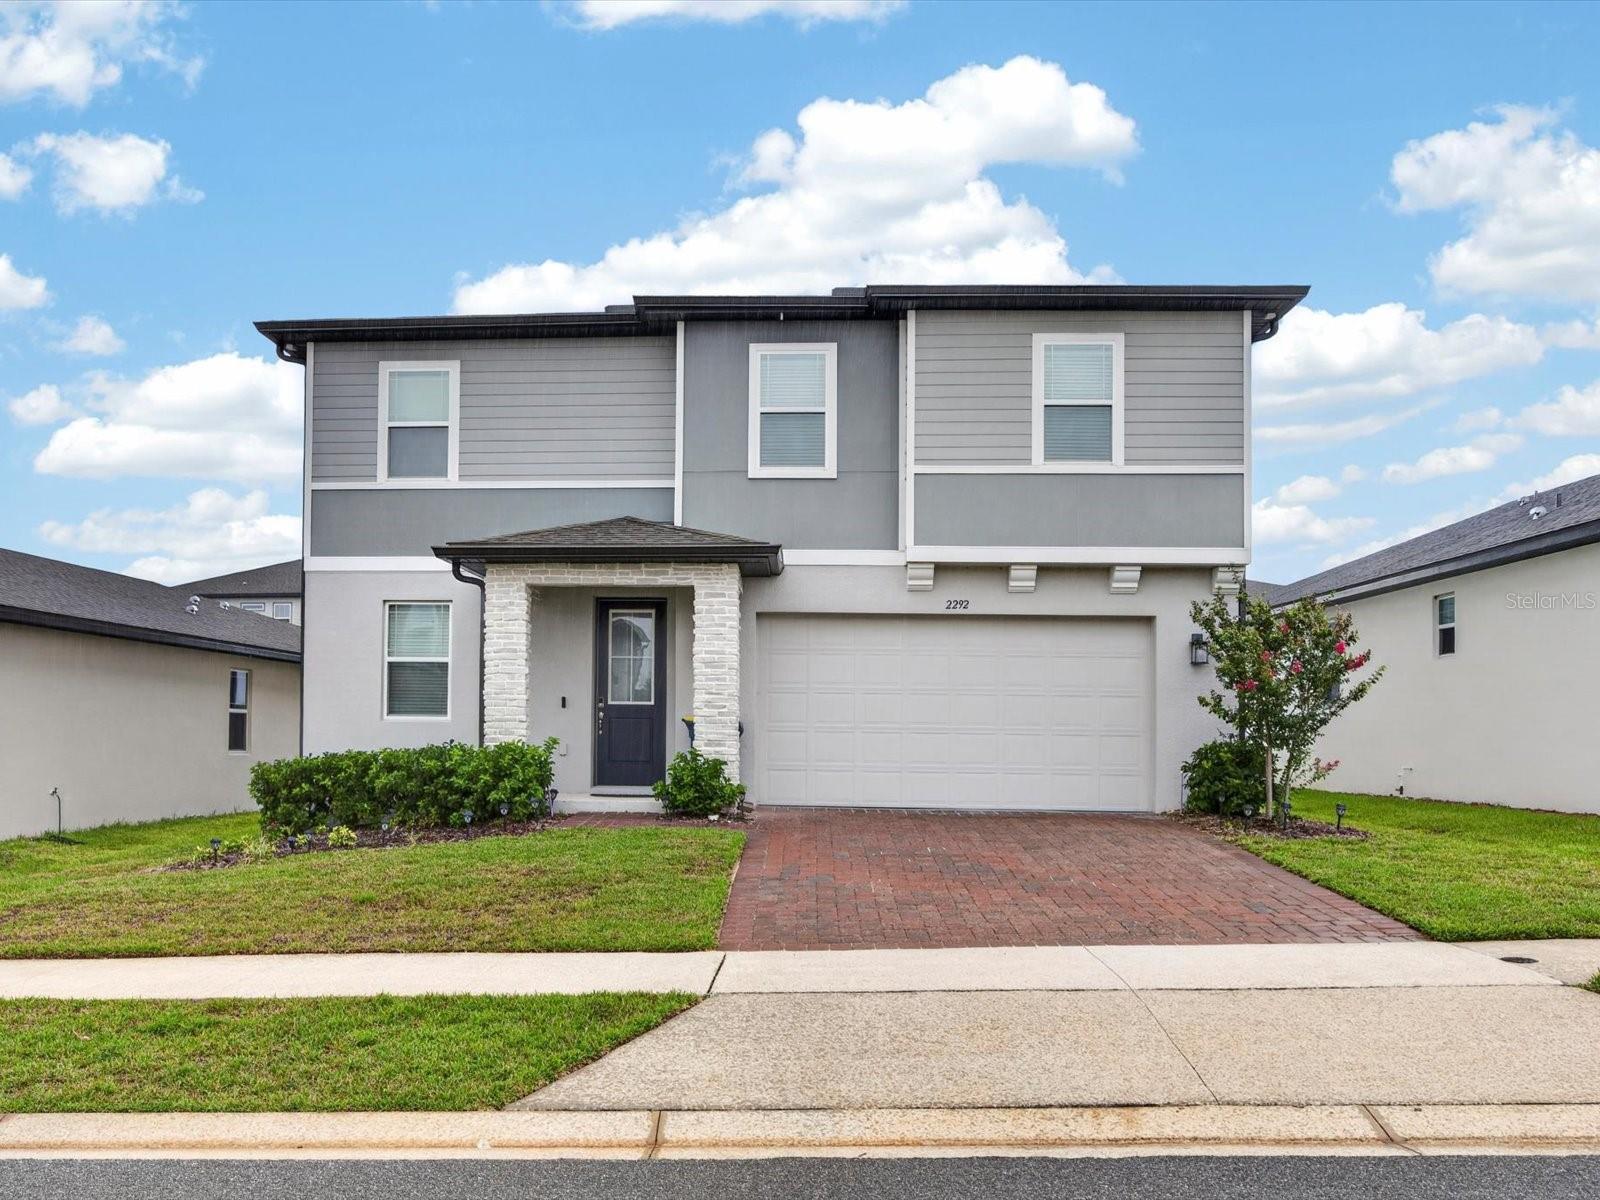
2292 BEAR PEAK RD. RD
$590,000
Features:
Property Details
Remarks
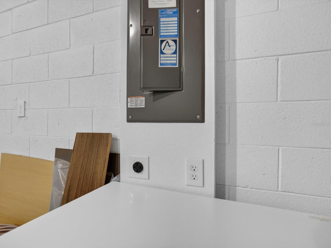
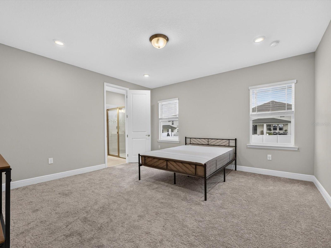
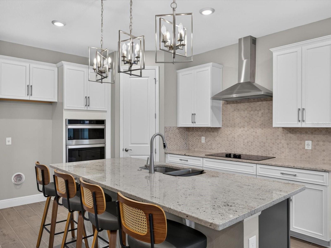
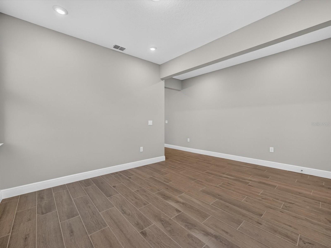
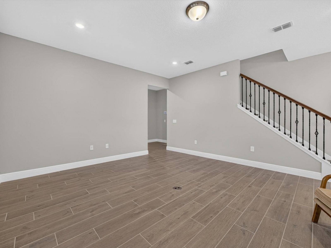
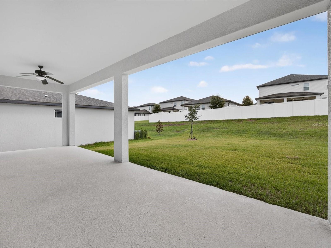
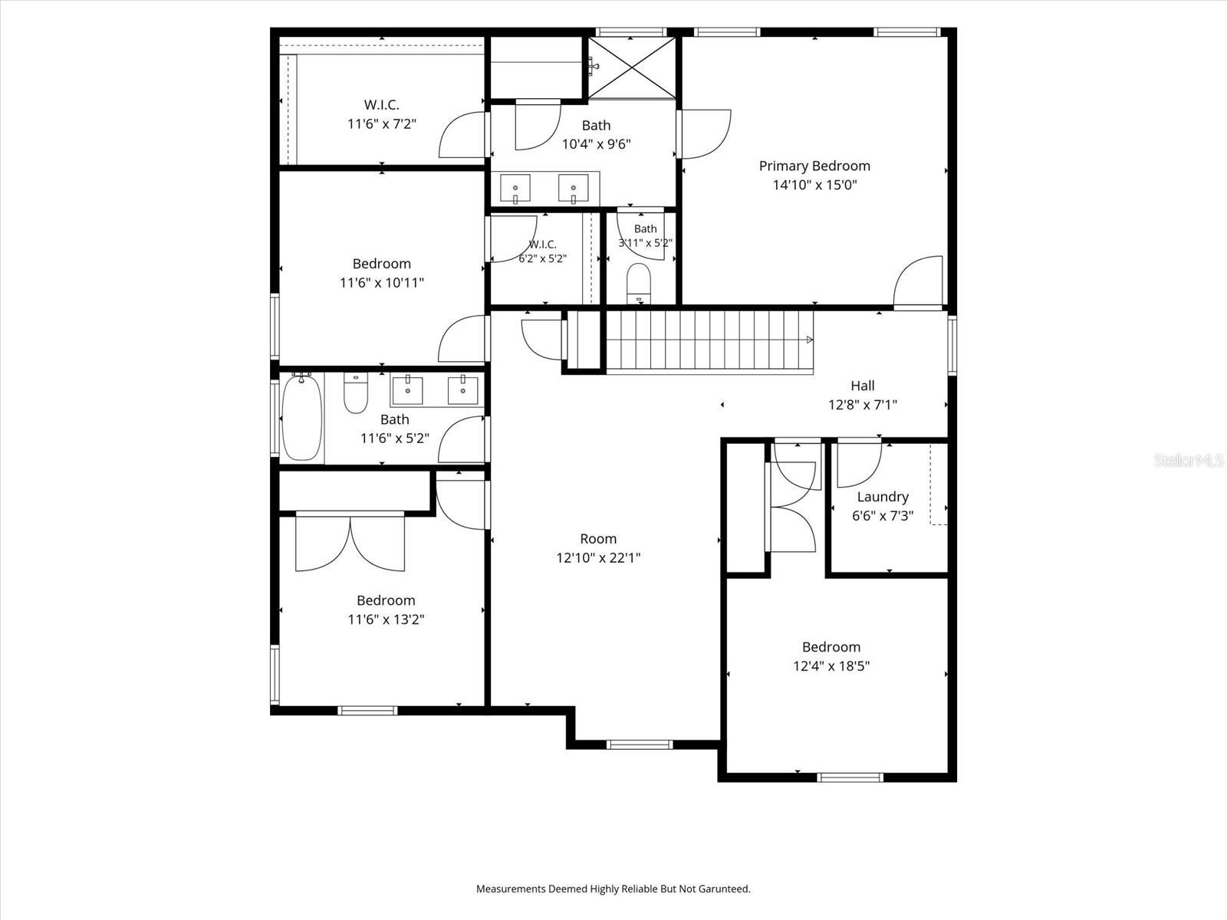
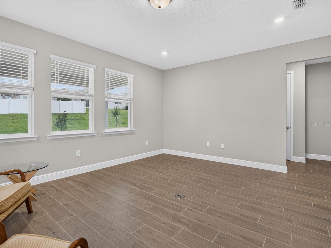
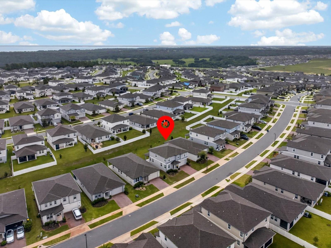
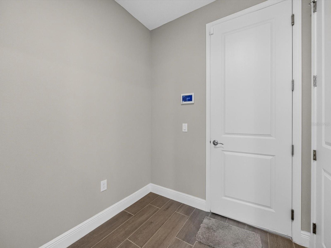
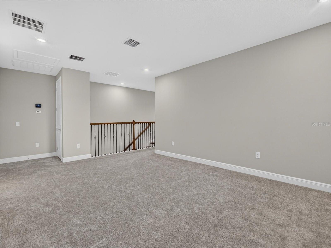
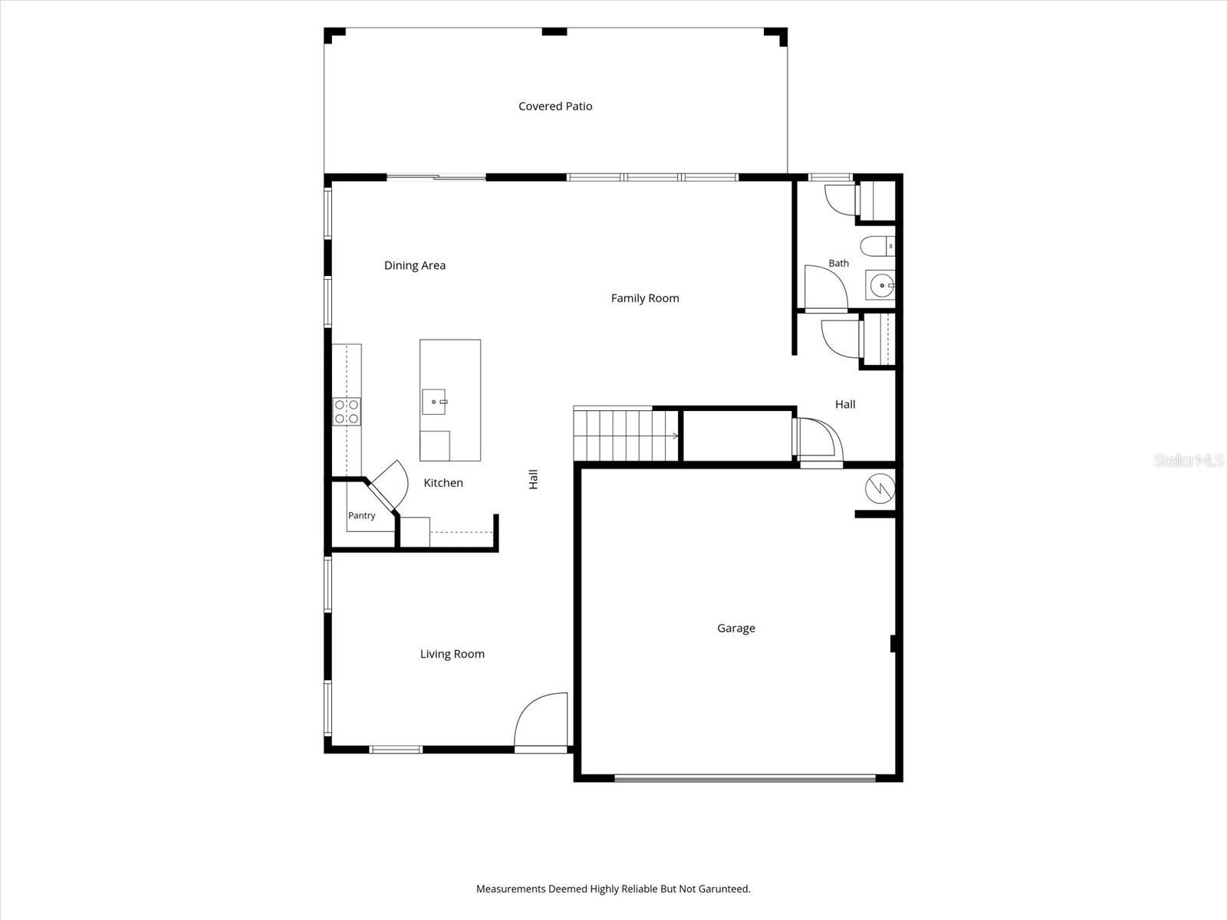
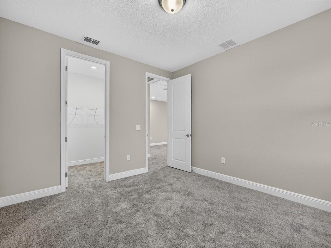
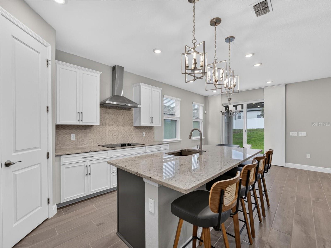
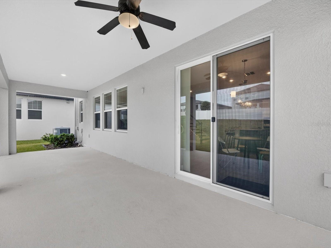
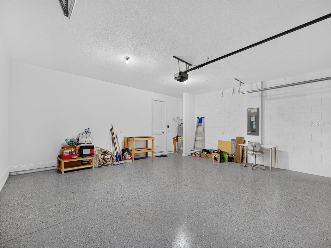
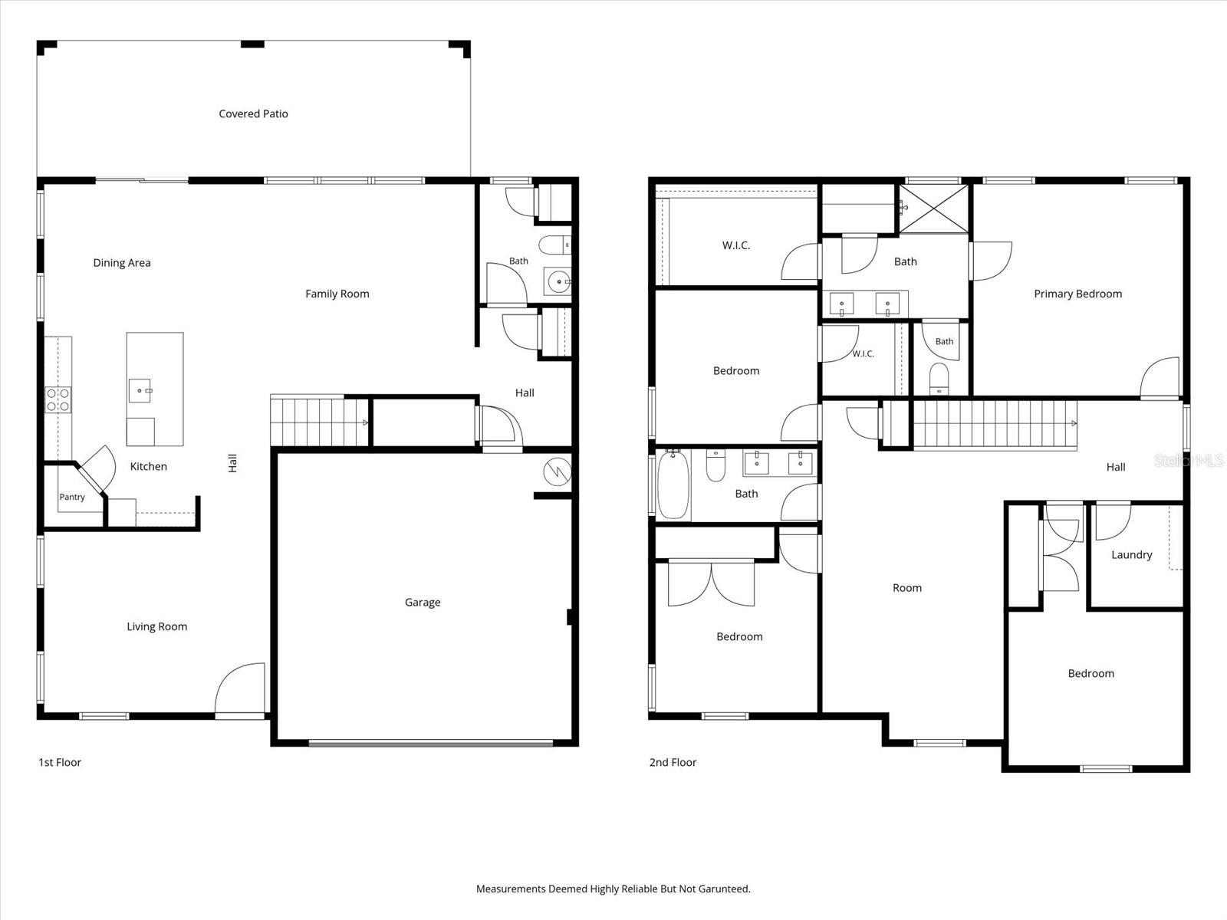
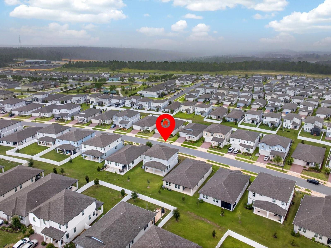
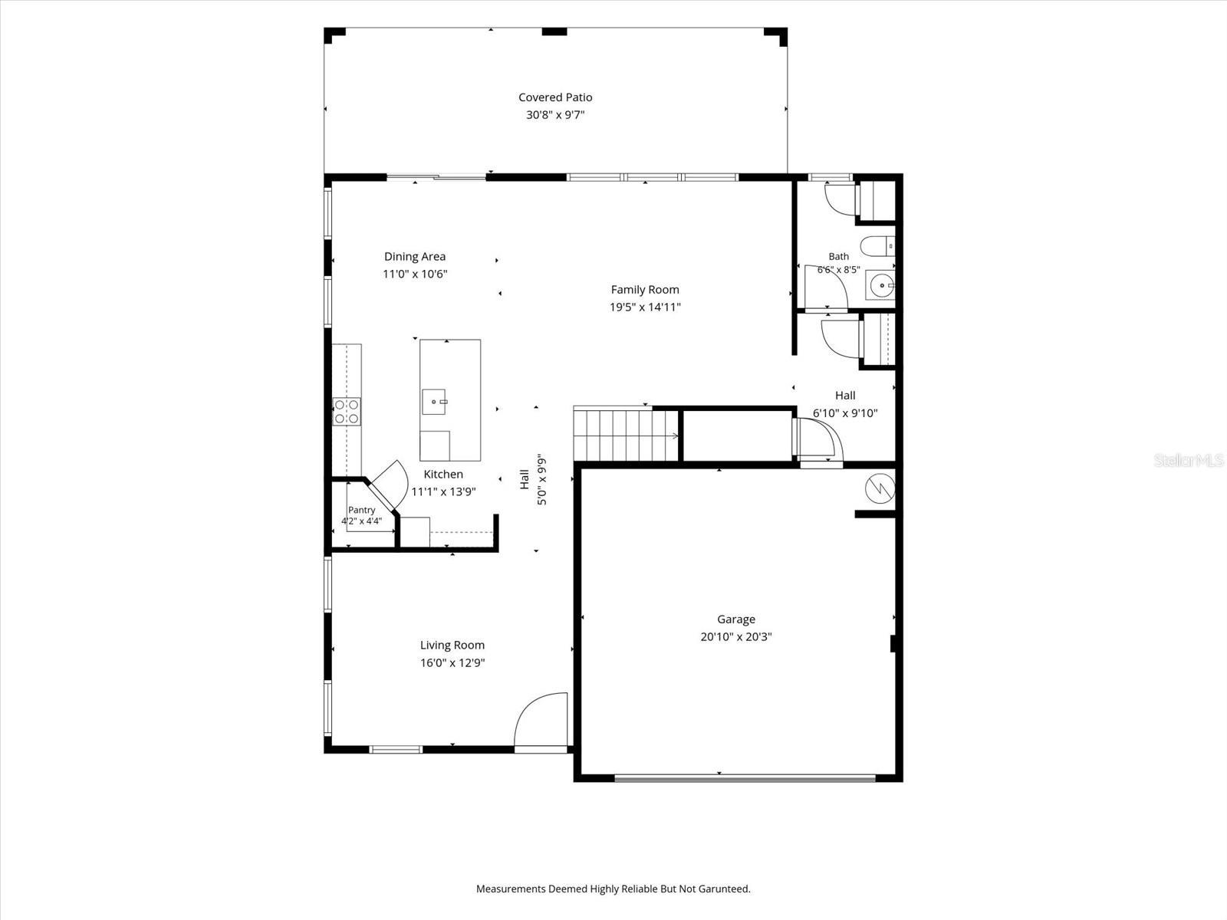
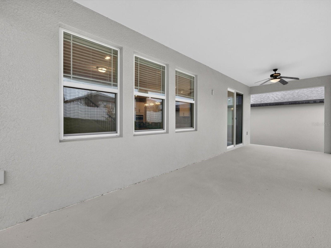
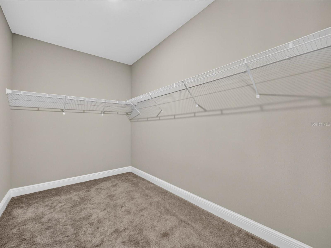
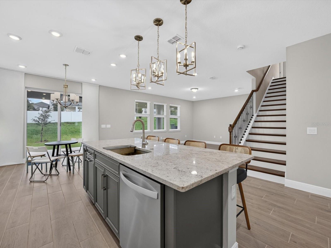
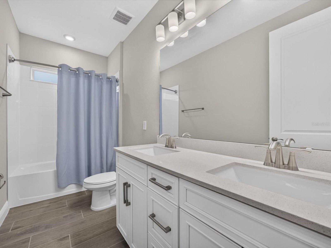
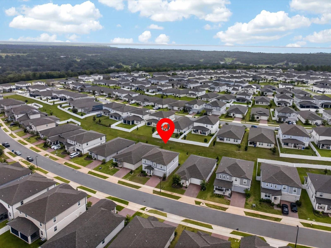
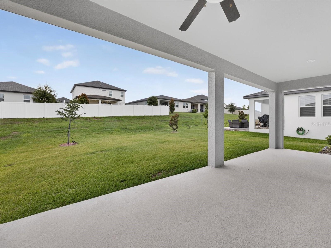
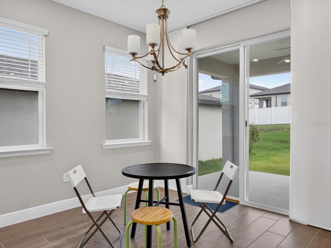
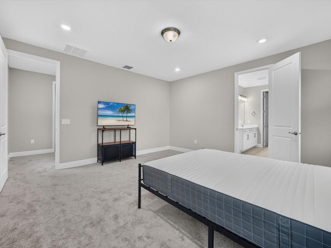
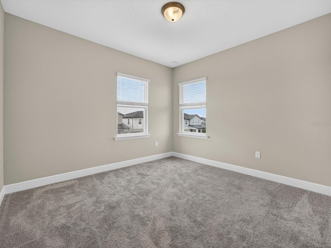
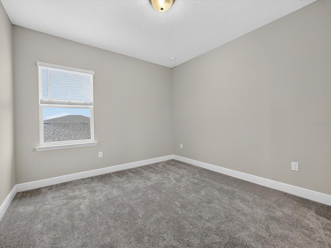
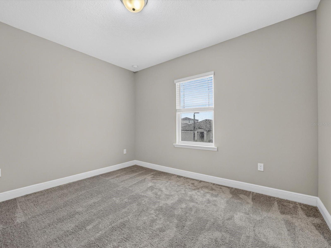
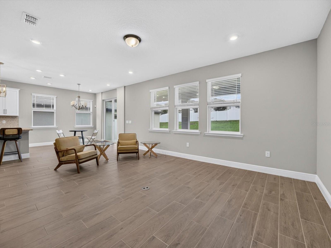
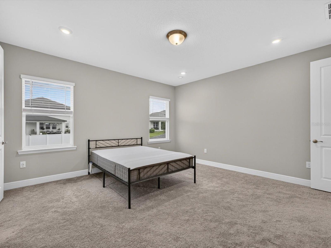
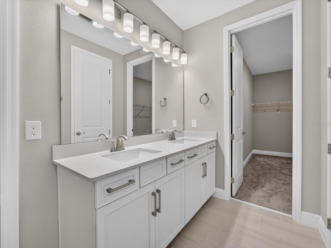
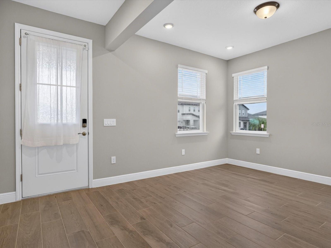
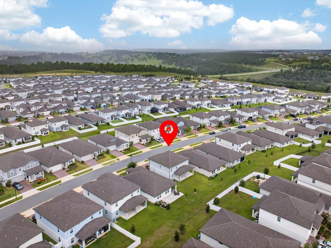
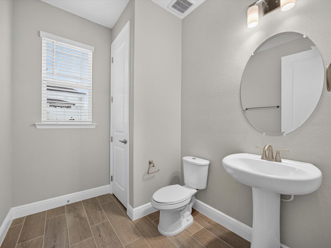
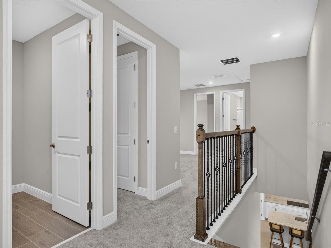
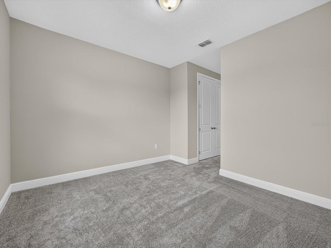
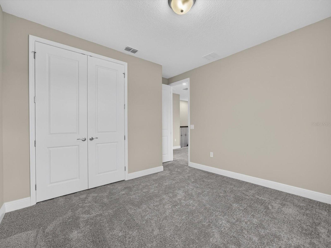
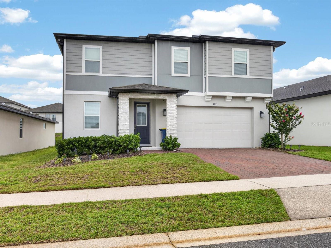
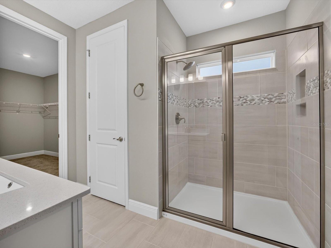
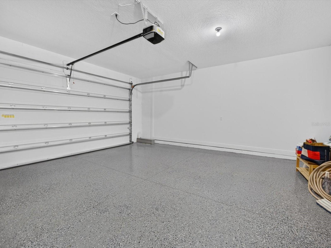
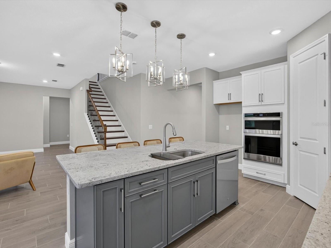
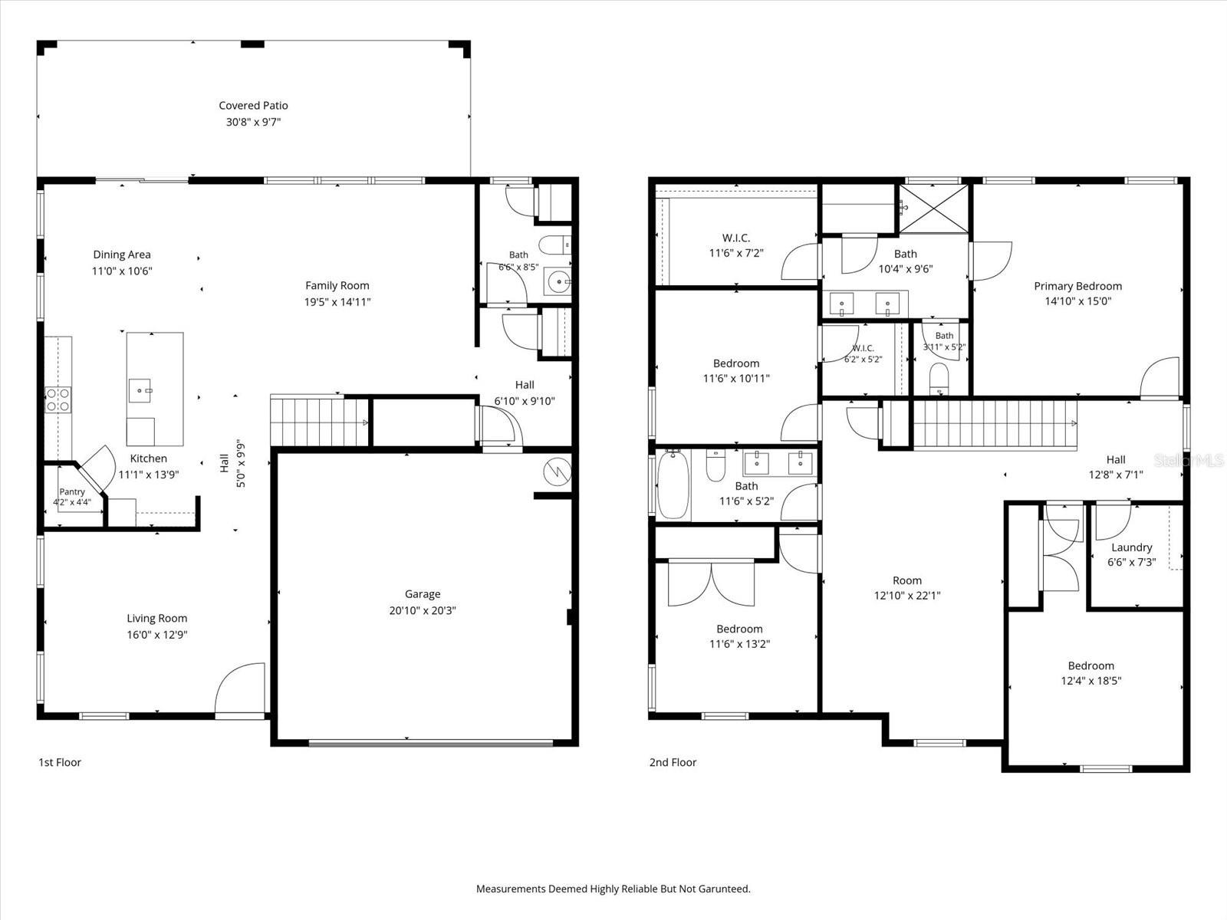
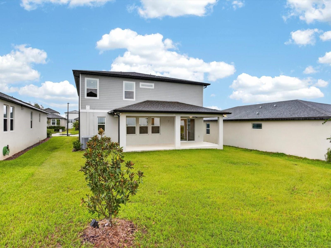
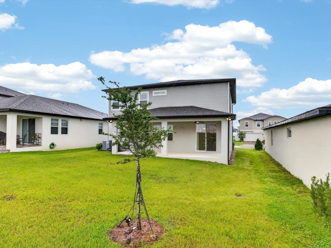
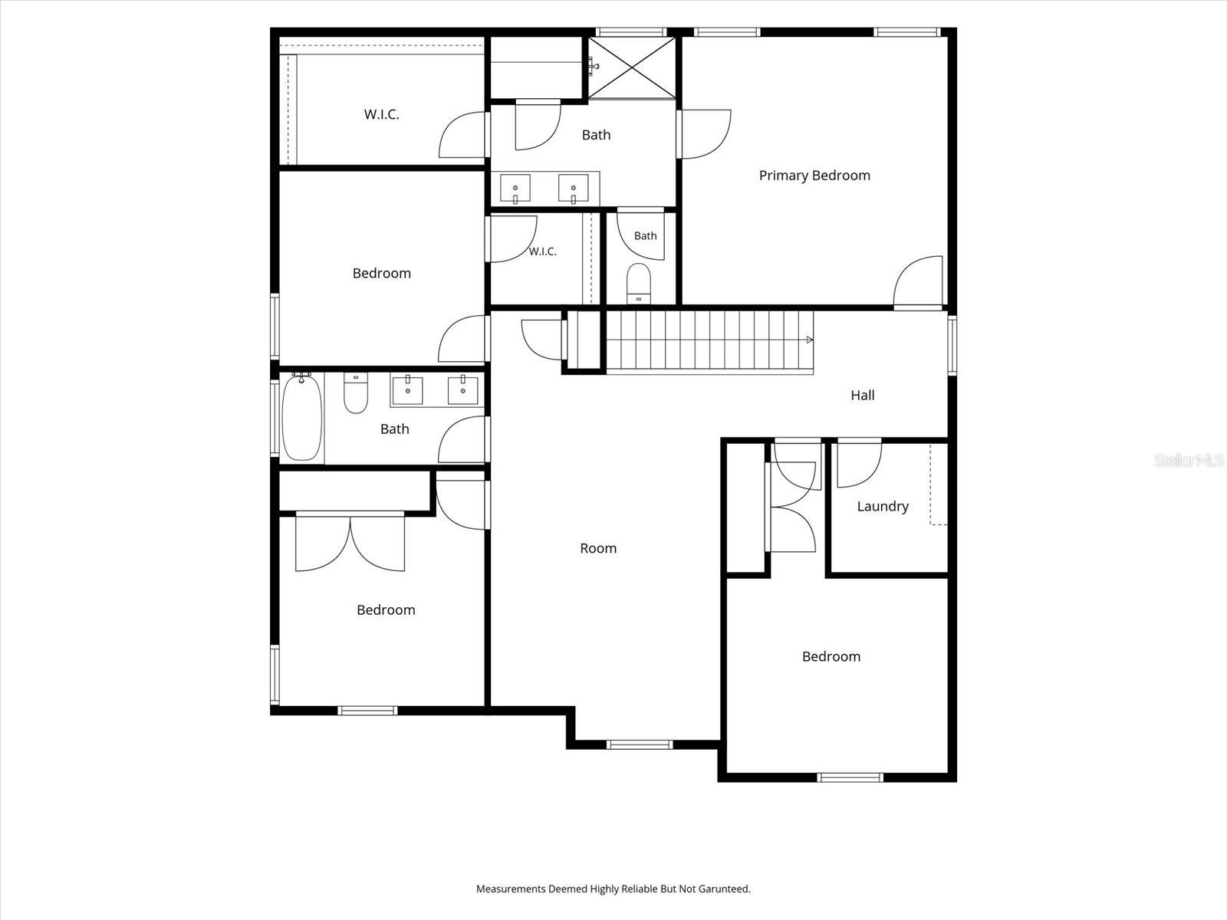
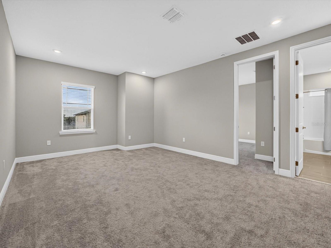
Better than new! This immaculate 4-bedroom, 2.5-bath home, built in 2023, by Meritage Homes ( Florentine floor plan) has been used only as a second home on just four occasions, has never been rented, and truly feels brand new. All four bedrooms are conveniently located upstairs, providing privacy, while the first floor is designedfor comfortable everyday living and entertaining. Featuring over $73,000 in builder and owner upgrades, this home showcases beautiful light, neutral finishes throughout, creating a cozy, and inviting atmosphere filled with abundant natural light. Just off the welcoming hall, you'll find a private office/den, an ideal space for working from home, studying, or managing daily tasks. The room can be enclosed with French doors for added privacy while maintaining an elegantand open feel. The open-concept floor plan includes a spacious great room with a convenient floor outlet and a stunning gourmet kitchen featuring upgraded cabinetry and premium finishes. Upstairs, a spacious loft provides the perfect flex space for a media room, playroom or second living area. Additional upgrades include an extended covered lanai, elegant stone-accent elevation, 8-foot interior doors throughout, beautiful wood staircase with upgraded iron railings, EV charging outlet in the garage, owner-finished painted garage floor, gutters, rear coach lights, laundry room utility sink rough-in, storage space under the stairs, linen closets on both the first and second floors, and a dedicated space for a future mudroom. The home is also pre-wired for a future pool, making it easy to create your dream backyard. Combining thoughtful upgrades, a functional layout, and exceptional condition, this move-in-ready home offers all the advantages of new construction—without the wait. A rare opportunity to own a truly better-than-new home with designer finishes, premium features, abundant natural light, and a versatile floor plan that perfectly suits today's lifestyle.
Financial Considerations
Price:
$590,000
HOA Fee:
118
Tax Amount:
$8575
Price per SqFt:
$226.84
Tax Legal Description:
VILLAGES AT MINNEOLA HILLS PHASE 1B PB 78 PG 43-47 LOT 261 ORB 6218 PG 1792
Exterior Features
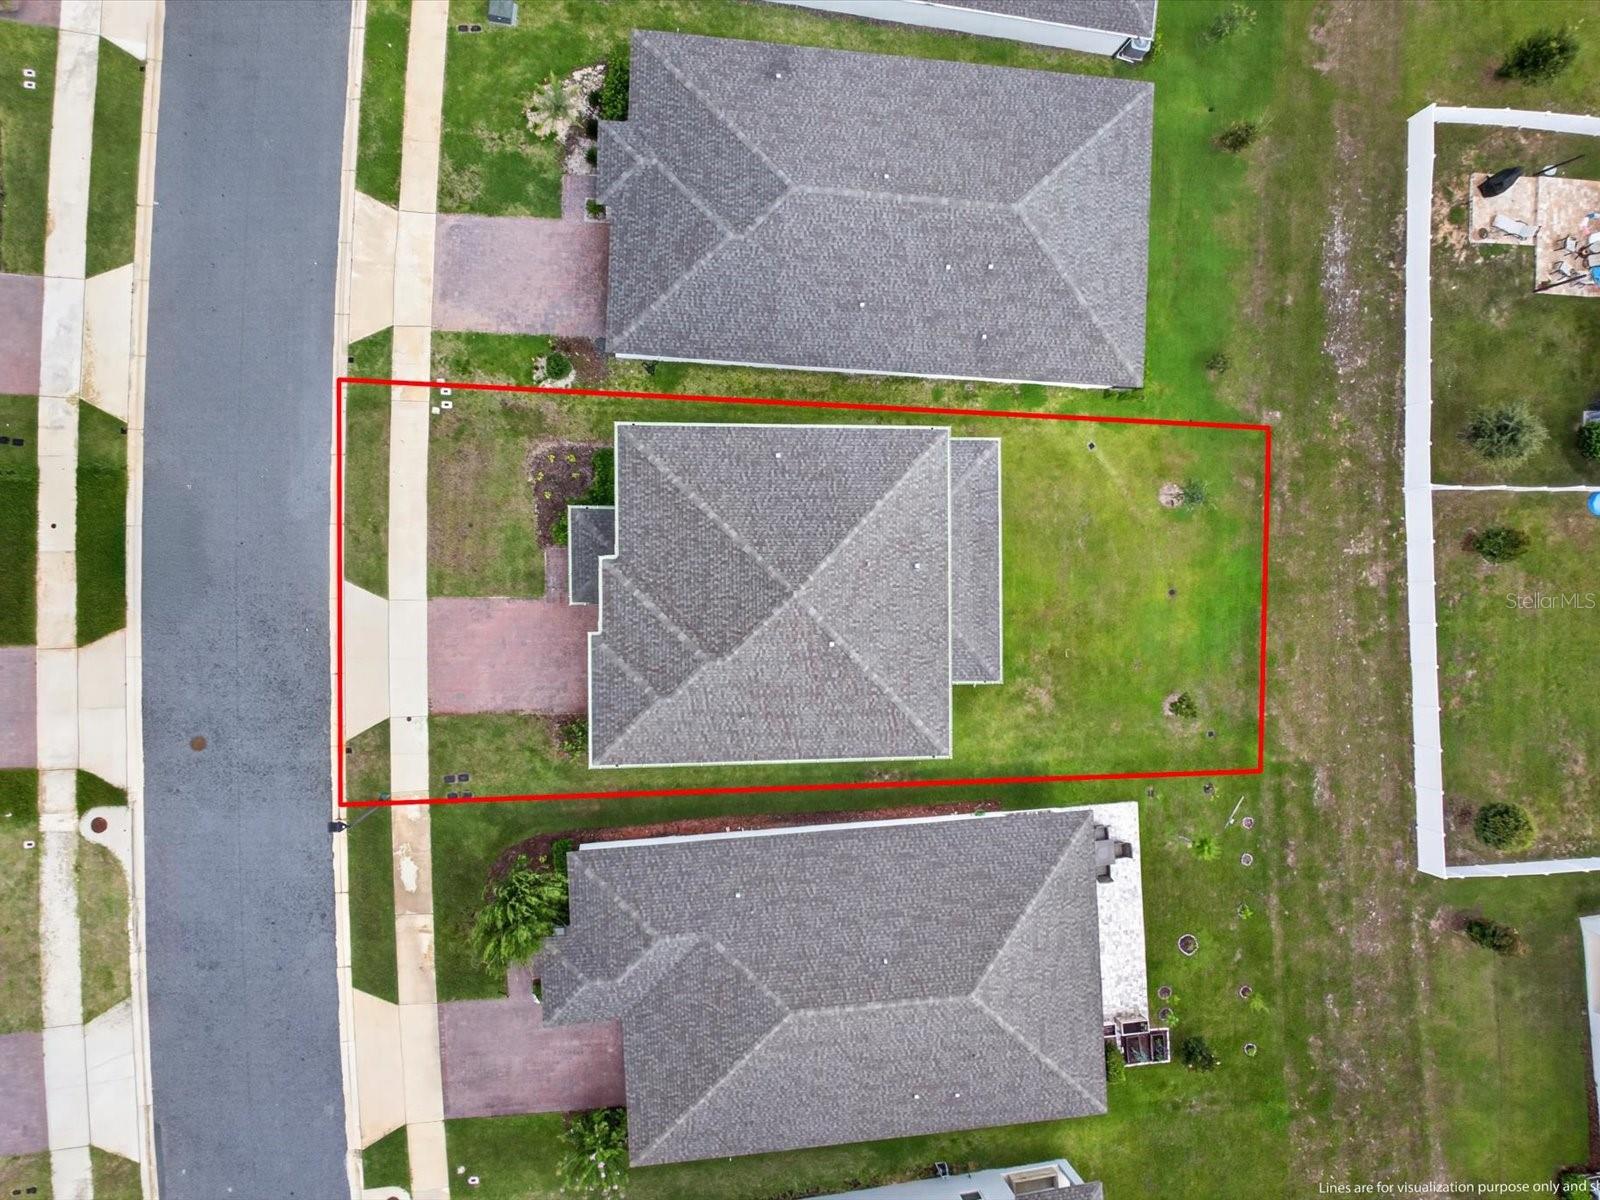
Lot Size:
8068
Lot Features:
Private
Waterfront:
No
Parking Spaces:
N/A
Parking:
Garage Door Opener
Roof:
Shingle
Pool:
No
Pool Features:
N/A
Interior Features
Bedrooms:
4
Bathrooms:
3
Heating:
Central, Electric
Cooling:
Central Air
Appliances:
Built-In Oven, Cooktop, Dishwasher, Exhaust Fan, Microwave
Furnished:
Yes
Floor:
Carpet, Tile
Levels:
Two
Additional Features
Property Sub Type:
Single Family Residence
Style:
N/A
Year Built:
2023
Construction Type:
Block, Stone, Stucco
Garage Spaces:
Yes
Covered Spaces:
N/A
Direction Faces:
West
Pets Allowed:
Yes
Special Condition:
None
Additional Features:
Rain Gutters, Sliding Doors
Additional Features 2:
Please contact HOA
Map
- Address2292 BEAR PEAK RD. RD
Contact a Professional

Featured Properties
Related Properties
$ 304,995
- Featured
- Active
Single Family Residence
11613 PEAR TREE DR
$ 249,000
- Featured
- Active
Single Family Residence
644 SAVANNAH PRESERVE LOOP
$ 445,000
- Featured
- Active
Single Family Residence
2101 E ELLICOTT ST
$ 254,500
- Featured
- Active
Single Family Residence
474 W OAKWOOD AVE
$ 369,900
$ 279,900
- Featured
- Active
Single Family Residence
33068 ROUND TABLE RD
$ 459,000
- Featured
- Active
Single Family Residence
644 FLOWER FIELDS LN
$ 530,000
$ 599,000
$ 280,000
$ 499,900