
Active
10539 WOODWAY DR
$430,000
Features:
Property Details
Remarks
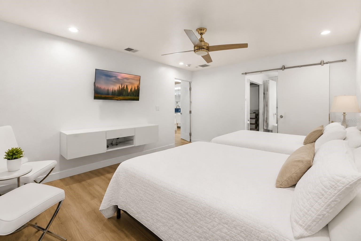
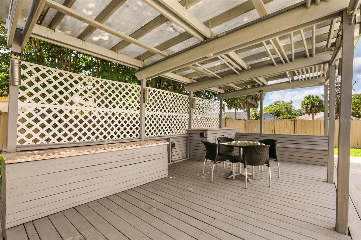
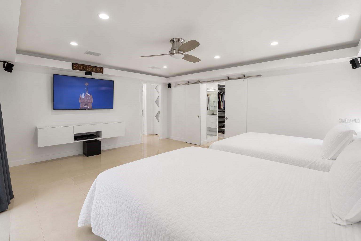
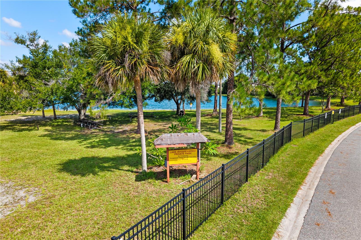
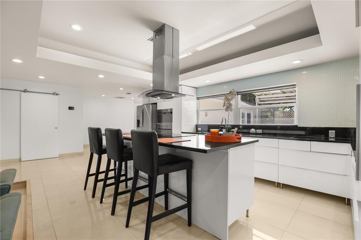
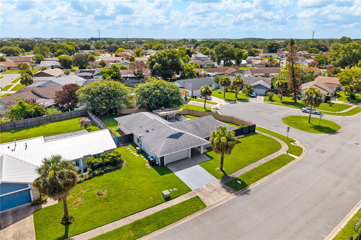
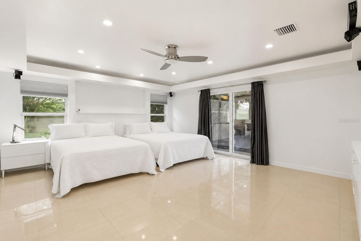
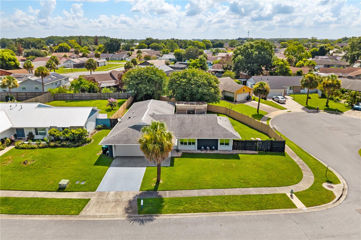
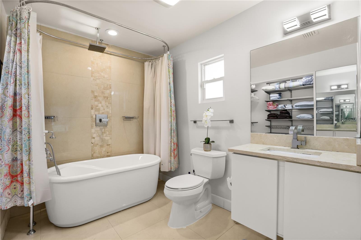
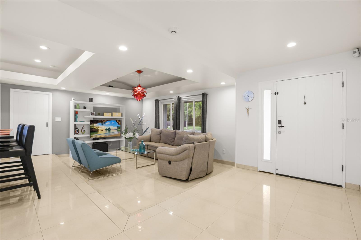
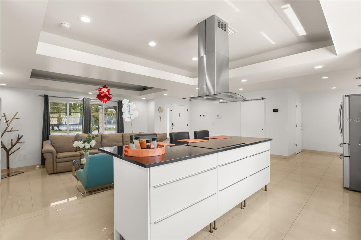
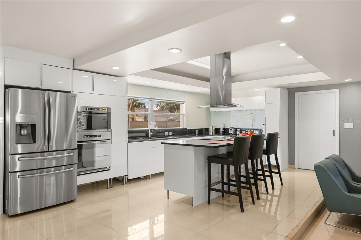
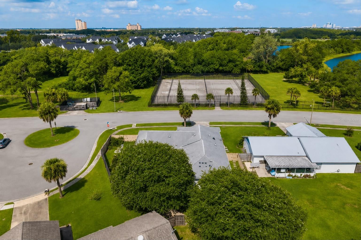
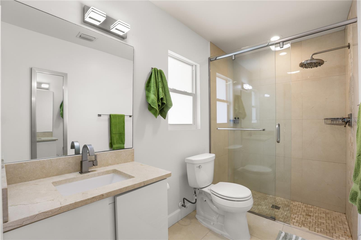
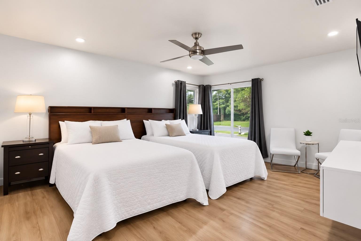
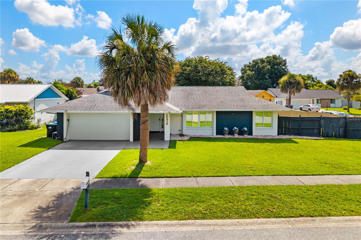
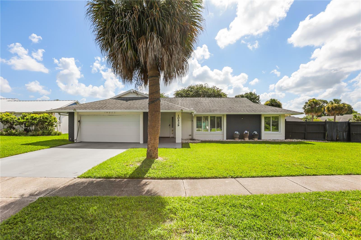
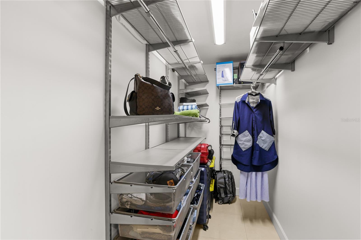
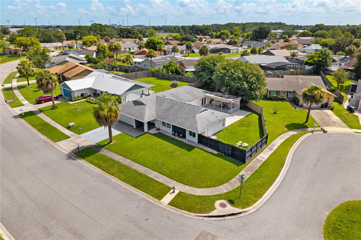
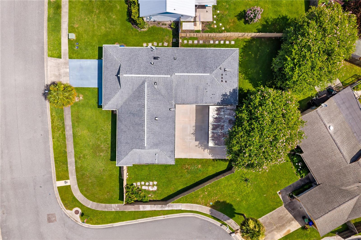
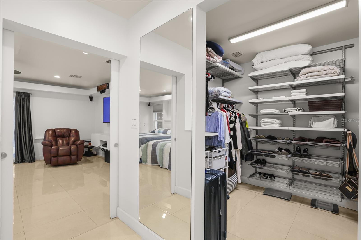
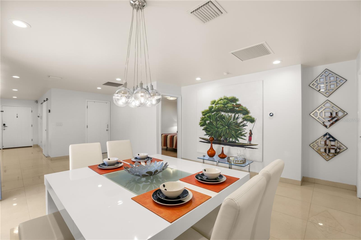
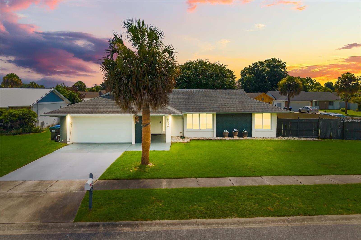
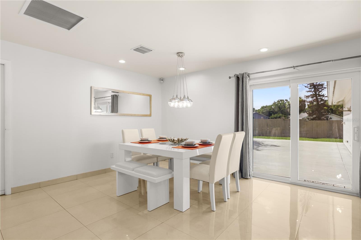
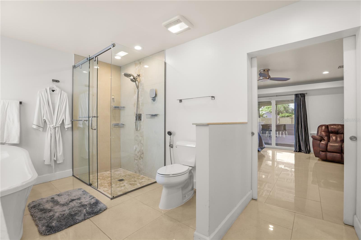
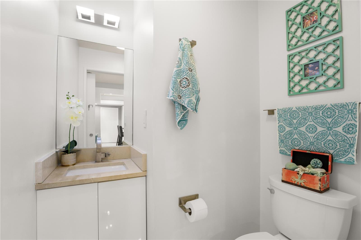
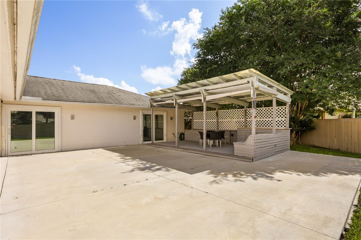
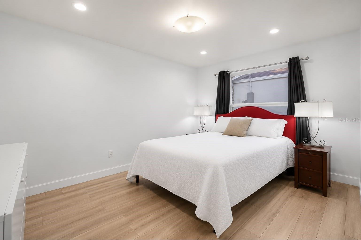
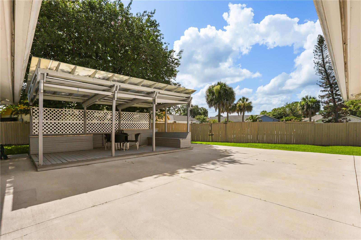
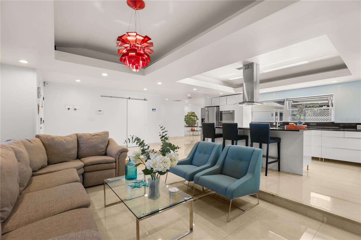
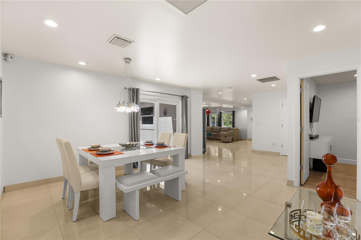
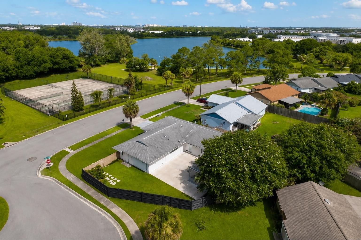
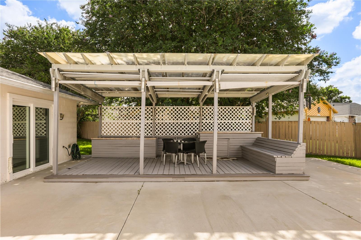
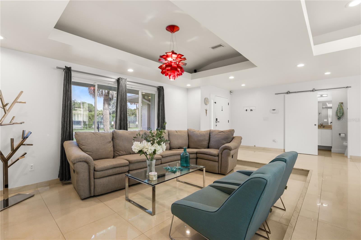
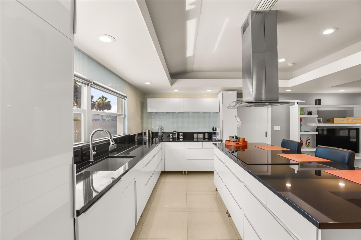
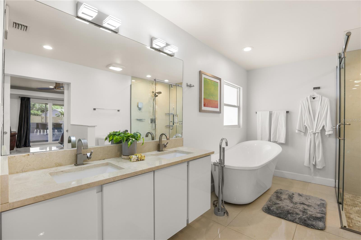
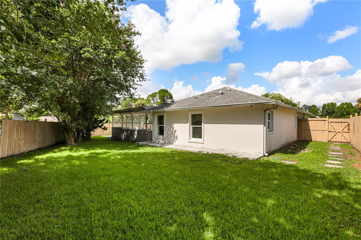
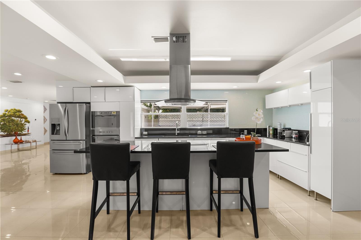
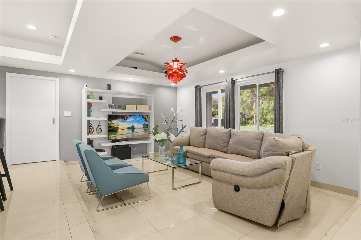
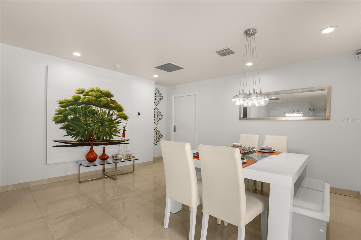
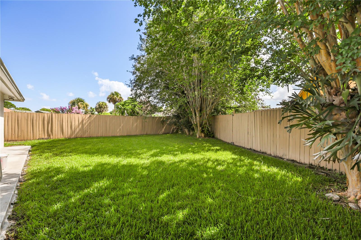
A truly one-of-a-kind home in a well-established neighborhood offering beautiful lake views! Situated on a highly desirable corner lot, this stunning, fully remodeled residence features a bright open-concept floor plan designed for modern living and effortless entertaining. The designer kitchen showcases contemporary finishes, sleek cabinetry, and a spacious center island that flows seamlessly into the living and dining areas. The extended primary suite provides an exceptional owner's retreat, while both the primary and secondary bathrooms feature relaxing soaking tubs. An additional half bath adds extra convenience for guests. Step outside to a beautifully landscaped backyard featuring a covered pergola, creating the perfect setting for BBQs, outdoor dining, and year-round entertaining. Additional highlights include premium upgrades throughout and exceptional attention to detail. Move-in ready, this home perfectly combines style, comfort, and functionality in one of the area's most established communities. Opportunities like this don't come around often! Schedule your private showing today and discover why this could be the home you've been waiting for!
Financial Considerations
Price:
$430,000
HOA Fee:
100
Tax Amount:
$6241.74
Price per SqFt:
$212.77
Tax Legal Description:
ORANGEWOOD VILLAGE 9 UNIT 1 7/19 LOT 9 BLK 2
Exterior Features
Lot Size:
10919
Lot Features:
N/A
Waterfront:
No
Parking Spaces:
N/A
Parking:
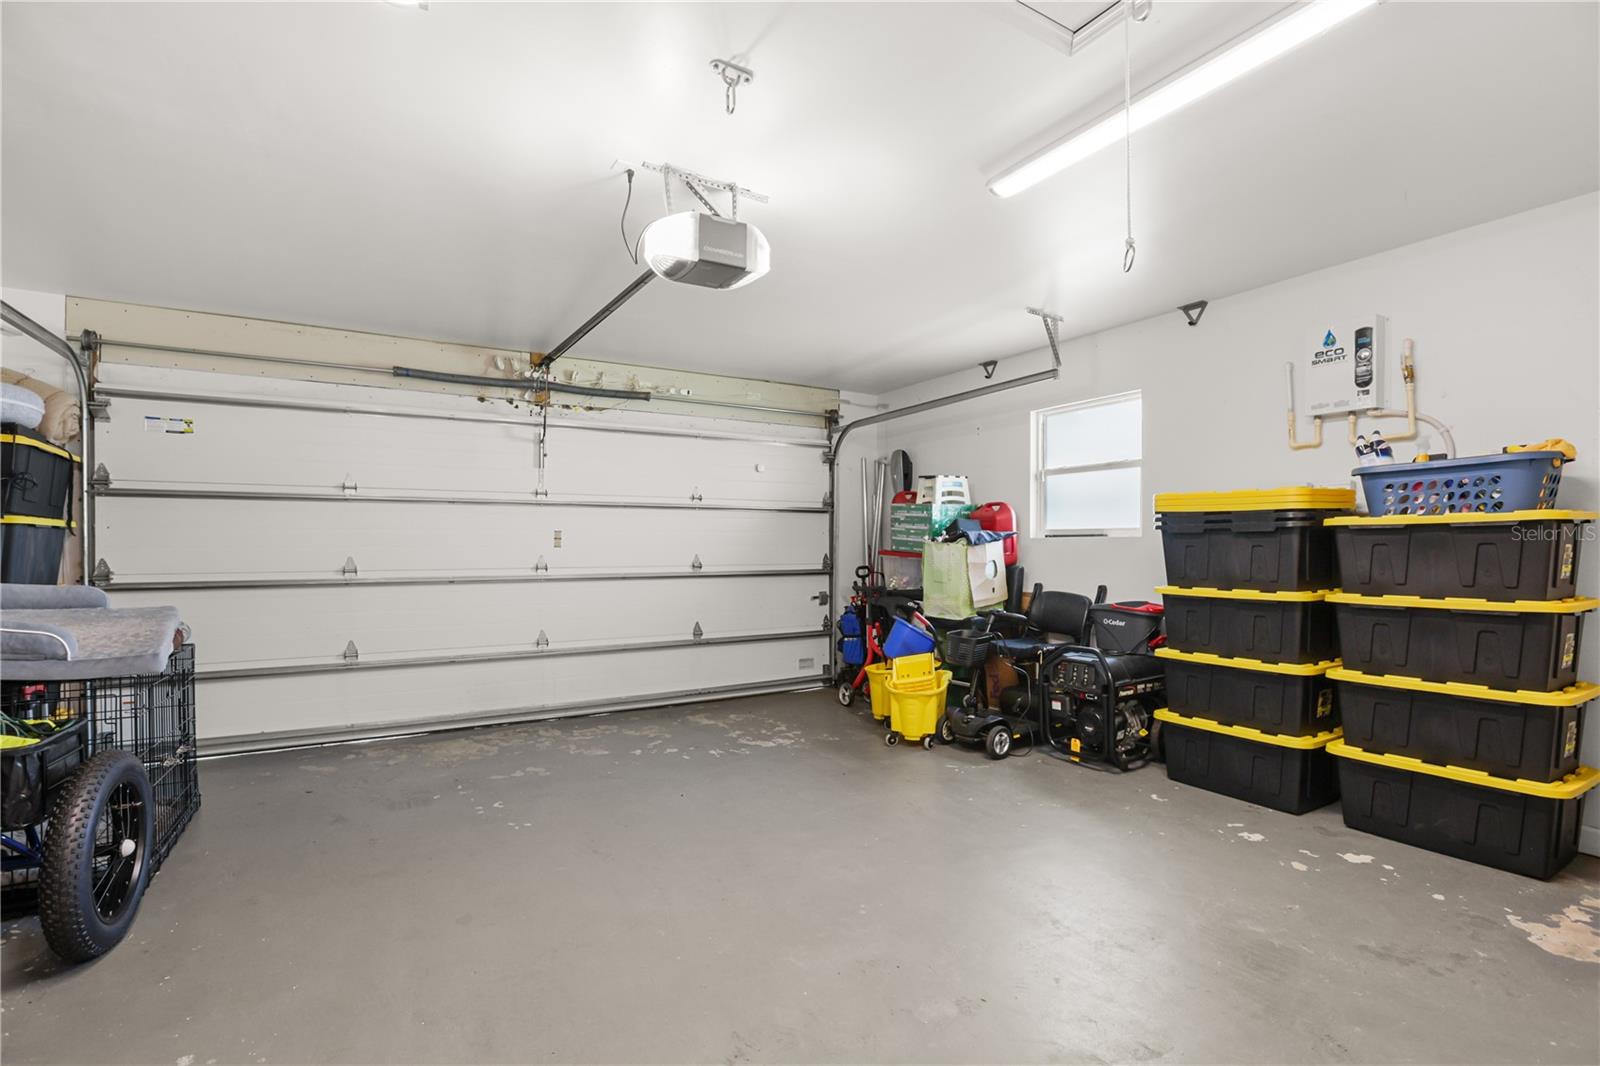
Garage Door Opener
Roof:
Shingle
Pool:
No
Pool Features:
N/A
Interior Features
Bedrooms:
3
Bathrooms:
4
Heating:
Central
Cooling:
Central Air
Appliances:
Convection Oven, Cooktop, Dishwasher, Disposal, Electric Water Heater, Microwave, Range, Refrigerator
Furnished:
Yes
Floor:
Tile
Levels:
One
Additional Features
Property Sub Type:
Single Family Residence
Style:
N/A
Year Built:
1979
Construction Type:
Block
Garage Spaces:
Yes
Covered Spaces:
N/A
Direction Faces:
North
Pets Allowed:
No
Special Condition:
None
Additional Features:
Sidewalk, Sliding Doors
Additional Features 2:
N/A
Map
- Address10539 WOODWAY DR
Contact a Professional

Featured Properties
Related Properties
$ 304,995
- Featured
- Active
Single Family Residence
11613 PEAR TREE DR
$ 249,000
- Featured
- Active
Single Family Residence
644 SAVANNAH PRESERVE LOOP
$ 445,000
- Featured
- Active
Single Family Residence
2101 E ELLICOTT ST
$ 254,500
- Featured
- Active
Single Family Residence
474 W OAKWOOD AVE
$ 369,900
$ 279,900
- Featured
- Active
Single Family Residence
33068 ROUND TABLE RD
$ 459,000
- Featured
- Active
Single Family Residence
644 FLOWER FIELDS LN
$ 530,000
$ 599,000
$ 280,000
$ 499,900