
Active
7456 OXFORD GARDEN CIR
$290,000
Features:
Property Details
Remarks
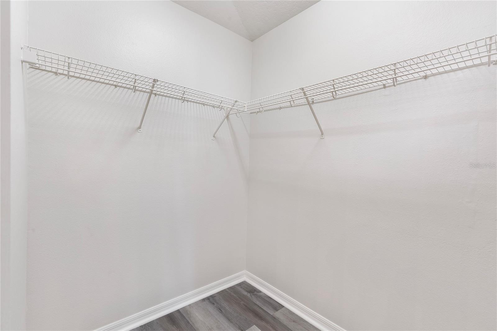
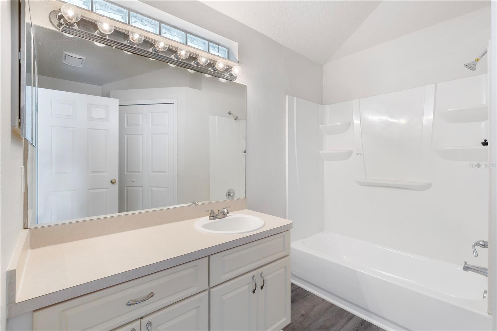
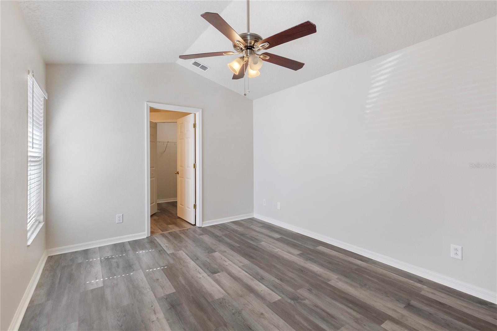
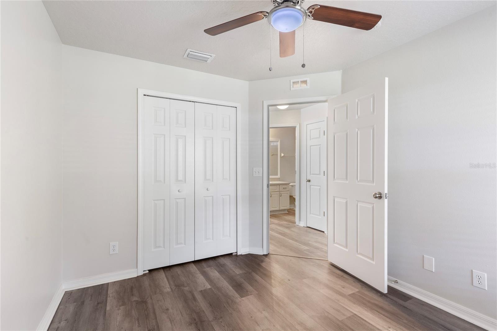
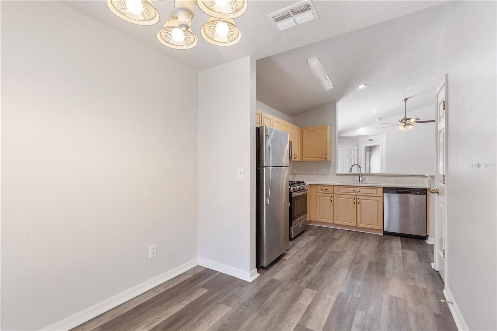
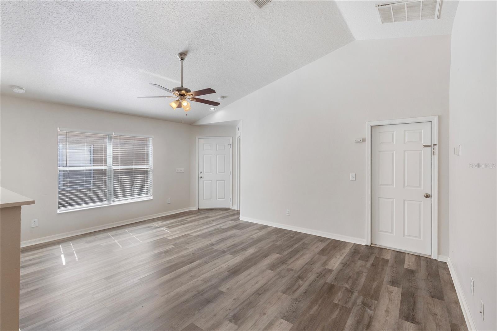
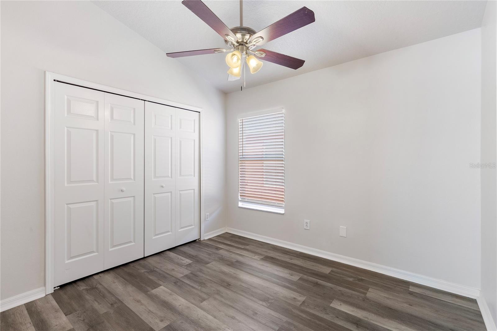
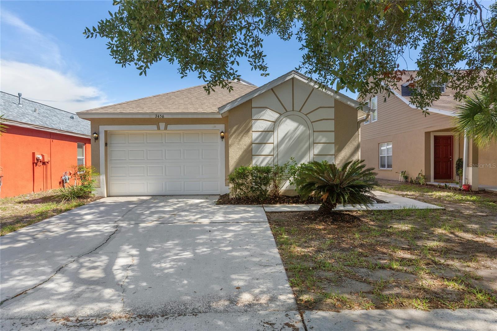
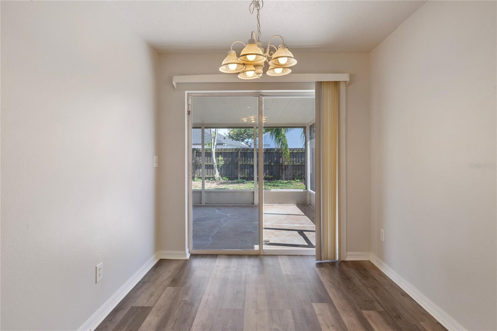
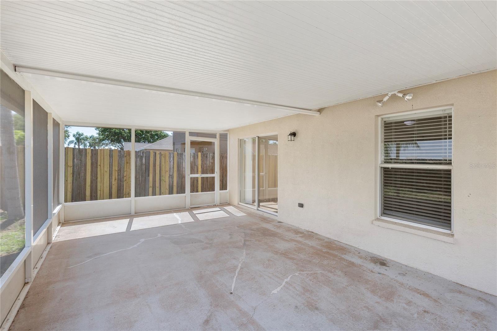
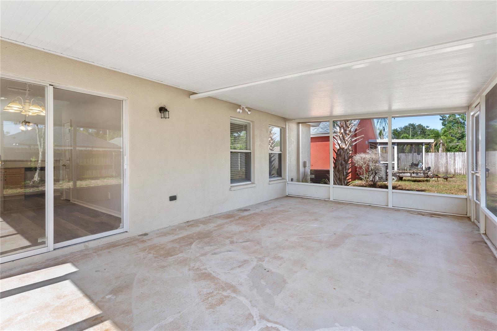
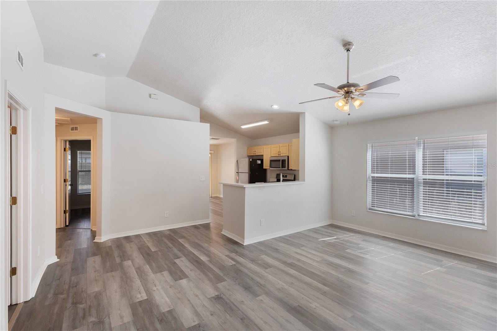
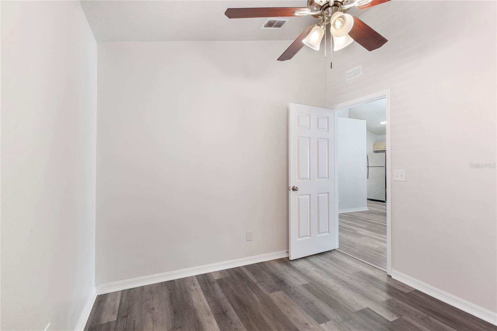
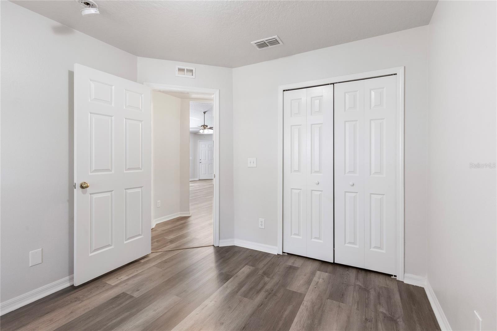
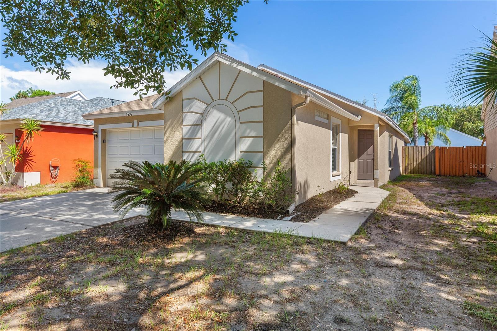
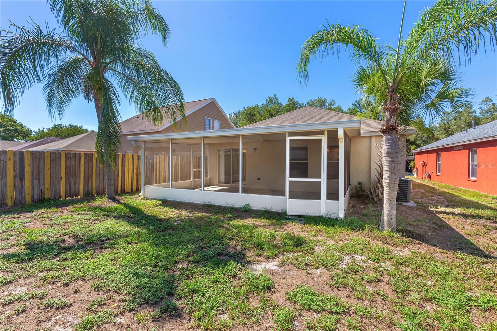
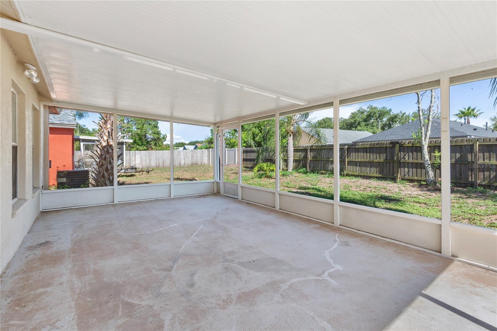
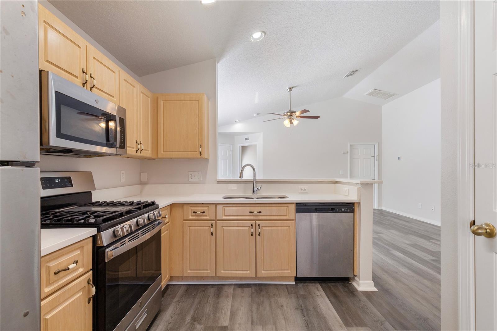
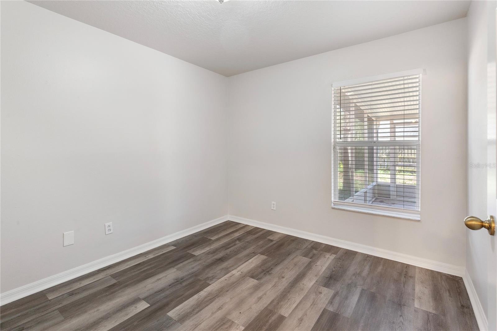
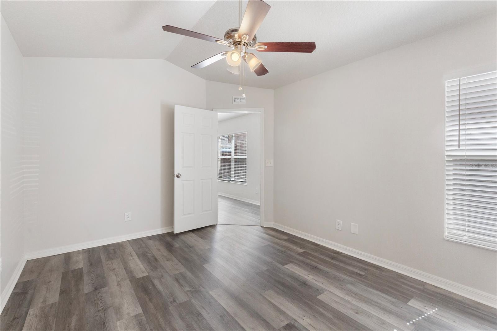
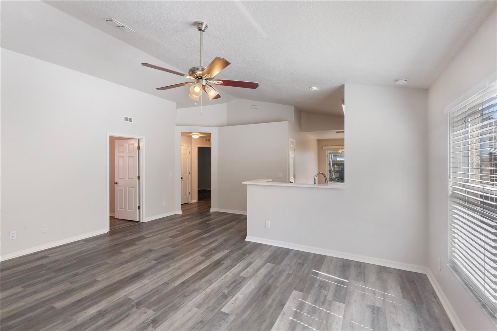
Welcome home to this beautifully updated residence in the highly desirable Covington Park community. Featuring an open-concept design with soaring vaulted ceilings, this home offers a bright and spacious feel that's perfect for both everyday living and entertaining, with the HVAC having been replaced in the last 5 years. The updated kitchen seamlessly overlooks the living area and is equipped with stainless steel appliances, creating a functional and inviting gathering space. Stylish laminate flooring throughout the main living areas adds warmth, durability, and easy maintenance. Step outside to enjoy the screened lanai, an ideal spot for morning coffee, outdoor dining, or simply relaxing while overlooking the private, fully fenced backyard. Whether you have pets, enjoy gardening, or love spending time outdoors, this backyard offers plenty of space and privacy. Residents enjoy access to Covington Park's outstanding amenities, including resort-style pools, a fitness center, clubhouse, playgrounds, parks, and scenic walking trails. Conveniently located near shopping, dining, schools, medical facilities, and major commuter routes, you'll enjoy easy access to Tampa, MacDill Air Force Base, waterfront recreation, and everything the South Shore area has to offer. Combining modern updates, desirable community amenities, and an exceptional location, this move-in-ready home is the perfect place to enjoy the Florida lifestyle.
Financial Considerations
Price:
$290,000
HOA Fee:
135
Tax Amount:
$6413.19
Price per SqFt:
$212.14
Tax Legal Description:
COVINGTON PARK PHASE 4A LOT 21 BLOCK 26
Exterior Features
Lot Size:
4866
Lot Features:
N/A
Waterfront:
No
Parking Spaces:
N/A
Parking:
N/A
Roof:
Shingle
Pool:
No
Pool Features:
N/A
Interior Features
Bedrooms:
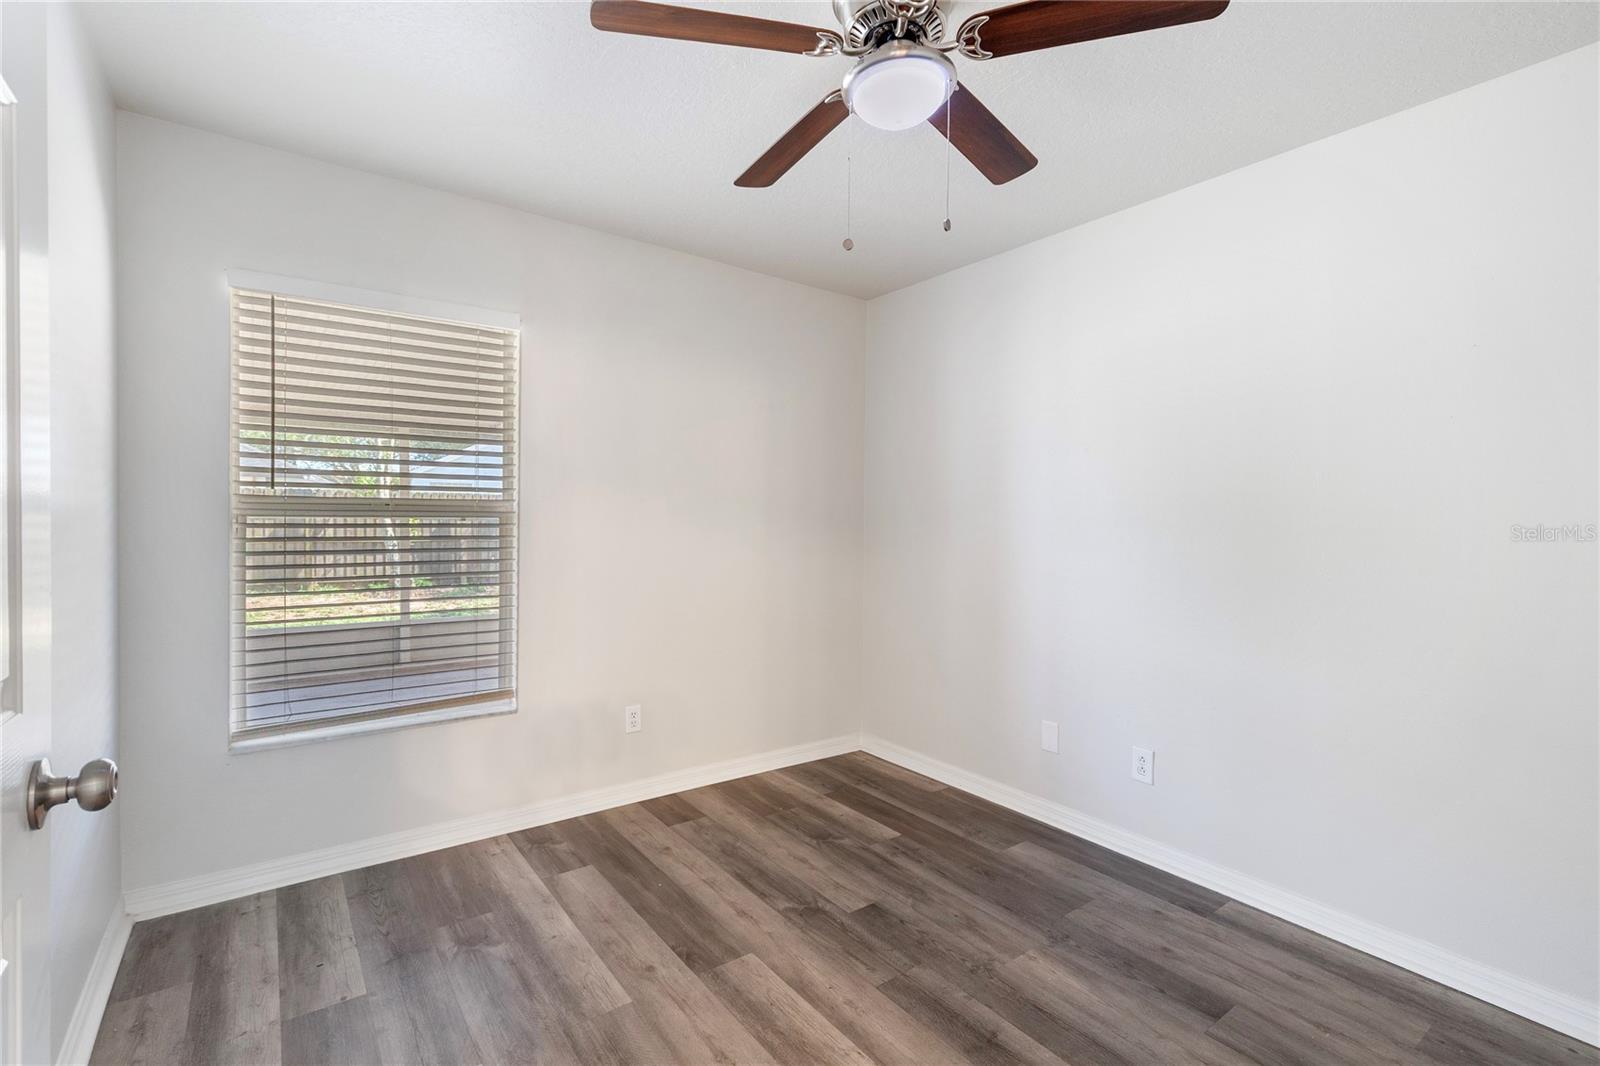
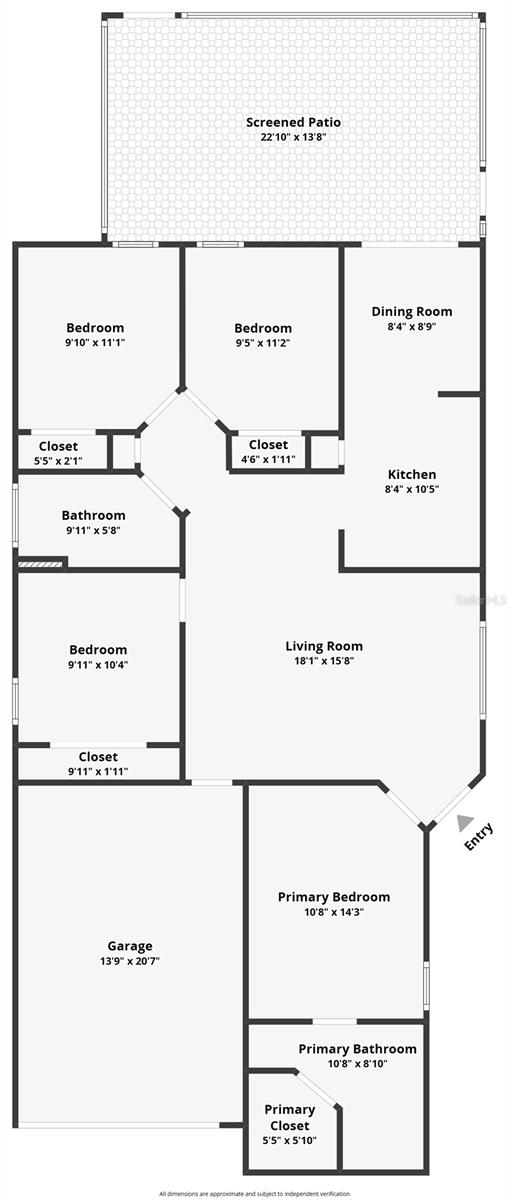
4
Bathrooms:
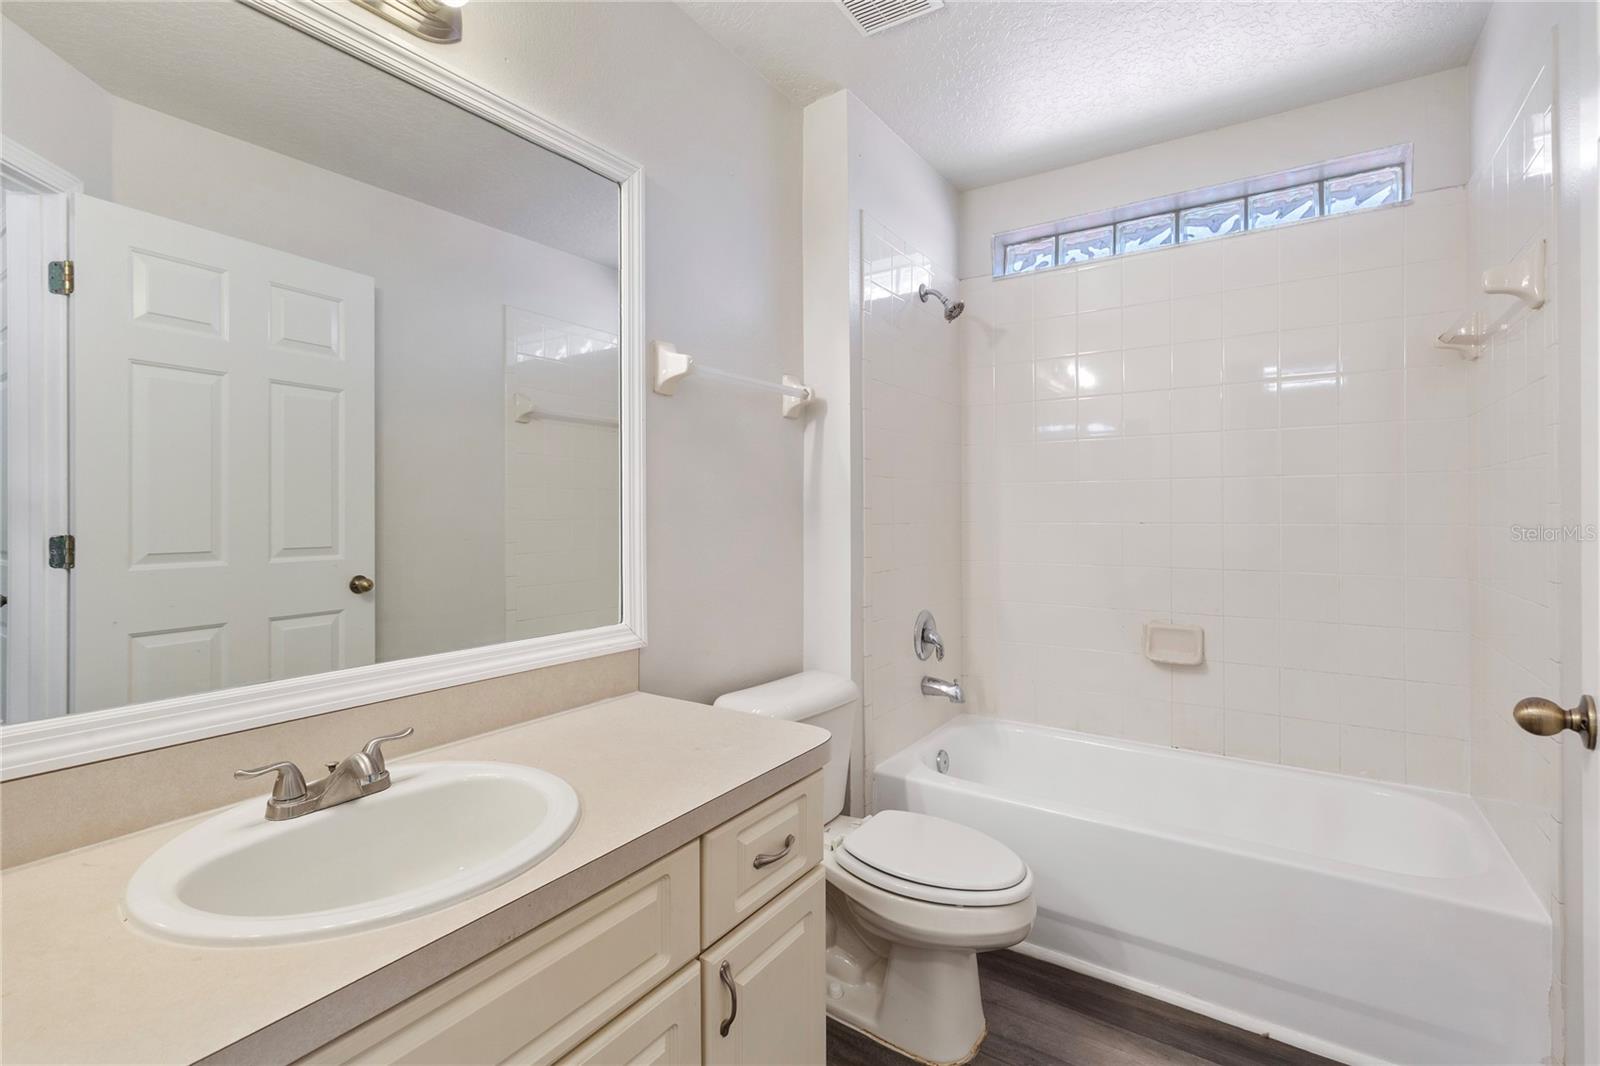
2
Heating:
Central, Electric
Cooling:
Central Air
Appliances:
Dishwasher, Microwave, Range
Furnished:
Yes
Floor:
Laminate
Levels:
One
Additional Features
Property Sub Type:
Single Family Residence
Style:
N/A
Year Built:
2004
Construction Type:
Concrete
Garage Spaces:
Yes
Covered Spaces:
N/A
Direction Faces:
North
Pets Allowed:
No
Special Condition:
None
Additional Features:
Private Yard
Additional Features 2:
buyer to verify
Map
- Address7456 OXFORD GARDEN CIR
Contact a Professional

Featured Properties
Related Properties
- Featured
- Active
Single Family Residence
12848 WHITE BLUFF RD
$ 369,900
$ 394,900
$ 244,900
$ 714,997
$ 430,000
$ 450,000
- Featured
- Active
Single Family Residence
12327 MILLINGTON AVE
$ 330,000
$ 435,000
- Featured
- Active
Single Family Residence
4708 SWEETMEADOW CIR
$ 795,000
$ 749,000
- Featured
- Active
Single Family Residence
599 MAGNOLIA RIDGE AVE
$ 269,900
- Featured
- Active
Single Family Residence
2292 BEAR PEAK RD. RD