
$479,000
Features:
Property Details
Remarks
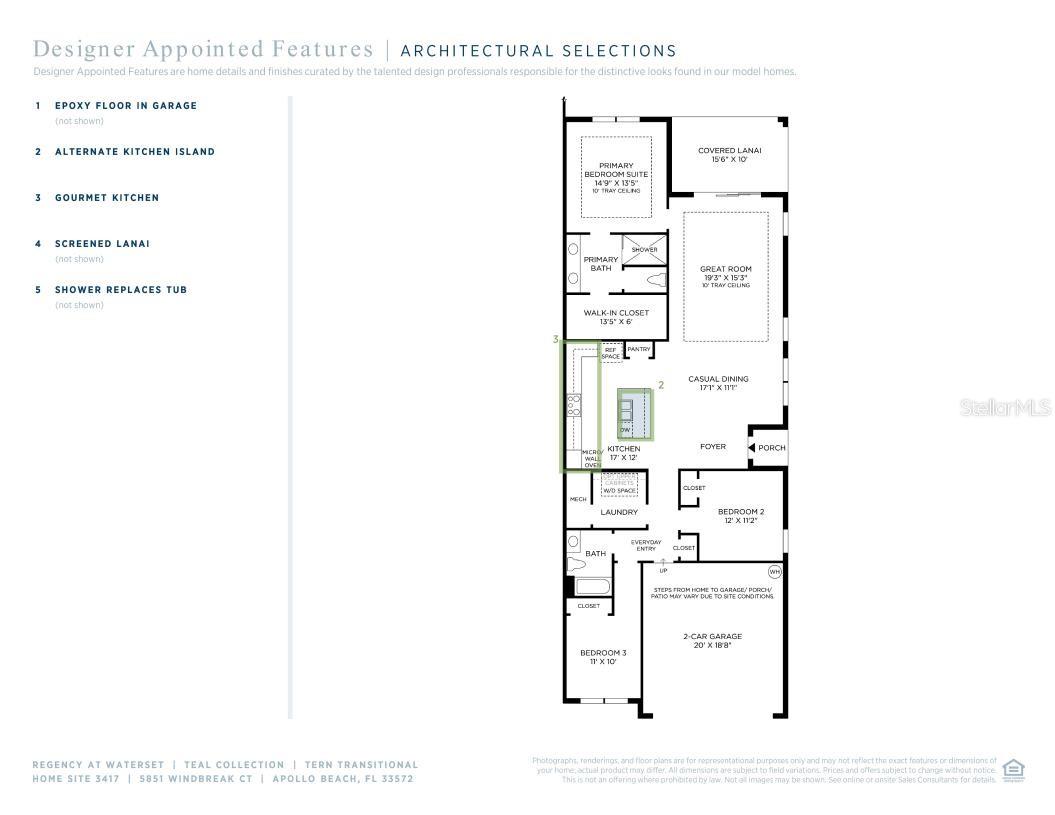
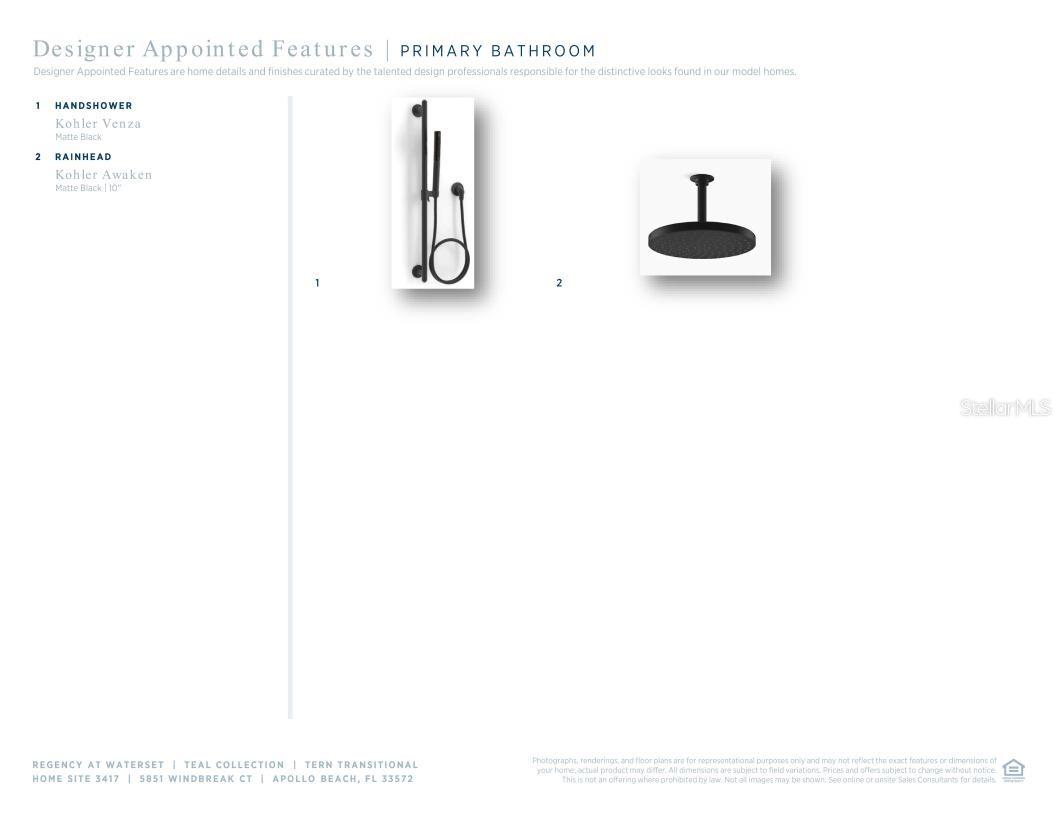
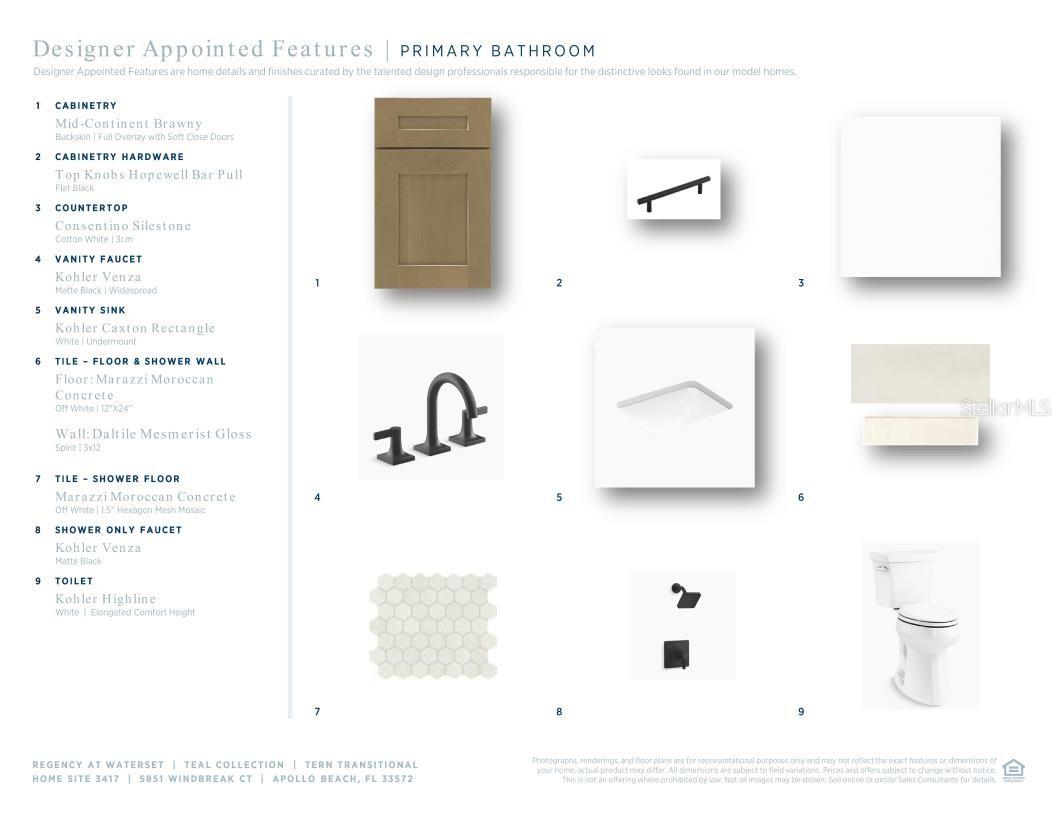
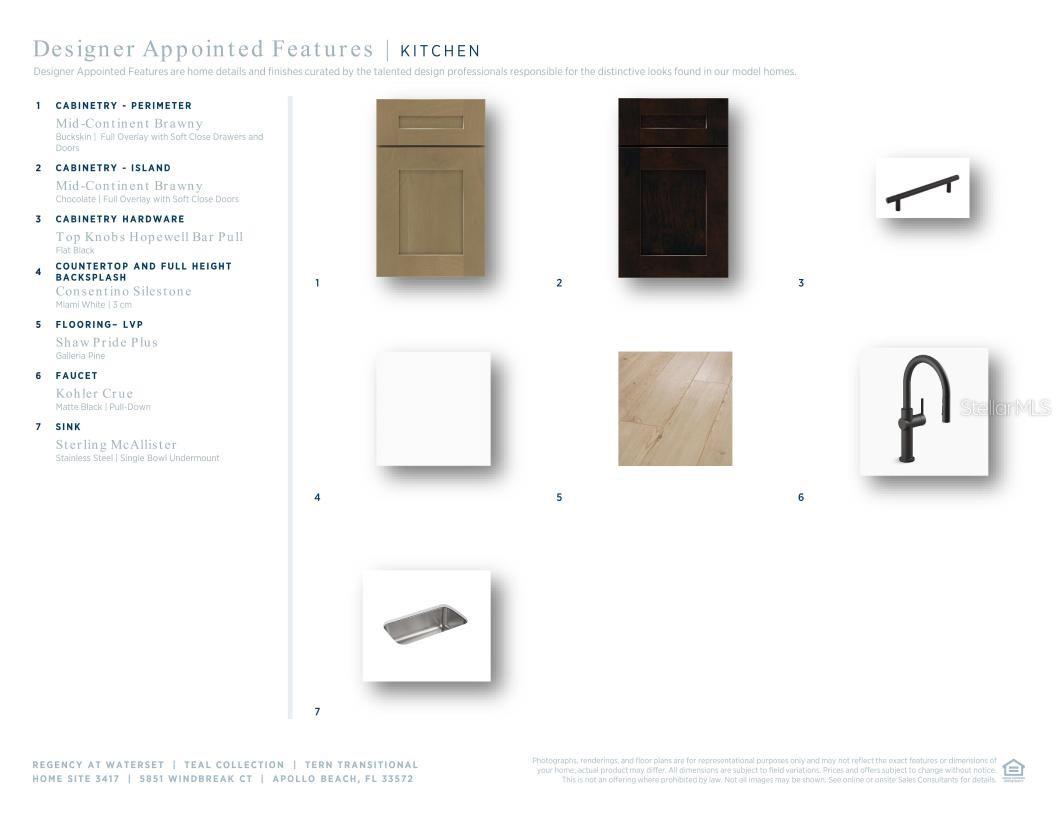
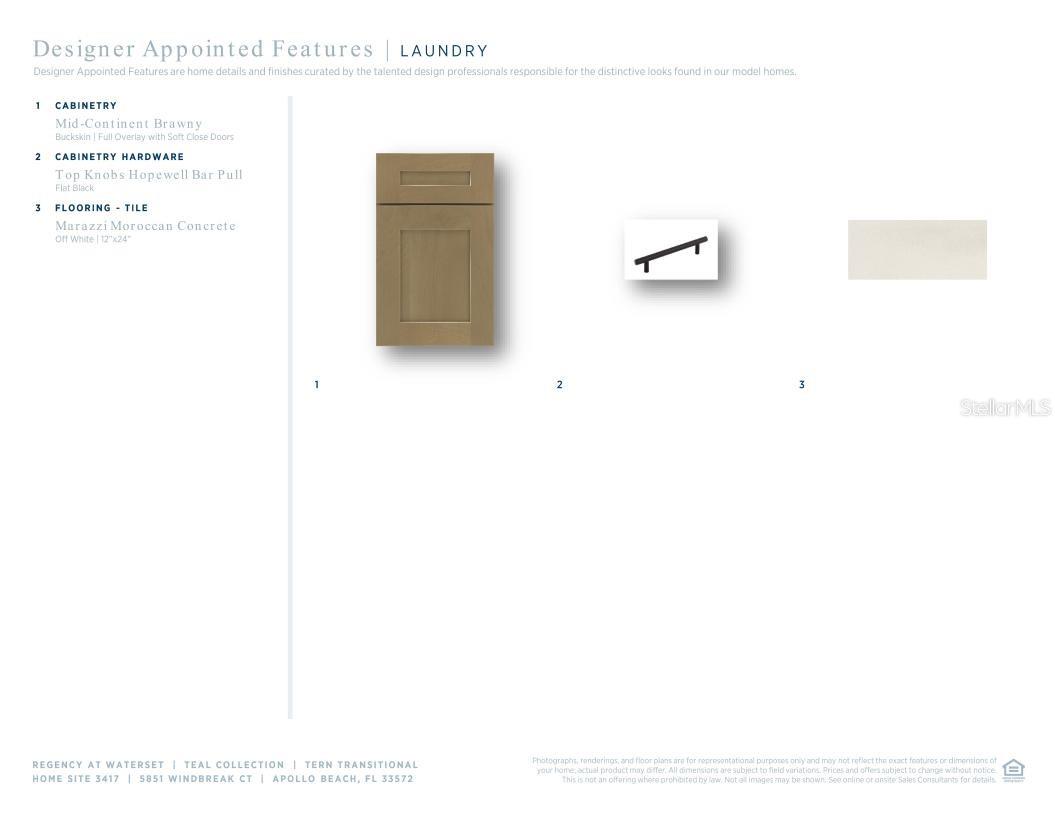
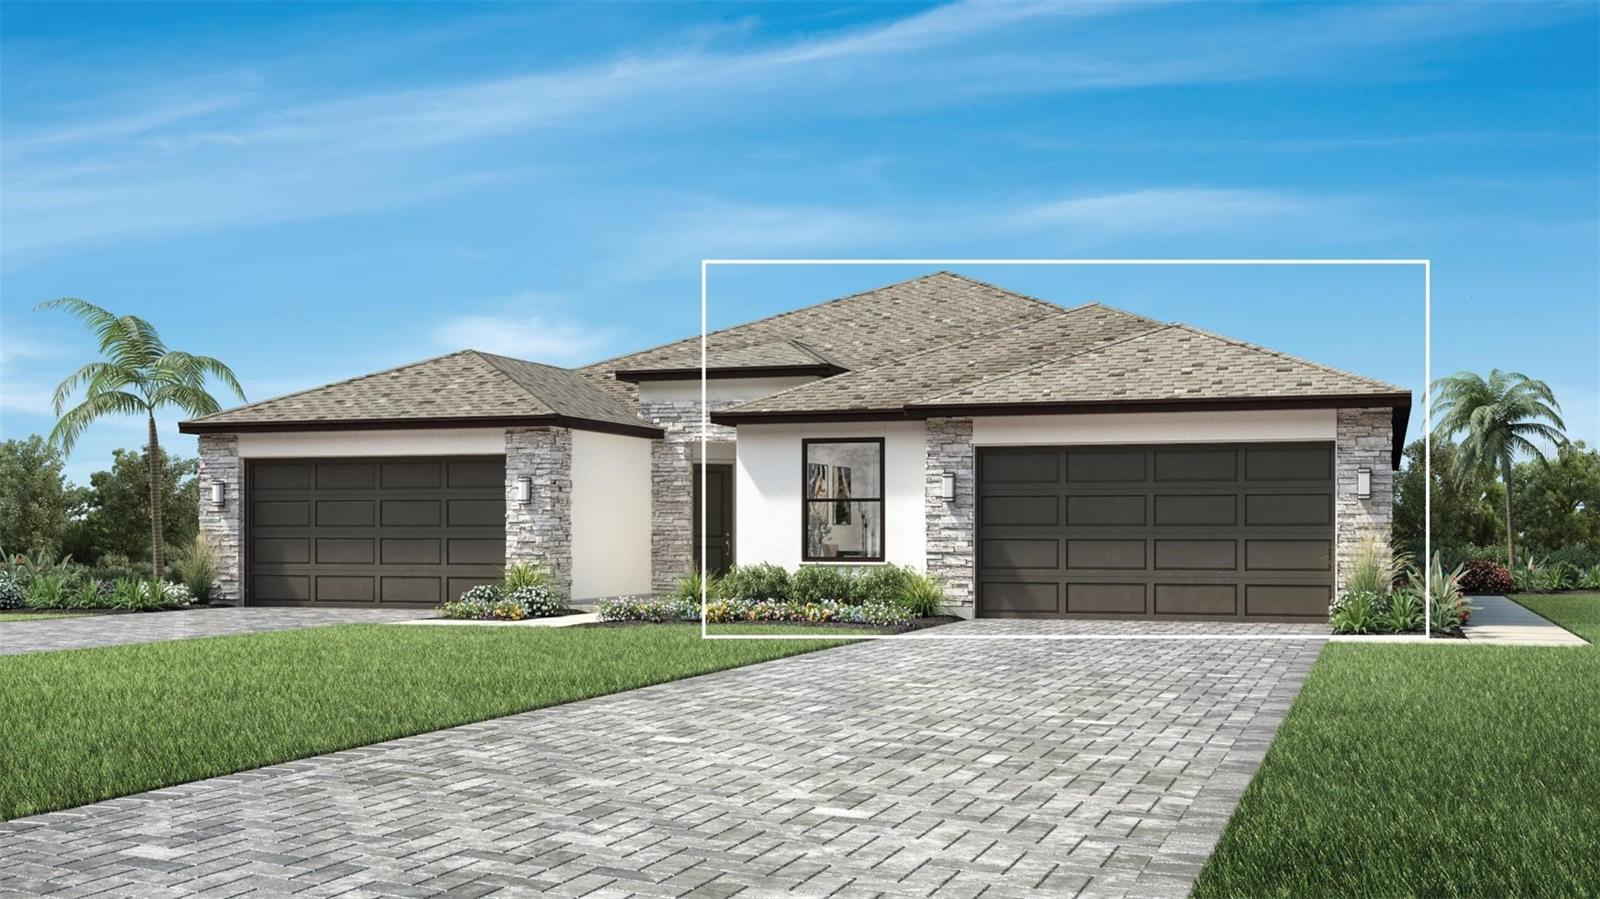
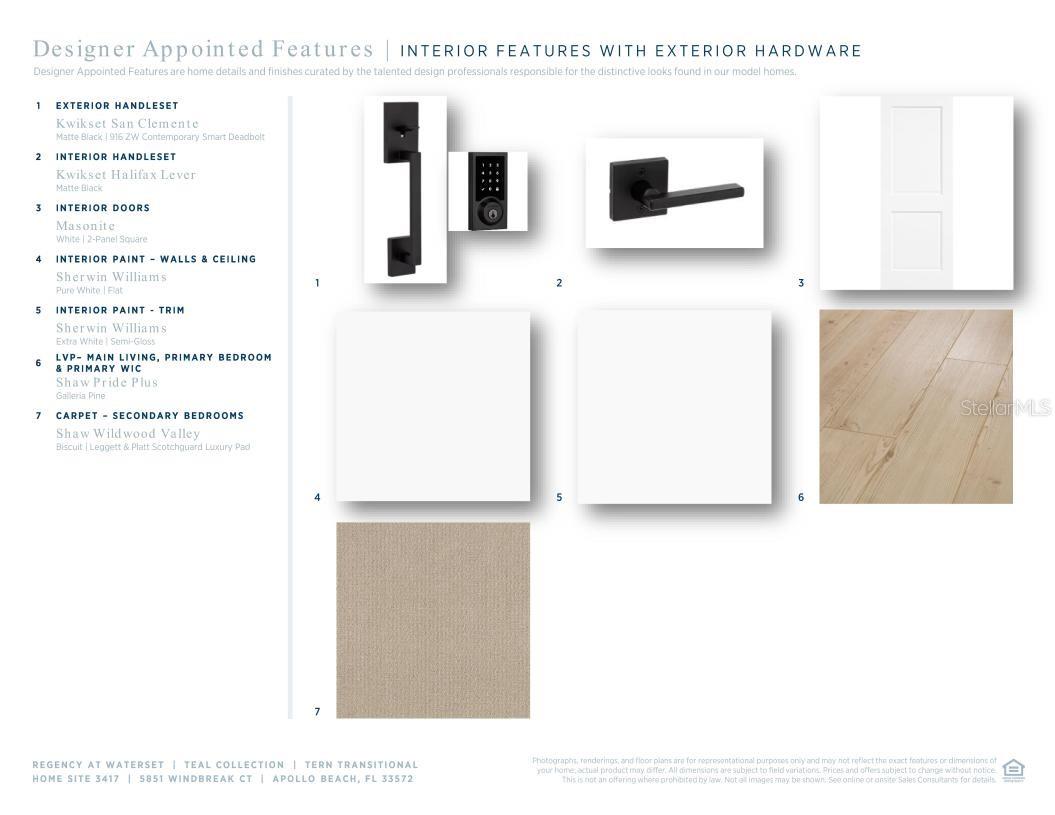
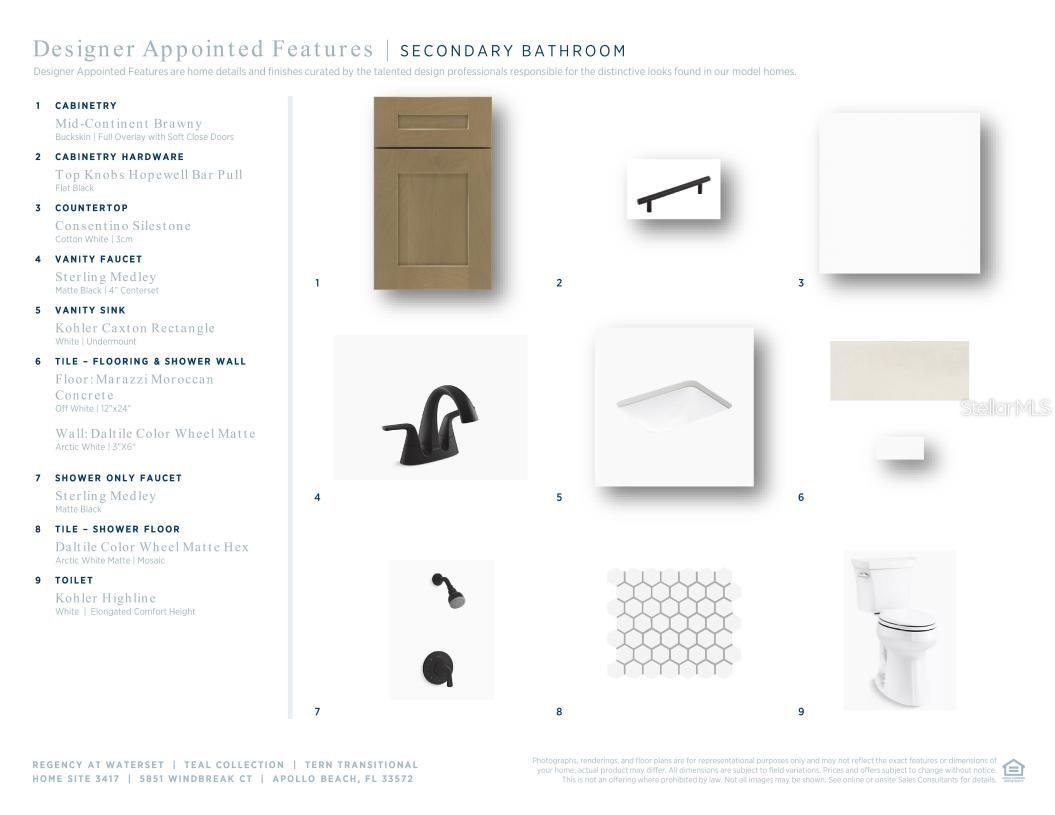
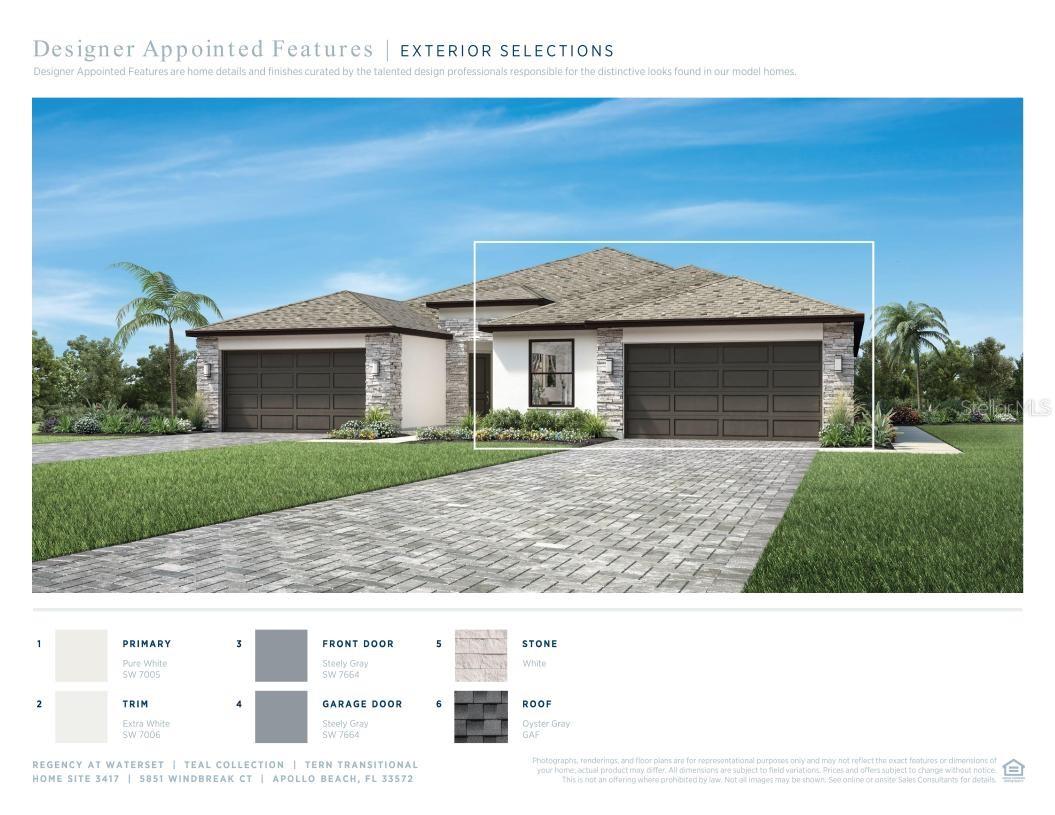
Built by Toll Brothers, the Tern floor plan features a thoughtfully designed open-concept layout that blends comfort and functionality. A welcoming foyer leads into the dining area and spacious great room, highlighted by a tray ceiling. Multi-slide stacked glass doors provide abundant natural light and open to the covered, screened lanai overlooking the pond. The kitchen is designed for both everyday living and entertaining, offering a large center island with breakfast bar seating, a pantry cabinet, and ample counter and cabinet space. The open layout creates a seamless connection between the kitchen, dining, and living areas. The primary suite features a tray ceiling, a spacious walk-in closet, and an en-suite bath with dual vanities, a walk-in shower, and a private water closet. Two additional bedrooms are conveniently located near a full bath, providing flexibility for guests, family members, or a home office. Additional features include a centrally located laundry room, an everyday entry, and storage throughout the home. Upgraded interior finishes are included throughout the home as part of the design package. This Toll Brothers home offers a functional floor plan, quality craftsmanship, and pond views from the screened lanai.
Financial Considerations
Price:
$479,000
HOA Fee:
1107
Tax Amount:
$2652.67
Price per SqFt:
$265.37
Tax Legal Description:
WATERSET WOLF CREEK PHASE B LOT 17 BLOCK 34
Exterior Features
Lot Size:
4440
Lot Features:
Landscaped
Waterfront:
No
Parking Spaces:
N/A
Parking:
N/A
Roof:
Shingle
Pool:
No
Pool Features:
N/A
Interior Features
Bedrooms:
3
Bathrooms:
2
Heating:
Central
Cooling:
Central Air
Appliances:
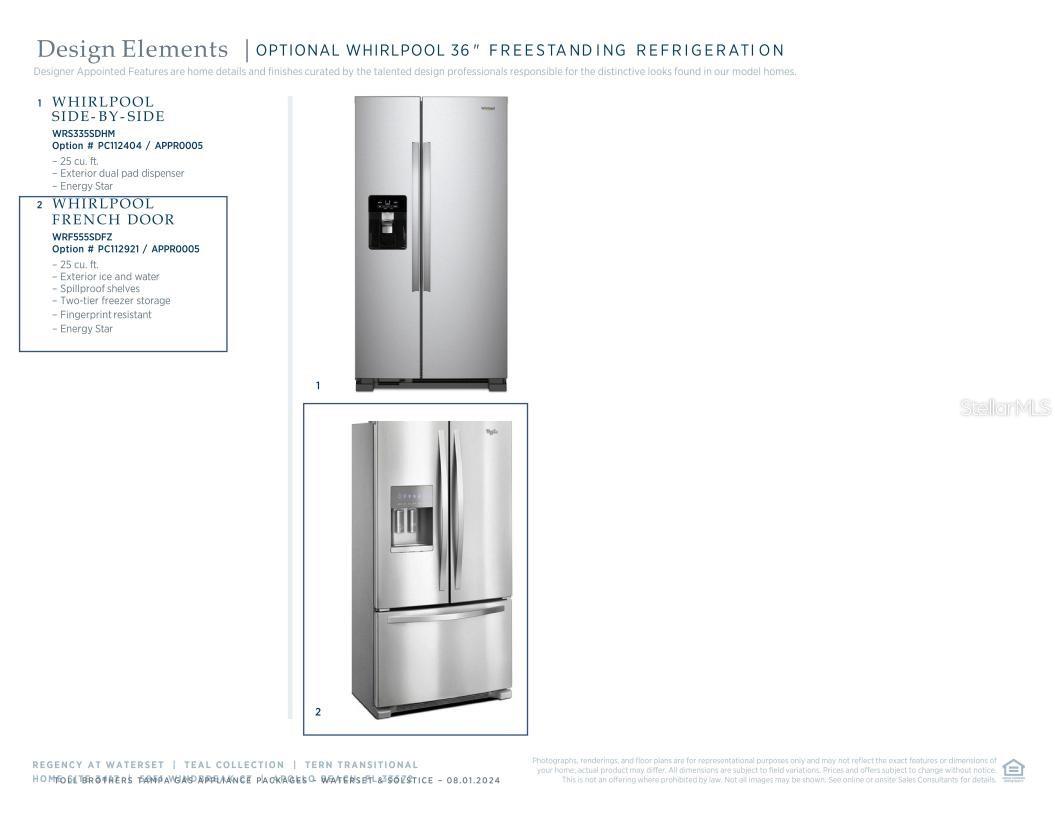
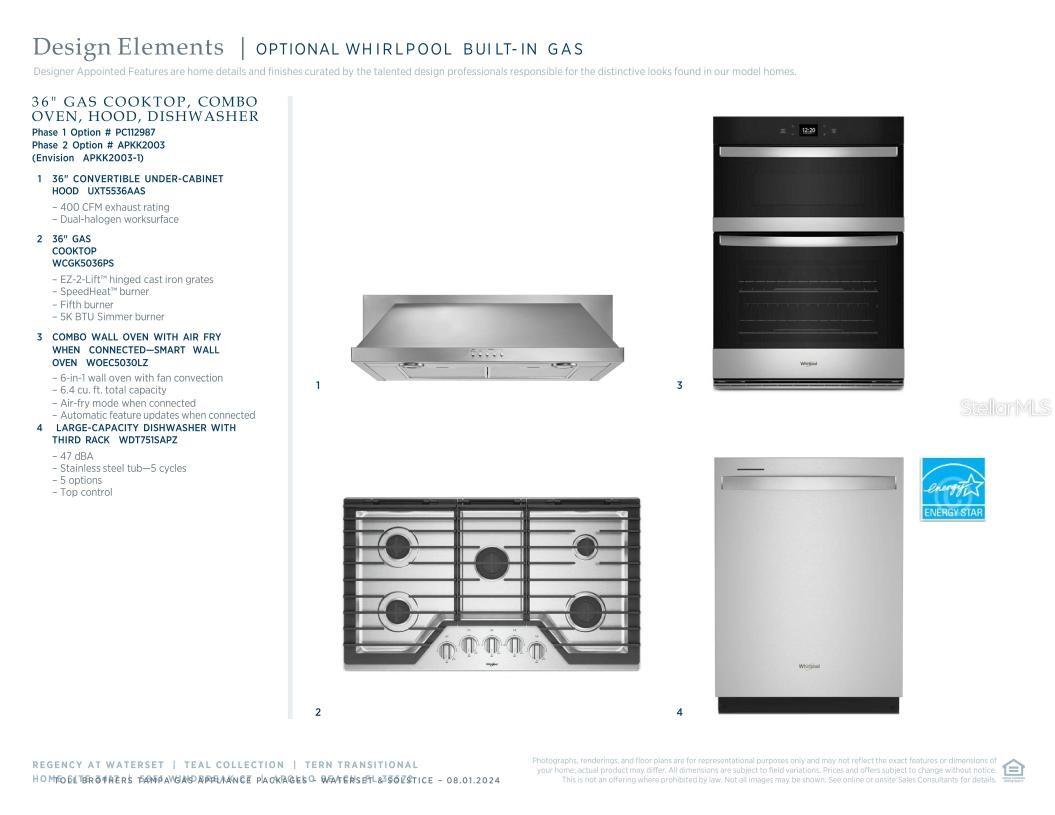
Built-In Oven, Cooktop, Dishwasher, Disposal, Freezer, Microwave, Range, Range Hood, Refrigerator, Tankless Water Heater
Furnished:
Yes
Floor:
Carpet, Luxury Vinyl
Levels:
One
Additional Features
Property Sub Type:
Villa
Style:
N/A
Year Built:
2025
Construction Type:
Block
Garage Spaces:
Yes
Covered Spaces:
N/A
Direction Faces:
North
Pets Allowed:
No
Special Condition:
None
Additional Features:
Rain Gutters, Sliding Doors, Sprinkler Metered
Additional Features 2:
Per Deed
Map
- Address
Contact a Professional

Featured Properties
Related Properties
- Featured
- Active
Villa
9911 BURL WAY
$ 259,000
- Featured
- Active
Villa
12569 LILY QUARTZ LOOP
$ 295,000
- Featured
- Active
Villa
49 PINE ISLAND CIR
$ 260,000
$ 459,000
- Featured
- Active
Villa
17319 HOLLY WELL AVE
$ 299,000
- Featured
- Active
Villa
19320 HASKELL PL
$ 337,000
- Featured
- Active
Villa
483 HILDALGO DR
$ 239,000
- Featured
- Active
Villa
14571 MOSSY PINE CT
$ 449,900
- Featured
- Active
Villa
2207 MARSHALL DR
$ 325,000
- Featured
- Active
Villa
6066 MESA GLN
$ 487,500
- Featured
- Active
Villa
17242 HOLLY WELL AVE
$ 265,000
- Featured
- Active
Villa
1930 SE CLATTER BRIDGE RD