
Active
483 HILDALGO DR
$239,000
Features:
Property Details
Remarks
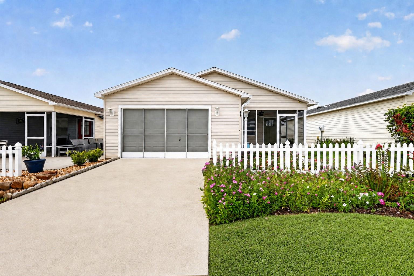
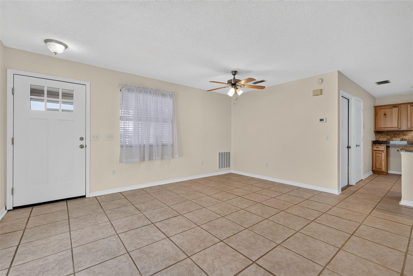
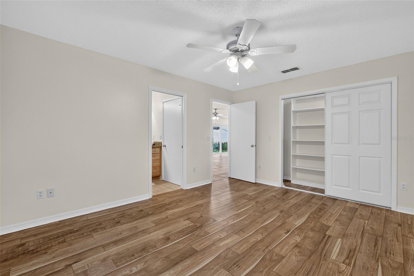
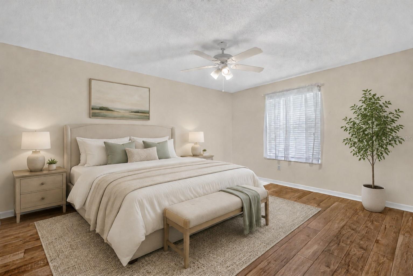
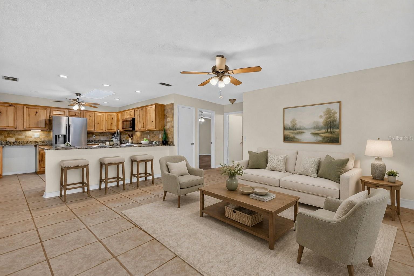
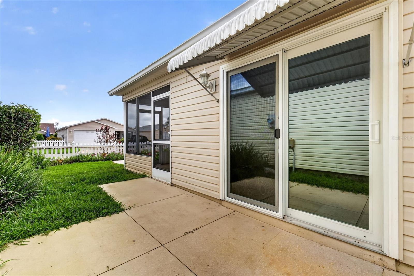
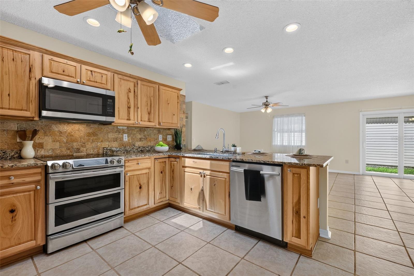
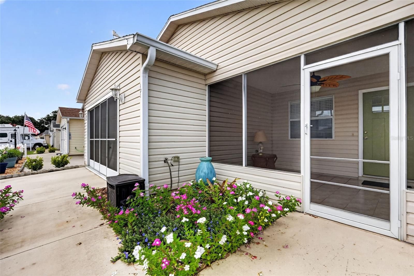
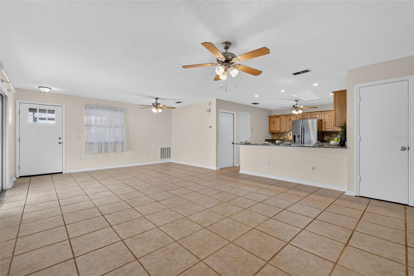
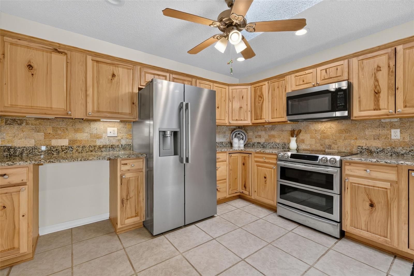
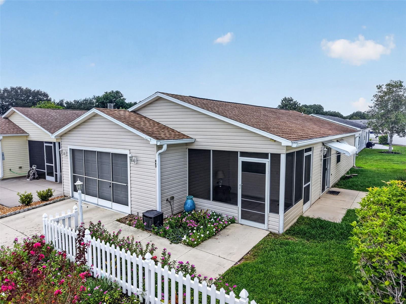
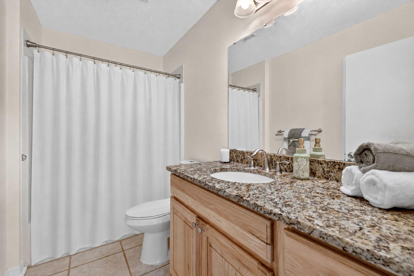
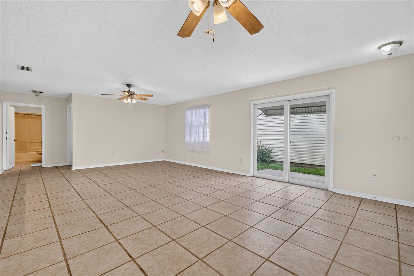
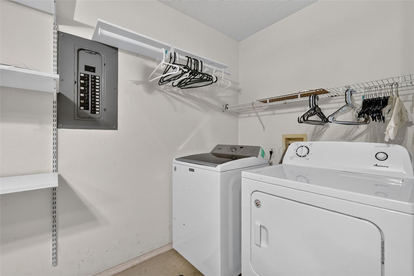
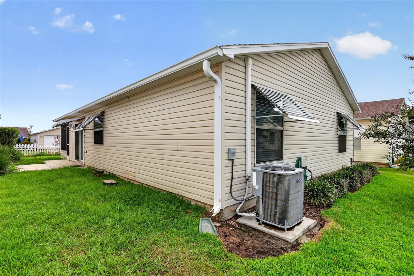
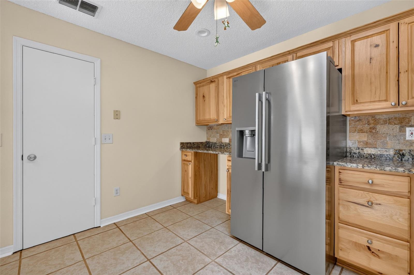
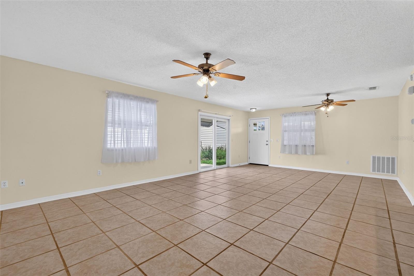
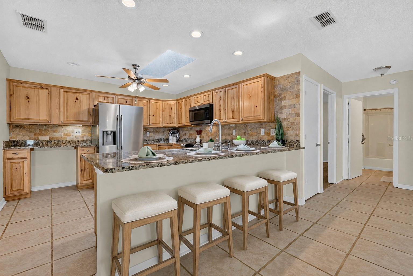
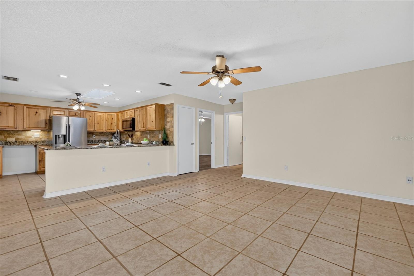
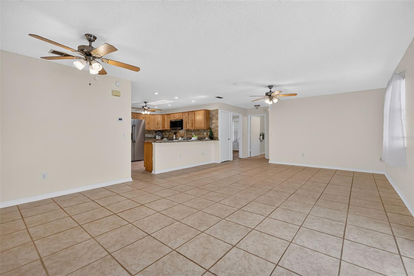
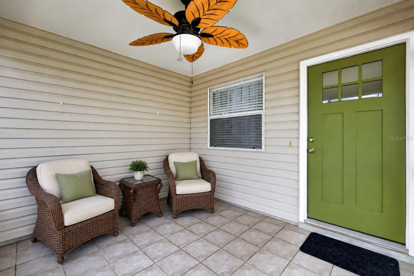
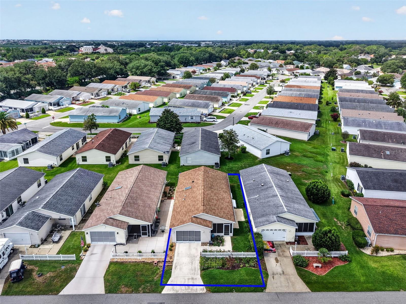
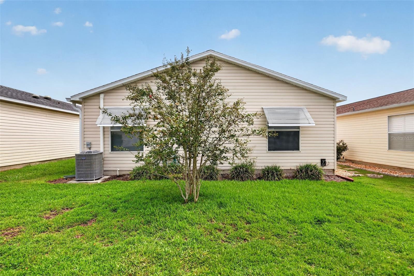
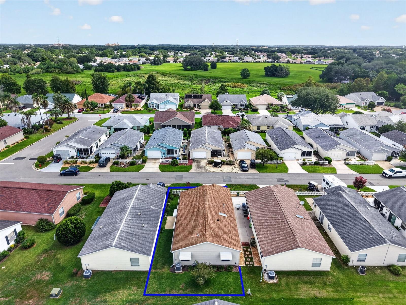
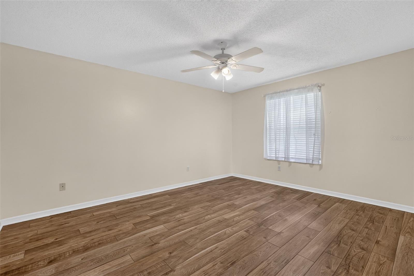
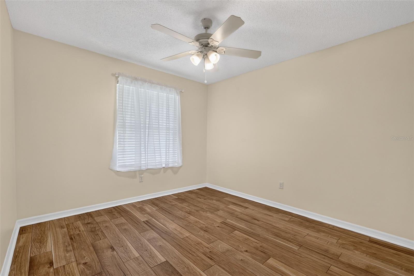
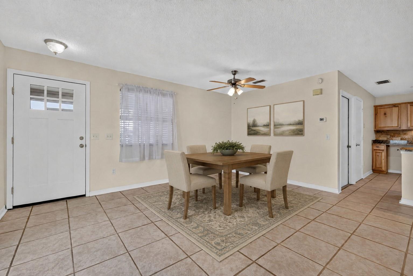
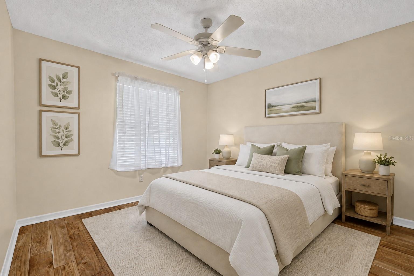
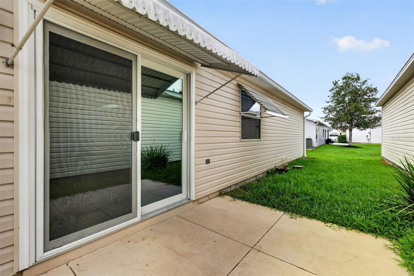
Virtually Staged. NO BOND • 2017 ROOF • 2018 HVAC • GRANITE COUNTERTOPS • CLOSET ORGANIZERS • FRESHLY PAINTED INTERIOR. Welcome to this charming 2-bedroom, 1-bath patio villa in the Village of De La Vista West, ideally located near Spanish Springs! Colorful flowers and a SCREENED FRONT LANAI with tile flooring create an inviting entrance. Step inside to find a FRESHLY PAINTED interior with tile flooring throughout the open living and dining areas, HIGH CEILINGS, and a ceiling fan. Sliding glass doors lead to a private side patio, perfect for enjoying the Florida sunshine. The UPDATED KITCHEN features beautiful OAK CABINETRY, GRANITE COUNTERTOPS, TILE BACKSPLASH, STAINLESS STEEL APPLIANCES, a pantry closet, and a convenient built-in desk area. A SKYLIGHT fills the kitchen with natural light. Both bedrooms offer laminate flooring, ceiling fans, and built-in closets with organizers. The bathroom includes a granite-topped vanity and a tub-and-shower combination. The 1.5-car garage with screened garage door provides additional storage and houses the washer and dryer. Located north of County Road 466, this villa is convenient to Tierra Del Sol Recreation Center, De La Vista Pool, Spanish Springs Town Square, nightly entertainment, and the many shopping and dining options along US Highway 441. Enjoy a convenient location close to everything The Villages lifestyle has to offer!
Financial Considerations
Price:
$239,000
HOA Fee:
N/A
Tax Amount:
$2528.97
Price per SqFt:
$231.14
Tax Legal Description:
LOT 126 THE VILLAGE OF SUMTER VILLA DE LA VISTA WEST PLAT BOOK 4 PAGES 127-127B
Exterior Features
Lot Size:
3600
Lot Features:
Paved
Waterfront:
No
Parking Spaces:
N/A
Parking:
Driveway
Roof:
Shingle
Pool:
No
Pool Features:
N/A
Interior Features
Bedrooms:
2
Bathrooms:
1
Heating:
Electric
Cooling:
Central Air
Appliances:
Cooktop, Dishwasher, Dryer, Freezer, Microwave, Range, Range Hood, Refrigerator, Washer
Furnished:
Yes
Floor:
Ceramic Tile
Levels:
One
Additional Features
Property Sub Type:
Villa
Style:
N/A
Year Built:
1996
Construction Type:
Vinyl Siding, Frame
Garage Spaces:
Yes
Covered Spaces:
N/A
Direction Faces:
North
Pets Allowed:
No
Special Condition:
None
Additional Features:
Awning(s), Rain Gutters
Additional Features 2:
N/A
Map
- Address483 HILDALGO DR
Contact a Professional

Featured Properties
Related Properties
- Featured
- Active
Villa
17319 HOLLY WELL AVE
$ 299,000
- Featured
- Active
Villa
19320 HASKELL PL
$ 337,000
- Featured
- Active
Villa
14571 MOSSY PINE CT
$ 449,900
- Featured
- Active
Villa
2207 MARSHALL DR
$ 325,000
- Featured
- Active
Villa
6066 MESA GLN
$ 487,500
- Featured
- Active
Villa
17242 HOLLY WELL AVE
$ 265,000
- Featured
- Active
Villa
1930 SE CLATTER BRIDGE RD
$ 359,000
- Featured
- Active
Villa
3067 POINTER DR
$ 280,000
- Featured
- Active
Villa
18808 INDIAN ROCK PL
$ 450,000
- Featured
- Active
Villa
1554 RED OAK LN
$ 240,000
- Featured
- Active
Villa
4353 BROOKER CREEK DR
$ 309,000
- Featured
- Active
Villa
4060 PENSHURST PARK