
$459,000
Features:
Property Details
Remarks
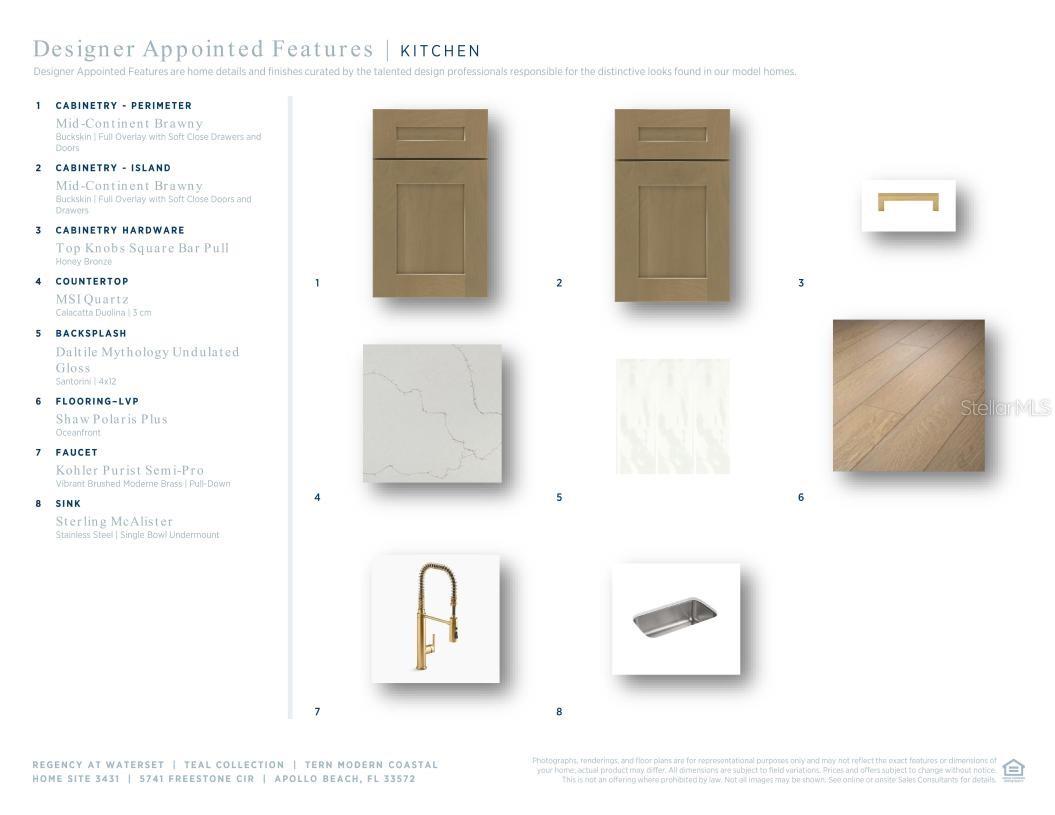
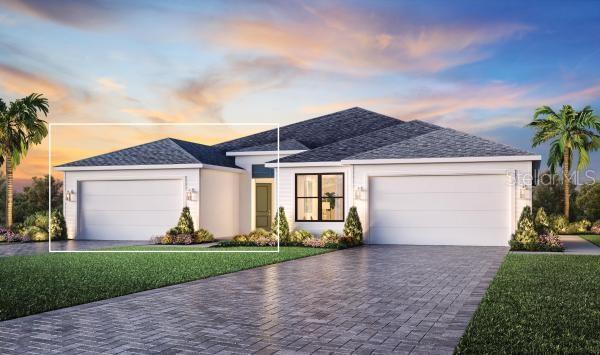
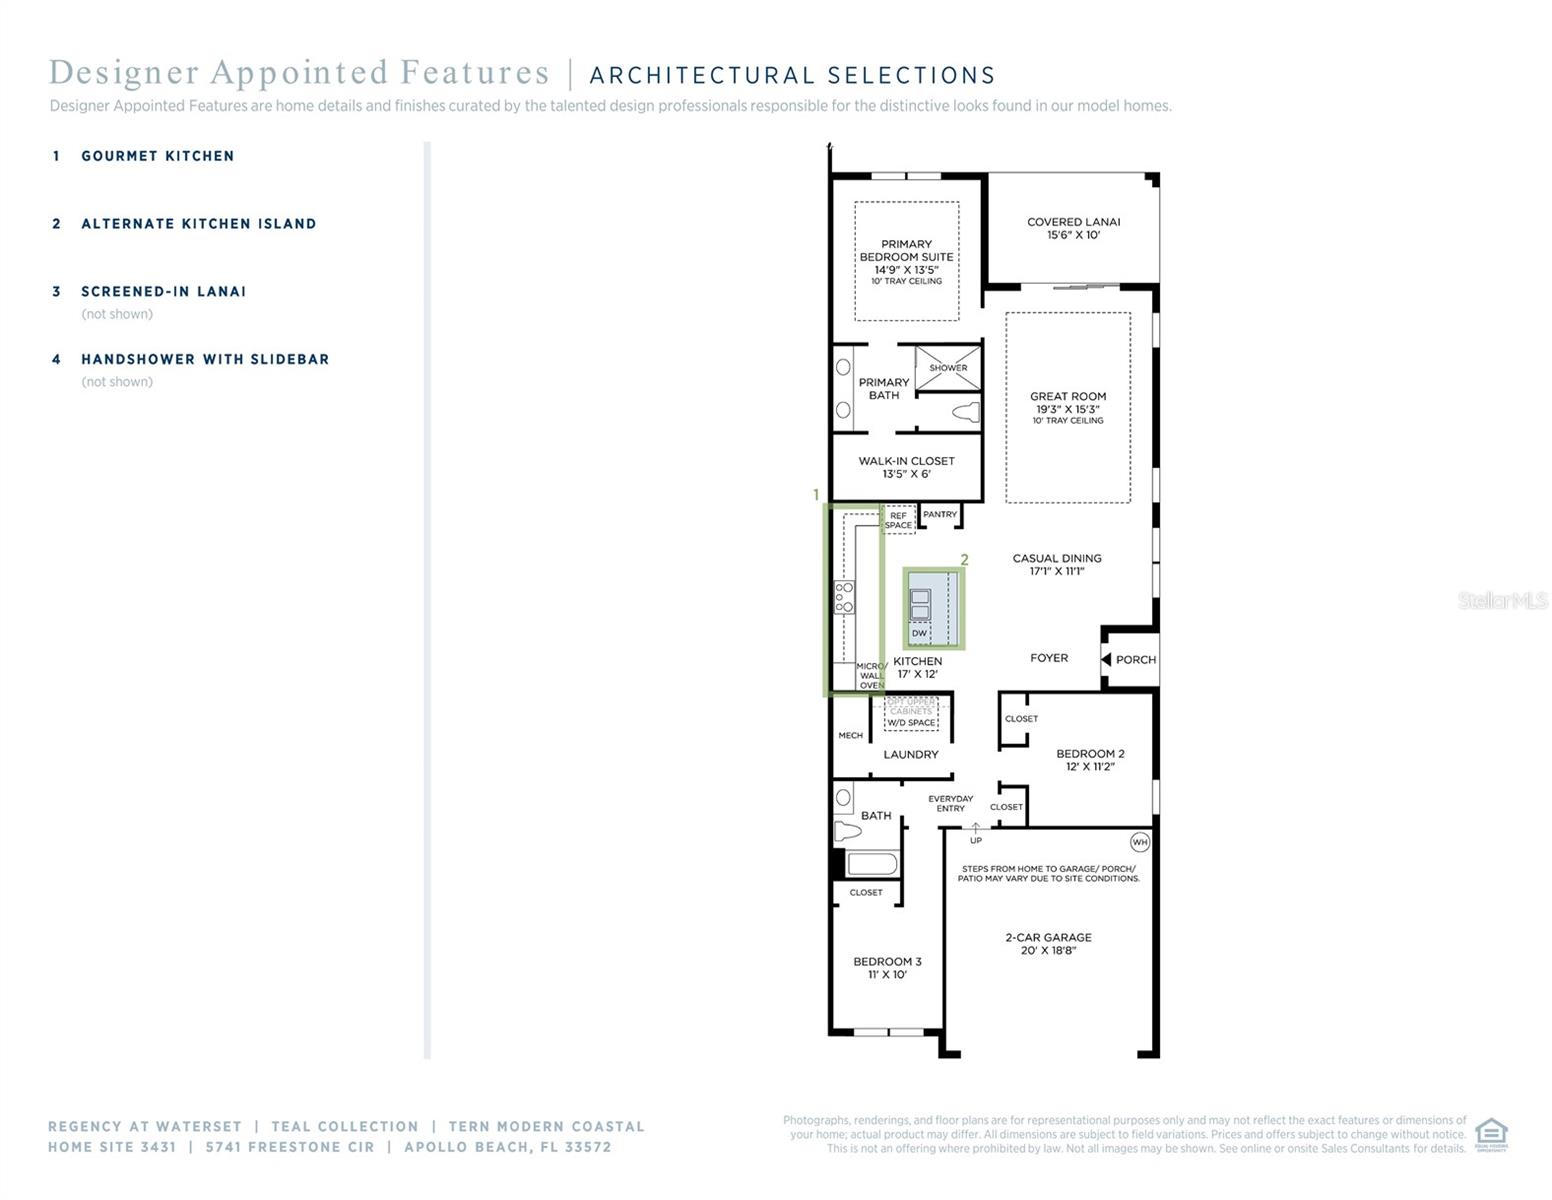
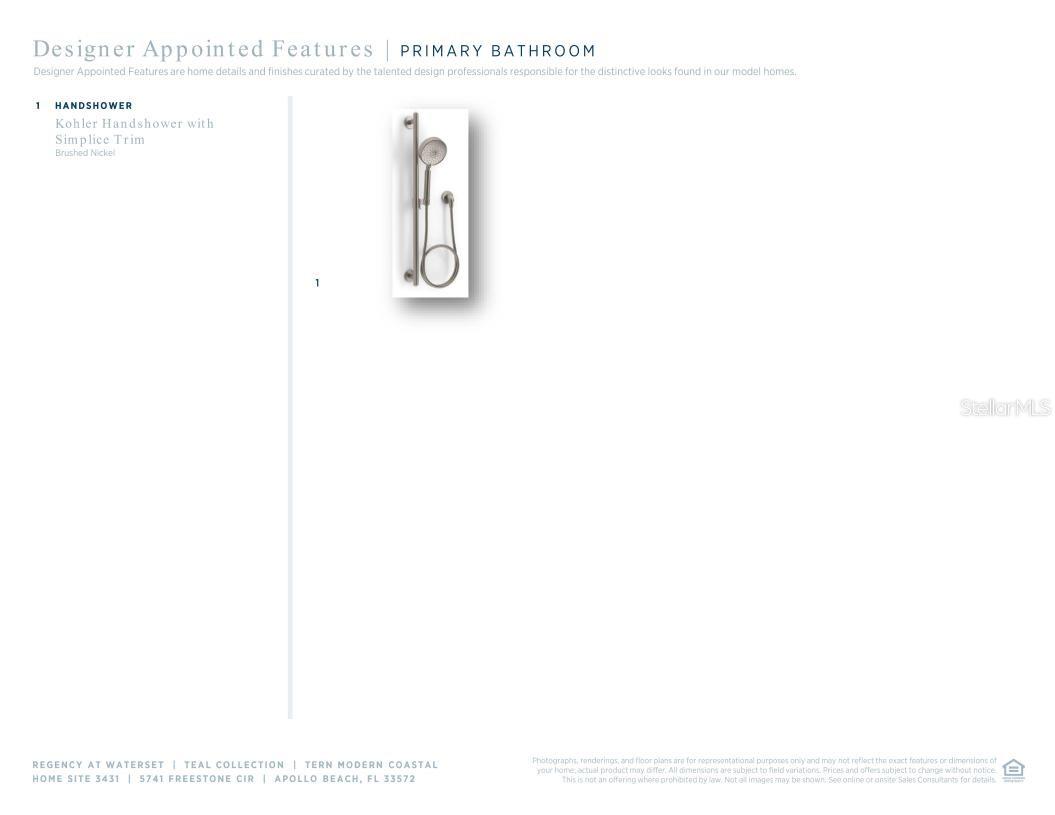
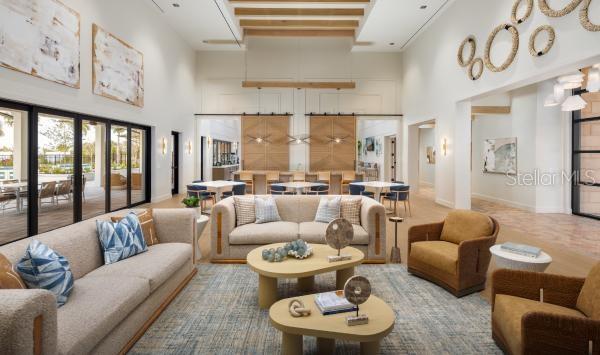
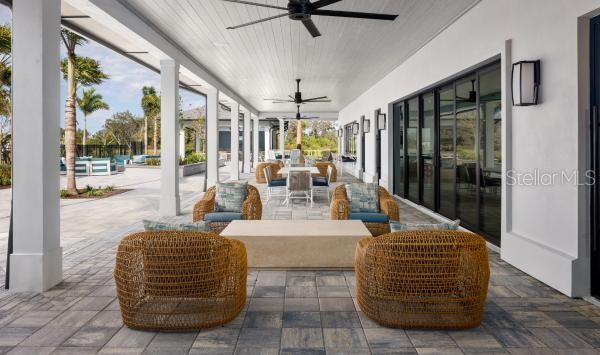
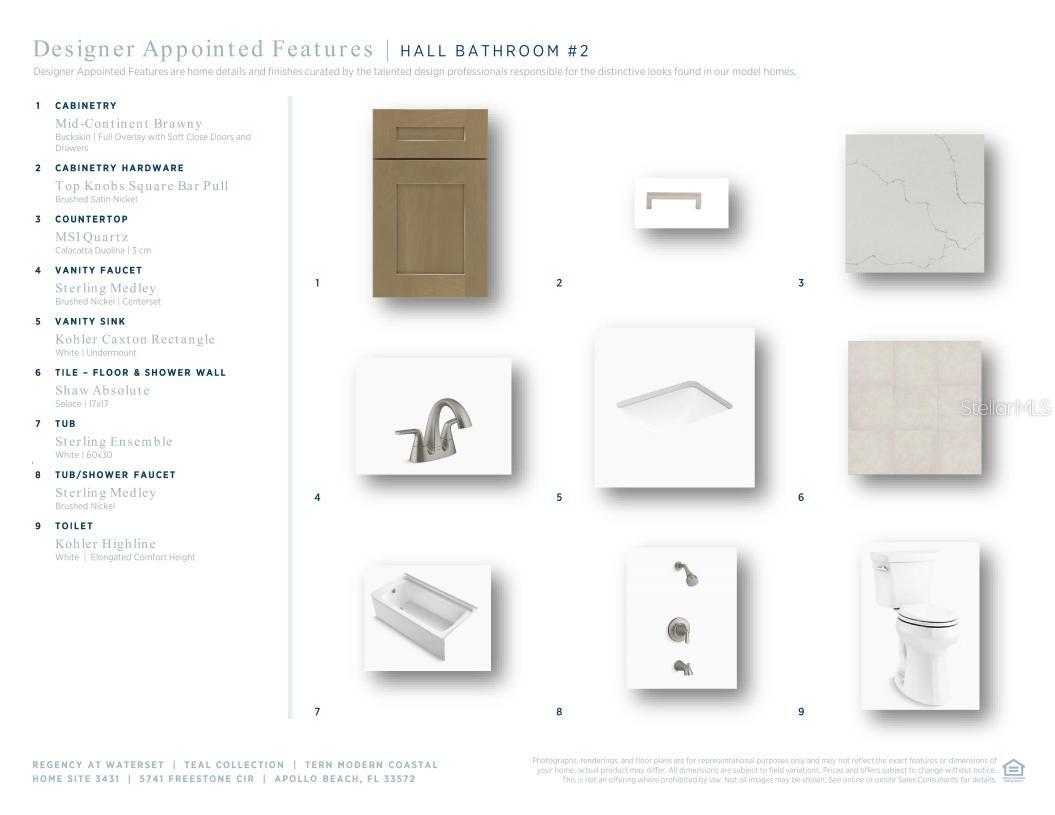
Style meets functionality in the Tern home design, featuring a generous open floor plan. The charming foyer opens into the casual dining area and the great room with a graceful tray ceiling. The well-appointed kitchen offers a center island with breakfast bar, useful pantry cabinet, and plenty of counter and cabinet space. Natural light floods in through multi-slide stacked doors opening onto the outdoor covered lanai. The appealing primary bedroom features an elegant tray ceiling, a spacious walk-in closet, and a tranquil primary bath with a dual-sink vanity, a luxe shower, and a private water closet. Two lovely secondary bedrooms are just steps away from a full hall bath. Additional highlights include an everyday entry, centrally located laundry, and extra storage throughout.
Financial Considerations
Price:
$459,000
HOA Fee:
1107
Tax Amount:
$2652.67
Price per SqFt:
$254.29
Tax Legal Description:
WATERSET WOLF CREEK PHASE B LOT 31 BLOCK 34
Exterior Features
Lot Size:
4440
Lot Features:
Landscaped
Waterfront:
No
Parking Spaces:
N/A
Parking:
N/A
Roof:
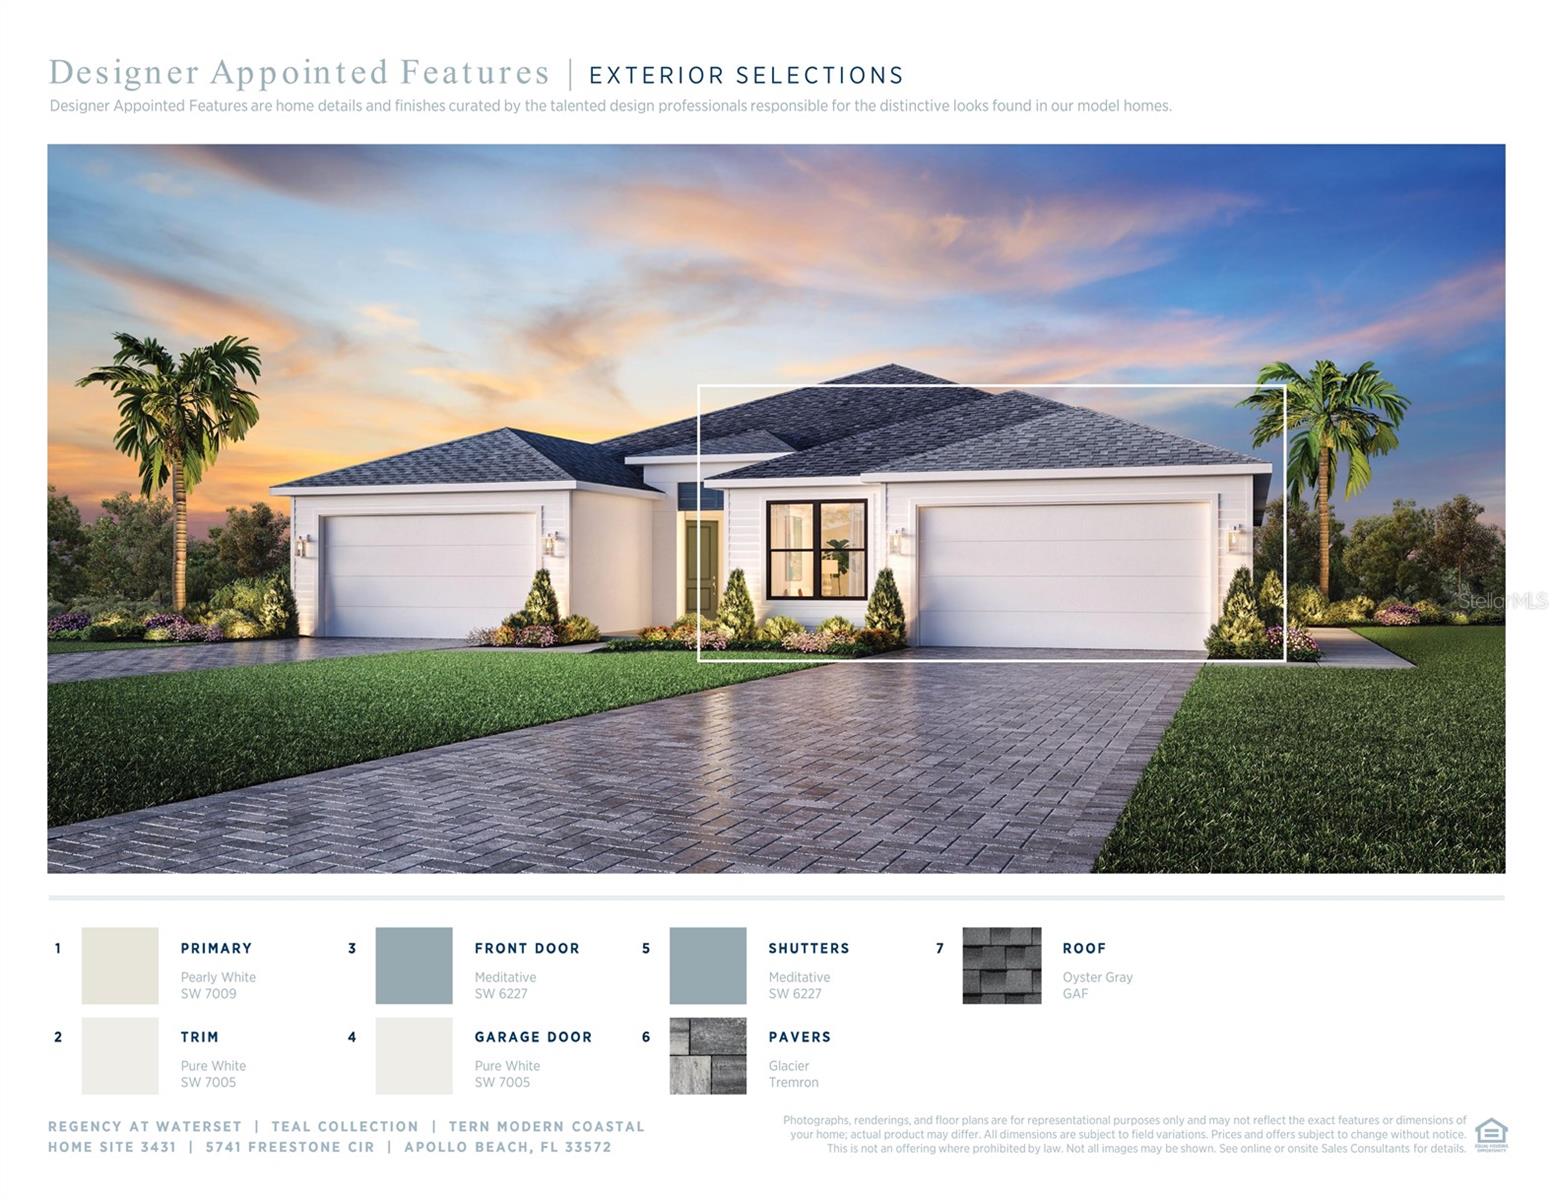
Shingle
Pool:
No
Pool Features:
N/A
Interior Features
Bedrooms:
3
Bathrooms:
2
Heating:
Central
Cooling:
Central Air
Appliances:
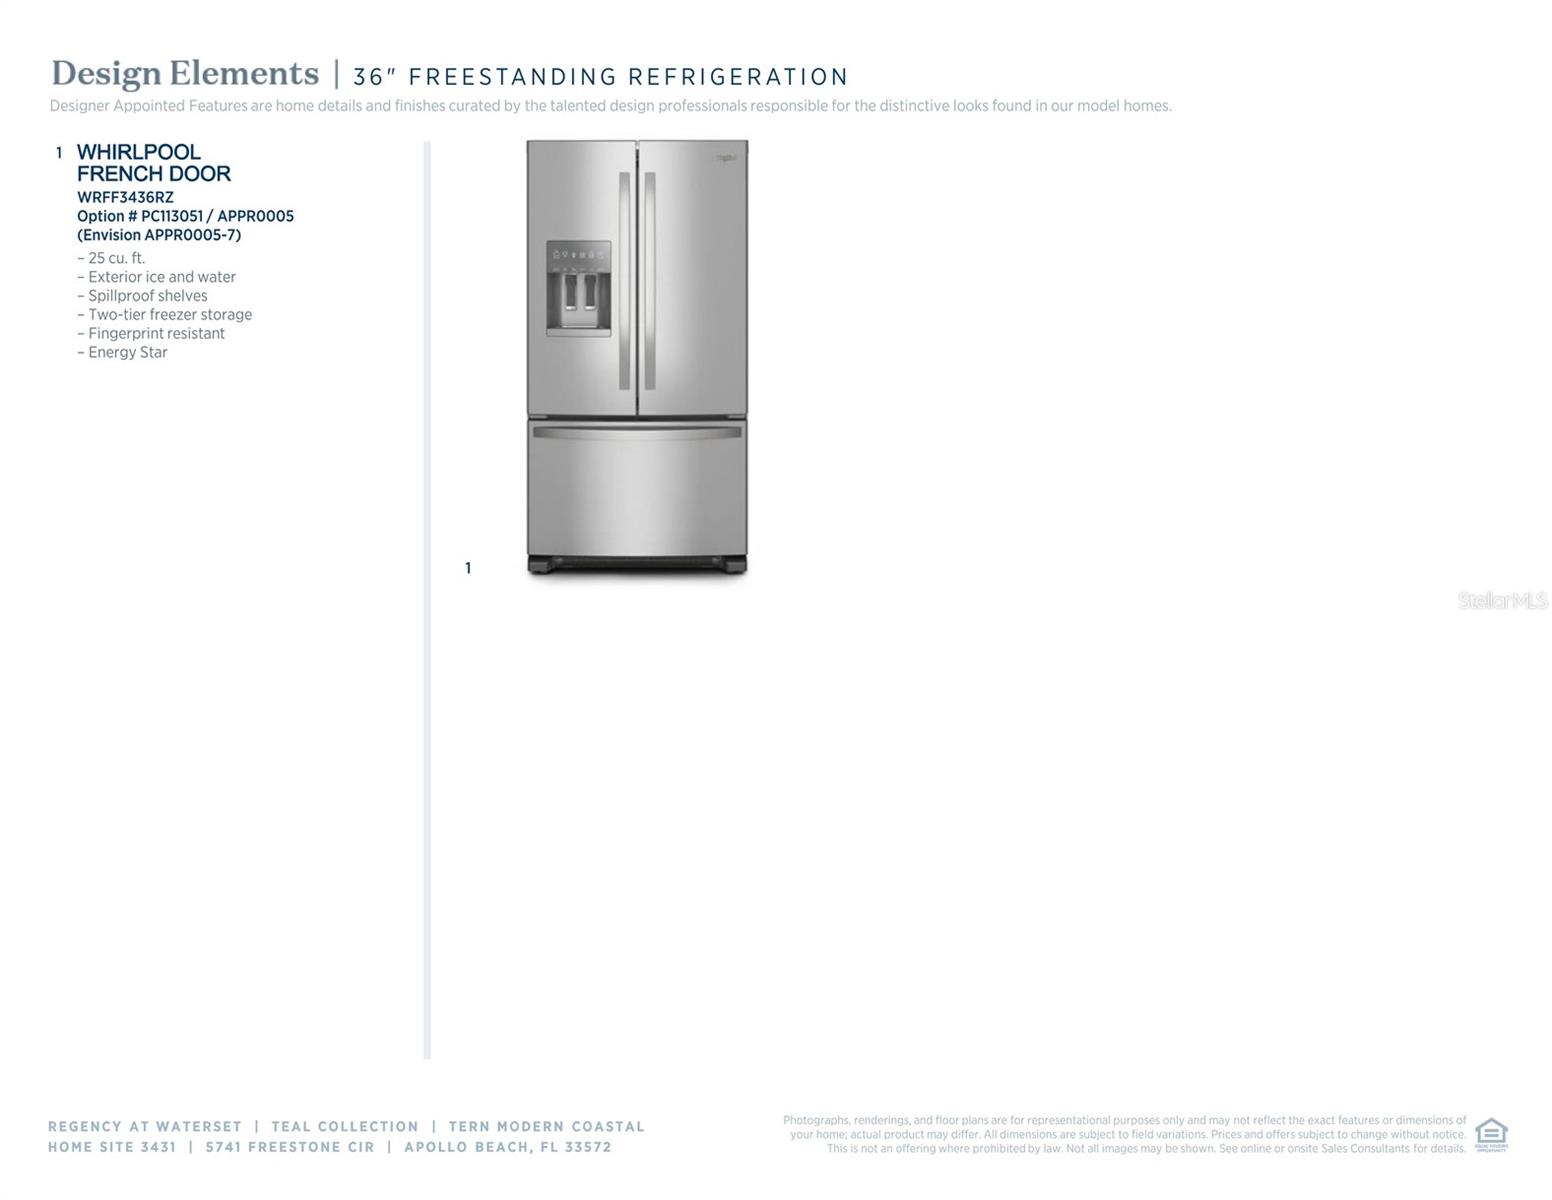
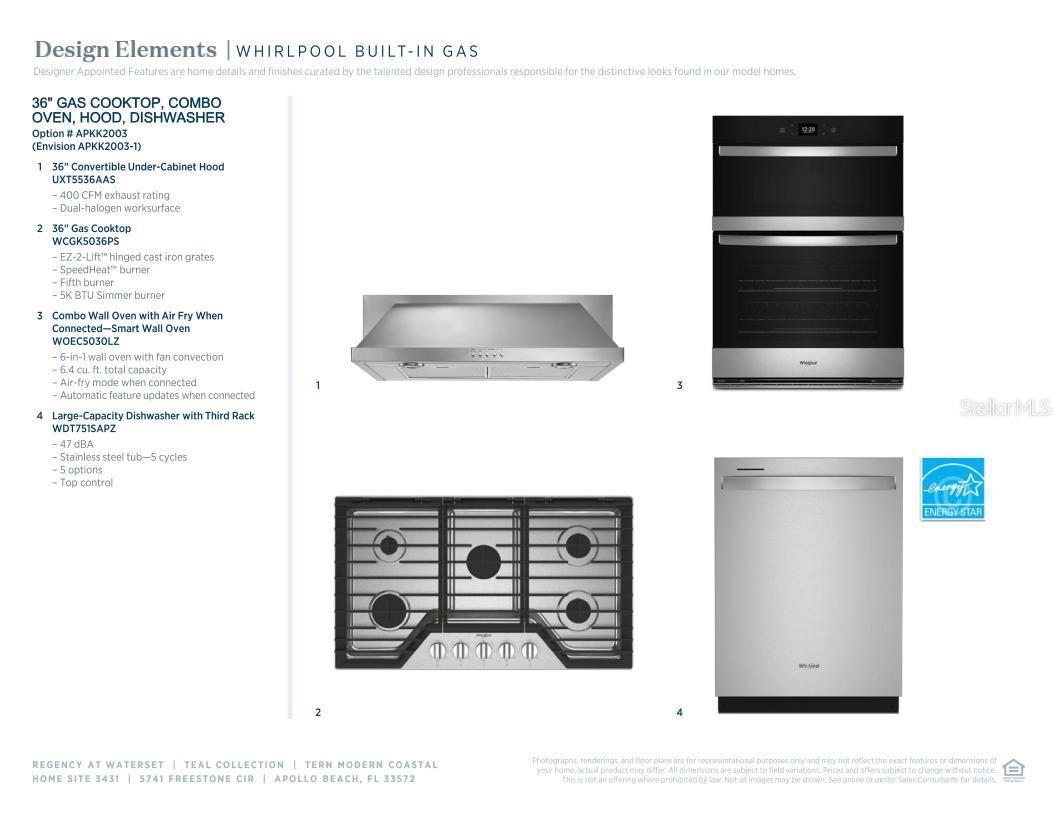
Built-In Oven, Cooktop, Dishwasher, Disposal, Freezer, Microwave, Range, Range Hood, Refrigerator, Tankless Water Heater
Furnished:
Yes
Floor:
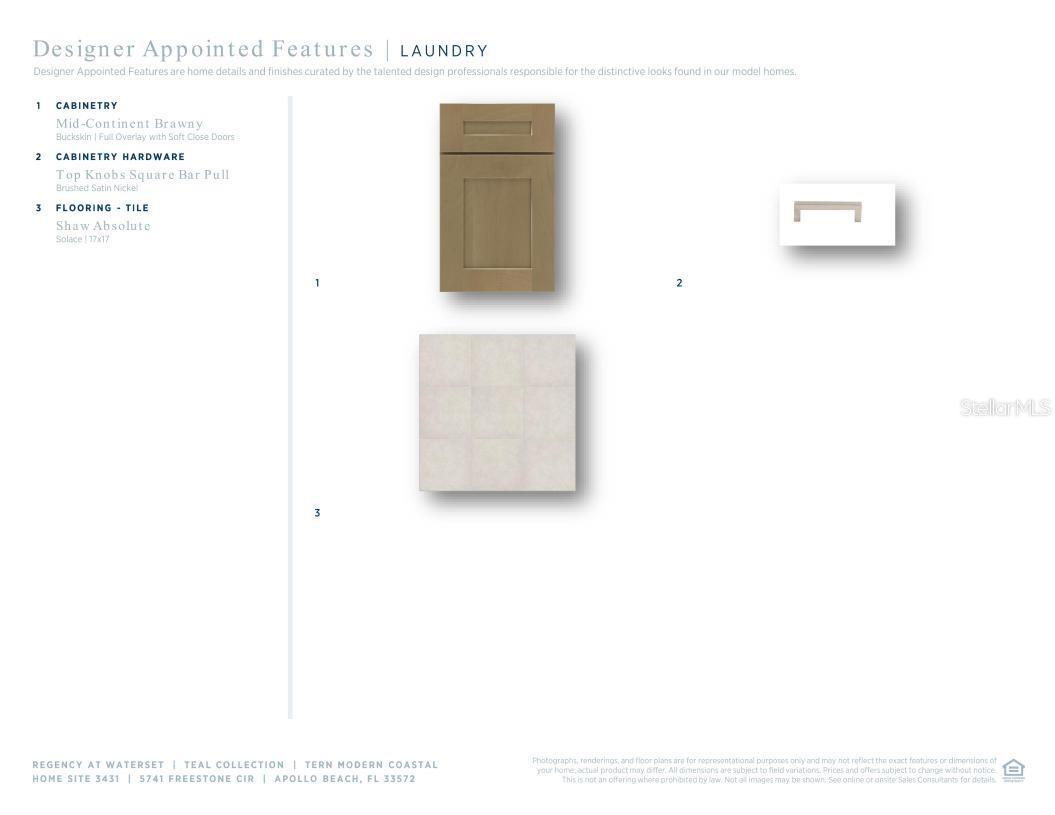
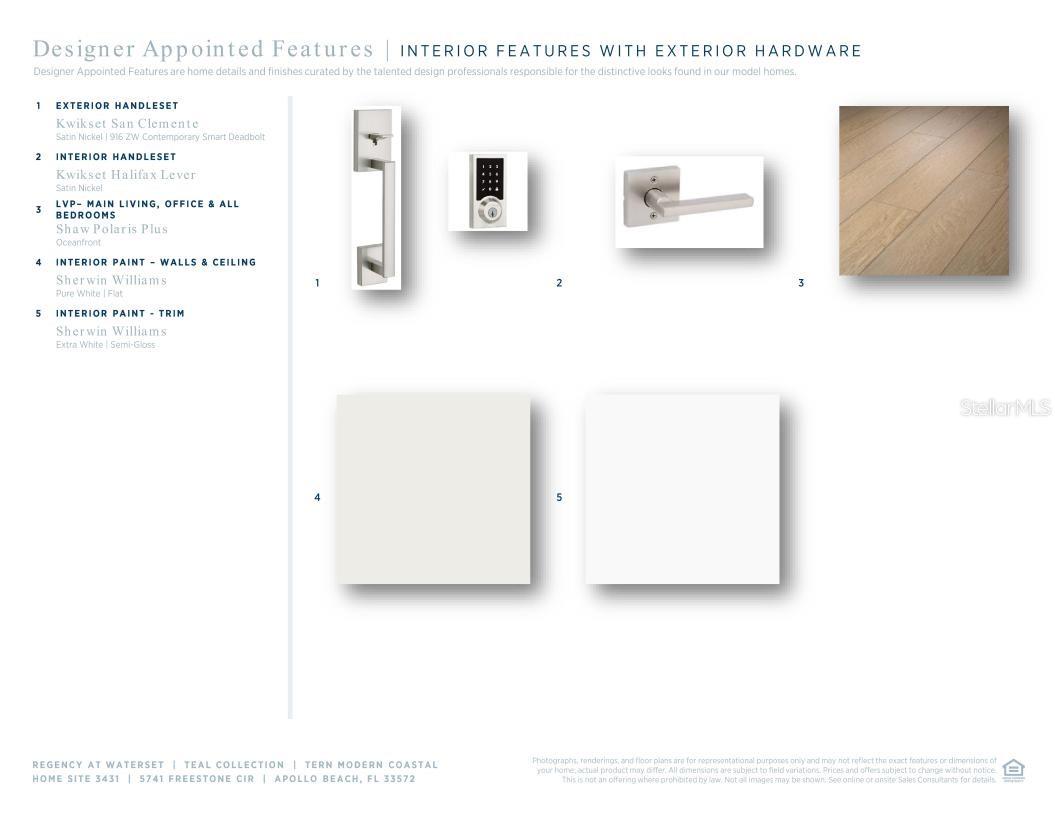
Luxury Vinyl, Tile
Levels:
One
Additional Features
Property Sub Type:
Villa
Style:
N/A
Year Built:
2025
Construction Type:
Block
Garage Spaces:
Yes
Covered Spaces:
N/A
Direction Faces:
Northeast
Pets Allowed:
No
Special Condition:
None
Additional Features:
Rain Gutters, Sliding Doors, Sprinkler Metered
Additional Features 2:
Per deed
Map
- Address
Contact a Professional

Featured Properties
Related Properties
- Featured
- Active
Villa
9911 BURL WAY
$ 259,000
- Featured
- Active
Villa
12569 LILY QUARTZ LOOP
$ 295,000
- Featured
- Active
Villa
49 PINE ISLAND CIR
$ 260,000
$ 479,000
- Featured
- Active
Villa
17319 HOLLY WELL AVE
$ 299,000
- Featured
- Active
Villa
19320 HASKELL PL
$ 337,000
- Featured
- Active
Villa
483 HILDALGO DR
$ 239,000
- Featured
- Active
Villa
14571 MOSSY PINE CT
$ 449,900
- Featured
- Active
Villa
2207 MARSHALL DR
$ 325,000
- Featured
- Active
Villa
6066 MESA GLN
$ 487,500
- Featured
- Active
Villa
17242 HOLLY WELL AVE
$ 265,000
- Featured
- Active
Villa
1930 SE CLATTER BRIDGE RD