
Active
6783 BASSWOOD CIR
$260,000
Features:
Property Details
Remarks
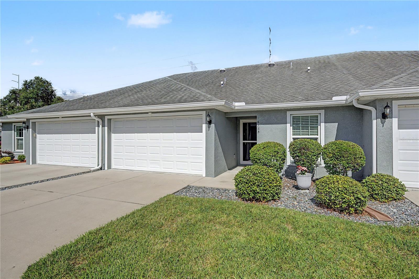
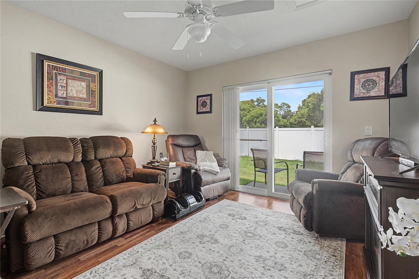
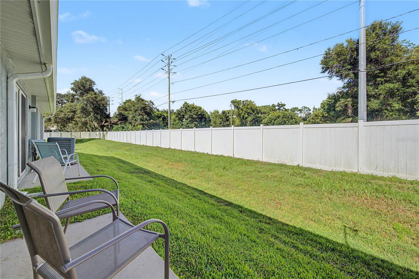
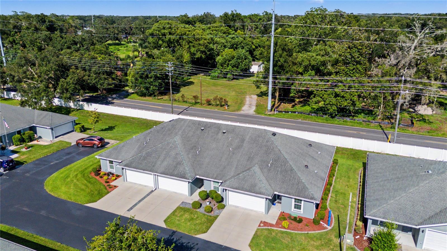
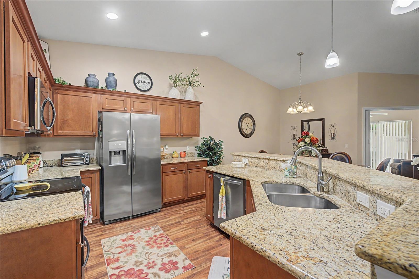
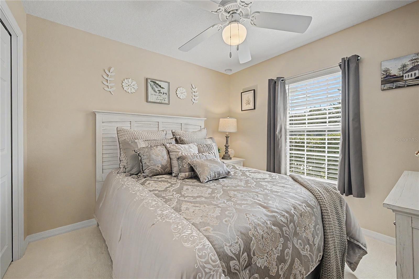
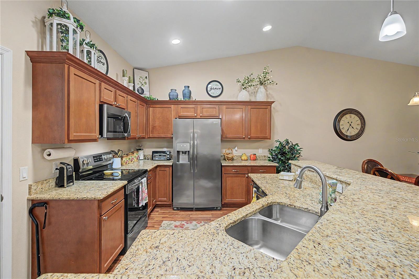
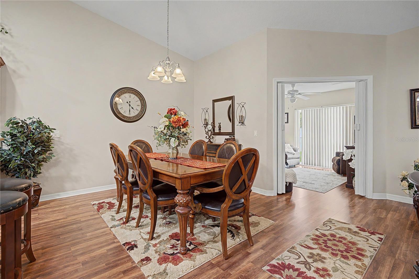
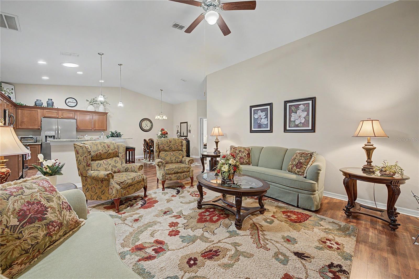
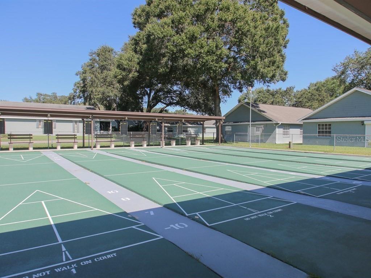
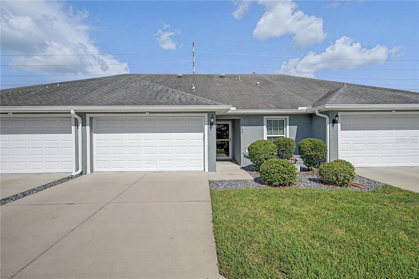
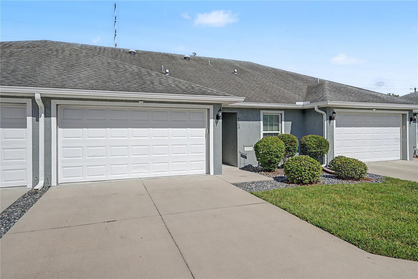
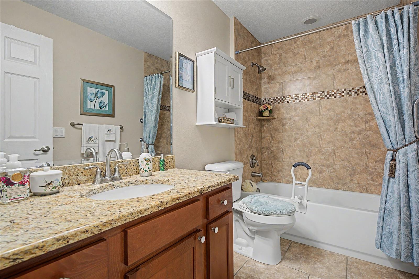
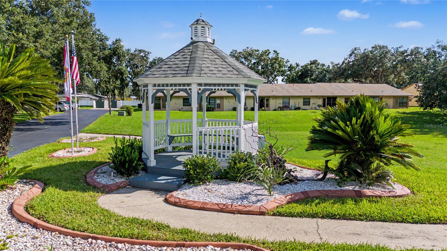
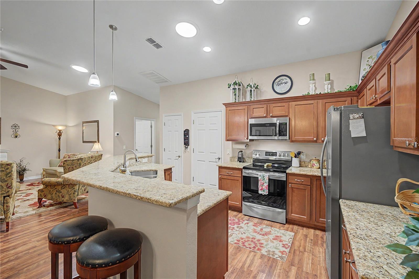
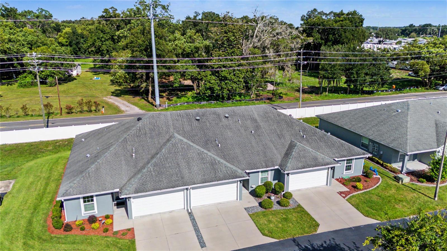
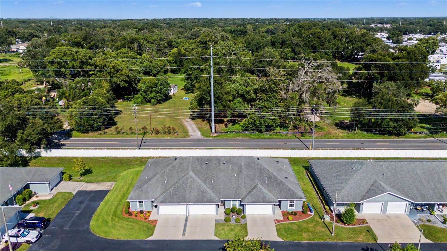
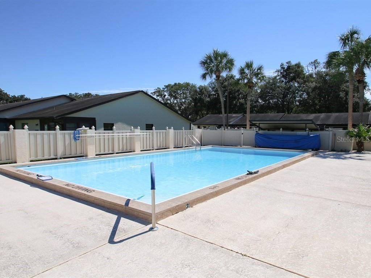
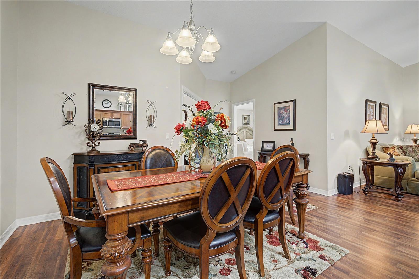
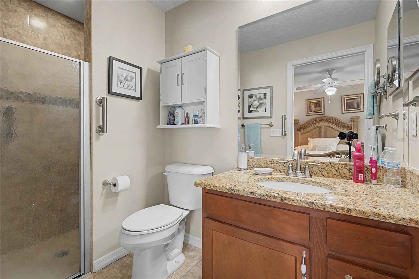
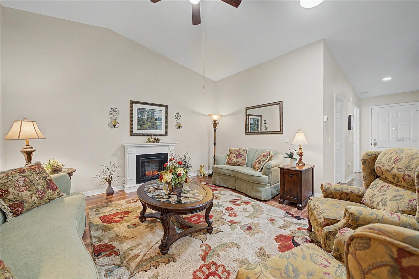
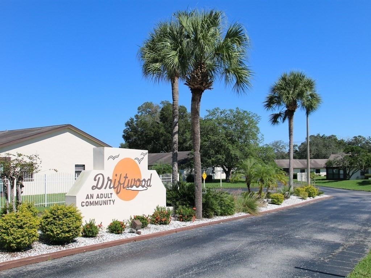
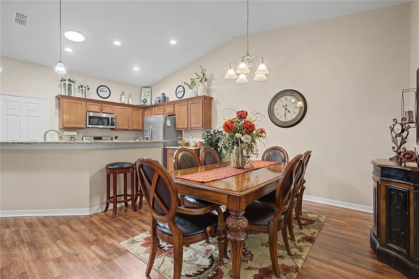
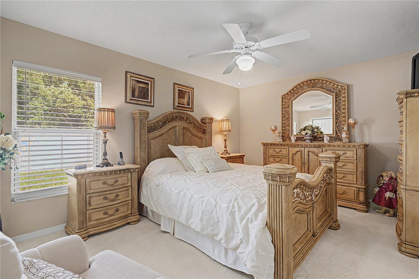
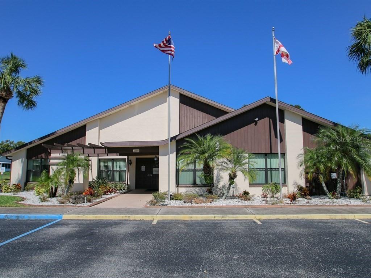
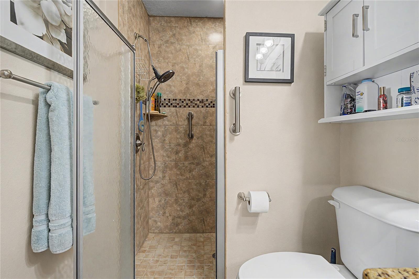
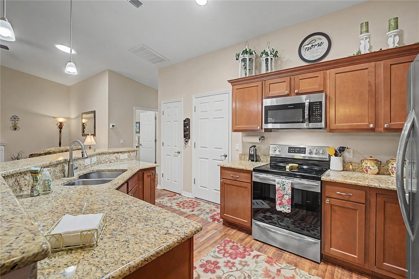
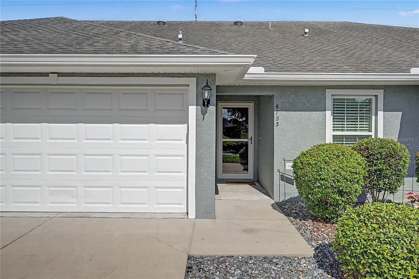
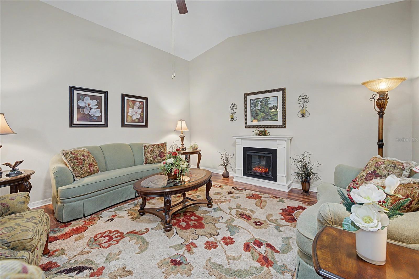
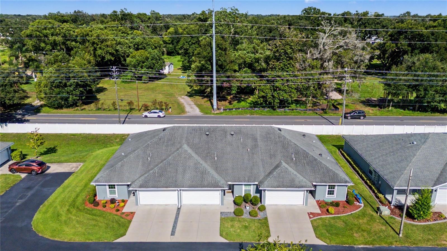
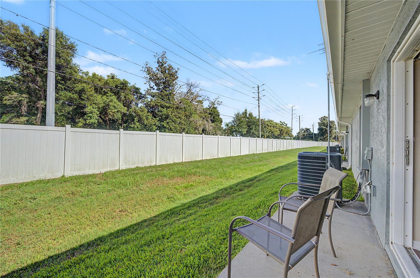
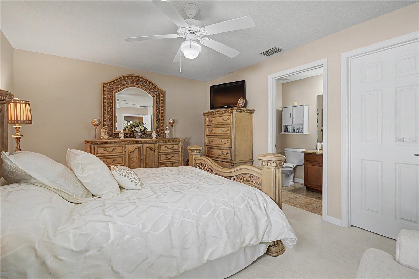
WELCOME TO EASY, CAREFREE 55+ LIVING IN DRIFTWOOD! Discover this beautifully maintained 2-bedroom, 2-bath villa with a dedicated office, oversized garage, and desirable central location within the gated Driftwood community. Designed for comfortable Florida living, this bright and spacious home features high ceilings, skylights, and an abundance of natural light, creating a warm and inviting atmosphere. The well-appointed gourmet kitchen showcases gleaming granite countertops and upgraded flooring, perfect for everyday living or entertaining. Great room is spacious with a fireplace as the focal point and OPEN to the kitchen and Dining area for easy entertaining! The primary bedroom offers a relaxing retreat at the rear of the home, with dual closets providing plenty of storage, with a bath ensuite boasting a large shower. Secondary bedroom is located at the opposite end of the home overlooking the front lawn with full bath access. The oversized garage adds valuable storage and the furniture is NEGOTIABLE making your transition to your new Florida lifestyle even easier. Driftwood's HOA adds exceptional value by including water, sewer, trash, lawn care, reserves for future roof replacement and exterior painting, plus use of the community pool, clubhouse, shuffleboard, social calendar and facilities. Ideally located north of Tampa near shopping, dining, medical facilities, and a variety of recreational and leisure activities, this home offers the perfect place to call home with a convenient location for carefree 55+ living. CALL TODAY and start enjoying the Driftwood lifestyle!
Financial Considerations
Price:
$260,000
HOA Fee:
236
Tax Amount:
$5607.49
Price per SqFt:
$197.57
Tax Legal Description:
DRIFTWOOD PHASE V PB 62 PG 071 S 14.33 FT OF LOT 22 & N 17 FT OF LOT 23
Exterior Features
Lot Size:
2413
Lot Features:
City Limits, In County, Landscaped, Paved, Private
Waterfront:
No
Parking Spaces:
N/A
Parking:
Driveway, Garage Door Opener
Roof:
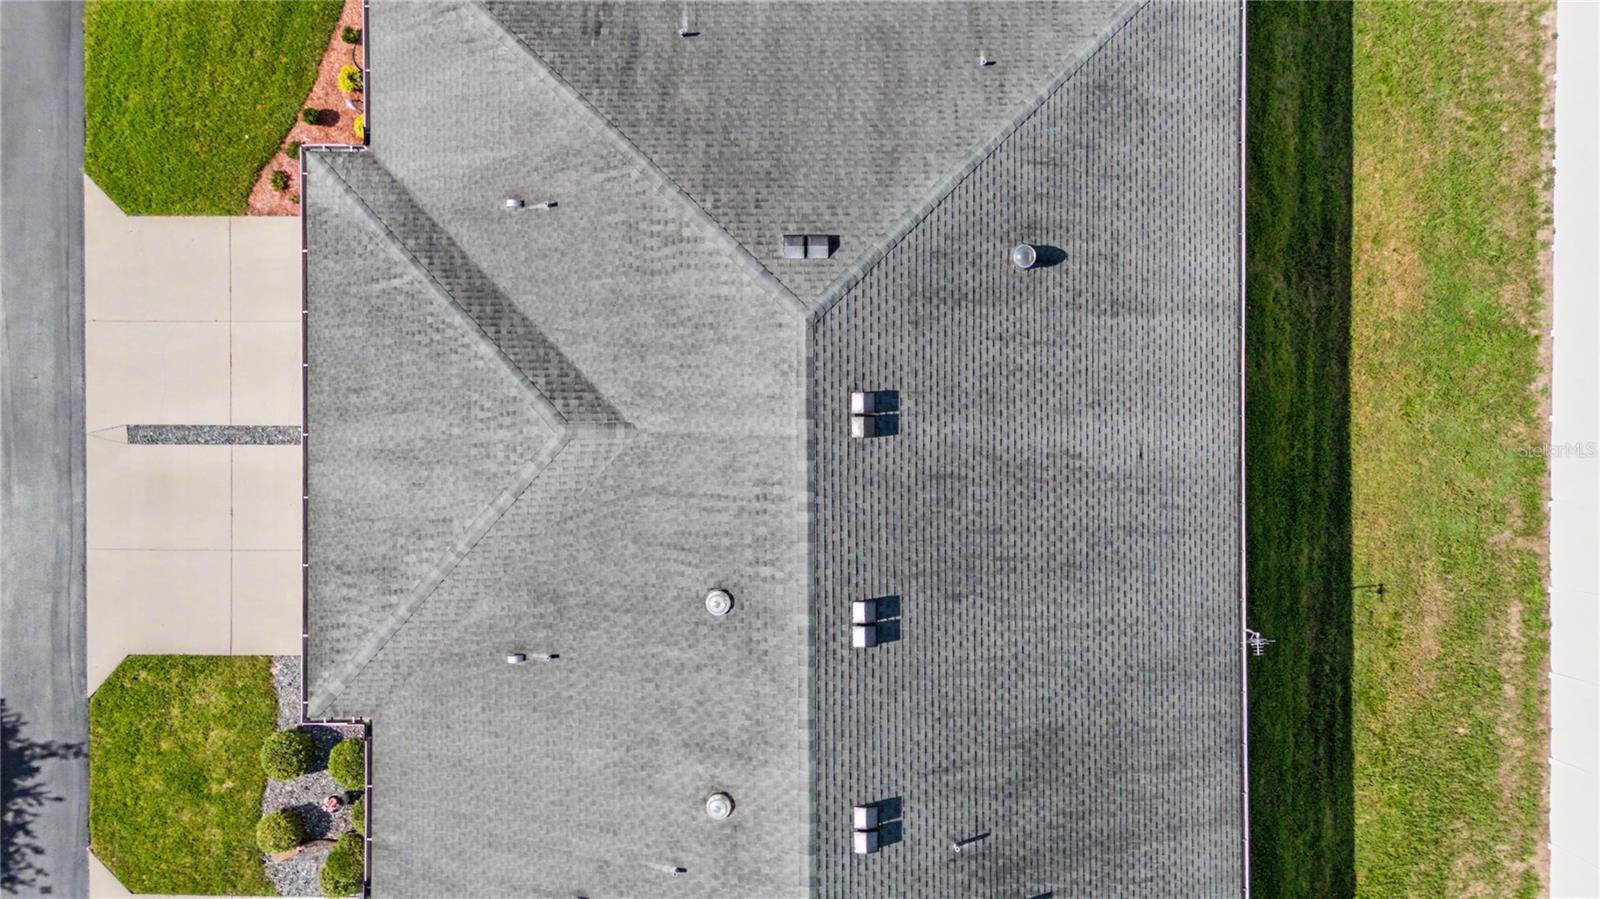
Shingle
Pool:
No
Pool Features:
N/A
Interior Features
Bedrooms:
2
Bathrooms:
2
Heating:
Central, Electric
Cooling:
Central Air
Appliances:
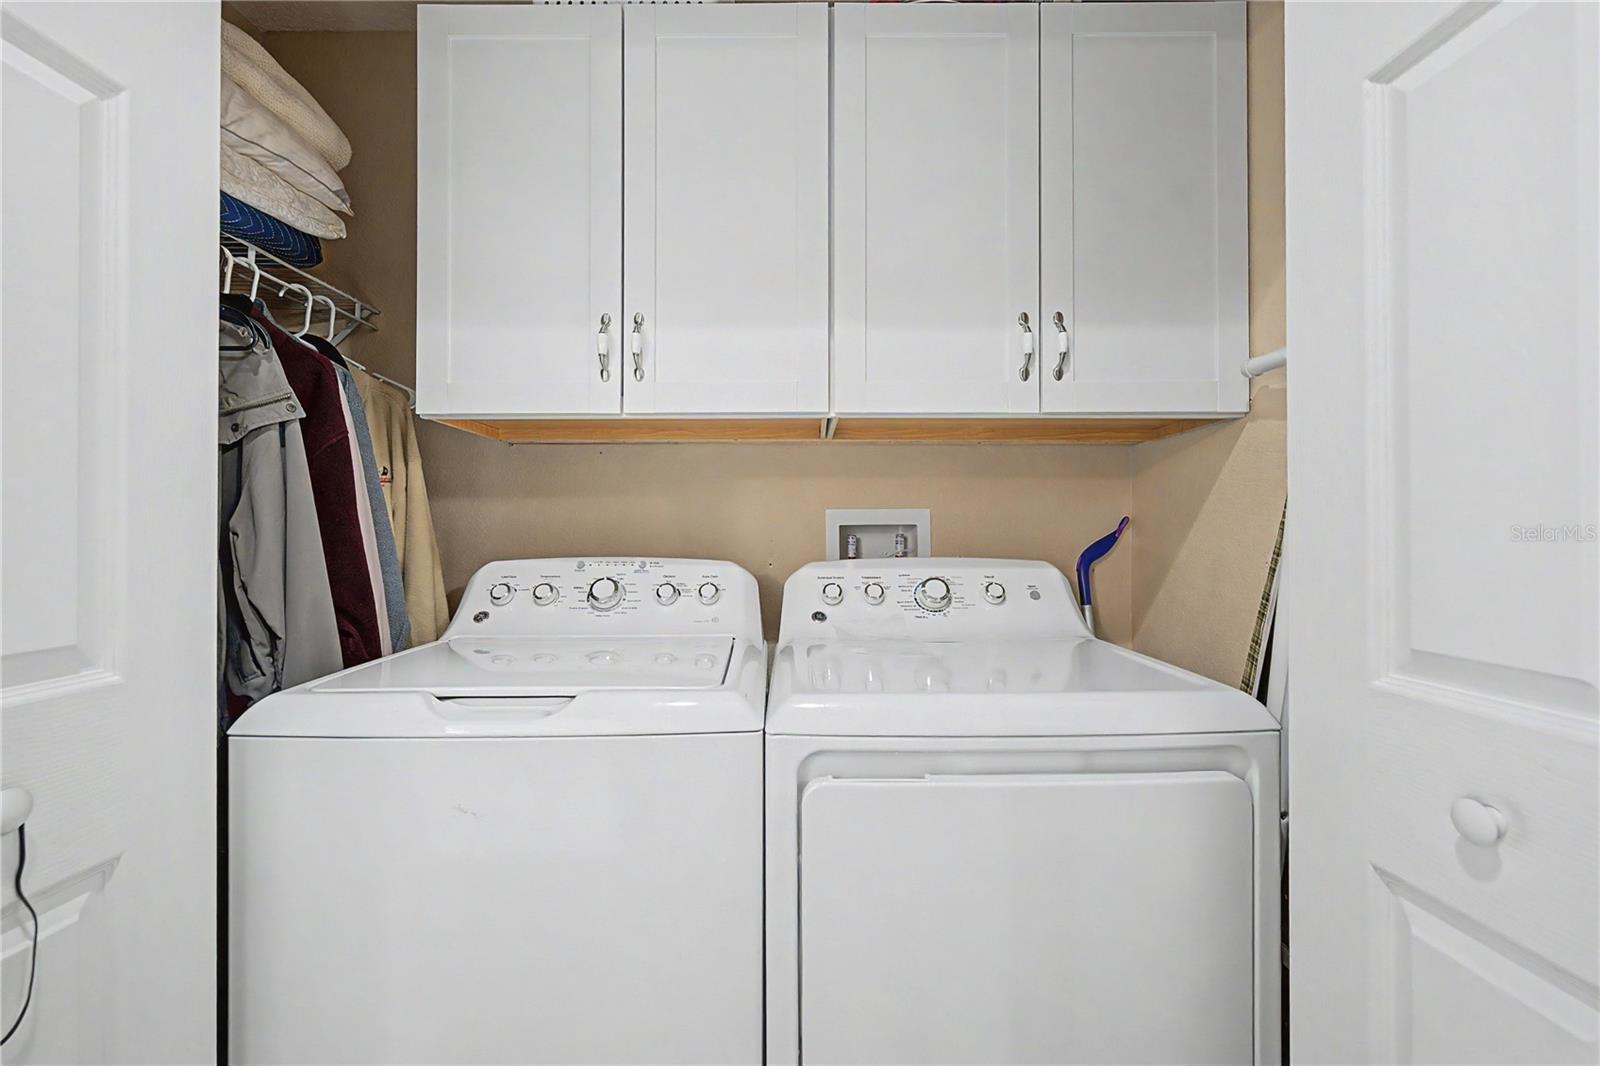
Dishwasher, Disposal, Dryer, Electric Water Heater, Microwave, Range, Refrigerator, Washer
Furnished:
Yes
Floor:
Carpet, Ceramic Tile, Laminate
Levels:
One
Additional Features
Property Sub Type:
Villa
Style:
N/A
Year Built:
2018
Construction Type:
Block, Stucco
Garage Spaces:
Yes
Covered Spaces:
N/A
Direction Faces:
West
Pets Allowed:
No
Special Condition:
None
Additional Features:
Lighting, Rain Gutters, Sidewalk, Sliding Doors
Additional Features 2:
N/A
Map
- Address6783 BASSWOOD CIR
Contact a Professional

Featured Properties
Related Properties
- Featured
- Active
Villa
3253 MCMATH DR
$ 374,900
- Featured
- Active
Villa
16936 BALANCE CV
$ 389,000
- Featured
- Active
Villa
18052 CROPSIDE TRL
$ 360,000
- Featured
- Active
Villa
11411 MIDFIELD WAY
$ 244,900
- Featured
- Active
Villa
209 28TH ST W
$ 290,000
- Featured
- Active
Villa
3855 RODEO DR
$ 274,900
- Featured
- Active
Villa
2841 MARRAKESH LN
$ 474,990
- Featured
- Active
Villa
694 AVECILLA DR
$ 725,000
- Featured
- Active
Villa
7924 GUARDSMEN ST
$ 269,900
- Featured
- Active
Villa
8219 FAIRCHILD AVE
$ 457,999
- Featured
- Active
Villa
214 MONTOYA DR
$ 245,000
- Featured
- Active
Villa
696 S GRAND HWY