
Active
2841 MARRAKESH LN
$474,990
Features:
Property Details
Remarks
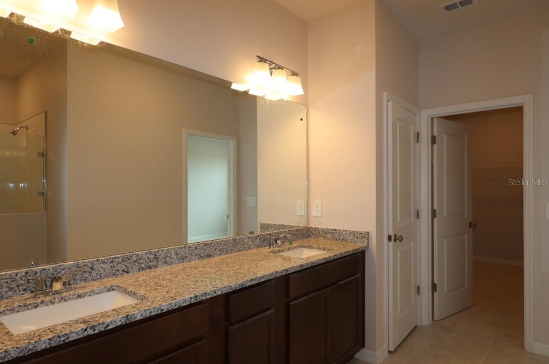
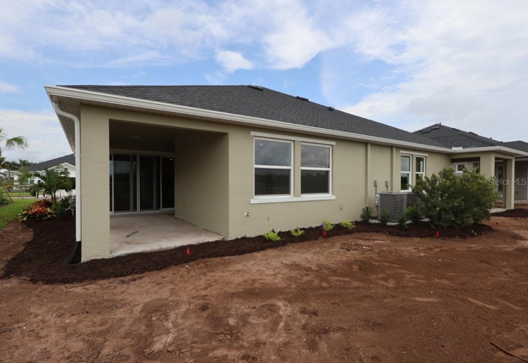
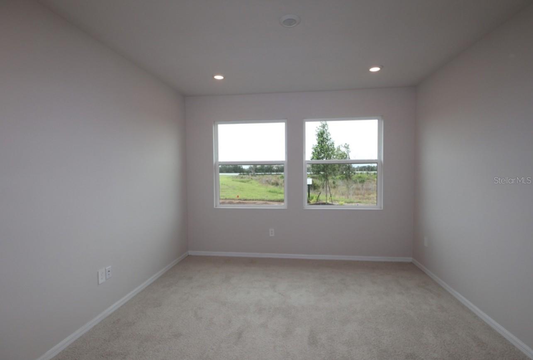
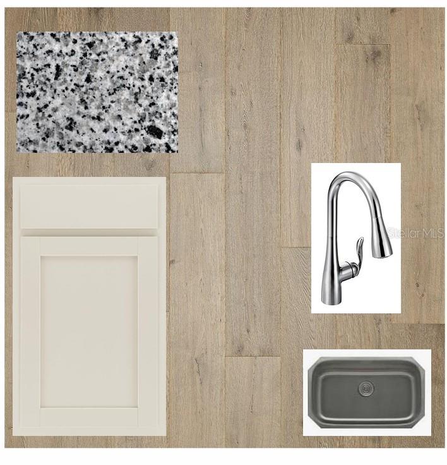
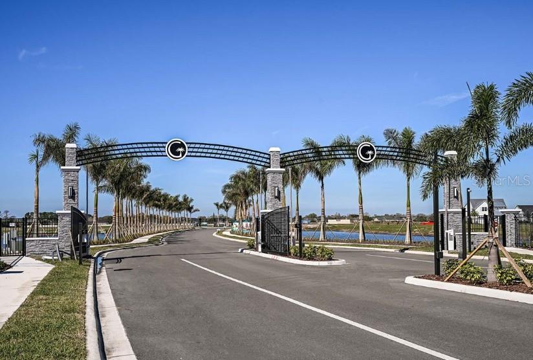
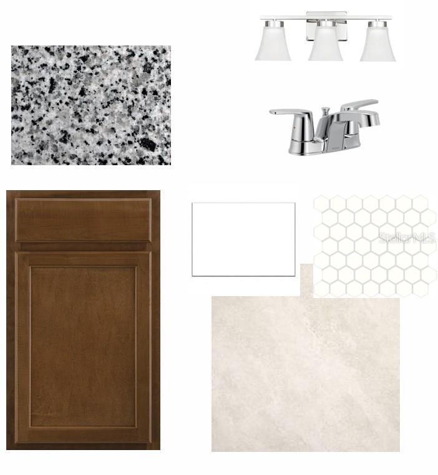
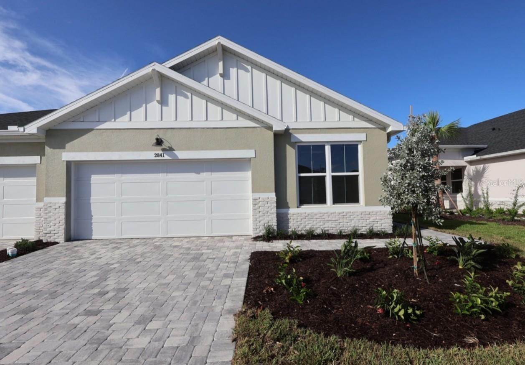
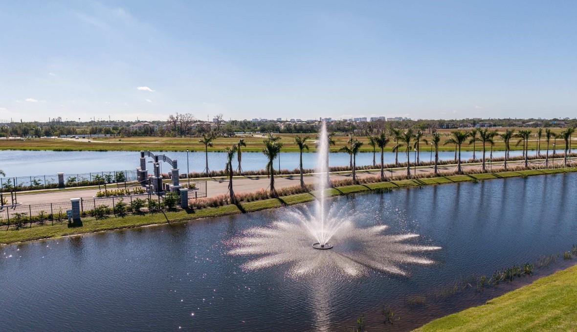
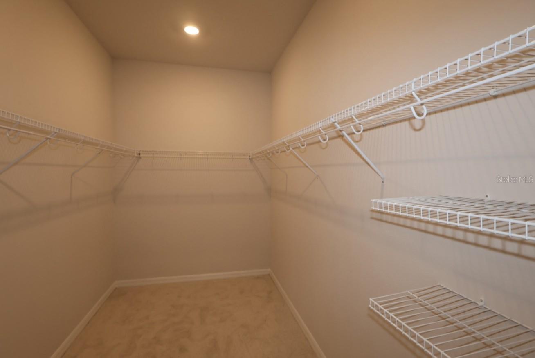
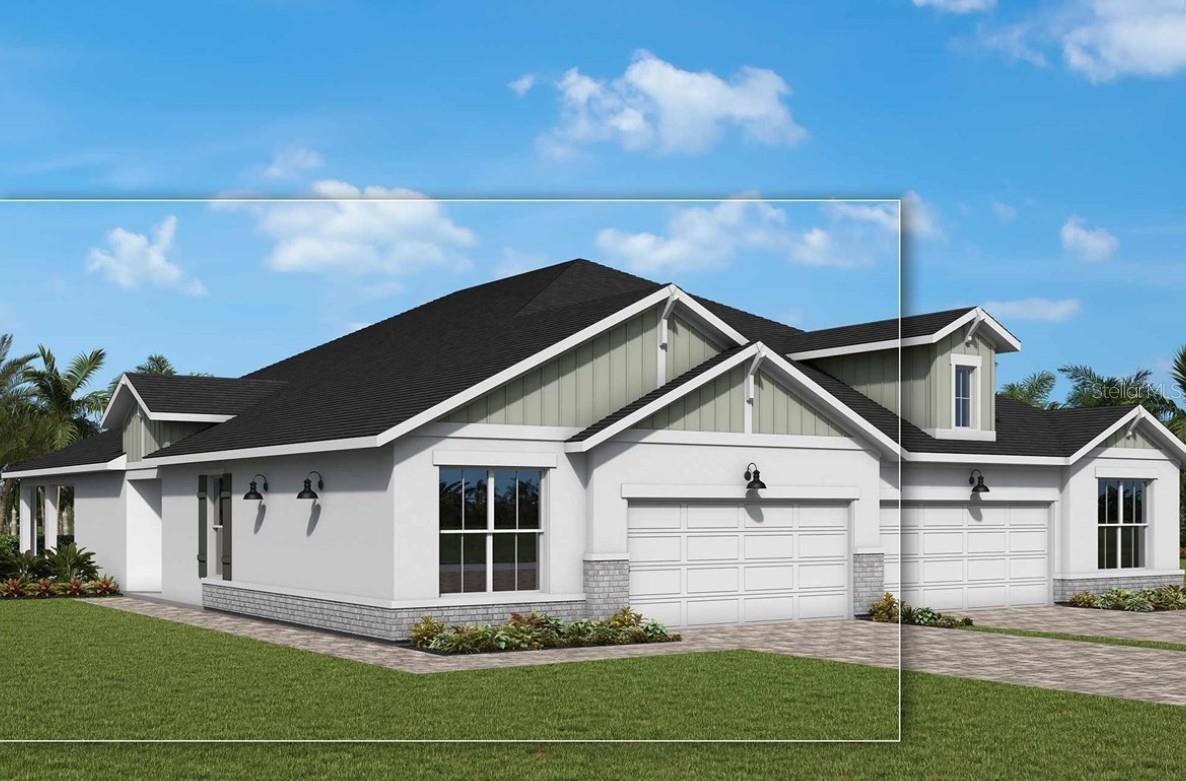
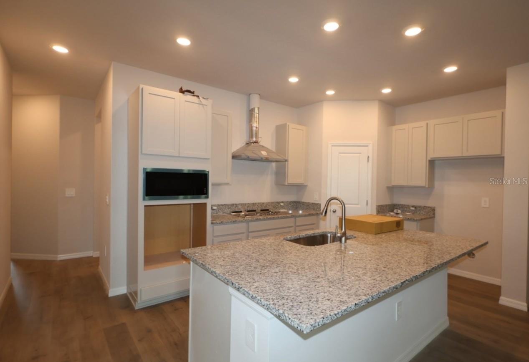
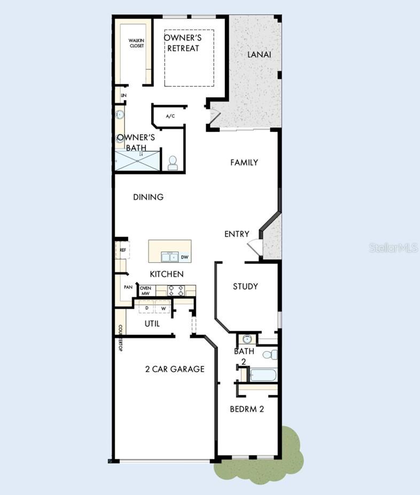
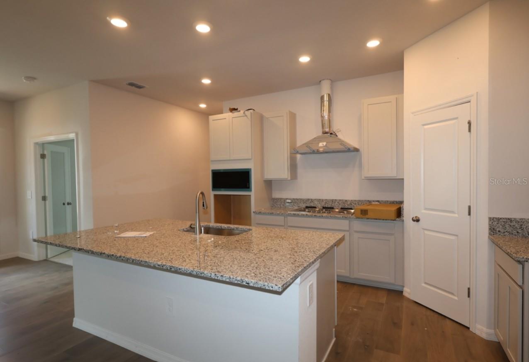
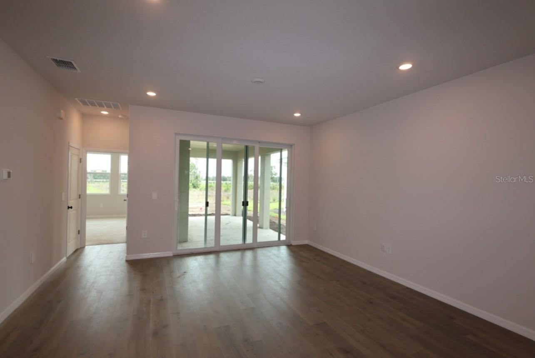
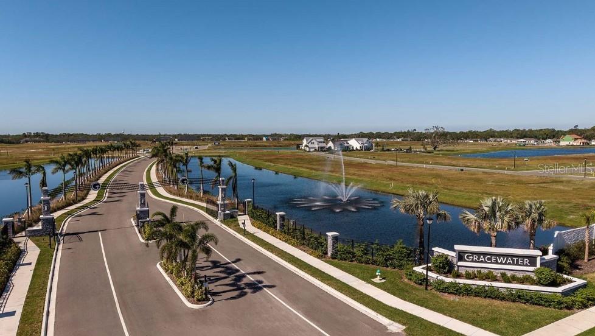
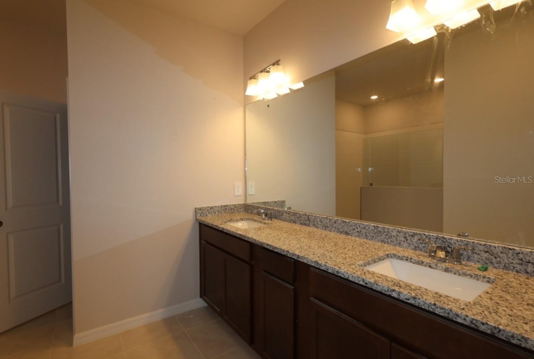
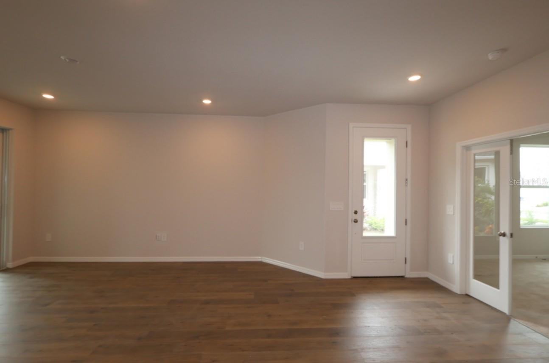
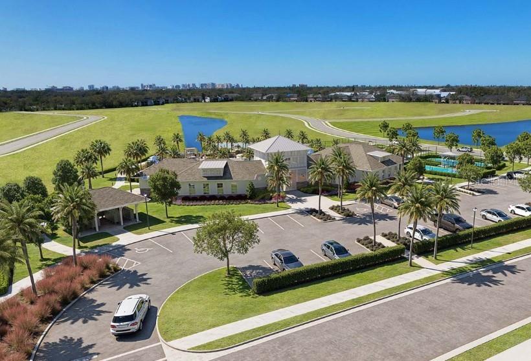
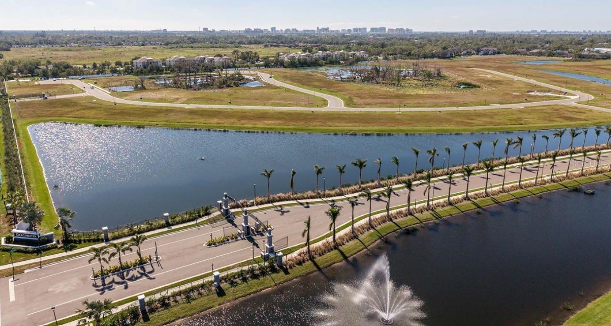
Welcome to The Fieldview by David Weekley Homes—a luxury villa in the gated community of Gracewater, where timeless design, serene preserve views, and abundant natural light come together to create effortless Florida living. Begin each day in the expansive Owner’s Retreat, your private sanctuary features a spa-inspired bath and generously oversized walk-in closet designed for both style and function. At the heart of the home is the stunning designer kitchen, beautifully appointed with sophisticated finishes and generous workspace. Perfectly positioned for entertaining, the kitchen overlooks the generous dining room and living room, with views extending all the way out to the lanai, creating an open and connected space where cooking, dining, and gathering naturally come together. Natural light pours through a wall of glass with oversized sliders, seamlessly connecting the spacious living areas to the large lanai overlooking tranquil preserve views—perfect for morning coffee, entertaining friends, or simply relaxing and enjoying the surroundings. With 2 bedrooms plus a dedicated home office, The Fieldview offers flexibility for working from home, welcoming guests, or enjoying your favorite hobbies. Impact-rated windows throughout provide added peace of mind, energy efficiency, and year-round protection. Come experience The Fieldview at Gracewater—where designer style, thoughtful spaces, and beautiful indoor-outdoor living make every day feel a little more extraordinary.
Financial Considerations
Price:
$474,990
HOA Fee:
115
Tax Amount:
$3829.7
Price per SqFt:
$271.73
Tax Legal Description:
LOT 411, GRACEWATER AT SARASOTA PHASE 1, PB 57 PG 18-37
Exterior Features
Lot Size:
4930
Lot Features:
Conservation Area, Greenbelt, Landscaped, Level, Near Golf Course, Sidewalk, Paved, Private
Waterfront:
No
Parking Spaces:
N/A
Parking:
Garage Door Opener, Ground Level
Roof:
Shingle
Pool:
No
Pool Features:
N/A
Interior Features
Bedrooms:
2
Bathrooms:
2
Heating:
Electric, Heat Pump, Natural Gas
Cooling:
Central Air
Appliances:
Built-In Oven, Convection Oven, Cooktop, Dishwasher, Disposal, Exhaust Fan, Microwave, Tankless Water Heater
Furnished:
Yes
Floor:
Carpet, Ceramic Tile, Laminate
Levels:
One
Additional Features
Property Sub Type:
Villa
Style:
N/A
Year Built:
2026
Construction Type:
Block, Stucco
Garage Spaces:
Yes
Covered Spaces:
N/A
Direction Faces:
Northeast
Pets Allowed:
Yes
Special Condition:
None
Additional Features:
Rain Gutters, Sidewalk, Sprinkler Metered
Additional Features 2:
Per deed restrictions.
Map
- Address2841 MARRAKESH LN
Contact a Professional

Featured Properties
Related Properties
- Featured
- Active
Villa
3855 RODEO DR
$ 274,900
- Featured
- Active
Villa
694 AVECILLA DR
$ 725,000
- Featured
- Active
Villa
7924 GUARDSMEN ST
$ 269,900
- Featured
- Active
Villa
8219 FAIRCHILD AVE
$ 457,999
- Featured
- Active
Villa
214 MONTOYA DR
$ 245,000
- Featured
- Active
Villa
696 S GRAND HWY
$ 230,000
- Featured
- Active
Villa
38225 BOXWOOD DR
$ 200,000
- Featured
- Active
Villa
17240 HOLLY WELL AVE
$ 260,000
- Featured
- Active
Villa
1276 WHITE OAK TRL #3
$ 329,900
- Featured
- Active
Villa
6804 W 8TH AVE
$ 219,000
- Featured
- Active
Villa
5320 GOLDEN ISLES DR
$ 349,900
- Featured
- Active
Villa
6892 APPROACH RD #40