
Active
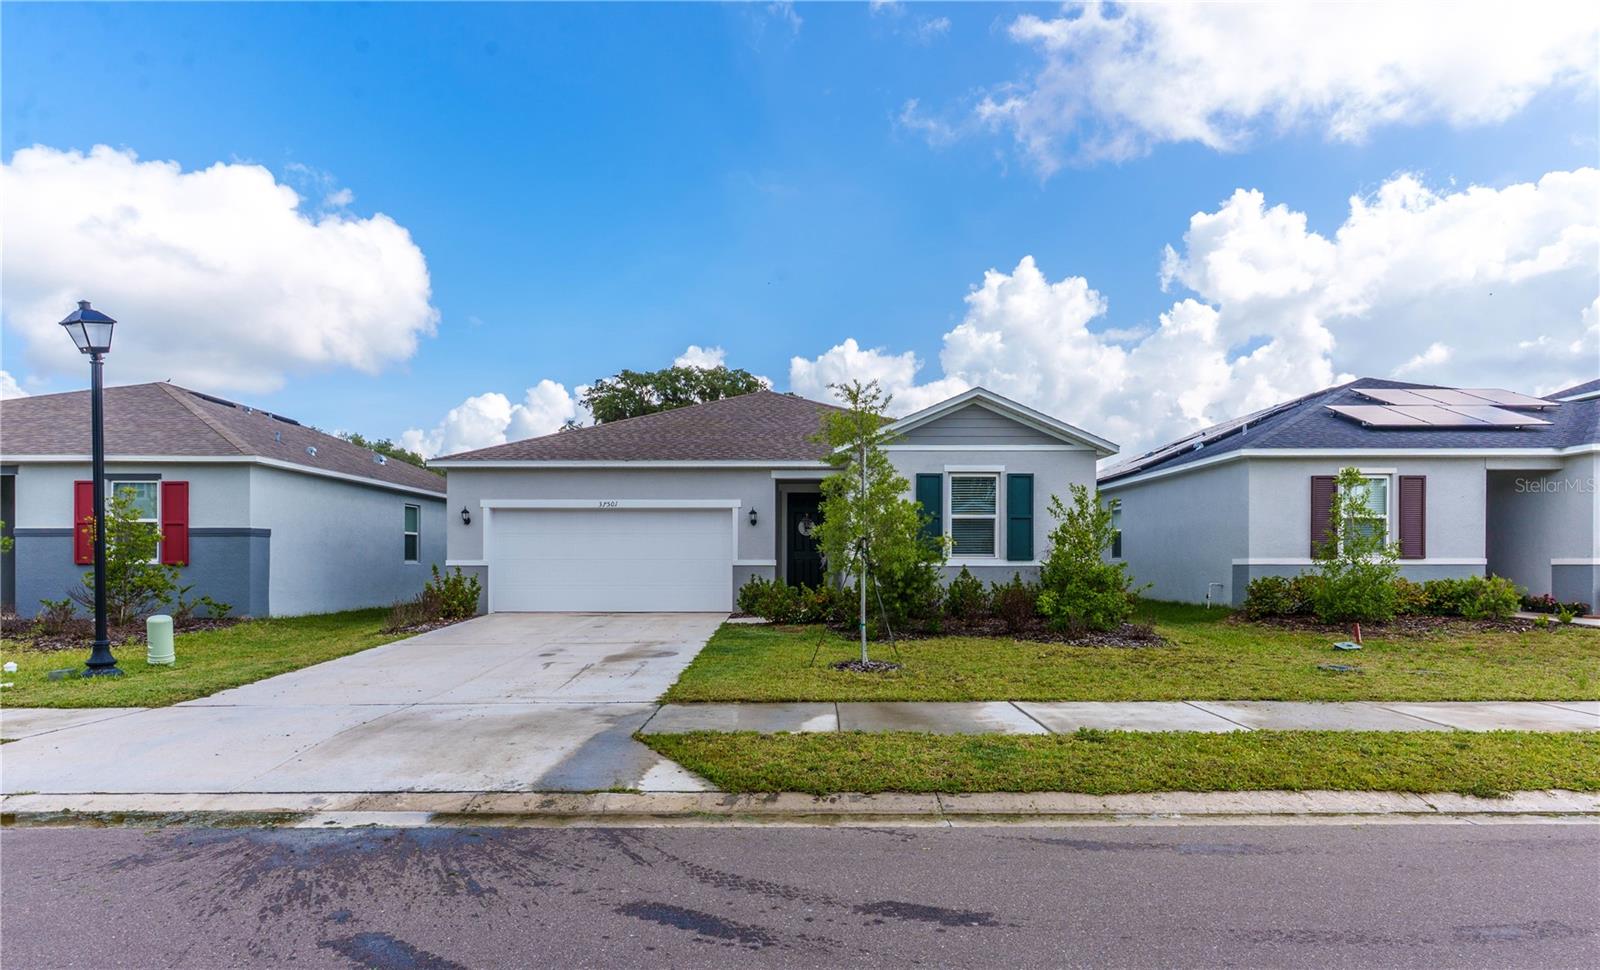
37501 WILLIAMETTE WAY
$345,000
Features:
Property Details
Remarks
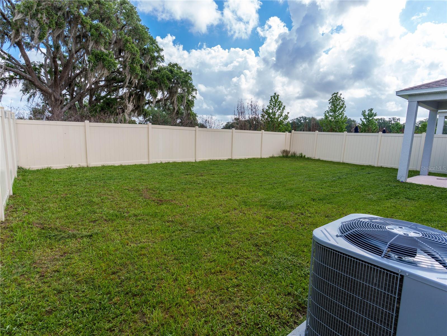
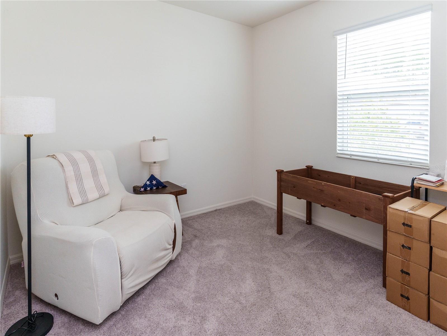
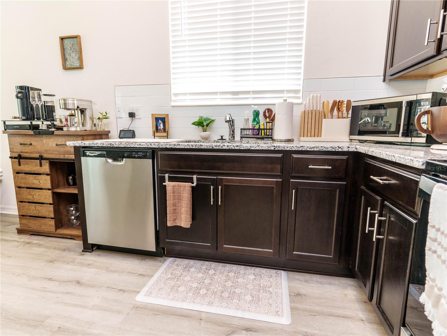
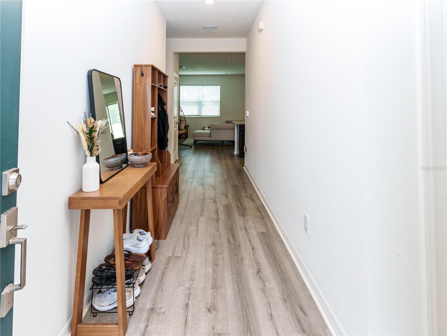
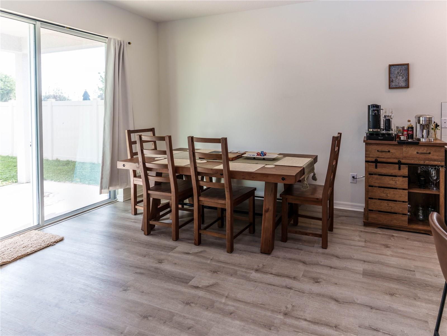
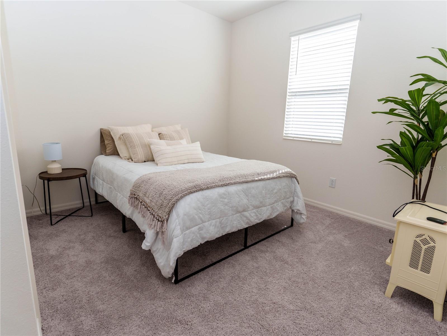
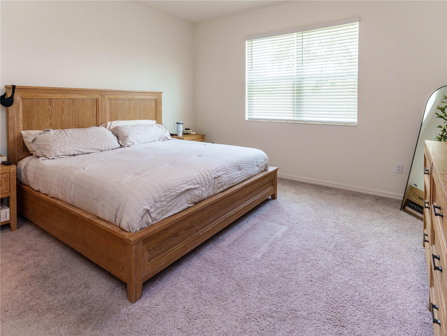
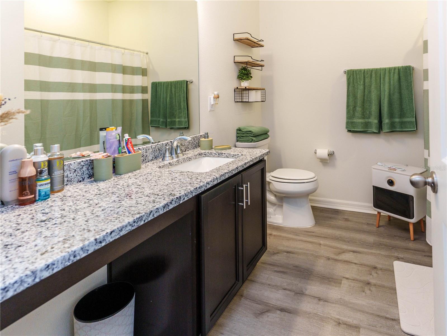
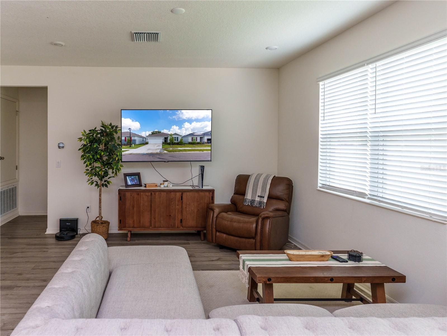
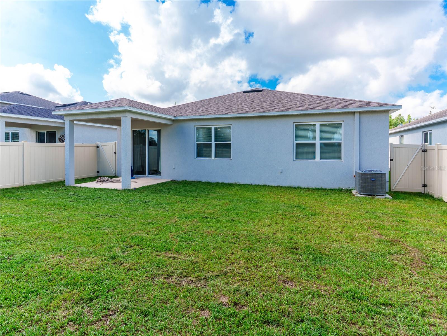
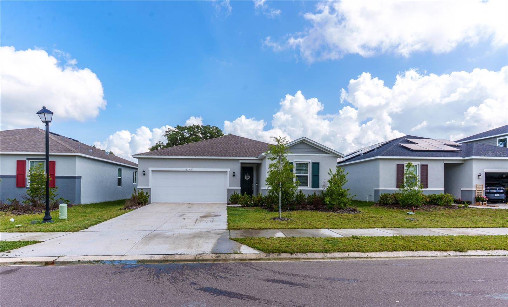
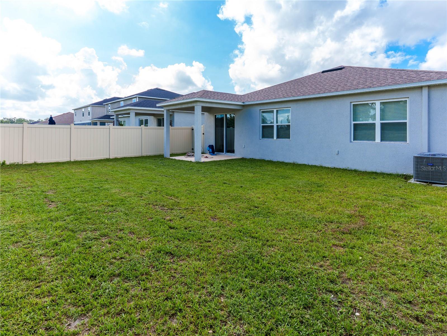
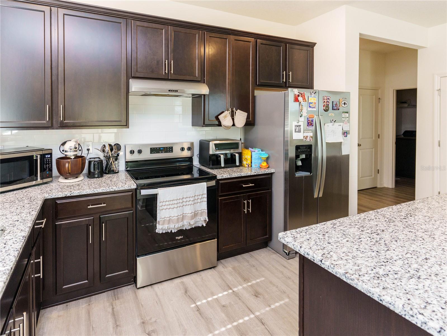
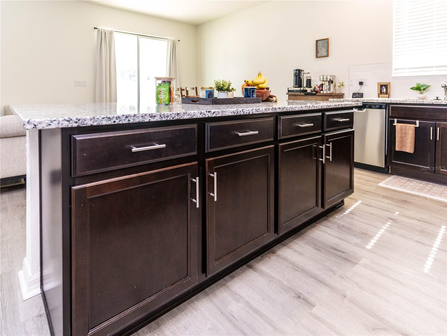
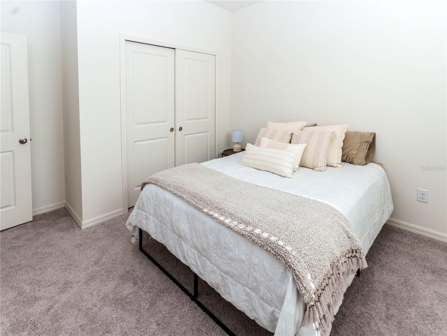
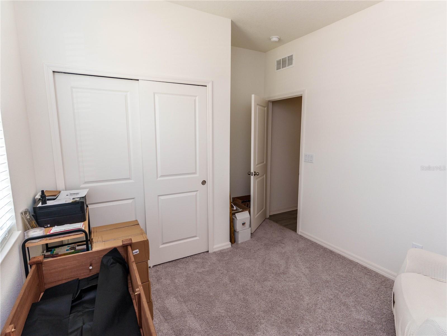
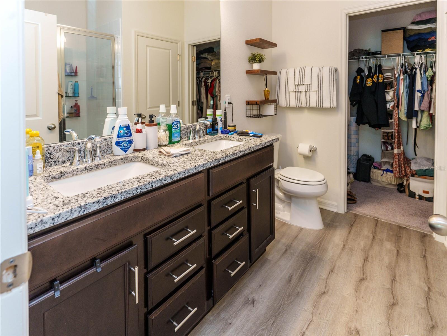
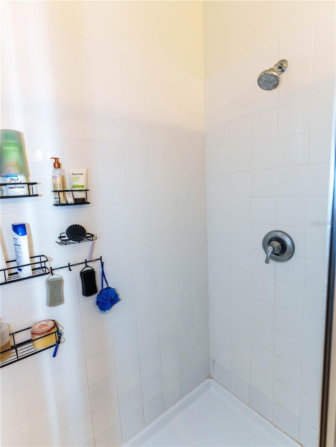
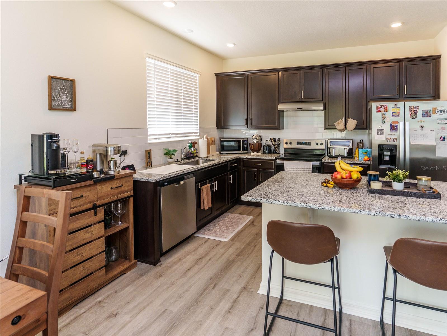
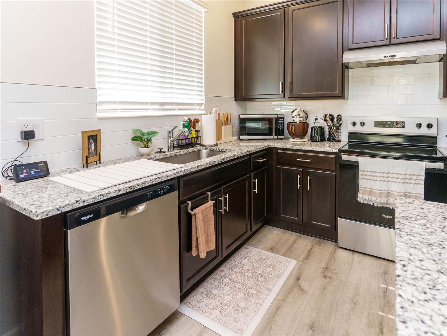
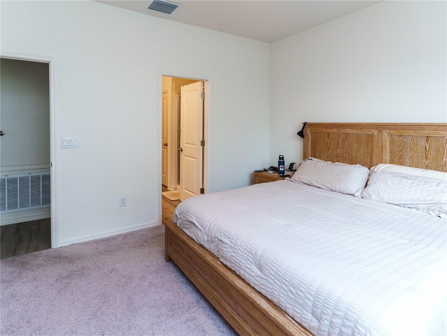
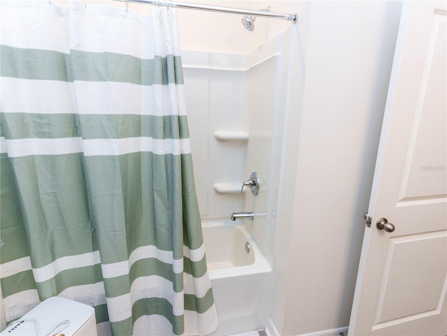
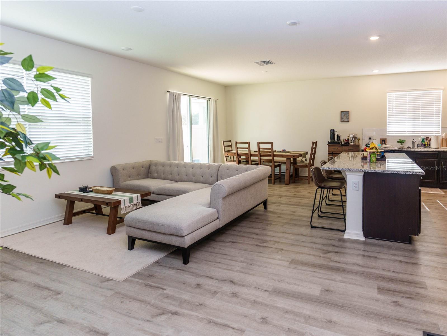
ASSUMABLE VA LOAN!! Beautifully designed for modern living, this charming single-story home offers an open, functional floor plan with luxury vinyl plank flooring throughout the main living areas and wet spaces. The spacious kitchen is the heart of the home, featuring 42-inch cabinetry, granite countertops, a classic subway tile backsplash, a large eat-at island, and a stainless-steel Whirlpool appliance package, making it ideal for both everyday living and entertaining. The private primary suite is tucked away at the rear of the home and includes a generous walk-in closet and an en suite bath with dual granite vanities, a linen closet, Moen Water Sense fixtures, and a beautifully tiled walk-in shower. A desirable split-bedroom layout provides added privacy, with two secondary bedrooms located at the front of the home, each offering ample closet space. Conveniently located with quick access to US-301, I-75, and State Road 56, this home is perfect for commuters while still offering a peaceful neighborhood setting. With no CDD fees and a low HOA, this move-in-ready home combines style, comfort, and exceptional value, making it an opportunity you won't want to miss.
Financial Considerations
Price:
$345,000
HOA Fee:
212
Tax Amount:
$4817
Price per SqFt:
$224.46
Tax Legal Description:
RIVER RUN PB 92 PG 065 LOT 160
Exterior Features
Lot Size:
5507
Lot Features:
In County, Level, Sidewalk, Paved
Waterfront:
No
Parking Spaces:
N/A
Parking:
Garage Door Opener
Roof:
Shingle
Pool:
No
Pool Features:
N/A
Interior Features
Bedrooms:
3
Bathrooms:
2
Heating:
Central
Cooling:
Central Air
Appliances:
Cooktop, Dishwasher, Disposal, Microwave, Range, Range Hood, Refrigerator
Furnished:
Yes
Floor:
Luxury Vinyl, Tile
Levels:
One
Additional Features
Property Sub Type:
Single Family Residence
Style:
N/A
Year Built:
2024
Construction Type:
Block, Concrete, Stucco
Garage Spaces:
Yes
Covered Spaces:
N/A
Direction Faces:
South
Pets Allowed:
No
Special Condition:
None
Additional Features:
Sidewalk
Additional Features 2:
Lease restrictions to be independently verified by the HOA
Map
- Address37501 WILLIAMETTE WAY
Contact a Professional

Featured Properties
Related Properties
- Featured
- Active
Single Family Residence
35100 VALLEY RIDGE RD
$ 336,990
- Featured
- Active
Single Family Residence
43 WHITE FEATHER LN
$ 394,500
$ 400,000
$ 1,850,000
$ 559,000
- Featured
- Active
Single Family Residence
1527 RIDGEBACK LN
$ 735,000
- Featured
- Active
Single Family Residence
4410 BLACKWELL AVE
$ 274,990
$ 535,000
$ 274,990
$ 438,900
- Featured
- Active
Single Family Residence
4050 WHISTLEWOOD CIR
$ 329,900