
Active
1527 RIDGEBACK LN
$735,000
Features:
Property Details
Remarks
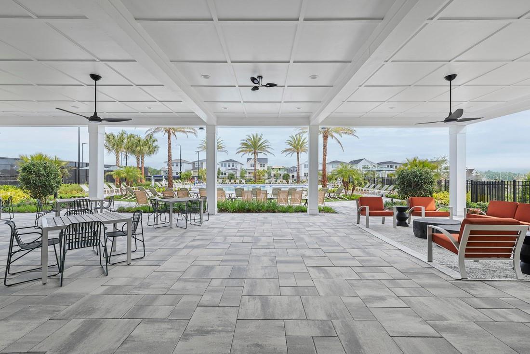
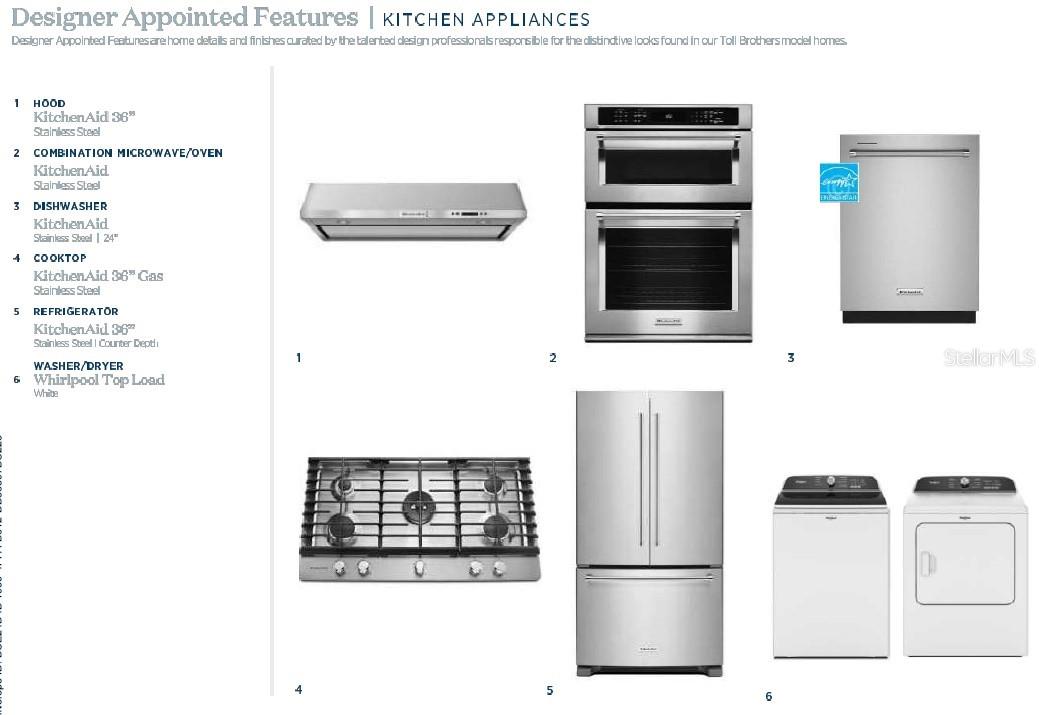
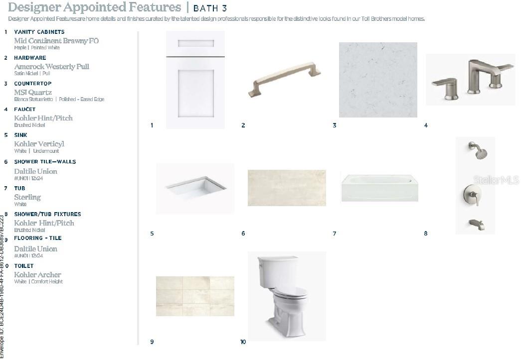
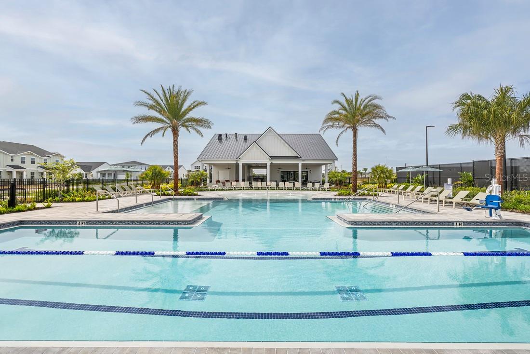
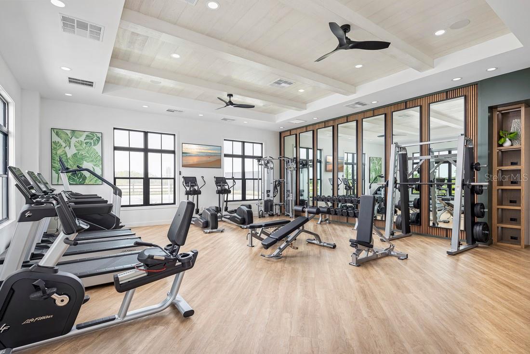
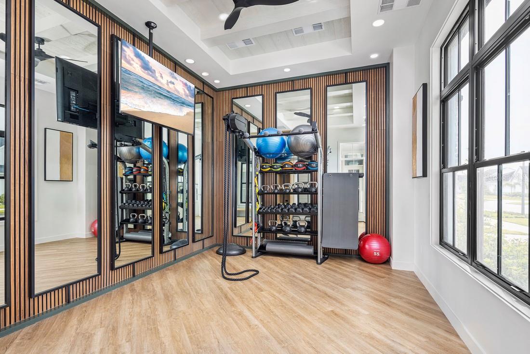
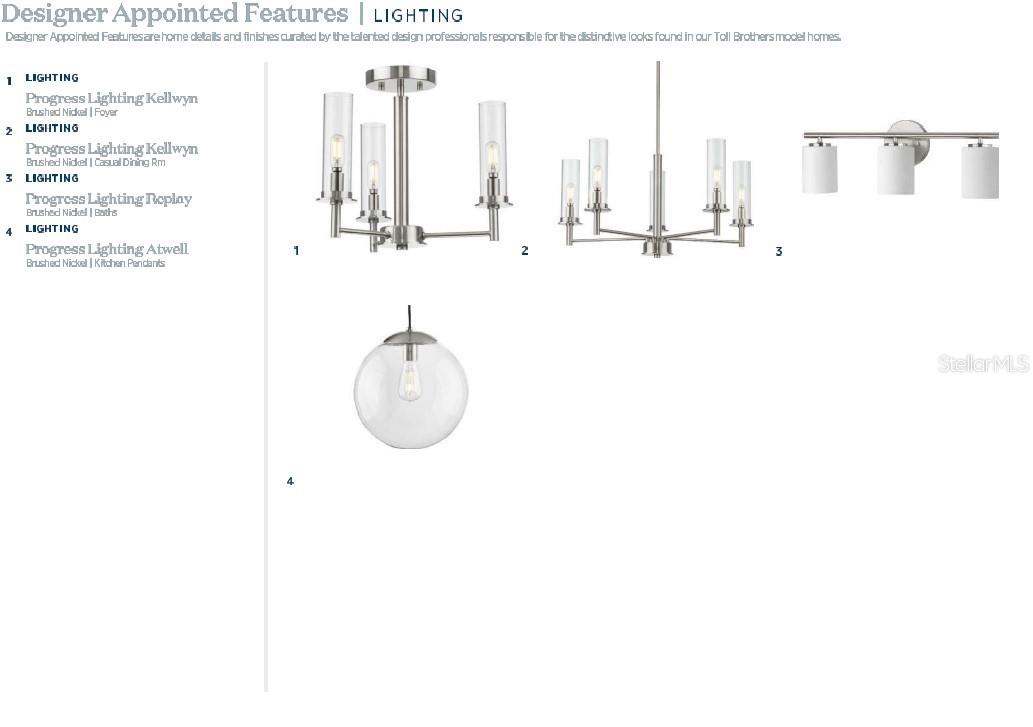
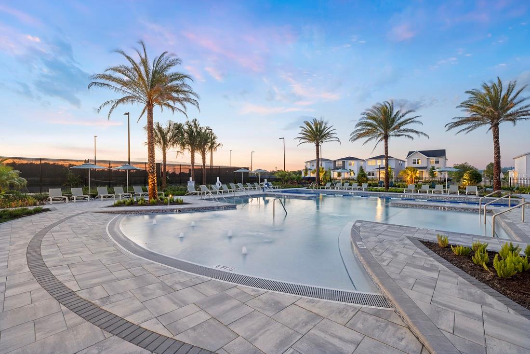
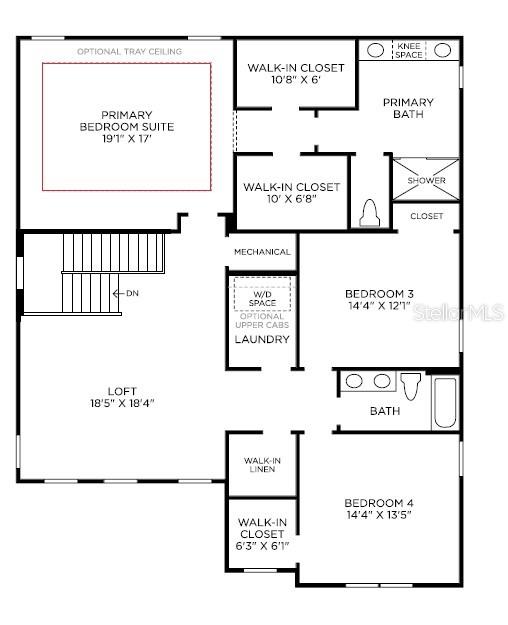
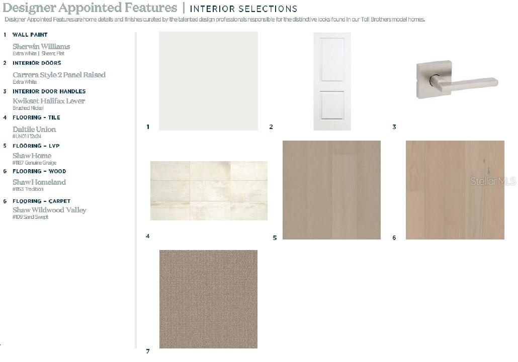
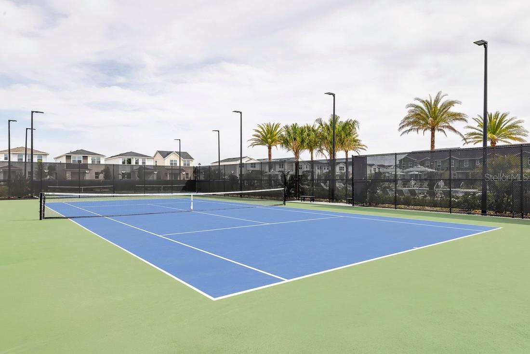
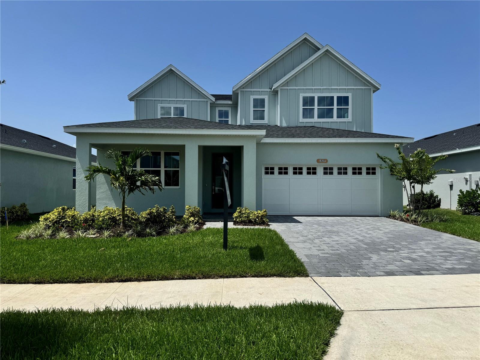
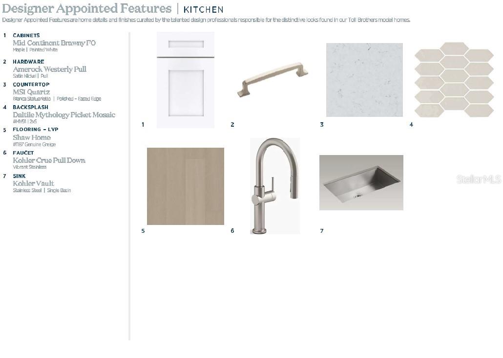
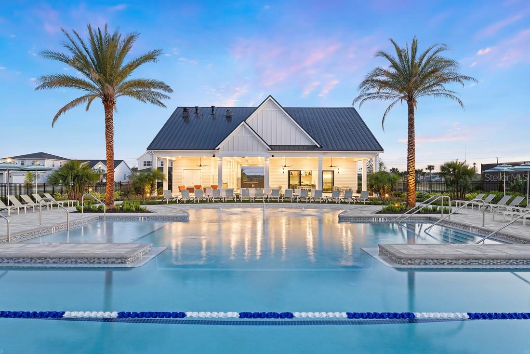
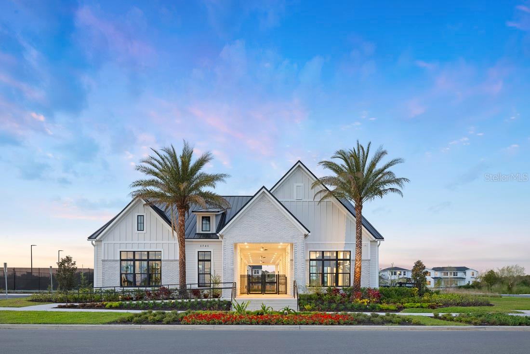
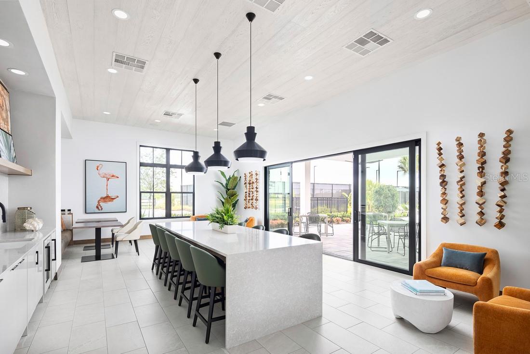
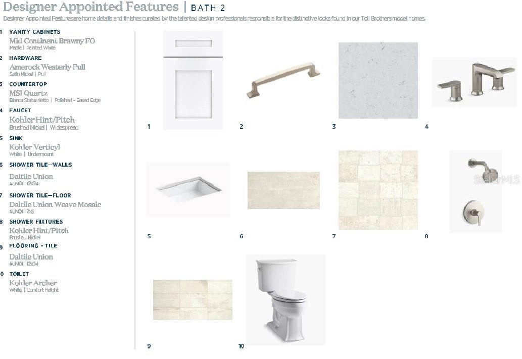
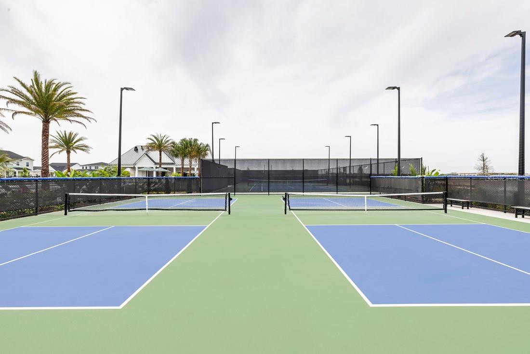
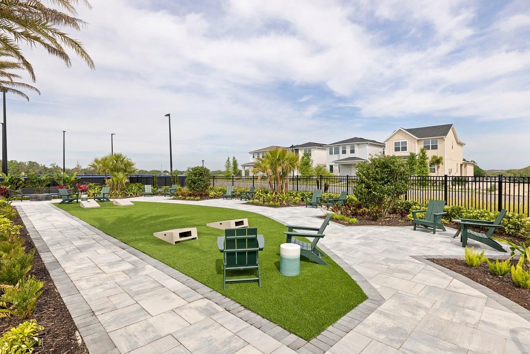
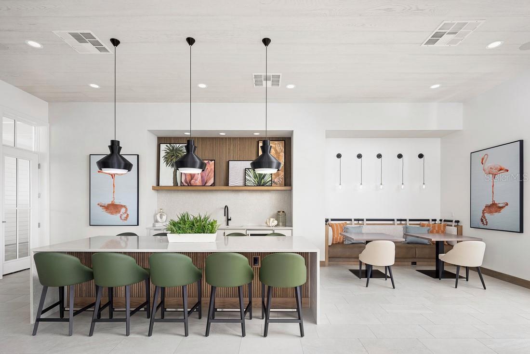
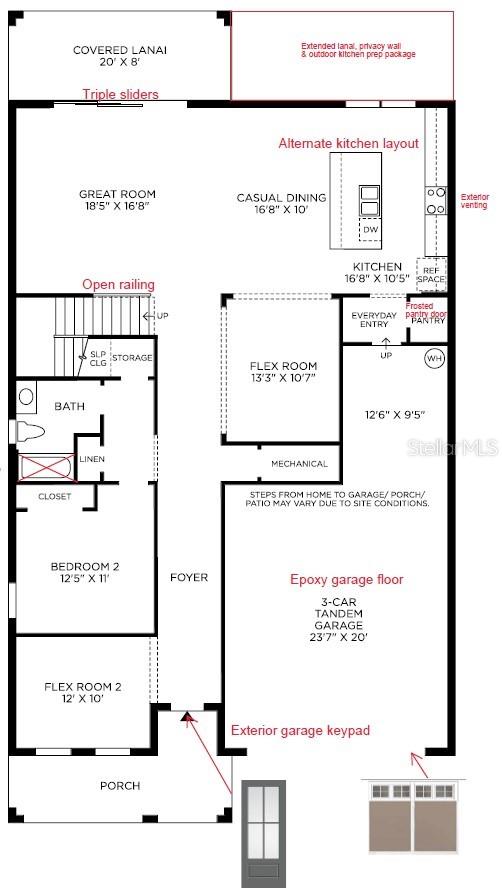
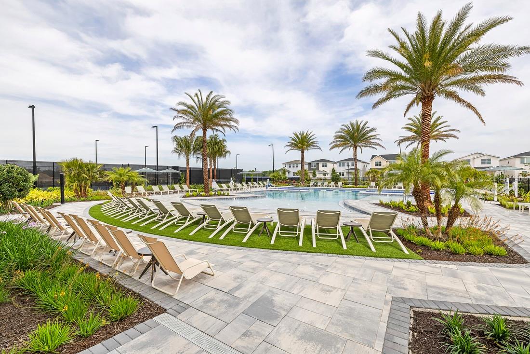
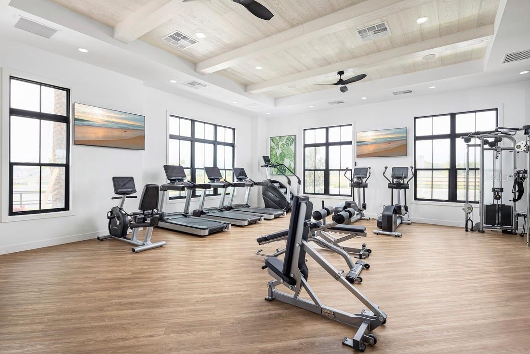
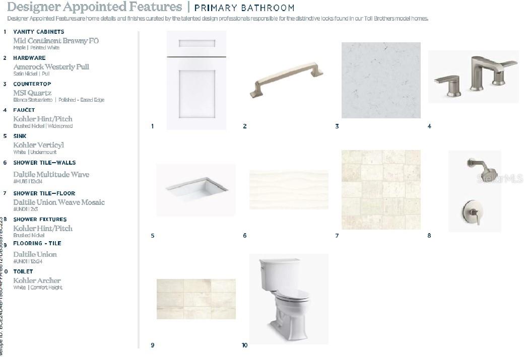
Located in Toll Brothers premier community, this beautifully upgraded Erwin Modern Farmhouse combines spacious living, thoughtful design, and exceptional indoor-outdoor entertaining. Offering 4 bedrooms, 3 bathrooms, a loft, flex room, and 3-car tandem garage, this home provides over 3,200 square feet of versatile living space. The heart of the home is an expansive open-concept living area featuring a gourmet, natural gas appliances and an extended island designed for gathering. Triple stacking glass sliders create a seamless connection between the great room and the extended covered lanai, complete with a privacy wall and outdoor kitchen prep package. A first-floor secondary bedroom and full bath provide the perfect space for guests, while the flex room offers endless possibilities as a home office, formal dining room, or playroom. Upstairs, a spacious loft creates an additional living area, complemented by two secondary bedrooms and a private primary suite featuring dual walk-in closets and a luxurious walk-in shower. Designer-selected finishes throughout include luxury vinyl plank flooring in the main living areas, upgraded tile, open stair railings, brushed nickel fixtures, and professionally curated interior selections. Residents enjoy access to Bronson Peak's resort-style amenities, including a clubhouse with fitness center and yoga room, resort-style swimming pool, pickleball courts, tennis court, dog park, and playground. With premium upgrades, abundant living space, and a desirable August move-in timeline, this home offers an exceptional opportunity to enjoy new construction living in one of Apopka's most sought-after communities.
Financial Considerations
Price:
$735,000
HOA Fee:
126.33
Tax Amount:
$2922.78
Price per SqFt:
$224.22
Tax Legal Description:
BRONSON PEAK PHASE 2B 117/86 LOT 98
Exterior Features
Lot Size:
7040
Lot Features:
City Limits, Sidewalk, Paved
Waterfront:
No
Parking Spaces:
N/A
Parking:
Driveway
Roof:
Shingle
Pool:
No
Pool Features:
N/A
Interior Features
Bedrooms:
4
Bathrooms:
3
Heating:
Central, Electric, Natural Gas
Cooling:
Central Air
Appliances:
Built-In Oven, Convection Oven, Cooktop, Dishwasher, Disposal, Dryer, Gas Water Heater, Microwave, Range, Range Hood, Refrigerator, Tankless Water Heater, Washer
Furnished:
Yes
Floor:
Ceramic Tile, Luxury Vinyl, Wood
Levels:
Two
Additional Features
Property Sub Type:
Single Family Residence
Style:
N/A
Year Built:
2026
Construction Type:
Block, Stucco
Garage Spaces:
Yes
Covered Spaces:
N/A
Direction Faces:
South
Pets Allowed:
Yes
Special Condition:
None
Additional Features:
Rain Gutters, Sidewalk, Sliding Doors
Additional Features 2:
See HOA
Map
- Address1527 RIDGEBACK LN
Contact a Professional

Featured Properties
Related Properties
$ 395,000
$ 659,700
$ 420,000
- Featured
- Active
Single Family Residence
5810 20TH AVE S
$ 750,000
- Featured
- Active
Single Family Residence
4248 CAIROLI CT
$ 479,900
- Featured
- Active
Single Family Residence
33 JUNIPER PASS TER
$ 265,000
- Featured
- Active
Single Family Residence
1563 MISTY PLATEAU TRL
$ 919,000
- Featured
- Active
Single Family Residence
3112 ILLINGWORTH AVE
$ 449,900
$ 210,000
- Featured
- Active
Single Family Residence
36893 HIDDEN VIEW CIRCLE
$ 545,650
$ 649,000
- Featured
- Active
Single Family Residence
12970 STEED TRACE LOOP