
Active
37822 CLINCH CIR
$432,890
Features:
Property Details
Remarks
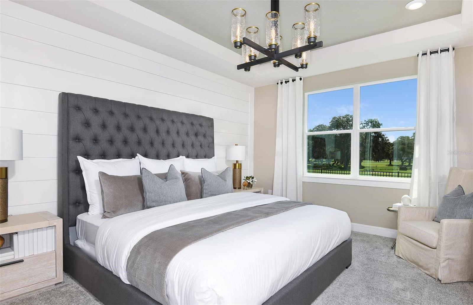
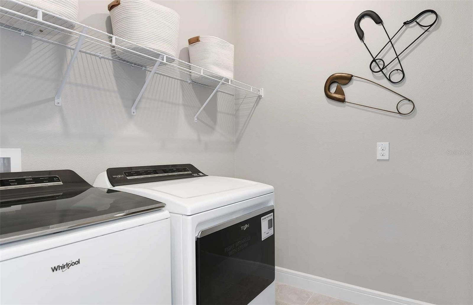
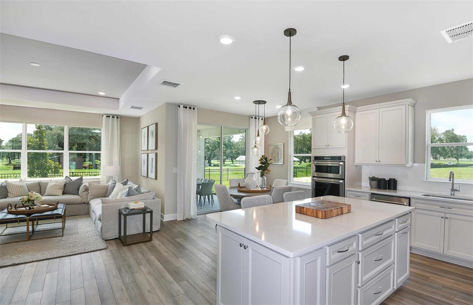
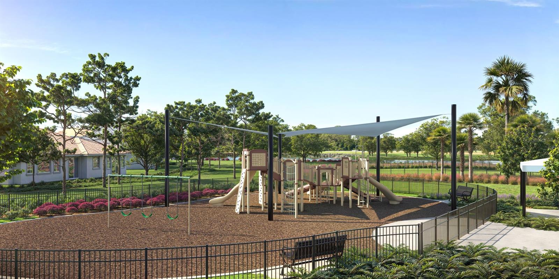
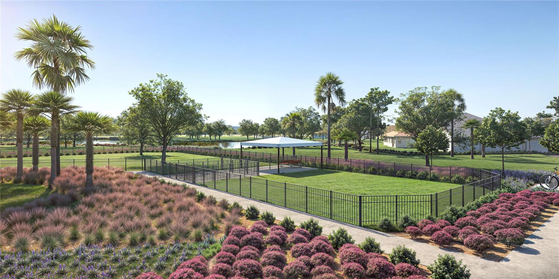
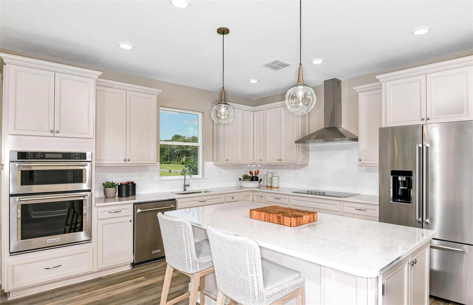
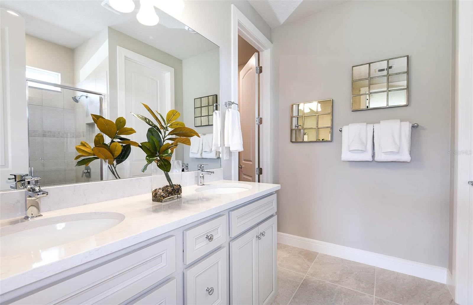
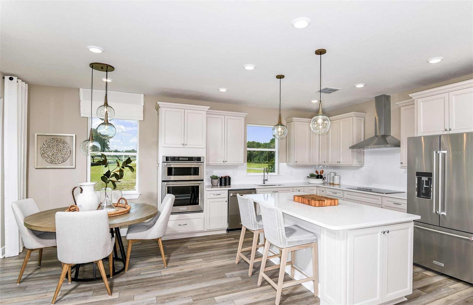
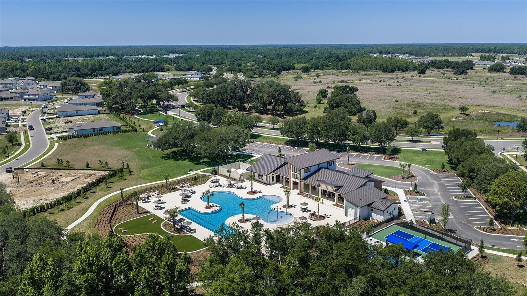
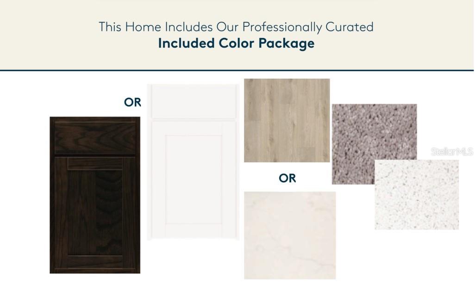
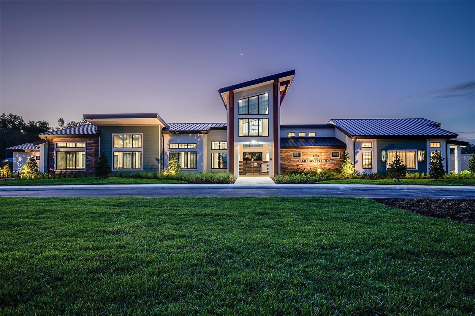
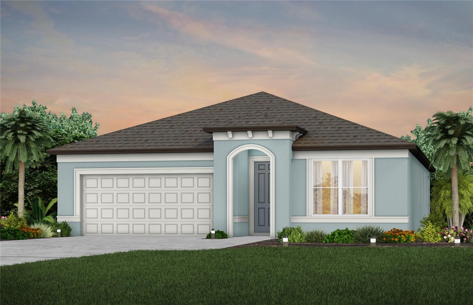
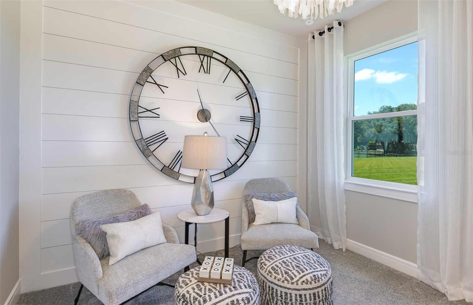
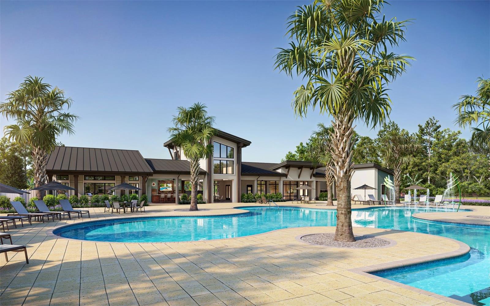
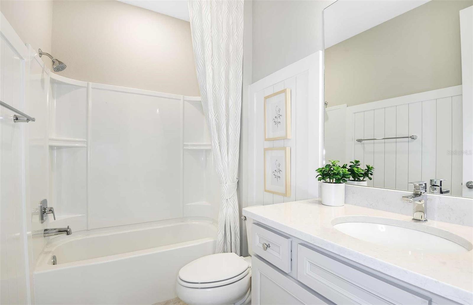
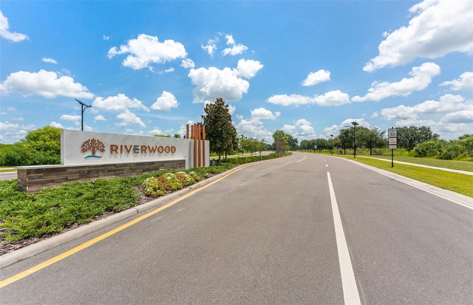
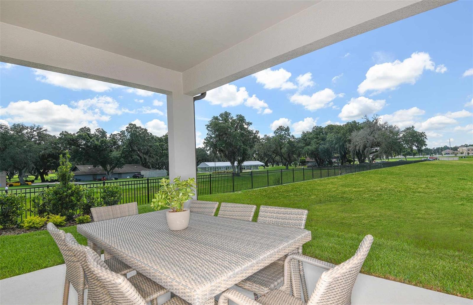
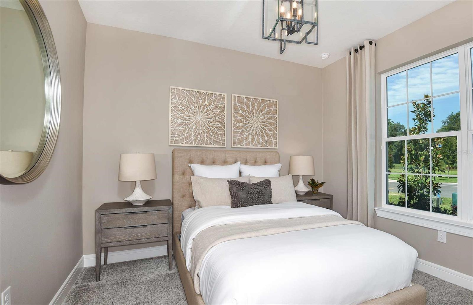
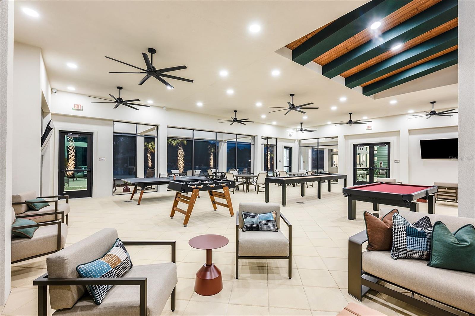
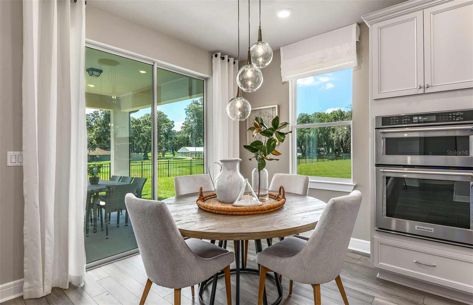
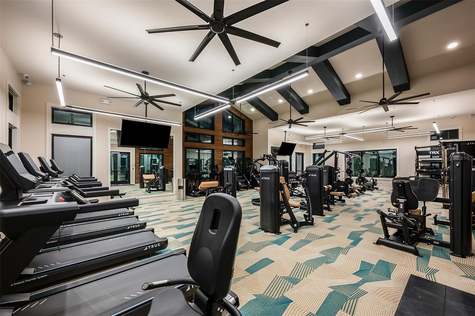
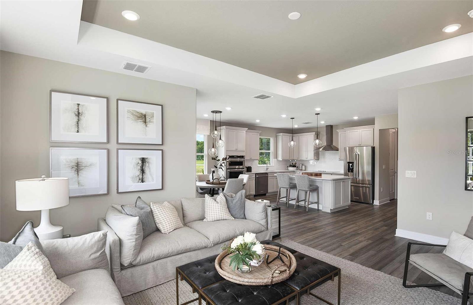
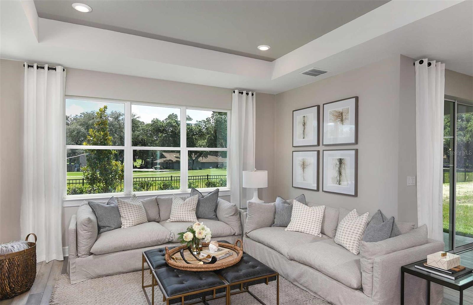
Under Construction. Pulte Homes is Selling in Riverwood! Enjoy all the benefits of a new construction home in this highly amenitized community, ideally located in Wesley Chapel. This new community will feature a resort-style pool with an open cabana, a clubhouse, a fitness center, nature trails, shared green spaces, pickleball courts, a screened-in game room, and a dog park! Offering the perfect blend of comfort and style, this thoughtfully designed Heston floor plan features a spacious single-story, open-concept layout. The designer kitchen is the heart of the home, showcasing a large island, stylish white cabinetry, quartz countertops with a sleek 4" quartz backsplash, a generous pantry, and Whirlpool stainless steel appliances, including a built-in oven and microwave, cooktop with range hood, dishwasher, and refrigerator. The bathrooms continue the home's upscale finishes with matching cabinetry and quartz countertops. The private Owner's Suite features dual vanities and a walk-in shower. Luxury vinyl plank flooring extends throughout the main living areas and bedrooms, while 18" x 18" tile enhances the bathrooms and laundry room. Additional highlights include a convenient laundry room complete with a Whirlpool washer and dryer, an extended covered lanai, a 2-car garage, a decorative glass front door insert, faux wood blinds throughout, and a Smart Home technology package featuring a video doorbell. Situated on a private homesite with no rear neighbors and just a short distance from the clubhouse, this home offers the perfect combination of privacy and resort-style convenience. Enjoy peace of mind with Pulte’s transferable, 10-year Limited Structural Warranty that covers materials and workmanship in the 1st year, workability of plumbing, electrical, HVAC, and other mechanical systems through the 2nd year, various types of water infiltration and internal leaks through the 5th year, and the structural integrity of the home through the 10th year. Plus, we’re currently offering limited-time incentives and below-market rates!
Financial Considerations
Price:
$432,890
HOA Fee:
48.26
Tax Amount:
$3052.64
Price per SqFt:
$233.99
Tax Legal Description:
RIVERWOOD ESTATES PHASE 1C - PARTIAL REPLAT PB 96 PG 142 BLOCK 24 LOT 6
Exterior Features
Lot Size:
6655
Lot Features:
Landscaped, Sidewalk, Paved
Waterfront:
No
Parking Spaces:
N/A
Parking:
Driveway, Garage Door Opener
Roof:
Shingle
Pool:
No
Pool Features:
N/A
Interior Features
Bedrooms:
4
Bathrooms:
2
Heating:
Heat Pump
Cooling:
Central Air
Appliances:
Built-In Oven, Cooktop, Dishwasher, Disposal, Dryer, Gas Water Heater, Microwave, Range Hood, Refrigerator, Washer
Furnished:
Yes
Floor:
Luxury Vinyl, Tile
Levels:
One
Additional Features
Property Sub Type:
Single Family Residence
Style:
N/A
Year Built:
2026
Construction Type:
Block, Stucco
Garage Spaces:
Yes
Covered Spaces:
N/A
Direction Faces:
Southeast
Pets Allowed:
Yes
Special Condition:
None
Additional Features:
Sidewalk
Additional Features 2:
Contact HOA manager at 813-993-4000, Ext. 134 for more details.
Map
- Address37822 CLINCH CIR
Contact a Professional

Featured Properties
Related Properties
$ 325,000
$ 365,000
- Featured
- Active
Single Family Residence
3143 STONECASTLE RD
$ 290,000
- Featured
- Active
Single Family Residence
111 FALLING WATER DR
$ 820,000
$ 325,000
- Featured
- Active
Single Family Residence
1226 49TH AVE N
$ 410,000
$ 419,999
- Featured
- Active
Single Family Residence
2908 BANANA PALM DR
$ 525,000
$ 374,900
$ 315,000
- Featured
- Active
Single Family Residence
12662 SHIMMERING OAK CIR
$ 375,000