
Active
13554 MARILYN CT
$325,000
Features:
Property Details
Remarks
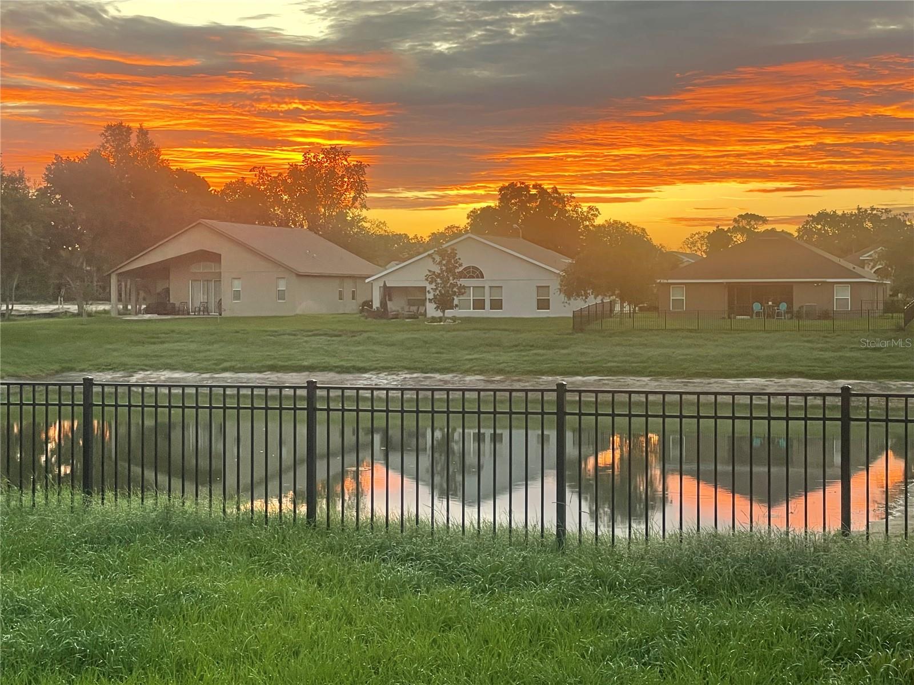
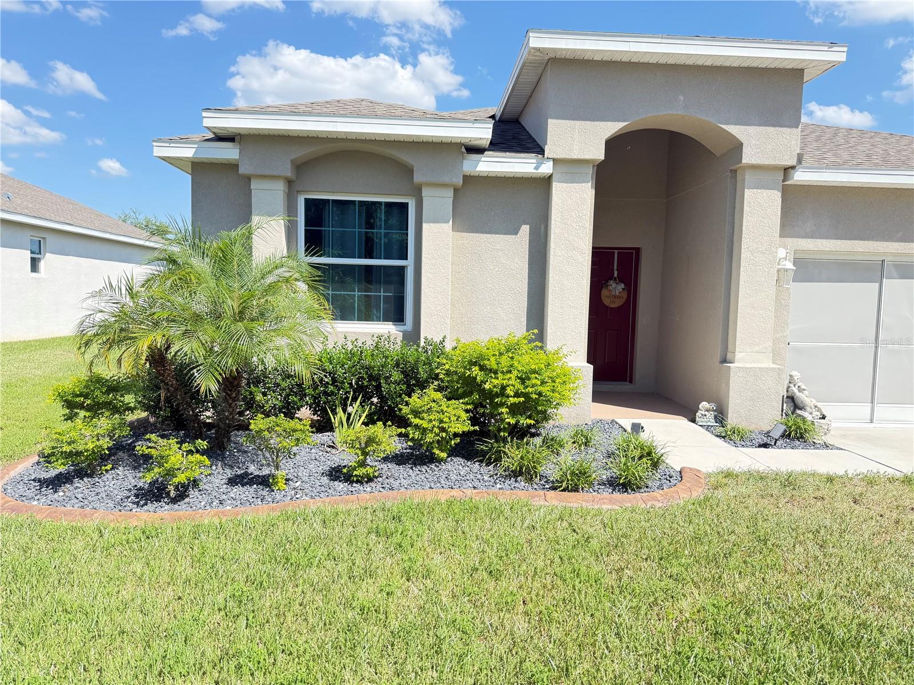
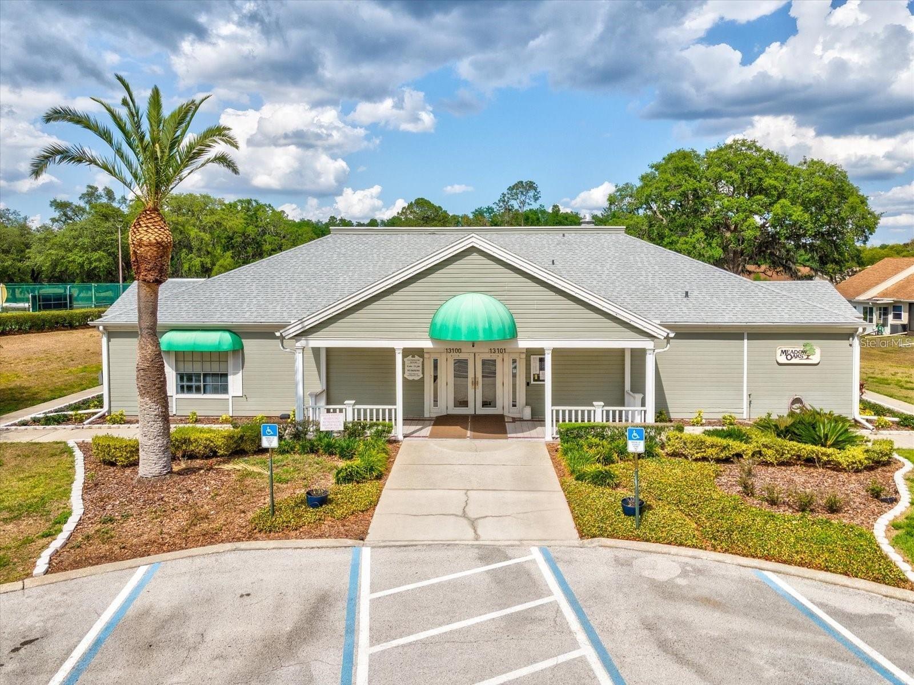
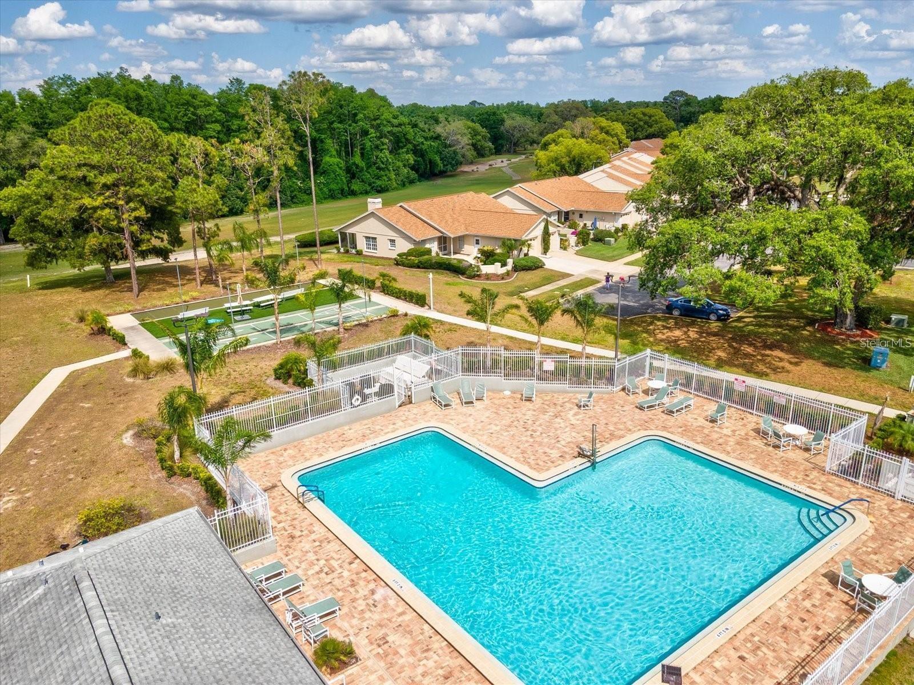
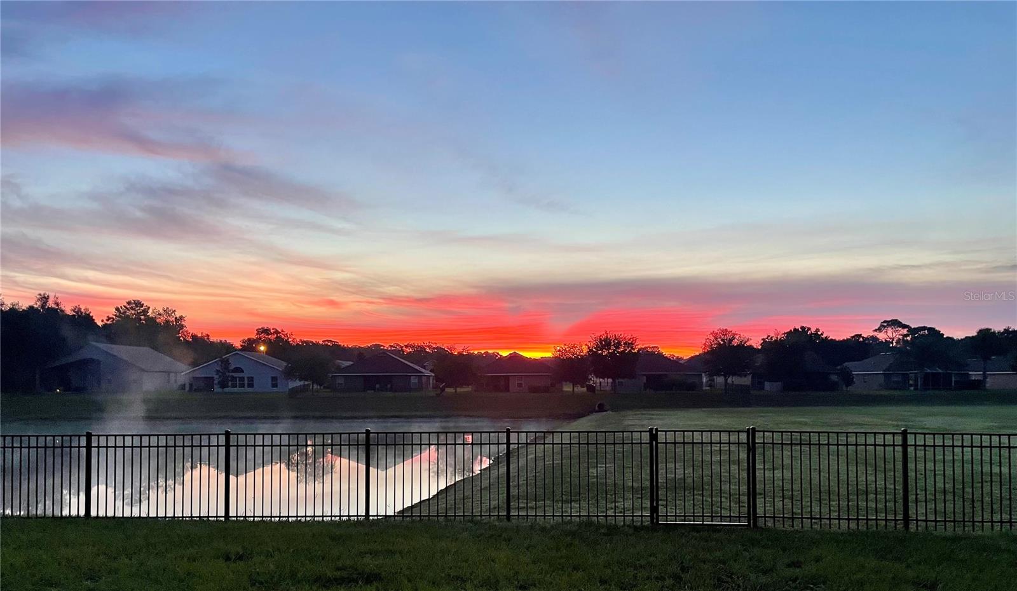
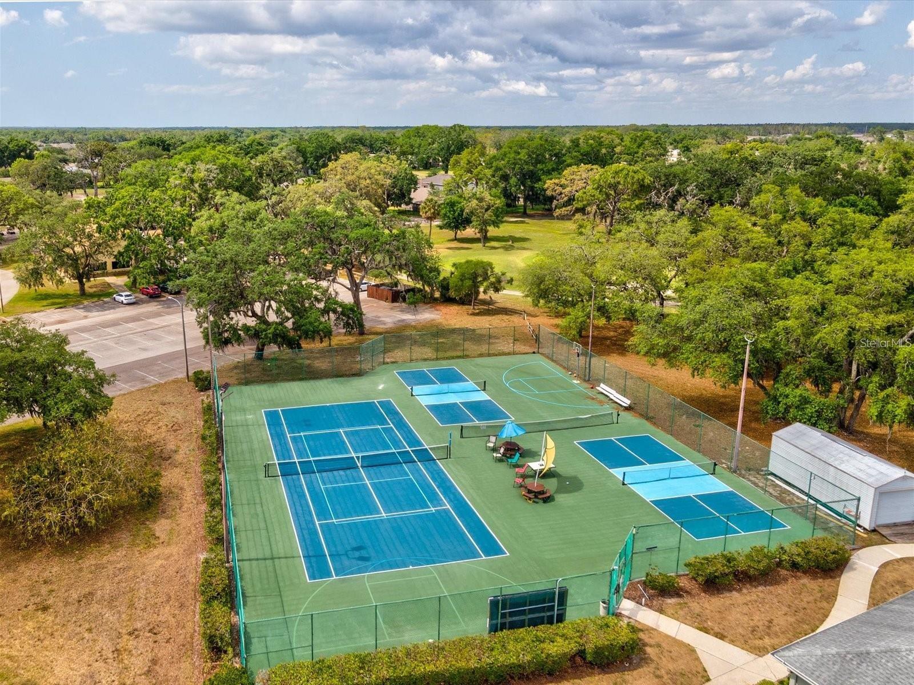
Welcome to this beautiful 3-bedroom, 2-bath home in the highly desirable gated golf community of Reserve at Meadow Oaks! This natural light-filled 1,691 sq ft home offers an open floor plan with a spacious family room, separate dining area, and kitchen featuring granite countertops and stainless steel appliances. The split-bedroom layout provides privacy with a spacious primary suite offering a large en-suite bathroom with dual vanities, abundant storage, and a walk-in closet. Enjoy peaceful pond views from the enclosed patio and backyard, complete with two newly planted citrus trees. Additional features include an interior laundry room with sink and storage, storm windows, laminate and carpeted flooring, and a 2-car garage with screened garage door system. With no CDD fees and a low HOA of only $198/month, residents enjoy resort-style amenities including clubhouse, pool, tennis, pickleball, shuffleboard, and basketball courts. Conveniently located near shopping, dining, hospitals, Gulf beaches, and the Suncoast Parkway for easy access to Tampa, Clearwater, and St. Pete. This Meadow Oaks gem offers the perfect blend of comfort, convenience, and Florida living!
Financial Considerations
Price:
$325,000
HOA Fee:
198
Tax Amount:
$4189.16
Price per SqFt:
$192.19
Tax Legal Description:
RESERVE AT MEADOW OAKS UNIT ONE PB 60 PG 032 LOT 36
Exterior Features
Lot Size:
7188
Lot Features:
Cul-De-Sac, Near Golf Course, Sidewalk, Street Dead-End
Waterfront:
Yes
Parking Spaces:
N/A
Parking:
N/A
Roof:
Shingle
Pool:
No
Pool Features:
N/A
Interior Features
Bedrooms:
3
Bathrooms:
2
Heating:
Central
Cooling:
Central Air
Appliances:
Convection Oven, Dishwasher, Disposal, Dryer, Electric Water Heater, Microwave, Refrigerator, Washer
Furnished:
Yes
Floor:
Carpet, Laminate
Levels:
One
Additional Features
Property Sub Type:
Single Family Residence
Style:
N/A
Year Built:
2020
Construction Type:
Stucco
Garage Spaces:
Yes
Covered Spaces:
N/A
Direction Faces:
West
Pets Allowed:
No
Special Condition:
None
Additional Features:
Private Yard
Additional Features 2:
Must Verify All Specifics Regarding Leasing With HOA
Map
- Address13554 MARILYN CT
Contact a Professional

Featured Properties
Related Properties
$ 365,000
- Featured
- Active
Single Family Residence
3143 STONECASTLE RD
$ 290,000
- Featured
- Active
Single Family Residence
111 FALLING WATER DR
$ 820,000
$ 325,000
- Featured
- Active
Single Family Residence
1226 49TH AVE N
$ 410,000
$ 419,999
- Featured
- Active
Single Family Residence
2908 BANANA PALM DR
$ 525,000
$ 374,900
$ 315,000
- Featured
- Active
Single Family Residence
12662 SHIMMERING OAK CIR
$ 375,000
$ 848,600
- Featured
- Active
Single Family Residence
1149 N TRUDEL PT