

Active
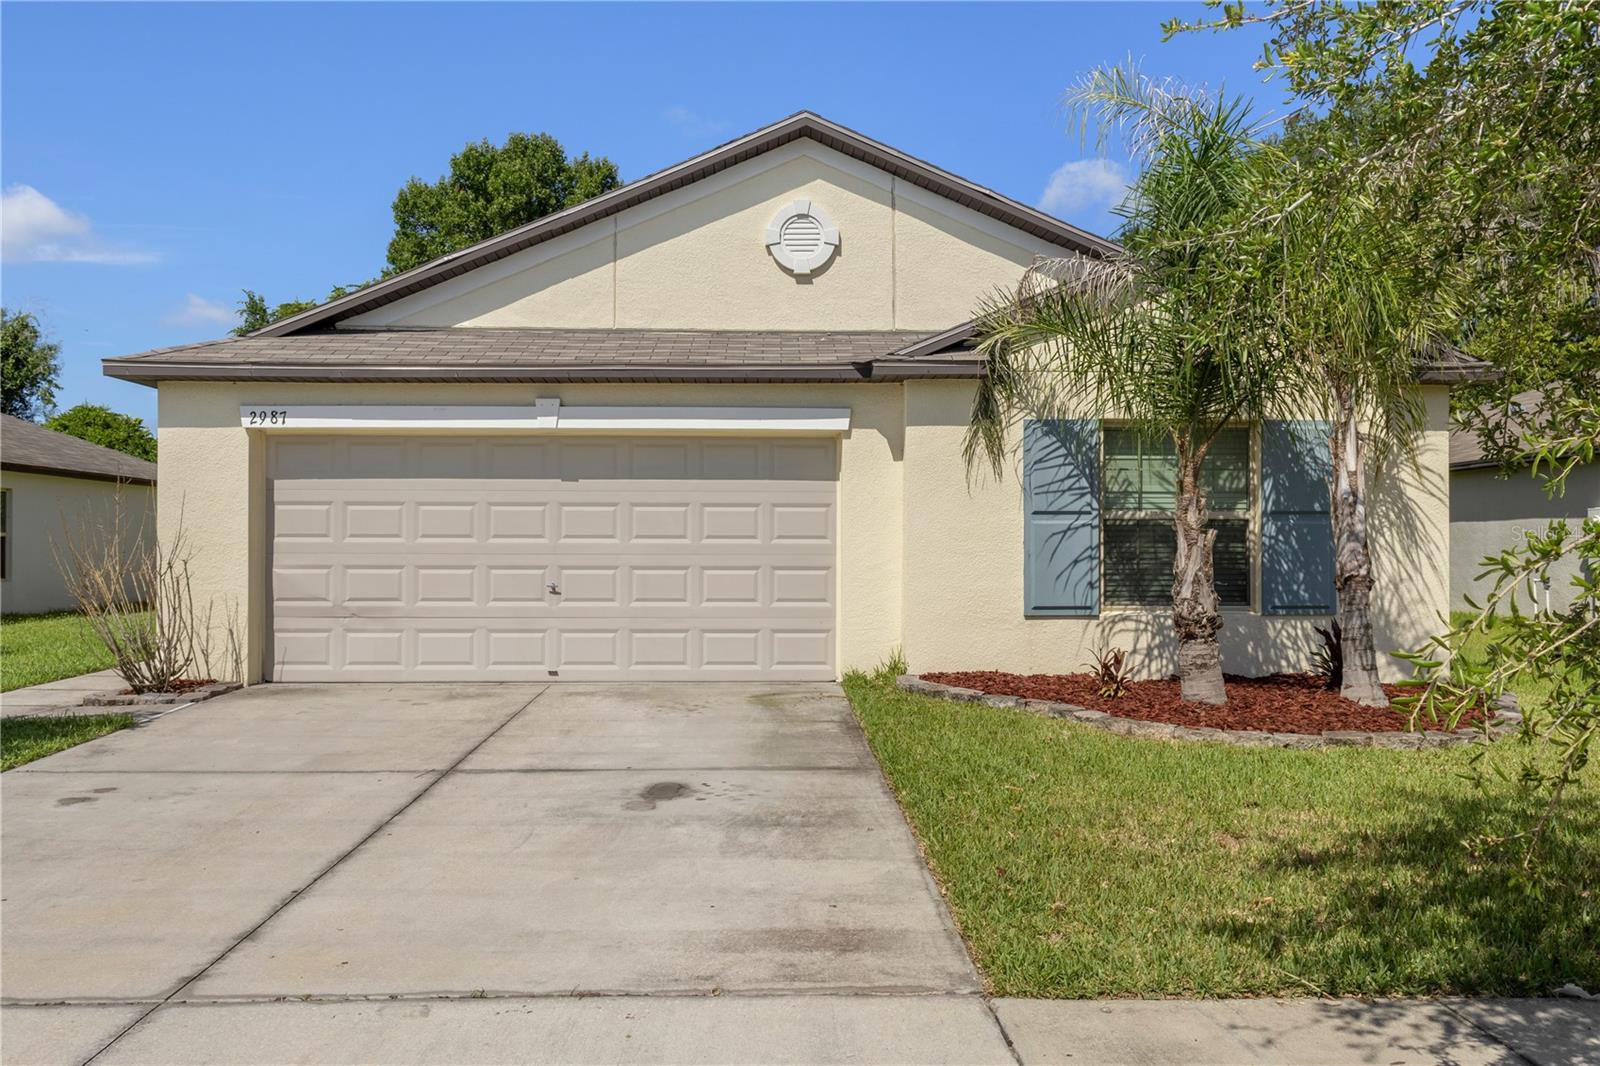
2987 MOULDEN HOLLOW DR
$330,000
Features:
Property Details
Remarks
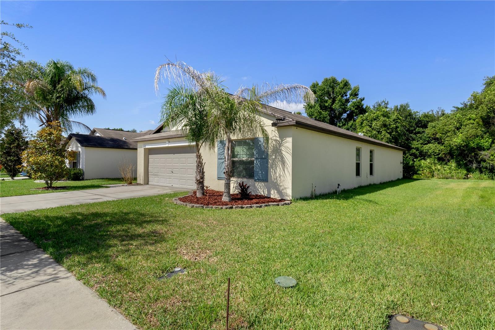
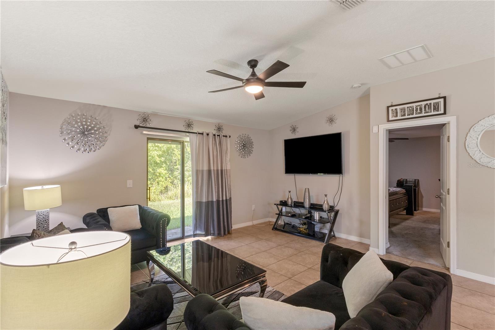
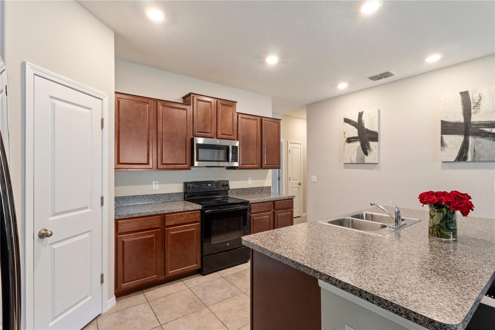
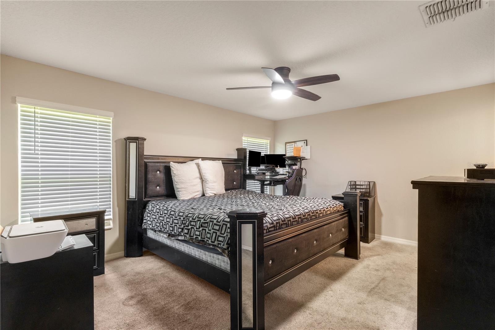
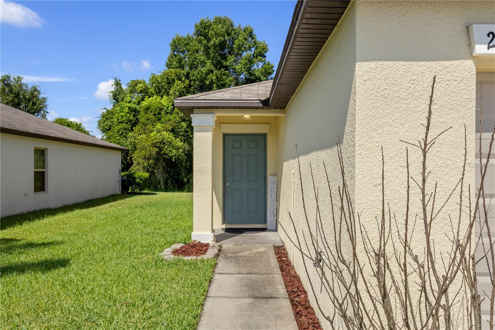
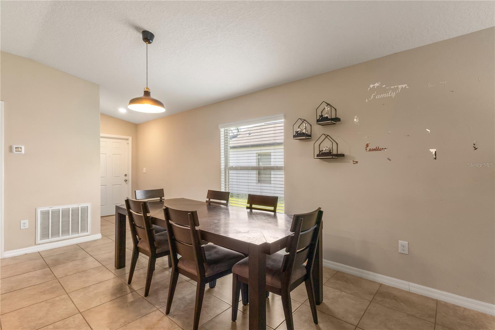
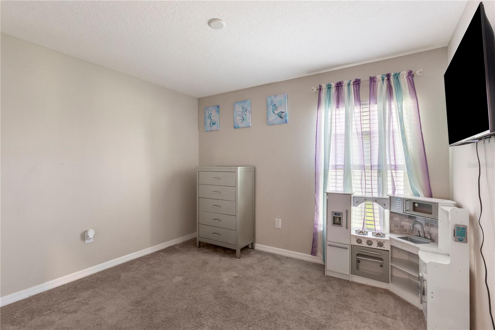
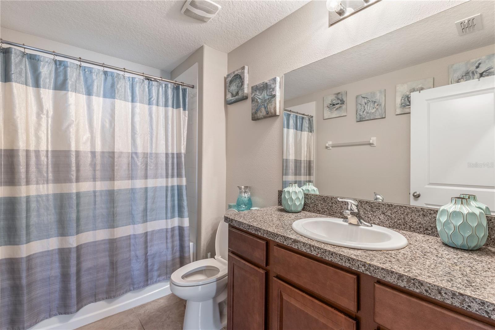
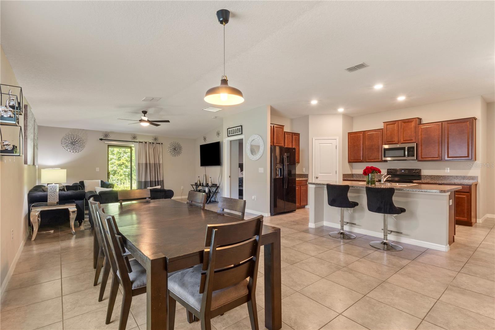
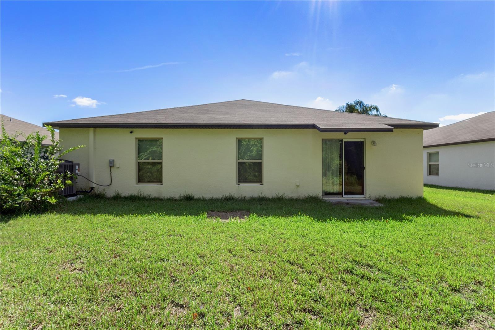
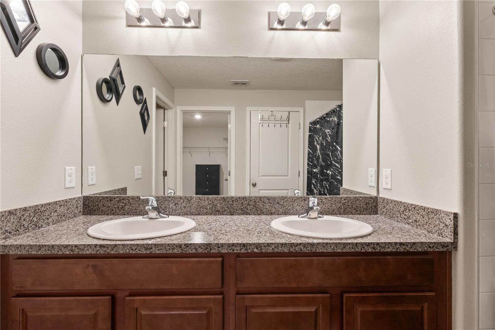
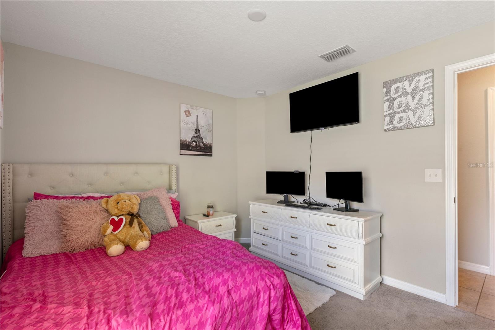
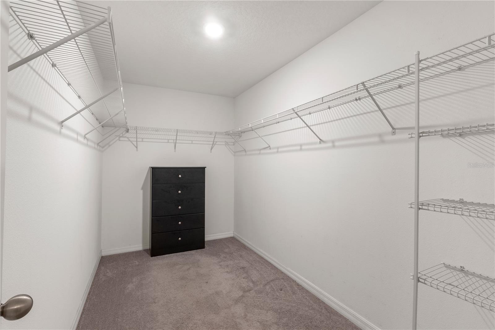
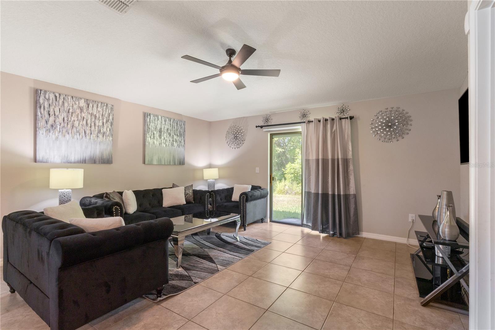
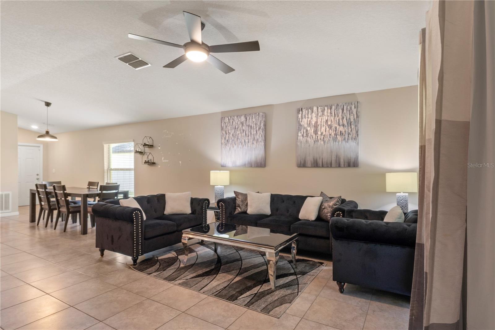
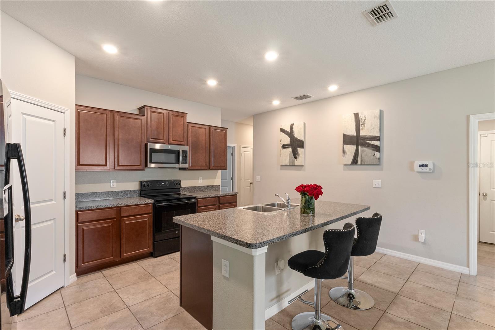
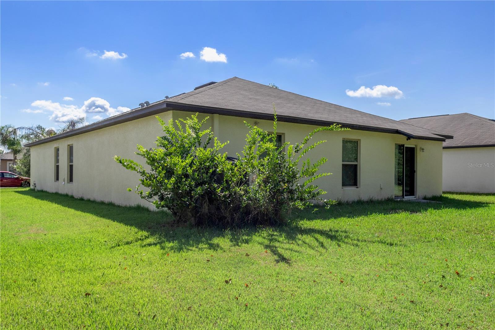
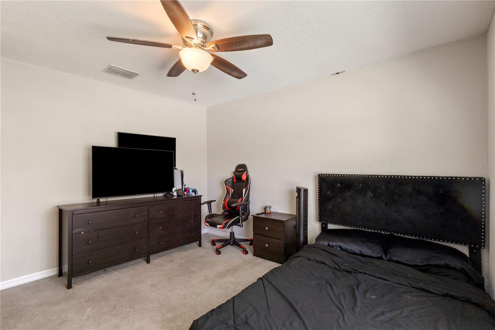
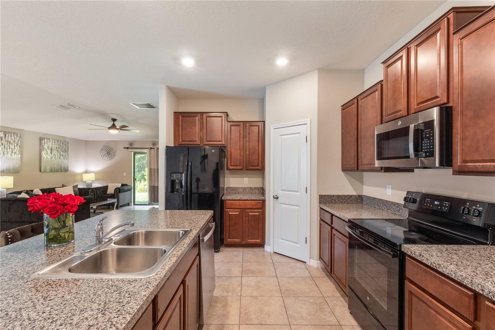
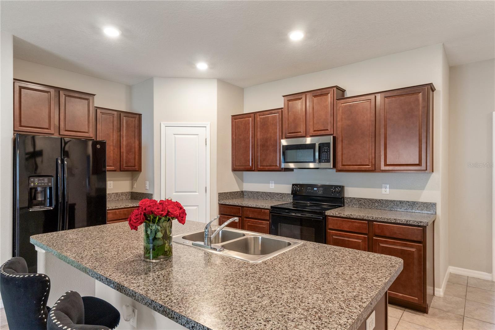
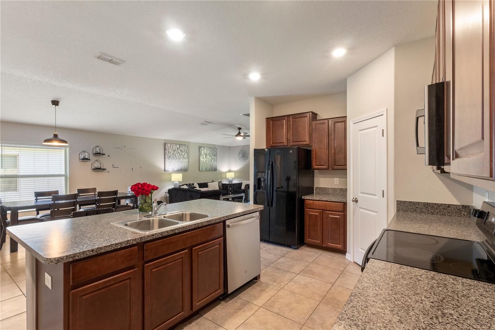
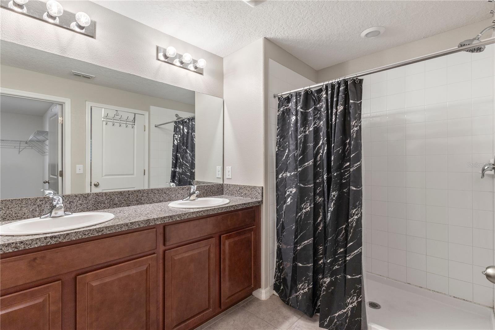
The Harrisburg Model by Lennar Homes is a stunning 1,817 square feet designed for modern living and family comfort. This home is perfect place for your family next chapter. This spacious 4-bedroom, 2-bathroom home features a spacious living room that smoothly transitions into the dining area and a gourmet kitchen, equipped with a large pantry and a central island, perfect for both cooking and entertaining. The massive master suite offers double sinks in the bathroom and an impressive walk-in closet, ensuring a luxurious retreat. Located in the charming community of Hidden River in beautiful Zephyrhills, this single-family home community boasts not only luxurious features but also convenient access to nearby amenities. Residents can enjoy a variety of shopping options at the Zephyrhills Shopping Center, which includes clothing boutiques and a Publix Super Market for all your grocery needs. Dining options abound, with local favorites like Coyote Rojo for delightful Mexican cuisine and The Olive Garden for traditional Italian dishes, alongside quick bites from Wendy's and McDonald's. Families will also appreciate the proximity to nearby well-rated schools.
Financial Considerations
Price:
$330,000
HOA Fee:
412
Tax Amount:
$5122
Price per SqFt:
$182.32
Tax Legal Description:
HIDDEN RIVER PHASE ONE B PB 76 PG 77 LOT 54
Exterior Features
Lot Size:
6600
Lot Features:
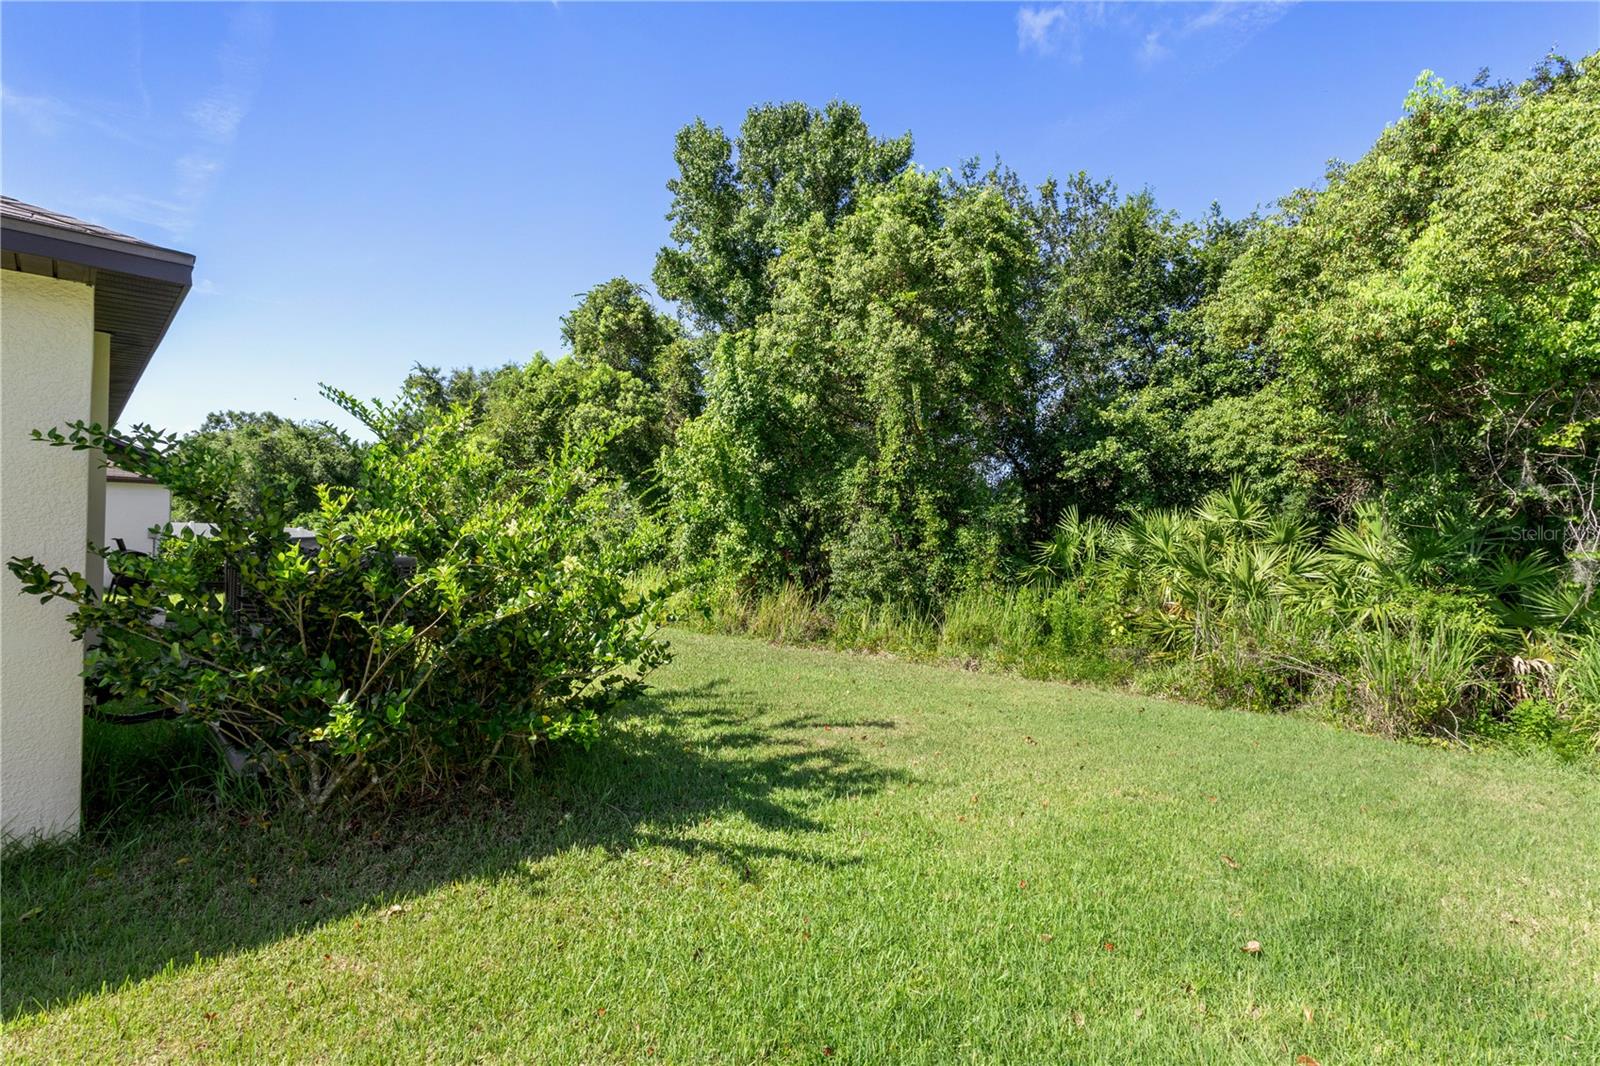
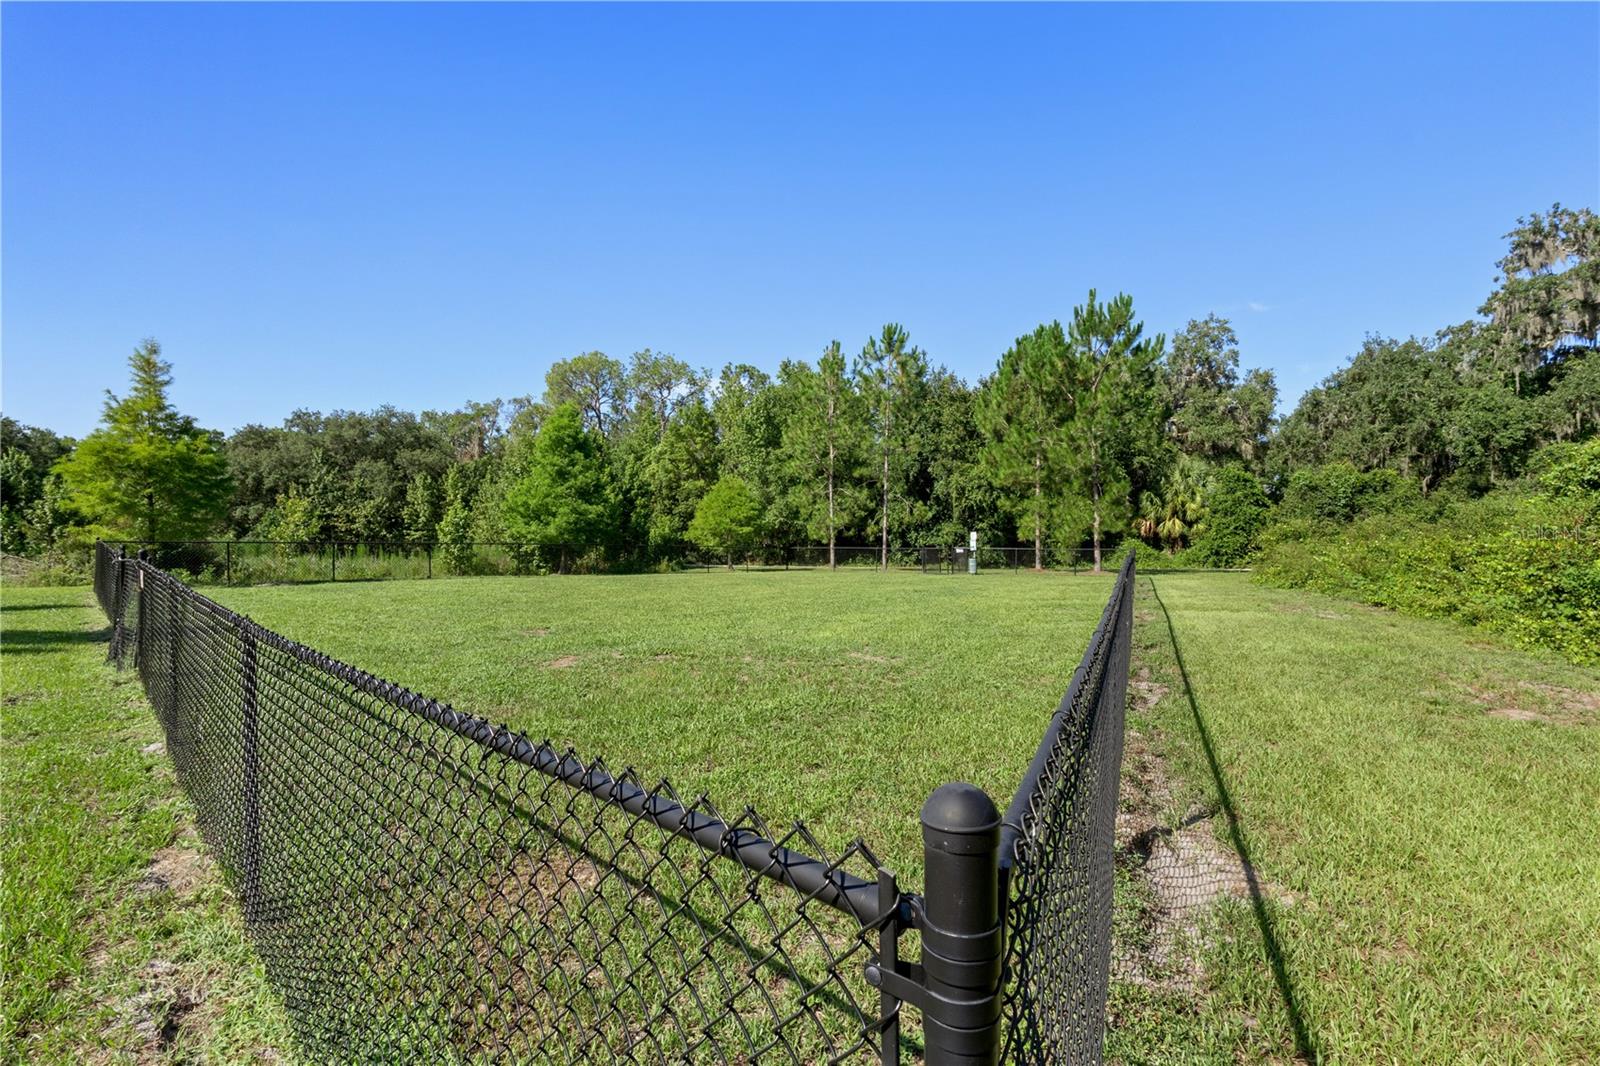
Conservation Area
Waterfront:
No
Parking Spaces:
N/A
Parking:
Driveway, Garage Door Opener
Roof:
Shingle
Pool:
No
Pool Features:
N/A
Interior Features
Bedrooms:
4
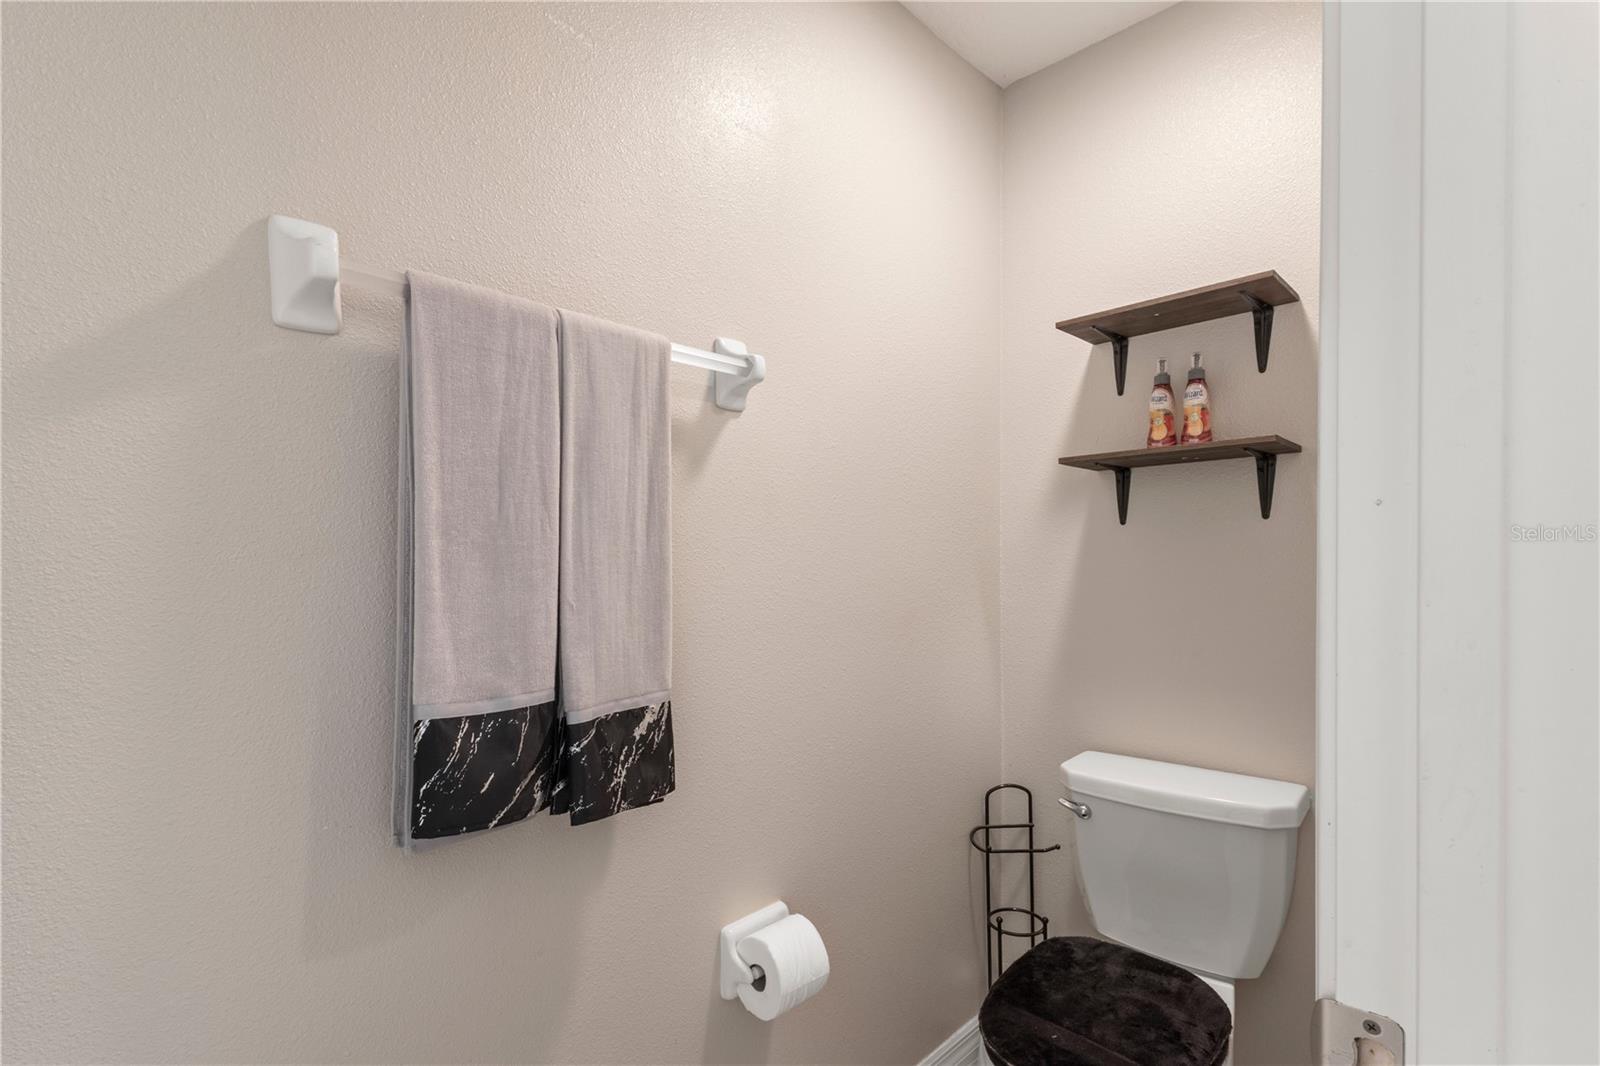
Bathrooms:
2
Heating:
Electric
Cooling:
Central Air
Appliances:
Cooktop, Dishwasher, Disposal, Electric Water Heater, Exhaust Fan, Freezer, Microwave, Range, Refrigerator
Furnished:
Yes
Floor:
Carpet, Ceramic Tile
Levels:
One
Additional Features
Property Sub Type:
Single Family Residence
Style:
N/A
Year Built:
2019
Construction Type:
Concrete
Garage Spaces:
Yes
Covered Spaces:
N/A
Direction Faces:
East
Pets Allowed:
Yes
Special Condition:
None
Additional Features:
Sidewalk, Sliding Doors
Additional Features 2:
N/A
Map
- Address2987 MOULDEN HOLLOW DR
Contact a Professional

Featured Properties
Related Properties
- Featured
- Active
Single Family Residence
1485 PULASKI ST
$ 325,000
$ 979,000
$ 325,000
$ 365,000
- Featured
- Active
Single Family Residence
3143 STONECASTLE RD
$ 290,000
- Featured
- Active
Single Family Residence
111 FALLING WATER DR
$ 820,000
$ 325,000
- Featured
- Active
Single Family Residence
1226 49TH AVE N
$ 410,000
$ 419,999
- Featured
- Active
Single Family Residence
2908 BANANA PALM DR
$ 525,000
$ 374,900