
Active
223 BLUE CREEK DR
$695,000
Features:
Property Details
Remarks
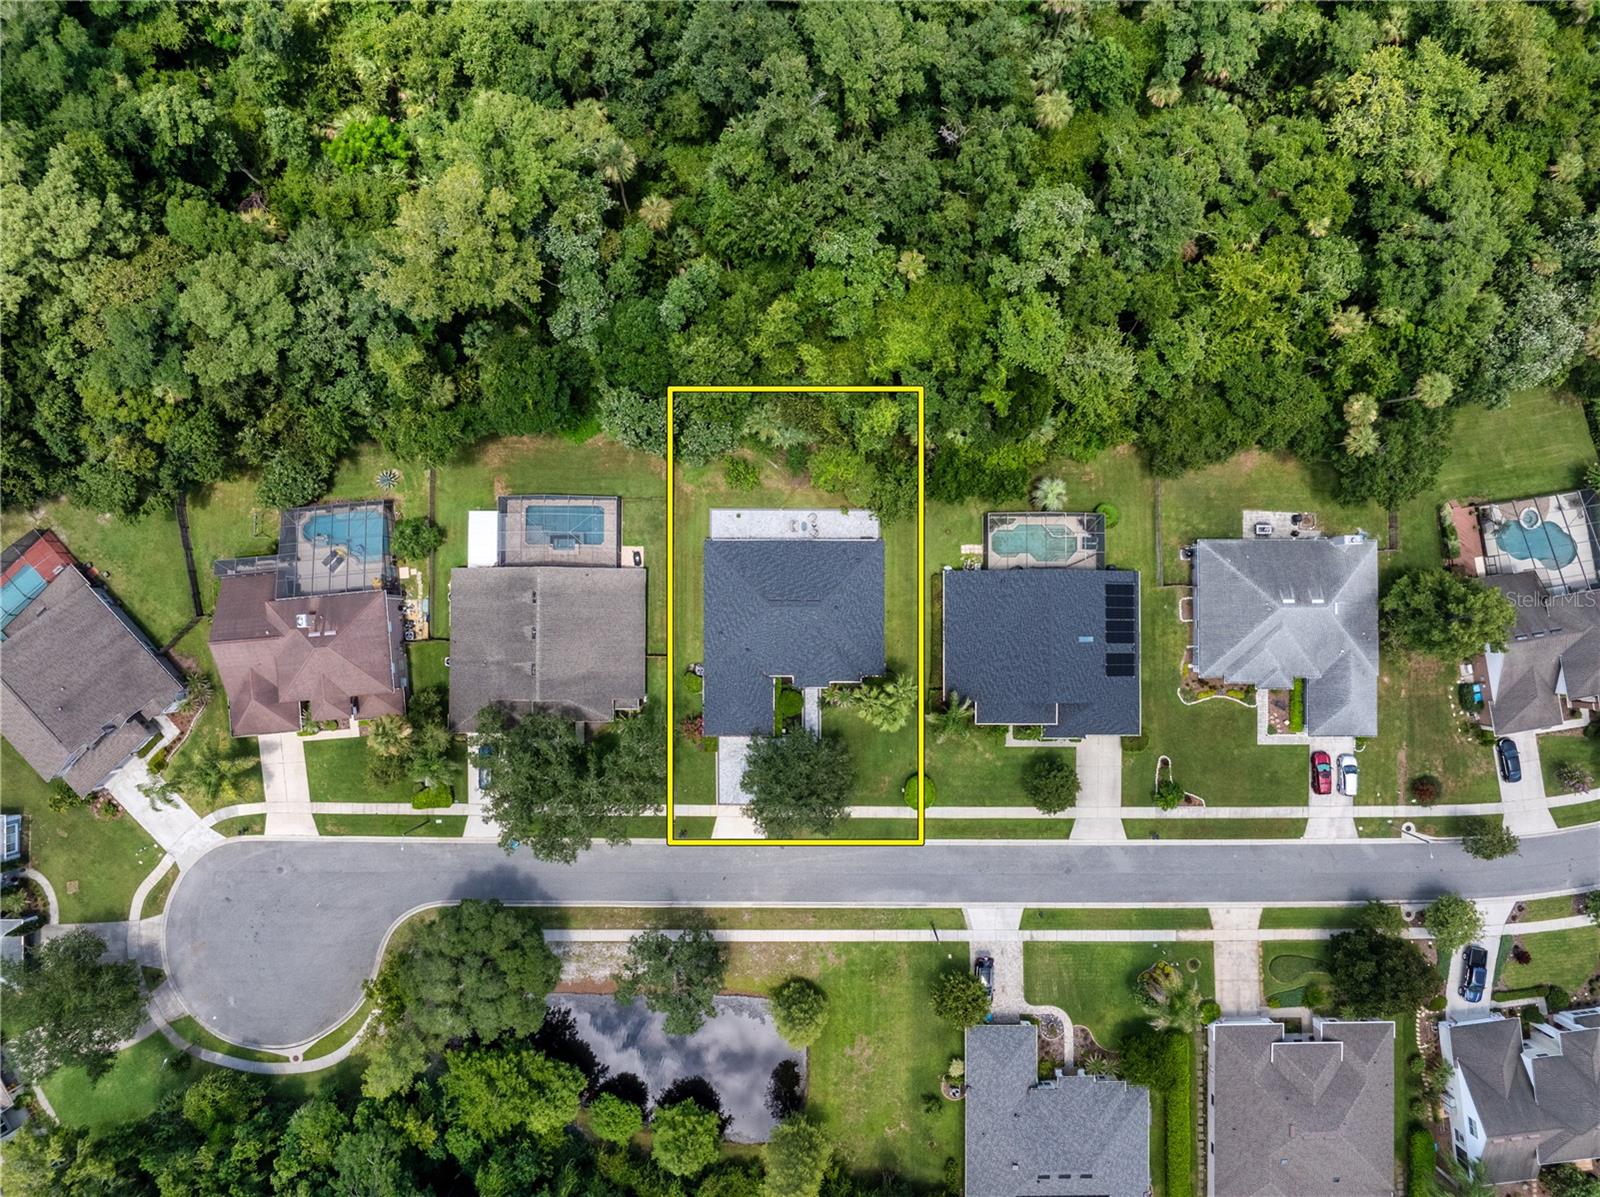
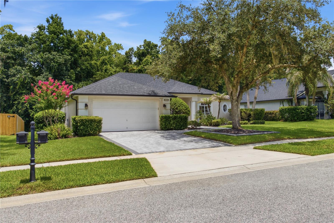
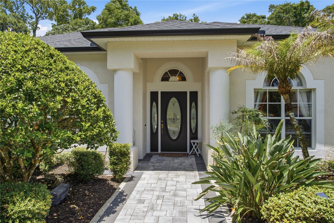
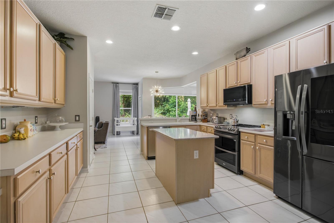
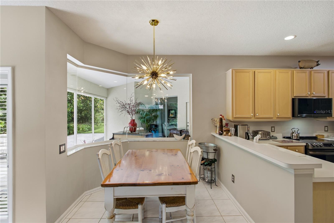
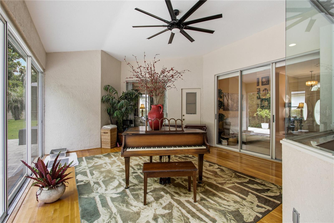
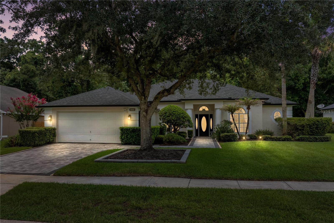
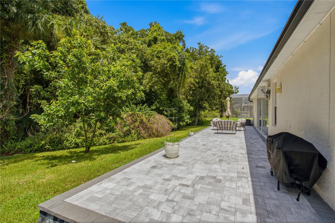
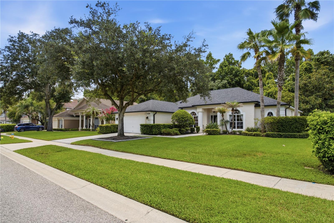
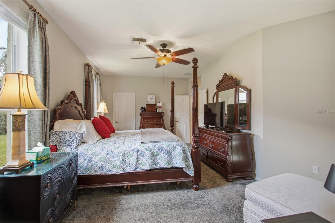
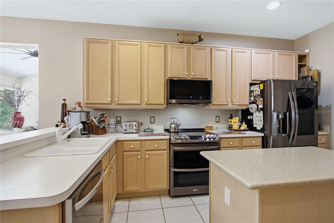
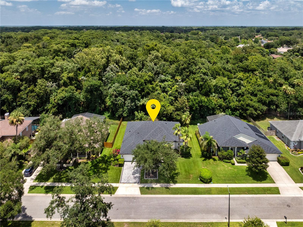
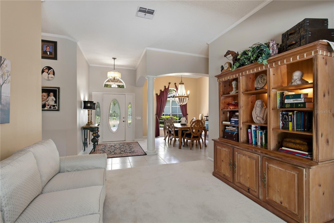
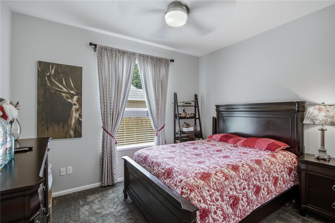
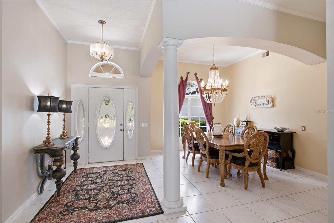
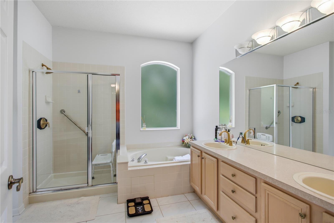
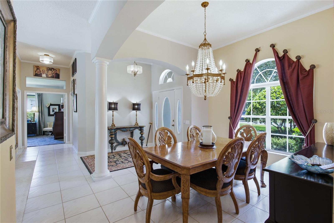
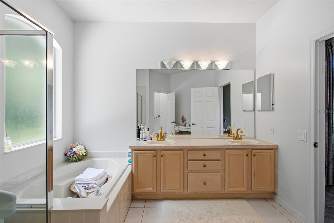
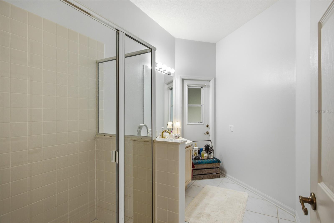
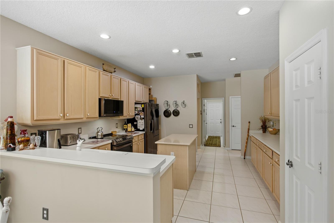
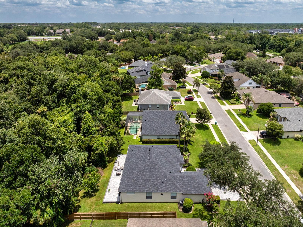
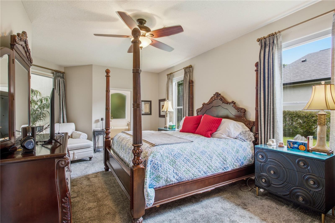
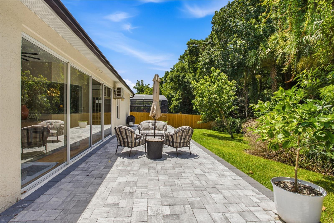
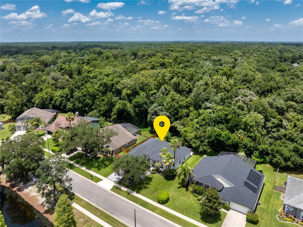
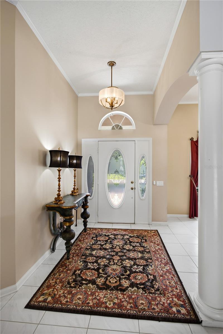
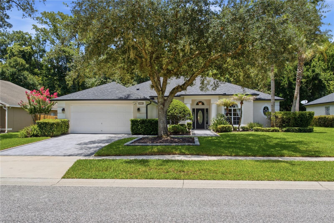
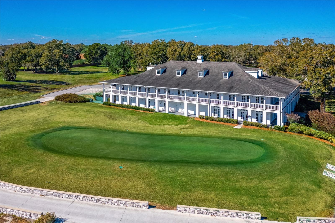
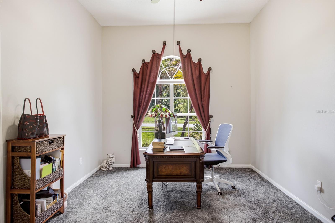
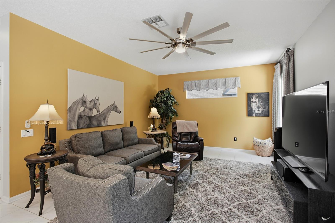
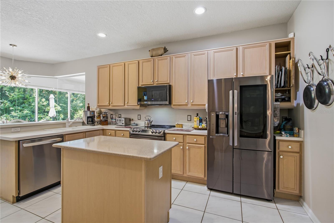
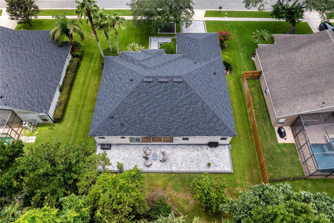
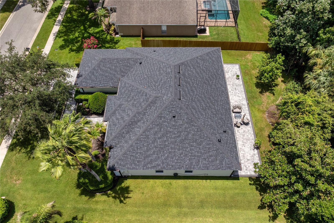
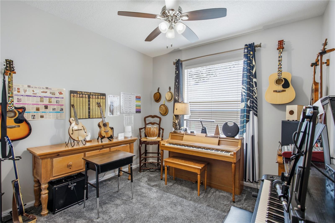
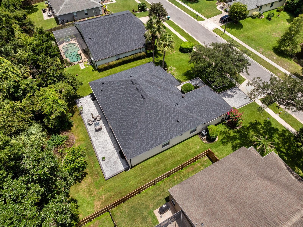
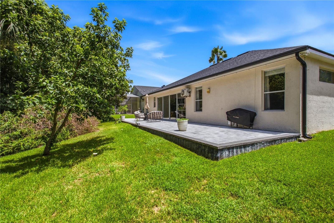
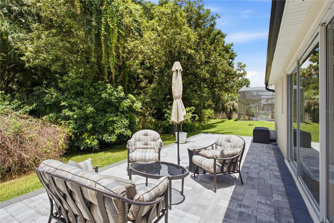
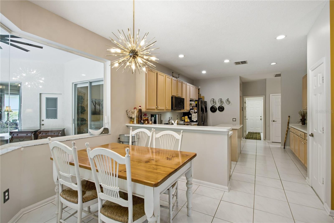
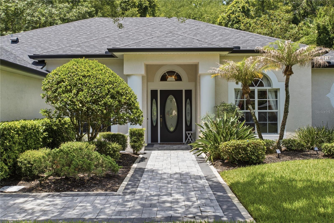
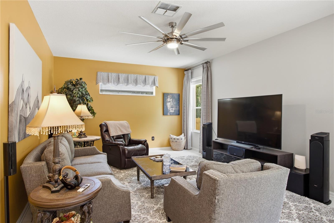
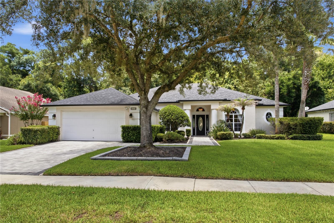
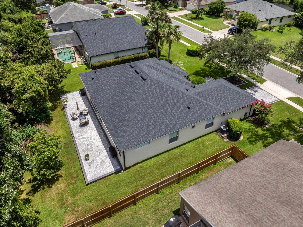
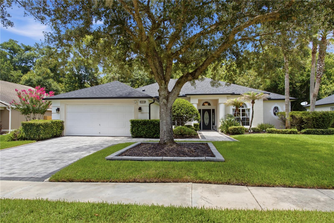
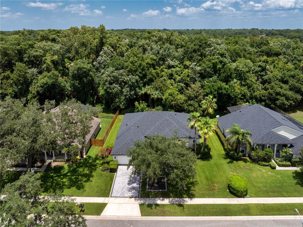
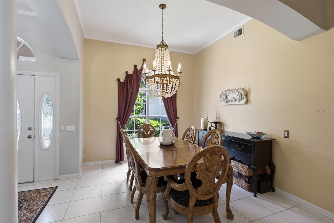
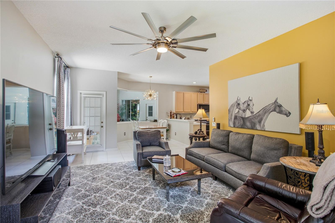
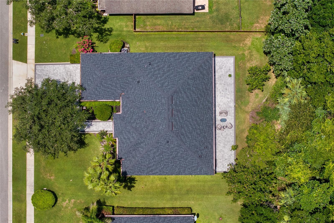
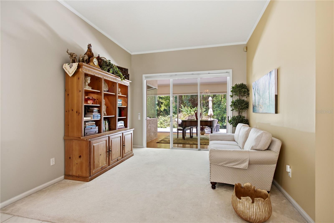
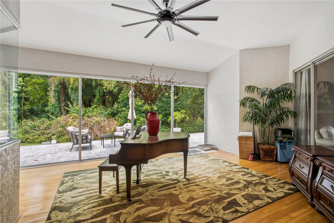
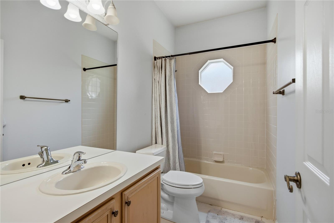
Elegant conservation retreat in prestigious Chestnut Estates-Tuscawilla. On a quiet cul-de-sac, this impeccably maintained four-bedroom, three-bath residence offers a rare combination of privacy, timeless comfort and everyday luxury. Backing to a serene conservation area with no rear neighbors, the home is surrounded by mature landscaping and picturesque natural views, creating a peaceful retreat, and rear patio has new pavers. Thoughtfully designed with a desirable split-bedroom floor plan, the spacious interior offers functionality and elegance. Generous closet space, large pantry and built-in workspace provide everyday convenience, while the open concept kitchen flows seamlessly into the family room and casual dining area, creating a warm and welcoming atmosphere that's ideal for gathering with family and friends. An oversized bonus room/enclosed Florida room with rich wood flooring expands the living space and offers endless possibilities, including a game room, music room and fitness studio. Enhanced with a mini-split system installed in 2025, this versatile space provides year-round comfort and is the ideal setting for entertaining or enjoying quiet evenings while overlooking the tranquil conservation backdrop. Roof (2023) with secondary barrier, HVAC (2025), plumbing updates and newer water heater. Schedule your private showing today!
Financial Considerations
Price:
$695,000
HOA Fee:
210
Tax Amount:
$188.16
Price per SqFt:
$255.14
Tax Legal Description:
LOT 41 CHESTNUT ESTATES PH 2 PB 48 PGS 89 THRU 92
Exterior Features
Lot Size:
8888
Lot Features:
Conservation Area, Cul-De-Sac, Landscaped, Sidewalk, Paved
Waterfront:
No
Parking Spaces:
N/A
Parking:
Covered, Driveway
Roof:
Shingle
Pool:
No
Pool Features:
N/A
Interior Features
Bedrooms:
4
Bathrooms:
3
Heating:
Central
Cooling:
Central Air
Appliances:
Dishwasher, Disposal, Range, Refrigerator
Furnished:
Yes
Floor:
Carpet, Ceramic Tile, Wood
Levels:
One
Additional Features
Property Sub Type:
Single Family Residence
Style:
N/A
Year Built:
1996
Construction Type:
Block, Stucco
Garage Spaces:
Yes
Covered Spaces:
N/A
Direction Faces:
Northwest
Pets Allowed:
No
Special Condition:
None
Additional Features:
Private Mailbox, Rain Gutters, Sidewalk, Sliding Doors
Additional Features 2:
Short term leases need to be verified with the HOA
Map
- Address223 BLUE CREEK DR
Contact a Professional

Featured Properties
Related Properties
$ 419,900
- Featured
- Active
Single Family Residence
7317 OELSNER ST
$ 250,000
- Featured
- Active
Single Family Residence
7124 JASMIN DR
$ 223,500
- Featured
- Active
Single Family Residence
18420 JEFFERSON AVE
$ 399,000
$ 354,900
- Featured
- Active
Single Family Residence
6694 N EDELWEISS WAY
$ 279,995
$ 249,900
$ 759,990
$ 325,000
- Featured
- Active
Single Family Residence
4594 17TH AVE N
$ 454,000
- Featured
- Active
Single Family Residence
317 MCCOY VILLAGE CT
$ 284,900
- Featured
- Active
Single Family Residence
13031 SCOTTISH PINE LN