
Active
18420 JEFFERSON AVE
$399,000
Features:
Property Details
Remarks
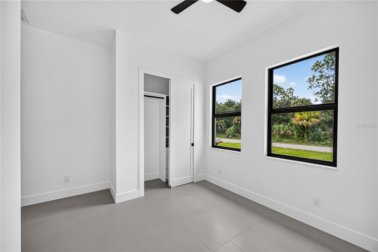
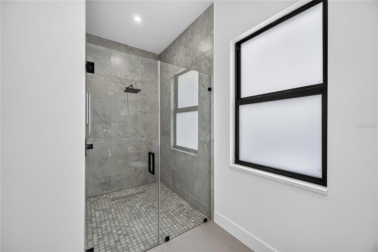
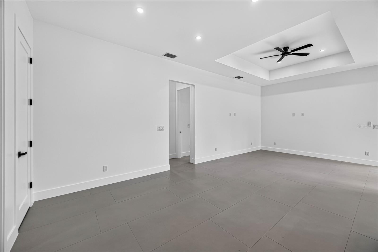
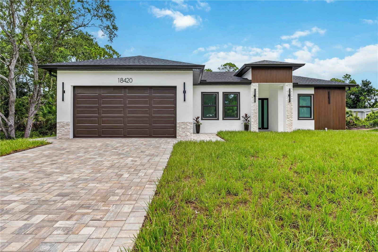
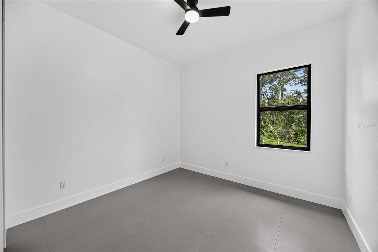
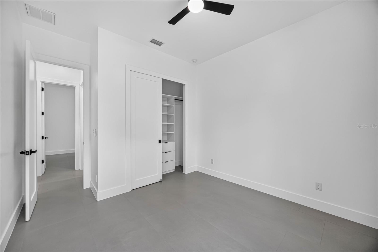
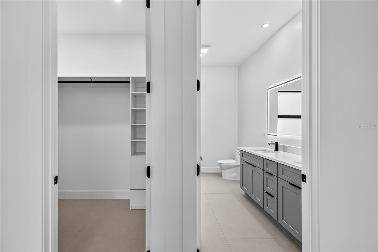
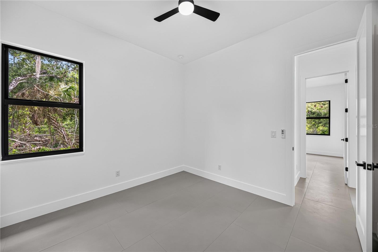
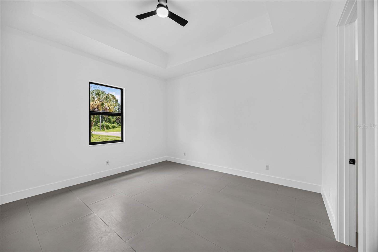
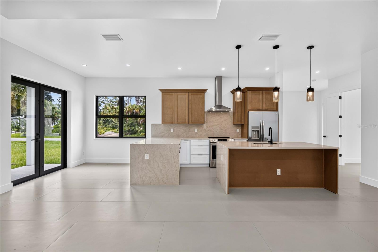
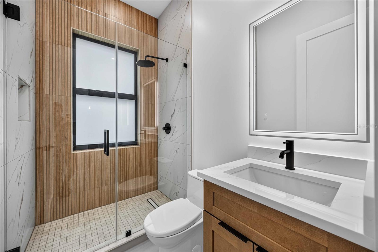
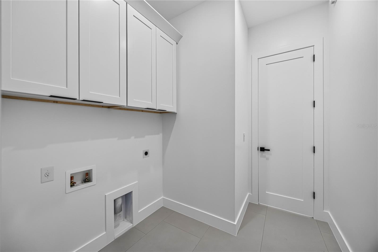
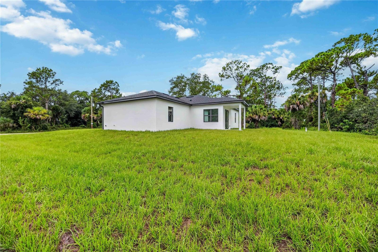
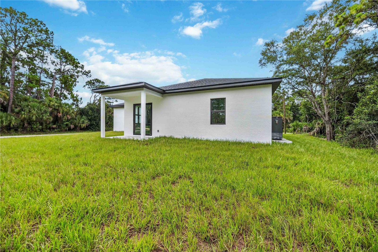
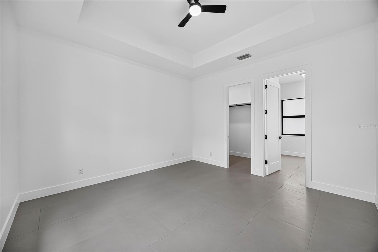
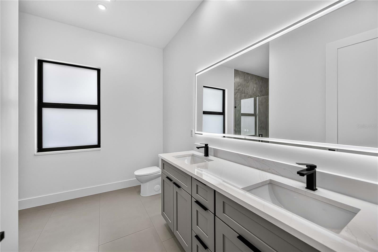
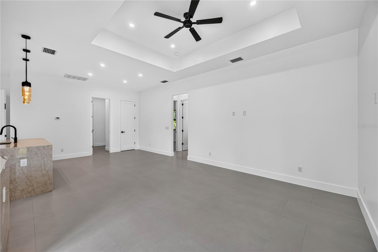
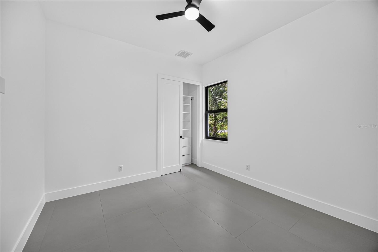
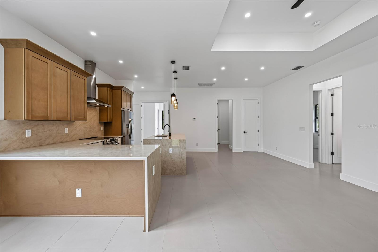
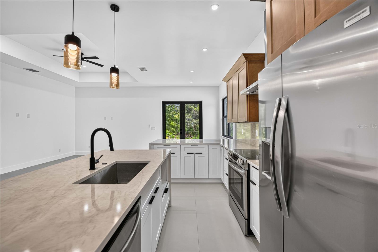
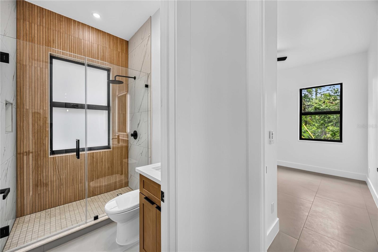
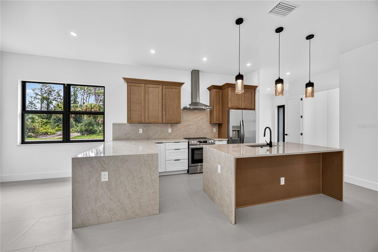
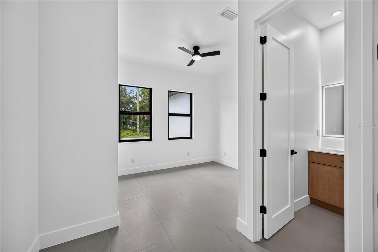
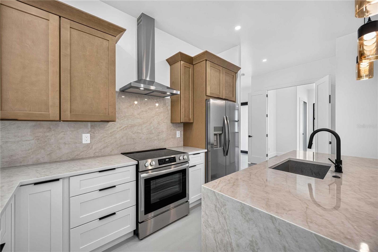
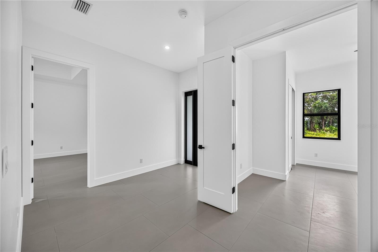
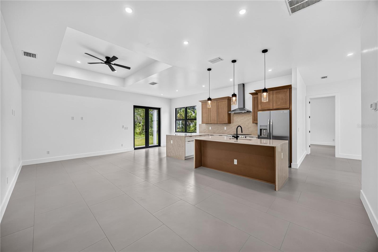
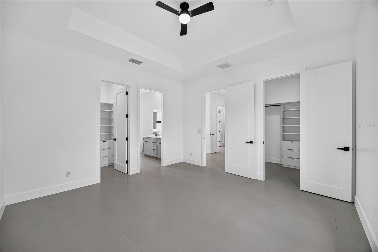
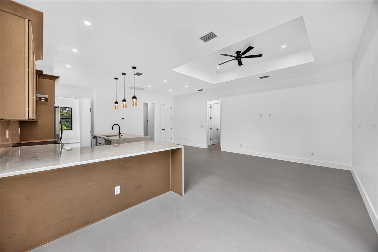
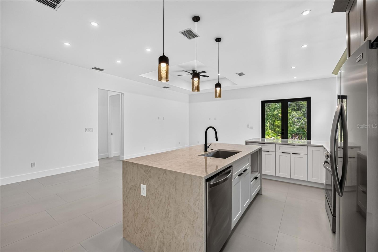
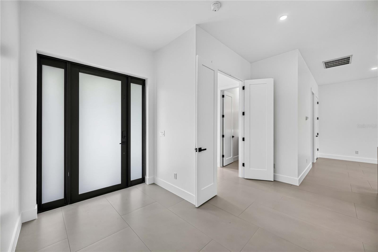
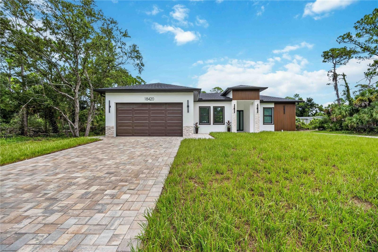
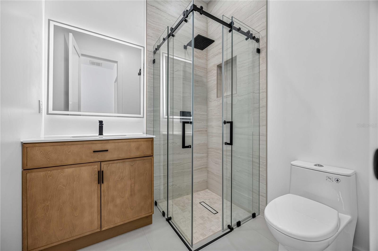
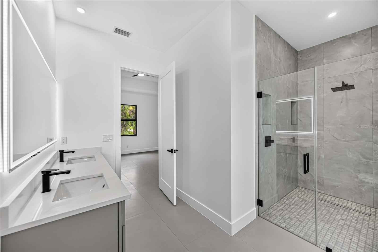
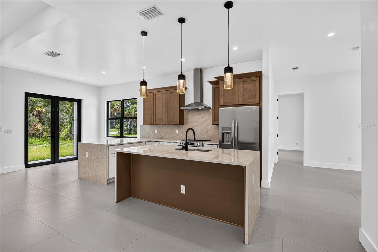
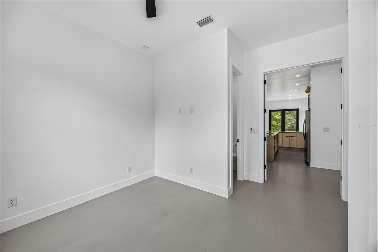
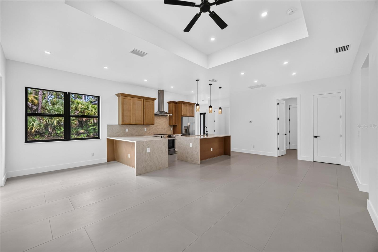
Brand-new construction on a premium corner lot, this thoughtfully designed 4-bedroom, 3-bathroom home offers 1,812 square feet of living space, approximately 2,450 total square feet, and an impressive combination of modern architecture, quality construction, and luxury finishes. The attractive exterior features a paver driveway, stone accents, contemporary wood-slat detailing, hurricane-impact windows and doors, front gutters, exterior entry lighting, and a spacious backyard with room to create your ideal outdoor retreat. A covered rear lanai with tiled flooring provides the perfect setting for outdoor dining and relaxing. Inside, the open-concept floor plan is enhanced by high ceilings, a tray ceiling in the living room, recessed LED lighting, 96-inch solid-core interior doors, 5¼-inch baseboards, quartz window sills, and large-format 24-by-48-inch porcelain tile throughout. The kitchen serves as the centerpiece of the home with custom two-tone solid wood cabinetry, soft-close doors and drawers, stainless steel appliances, a custom walk-in pantry, and Taj Mahal quartz countertops extending into a full-height backsplash. A dramatic double-waterfall island provides generous workspace, seating, and a refined focal point for entertaining. The spacious primary suite includes a tray ceiling, separate walk-in closets, and a beautifully finished bathroom with a walk-in rain shower, frameless glass enclosure, dual-sink vanity, quartz countertop, designer tile, and an LED-illuminated mirror. Two additional full bathrooms continue the same elevated finishes with solid wood vanities, quartz countertops, frameless shower enclosures, and illuminated mirrors. Additional conveniences include built-in bedroom closets, a dedicated laundry room with upper cabinetry, and a finished two-car garage featuring an 8-foot garage door, automatic opener, epoxy-coated flooring, and utility sink. Built for comfortable and efficient Florida living, the home includes brand-new roofing, HVAC, plumbing, and electrical systems, along with a private well and whole-house water filtration and softener system. Move-in ready and beautifully finished, this corner-lot home delivers the style, space, and peace of mind today’s buyers are looking for.
Financial Considerations
Price:
$399,000
HOA Fee:
N/A
Tax Amount:
$505
Price per SqFt:
$220.2
Tax Legal Description:
PCH 014 1004 0016 PORT CHARLOTTE SEC14 BLK1004 LT 16 382/862 643/811 DC1058/569(DL) 1058/570 DC2351/205-JCYL 2384/1833 2638/141 TD3530/1310 3842/1861 3842/1993 3919/146 4422/1526 3315118 3415619
Exterior Features
Lot Size:
9868
Lot Features:
Corner Lot
Waterfront:
No
Parking Spaces:
N/A
Parking:
Driveway
Roof:
Shingle
Pool:
No
Pool Features:
N/A
Interior Features
Bedrooms:
4
Bathrooms:
3
Heating:
Central
Cooling:
Central Air
Appliances:
Dishwasher, Electric Water Heater, Microwave, Range
Furnished:
Yes
Floor:
Tile
Levels:
One
Additional Features
Property Sub Type:
Single Family Residence
Style:
N/A
Year Built:
2026
Construction Type:
Block, Stucco
Garage Spaces:
Yes
Covered Spaces:
N/A
Direction Faces:
South
Pets Allowed:
Yes
Special Condition:
None
Additional Features:
Lighting, Private Mailbox, Private Yard, Rain Gutters
Additional Features 2:
N/A
Map
- Address18420 JEFFERSON AVE
Contact a Professional

Featured Properties
Related Properties
$ 315,999
- Featured
- Active
Single Family Residence
3434 TORRE BLVD
$ 438,000
$ 478,000
- Featured
- Active
Single Family Residence
11301 BRIGHTON KNOLL LOOP
$ 293,500
$ 399,900
$ 260,000
- Featured
- Active
Single Family Residence
641 BALD CYPRESS DR
$ 339,900
- Featured
- Active
Single Family Residence
1216 S POMEGRANITE AVE
$ 324,900
- Featured
- Active
Single Family Residence
1505 N PEBBLE BEACH BLVD
$ 280,000
$ 845,900
- Featured
- Active
Single Family Residence
11277 FOOL DUCK AVE
$ 387,997