
Active
1901 LOCH BERRY RD
$3,500,000
Features:
Property Details
Remarks
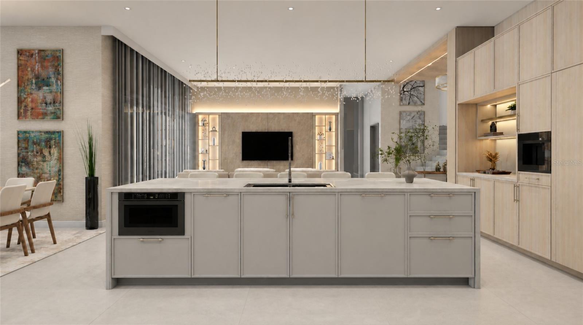
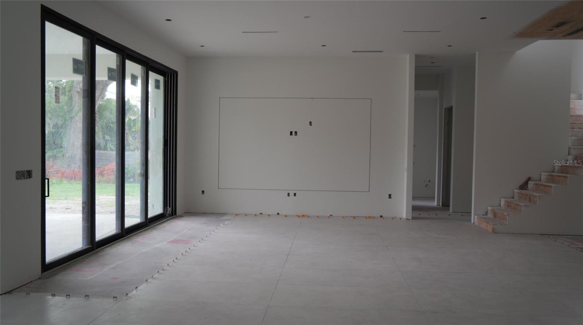
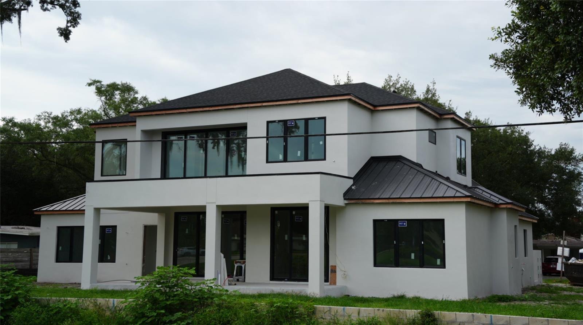
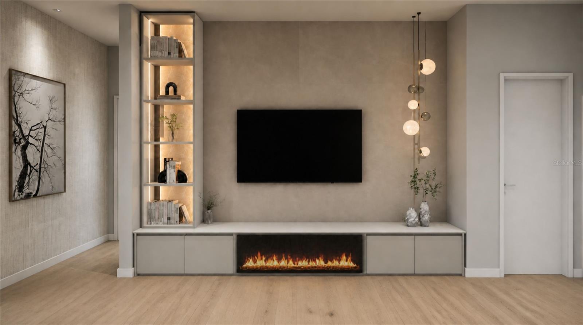
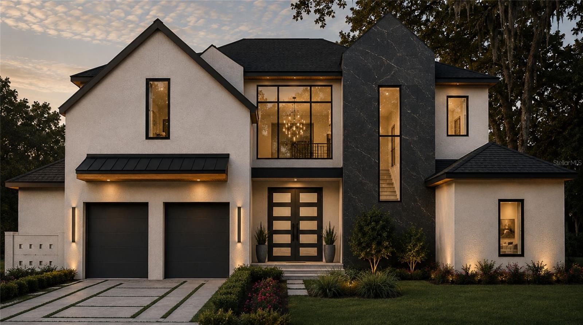
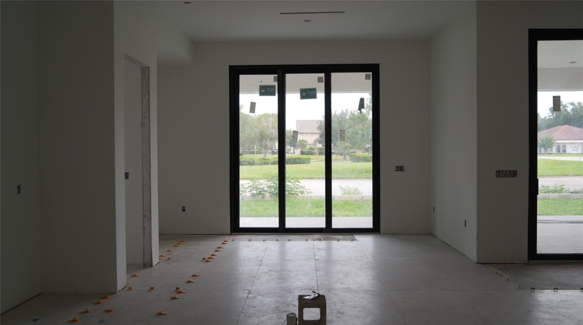
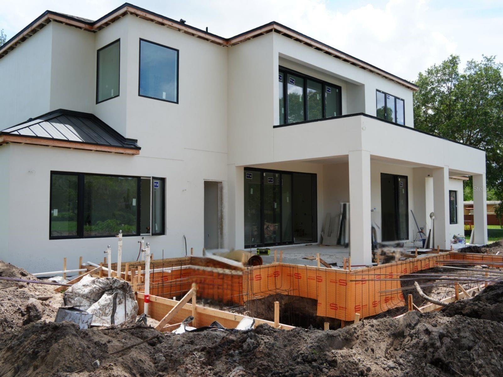
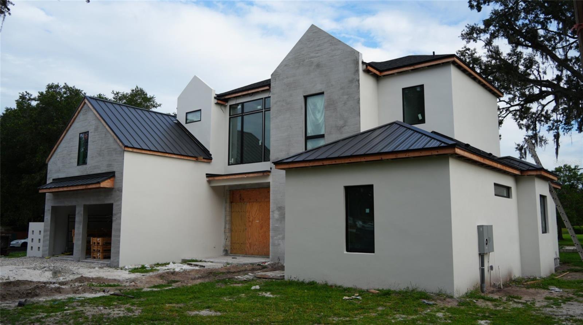
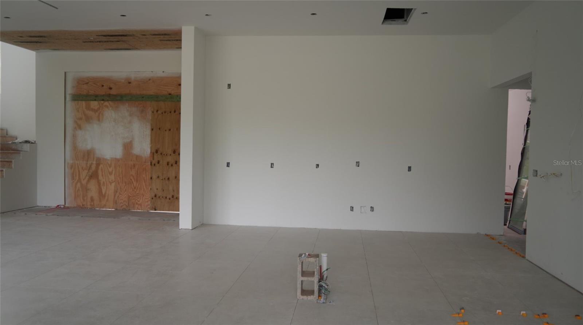
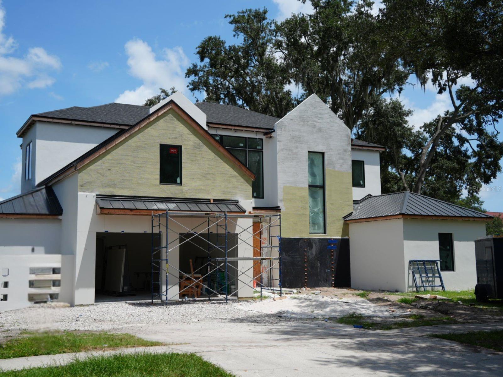
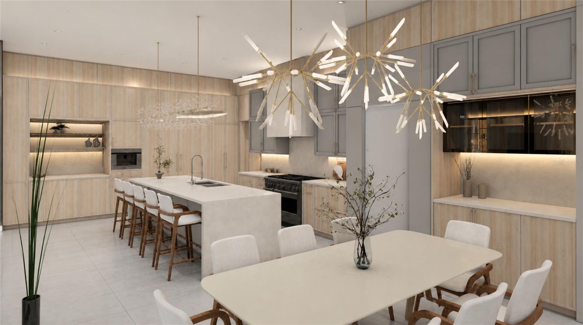
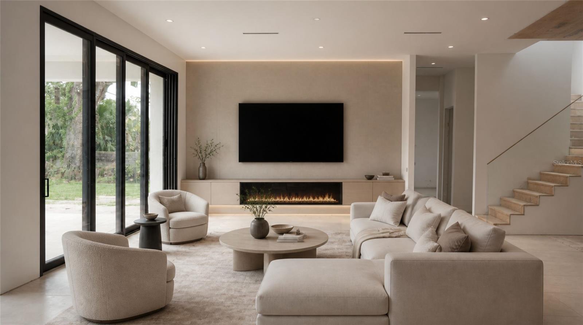
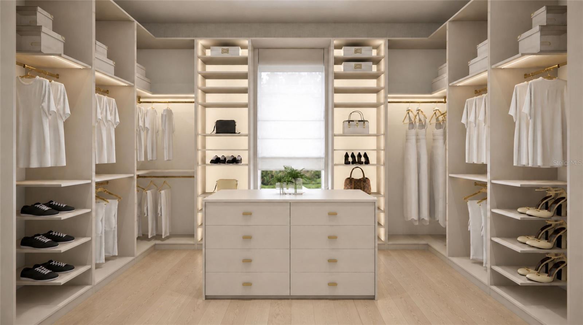
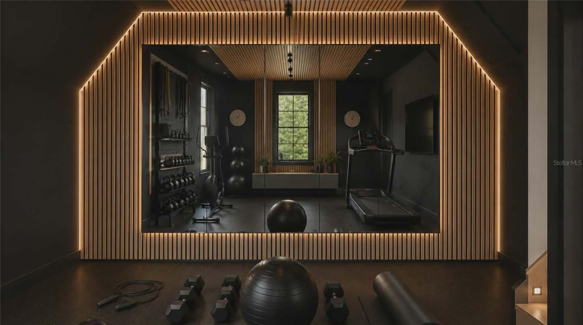
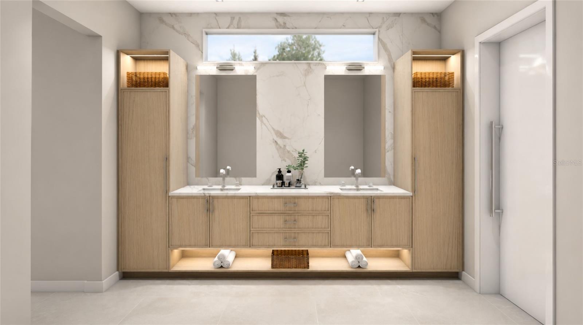
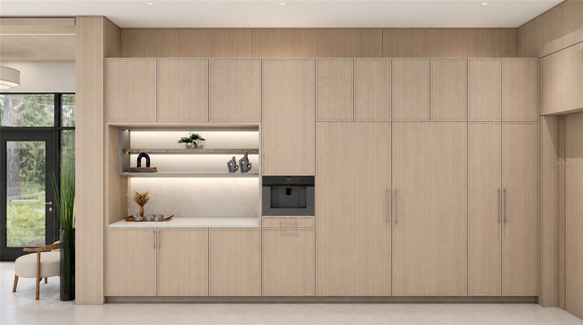
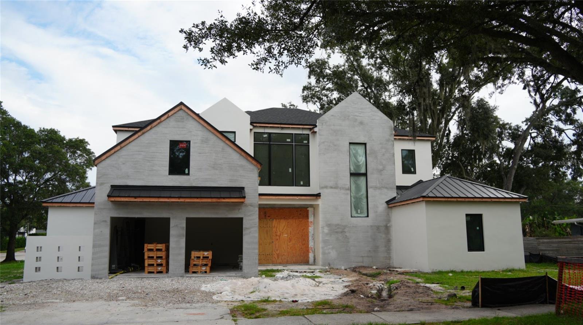
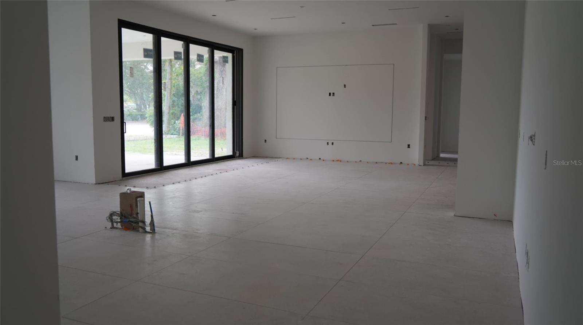
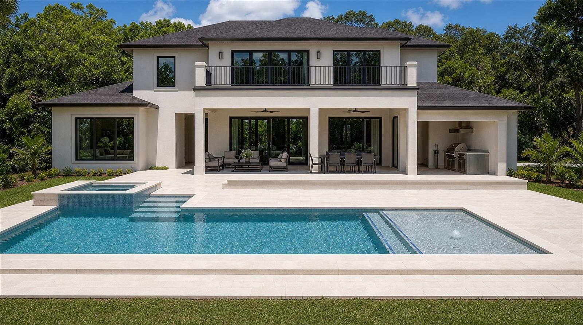
Under Construction. Situated on a prominent corner lot in one of Winter Park's most desirable neighborhoods, this exceptional new construction residence makes an unforgettable first impression with its commanding architecture, refined craftsmanship, and remarkable attention to detail. Every element of the home has been designed to deliver a level of luxury rarely found at this price point, creating a residence that is both visually striking and exceptionally functional. A dramatic entry sets the tone from the moment you step inside, where a custom paneled feature wall and ceiling with integrated lighting create an architectural statement. Beyond the foyer, the expansive great room unfolds beneath soaring ceilings, anchored by a stunning entertainment wall featuring custom millwork, integrated LED lighting, and a sleek electric fireplace that serves as the centerpiece of the home's main gathering space. Oversized glass doors invite natural light throughout while seamlessly connecting the interior to the outdoor living areas. Designed for both everyday living and effortless entertaining, the chef's kitchen is as beautiful as it is functional. Custom cabinetry provides an abundance of storage, complemented by quartz countertops, an oversized center island, and a complete suite of premium Thermador appliances, including a built-in coffee system and paneled refrigerator. Just beyond, a spacious walk-in pantry offers extensive additional cabinetry, generous prep space, and a second dishwasher, making hosting on any scale effortless. The first-floor primary suite offers a private retreat with direct access to the backyard and resort-style pool. Its spa-inspired bath features dual vanities, an expansive walk-in shower, and a freestanding soaking tub, while the extraordinary custom closet by Hommes Design elevates everyday living with integrated LED lighting, a center island, and meticulously designed storage. A second downstairs bedroom, a highly sought-after feature rarely found in Winter Park, provides exceptional flexibility for guests, extended family, or a private home office. Upstairs, a spacious bonus room creates an additional living space complete with its own custom entertainment center, integrated LED lighting, and electric fireplace. A second primary suite, two additional generously sized bedrooms, and a private balcony complete the upper level, offering an ideal layout for large families and guests alike. The outdoor living experience is equally impressive. A covered lanai with a full summer kitchen overlooks a striking L-shaped pool with a raised spillover spa, while the oversized backyard and expansive side yard provide an exceptional amount of green space. The home also features a dedicated pool bath for functionality. Located just minutes from Cady Way Park, the Winter Park YMCA, and the boutiques and restaurants of Park Avenue, this residence also benefits from one of Winter Park's fastest-transforming corridors, where significant investment and redevelopment continue to enhance the area's long-term appeal. Combining exceptional architecture, thoughtful design, and an outstanding package of upgrades, this is a rare opportunity to own one of the most impressive new homes available in Winter Park today.
Financial Considerations
Price:
$3,500,000
HOA Fee:
N/A
Tax Amount:
$3161
Price per SqFt:
$724.49
Tax Legal Description:
KENILWORTH SHORES SECTION ONE T/128 LOT1 BLK B
Exterior Features
Lot Size:
13487
Lot Features:
N/A
Waterfront:
No
Parking Spaces:
N/A
Parking:
N/A
Roof:
Metal, Shingle
Pool:
Yes
Pool Features:
Gunite, In Ground
Interior Features
Bedrooms:
5
Bathrooms:
6
Heating:
Electric
Cooling:
Central Air
Appliances:
Bar Fridge, Built-In Oven, Dishwasher, Disposal, Microwave, Range, Range Hood, Refrigerator
Furnished:
Yes
Floor:
Hardwood, Tile
Levels:
Two
Additional Features
Property Sub Type:
Single Family Residence
Style:
N/A
Year Built:
2026
Construction Type:
Block, Stone, Stucco
Garage Spaces:
Yes
Covered Spaces:
N/A
Direction Faces:
South
Pets Allowed:
No
Special Condition:
None
Additional Features:
Outdoor Kitchen, Private Entrance, Private Mailbox, Private Yard, Rain Gutters, Sidewalk, Sliding Doors
Additional Features 2:
N/A
Map
- Address1901 LOCH BERRY RD
Contact a Professional

Featured Properties
Related Properties
- Featured
- Active
Single Family Residence
444 ALPINE ST
$ 479,900
- Featured
- Active
Single Family Residence
12718 SUGAR CREEK BLVD
$ 390,000
$ 389,900
- Featured
- Active
Single Family Residence
3215 SUMMER CRUISE DR
$ 319,900
$ 480,000
$ 454,900
- Featured
- Active
Single Family Residence
1634 ADRIAN ST #0
$ 229,000
$ 300,000
$ 394,900
- Featured
- Active
Single Family Residence
185 ROOSEVELT AVE
$ 259,900
- Featured
- Active
Single Family Residence
5127 HANGING MOSS LN
$ 675,000