

Active
6010 NAVONA WAY
$279,999
Features:
Property Details
Remarks
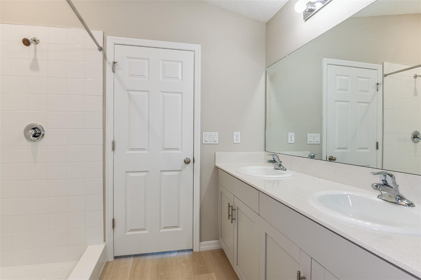
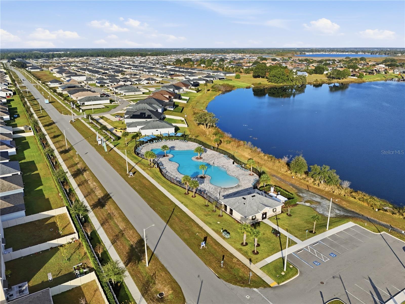
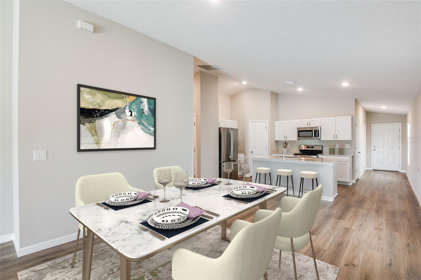
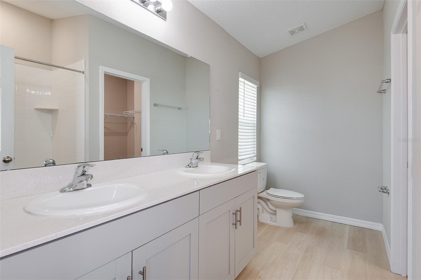
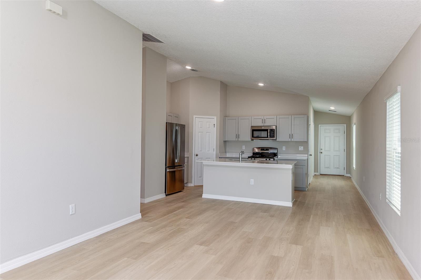
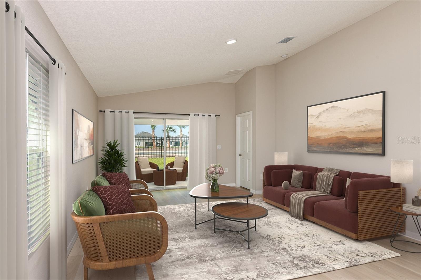
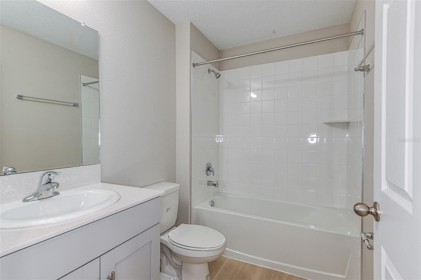
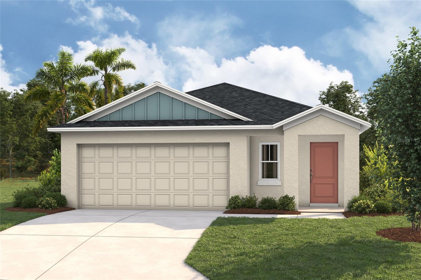
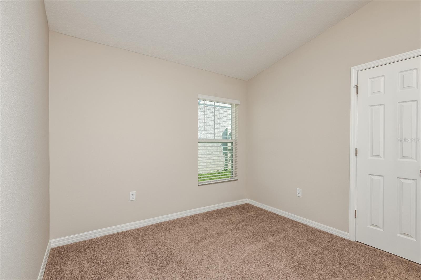
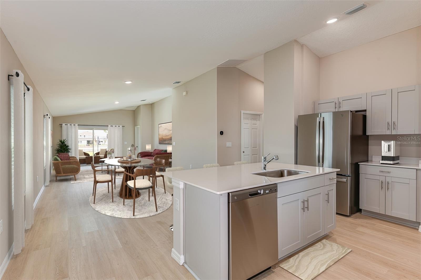
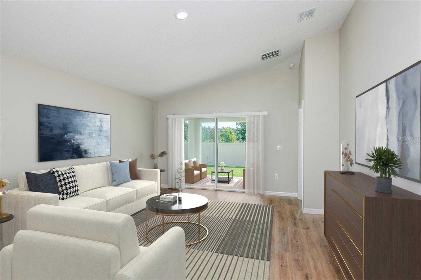
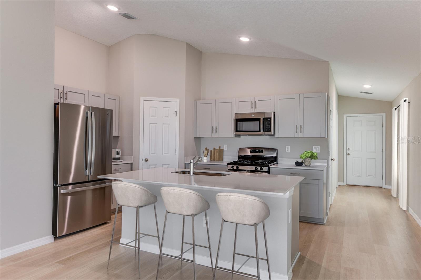
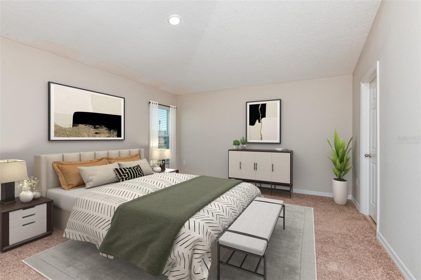
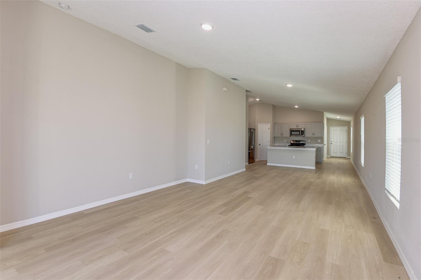
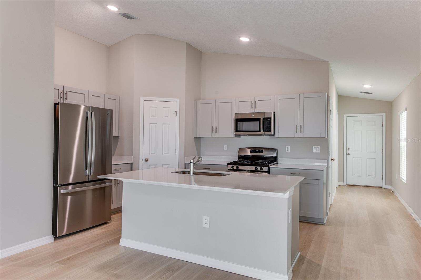
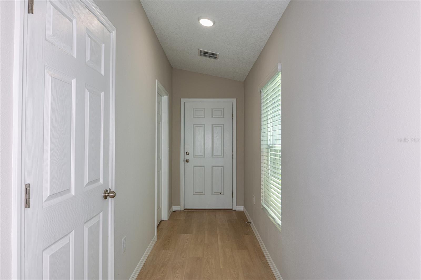
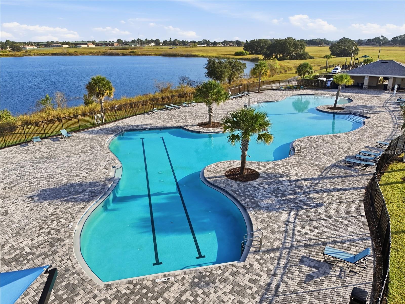

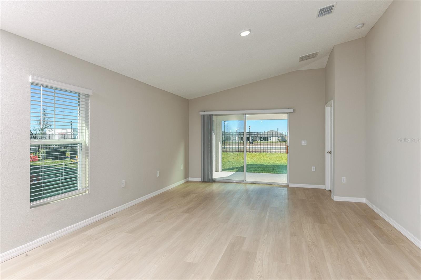
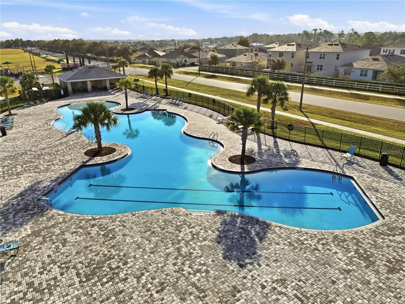
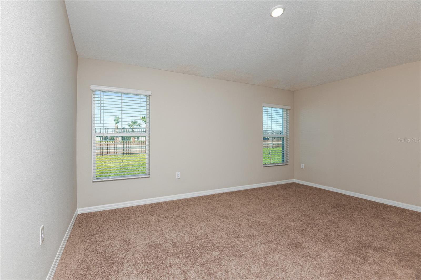
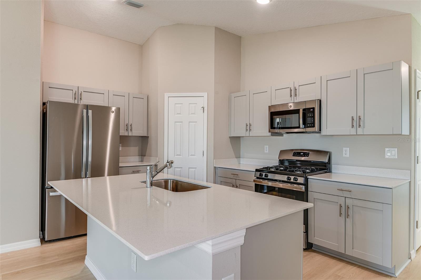
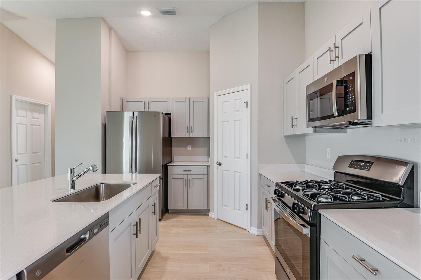
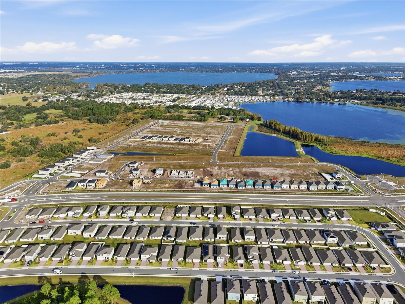
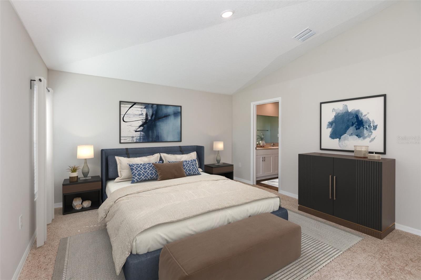
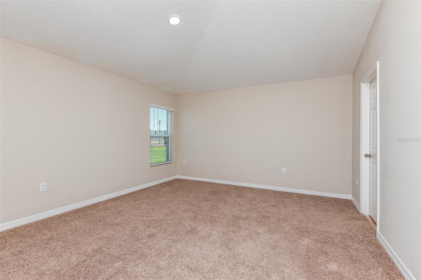
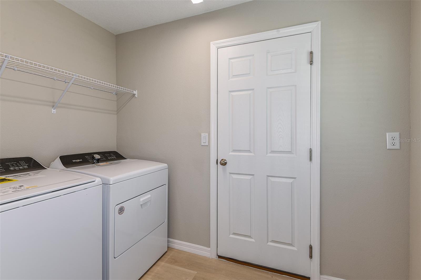
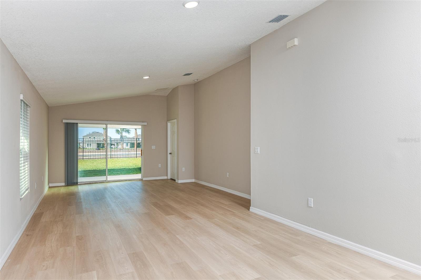
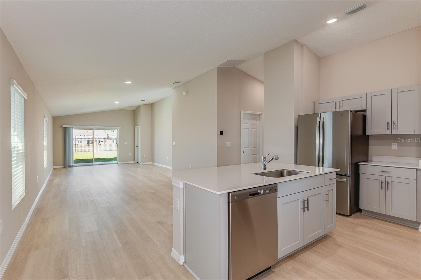
Under Construction. BELOW MARKET INTEREST RATES with use of Seller's Preferred Lender. Feel at home with the Magenta, a single-story home with 3 bedrooms, 2 bathrooms, and a 2-car garage. This layout is a true gem, seamlessly blending modern comfort with Florida charm. Open concept living dazzles with luxury vinyl plank flooring throughout the main living areas. The kitchen, featuring quartz countertops, new stainless-steel appliances and ample storage overlooks the dining and living area. A dreamy, covered lanai, accessible through sliding glass doors, invites you to take full advantage of the Florida climate. The owner’s suite boasts double vanities, a walk-in shower and a substantial walk-in closet, while the additional bedrooms and full bathroom are located off the kitchen for added privacy. With a laundry room located off the foyer, a smart thermostat with voice control to maintain energy efficient living, and professionally curated landscaping, the Magenta is designed to make every day extraordinary. Our model home is located at 5512 Taverna Loop, Winter Haven, FL 33884. Take I-4 W to exit 55 for US 27-S. Continue on US 27-S then turn right onto Thompson Nursery Road. Continue straight on Eloise Loop Road then turn left onto Rialto Road. Continue straight and our model homes will be on your right. Images shown are for illustrative purposes only and may differ from actual home. Completion date subject to change.
Financial Considerations
Price:
$279,999
HOA Fee:
640.39
Tax Amount:
$2688.55
Price per SqFt:
$173.37
Tax Legal Description:
VILLAMAR PHASE 7 PB 211 PGS 50-57 LOT 327
Exterior Features
Lot Size:
4400
Lot Features:
N/A
Waterfront:
No
Parking Spaces:
N/A
Parking:
N/A
Roof:
Shingle
Pool:
No
Pool Features:
N/A
Interior Features
Bedrooms:
3
Bathrooms:
2
Heating:
Central
Cooling:
Central Air
Appliances:
Dishwasher, Disposal, Dryer, Microwave, Range, Refrigerator, Washer
Furnished:
Yes
Floor:
Carpet, Luxury Vinyl
Levels:
One
Additional Features
Property Sub Type:
Single Family Residence
Style:
N/A
Year Built:
2025
Construction Type:
Block, Stucco
Garage Spaces:
Yes
Covered Spaces:
N/A
Direction Faces:
North
Pets Allowed:
Yes
Special Condition:
None
Additional Features:
Sliding Doors
Additional Features 2:
See HOA ByLaws
Map
- Address6010 NAVONA WAY
Contact a Professional

Featured Properties
Related Properties
$ 285,000
- Featured
- Active
Single Family Residence
4200 29TH AVE N
$ 450,000
$ 350,000
$ 300,000
- Featured
- Active
Single Family Residence
965 BRUCE AVE
$ 995,000
$ 319,900
$ 525,000
$ 329,090
- Featured
- Active
Single Family Residence
10435 SE 178TH PL
$ 268,900
- Featured
- Active
Single Family Residence
10131 MORNING MEADOWLARK TRL
$ 349,990
- Featured
- Active
Single Family Residence
17054 YELLOW PINE ST
$ 275,000
- Featured
- Active
Single Family Residence
6212 SEA AMBER LN