
Active
4200 29TH AVE N
$450,000
Features:
Property Details
Remarks
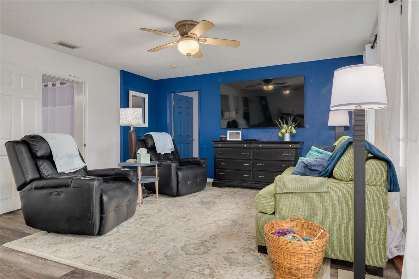
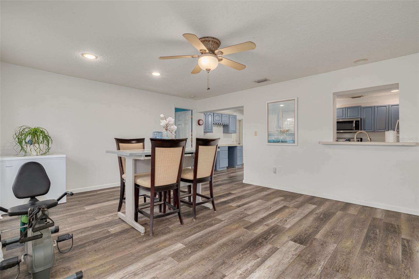
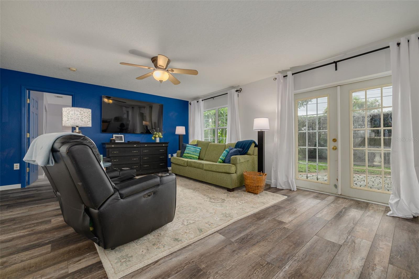
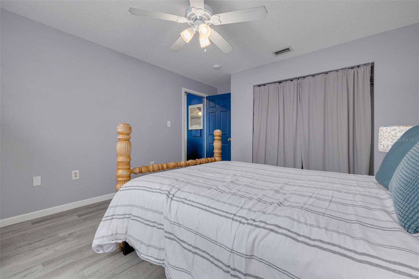
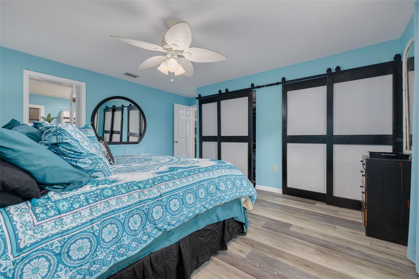
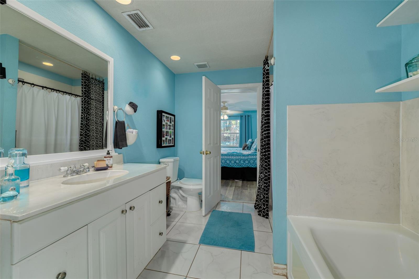
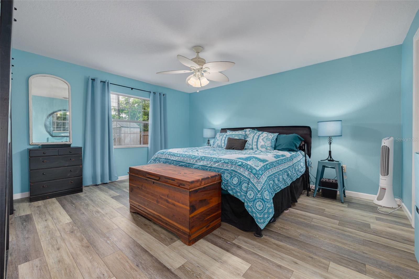
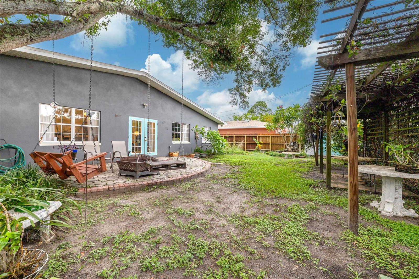
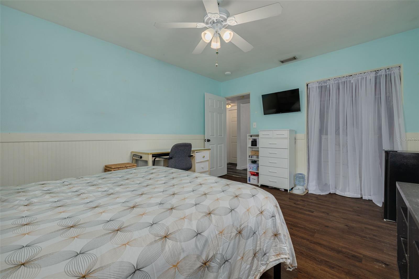
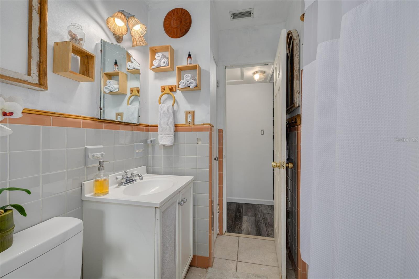
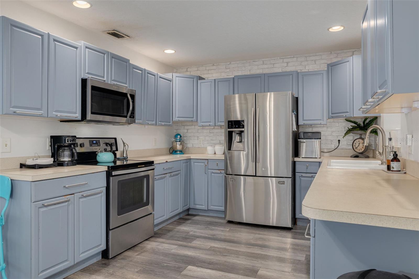
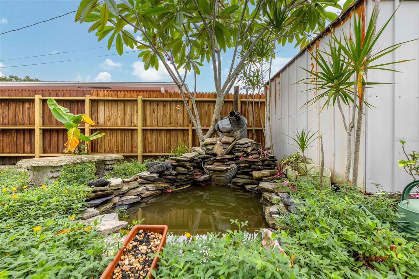
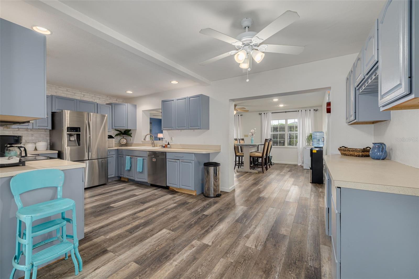
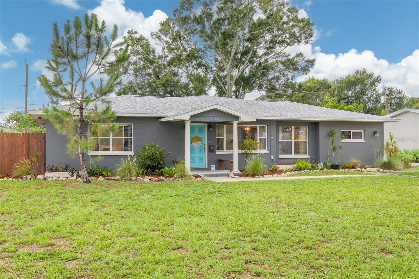
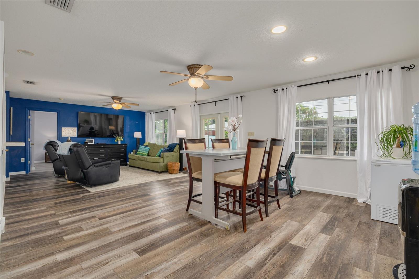
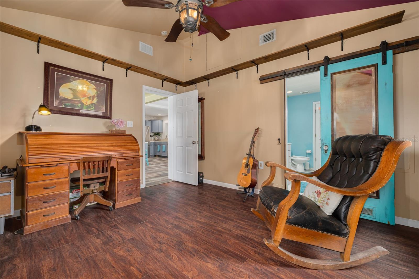
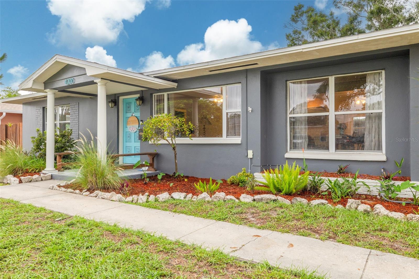
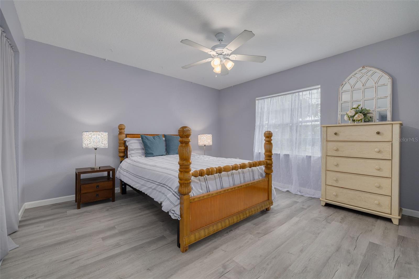
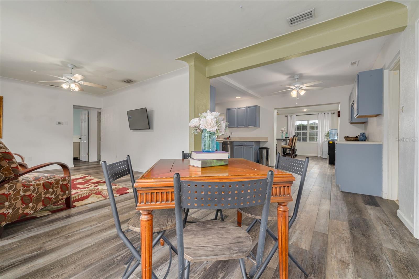
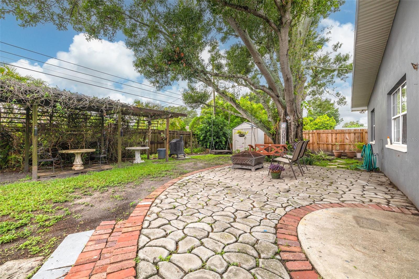
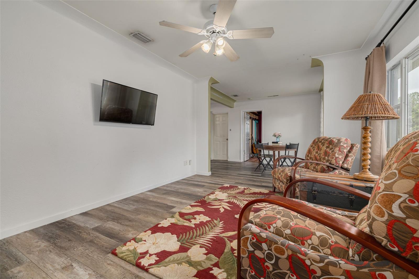
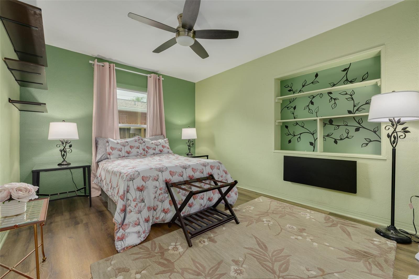
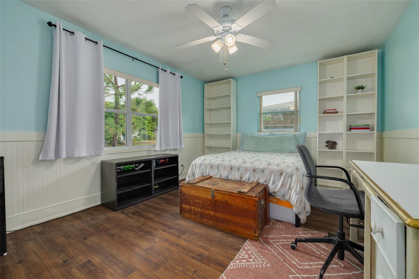
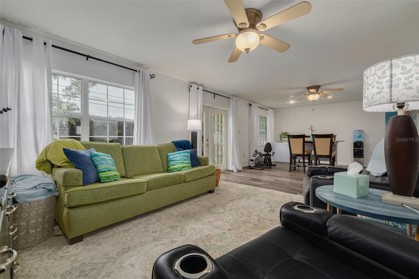
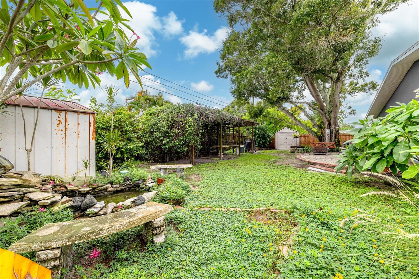
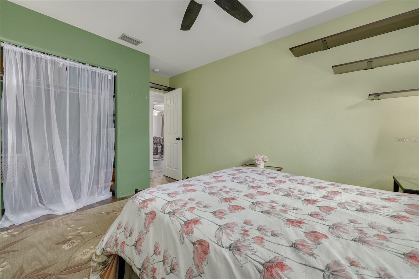
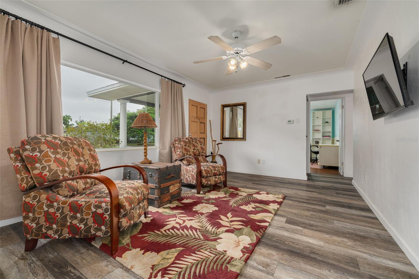
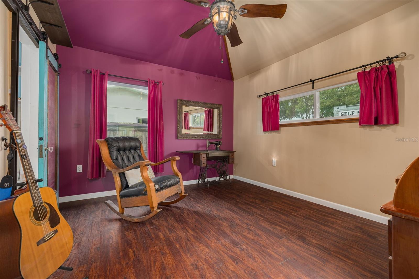
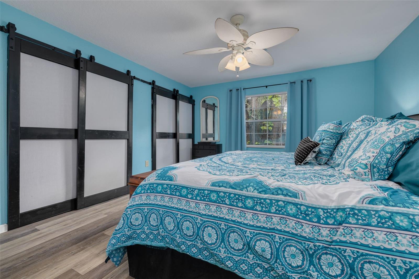
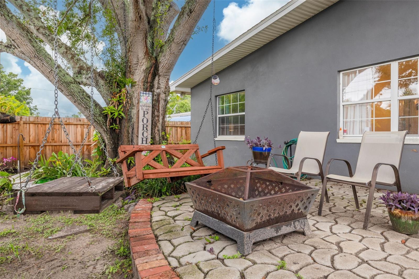
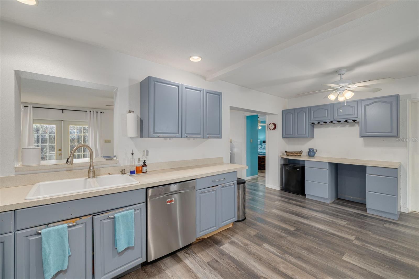
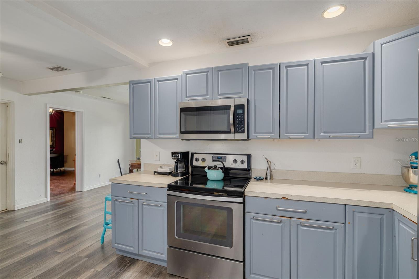
Welcome to this beautifully maintained block-construction home, lovingly cared for by the same owners for nearly 30 years and perfectly designed for a growing family! Offering over 2,300 sq. ft. of comfortable living space, this move-in-ready residence is situated in a Non-Evacuation Zone and Flood Zone X (no required flood insurance), giving you complete peace of mind. Step inside to discover a thoughtful split-floor plan featuring a bright front living room and an expansive rear family room created for memorable holiday gatherings. The heart of the home boasts a large kitchen with ideal flow for entertaining, seamlessly connecting directly into the family room. The private owner's suite serves as a true retreat, featuring a generous footprint with serene backyard views. Adjacent to the primary bedroom is a versatile bonus room—perfect for a home office, nursery, craft space, or even a 5th bedroom. Three additional spacious guest bedrooms and a full bath sit on the opposite side of the home, providing ideal privacy for everyone. Outside, your private, fully fenced backyard paradise awaits! Enjoy weekend relaxation under the landscaped pergola, unwind by the peaceful koi pond, and take advantage of multiple storage sheds for all your tools and outdoor gear. Complete with a convenient indoor laundry room, a 2020 Roof, and a 2015 HVAC, this home combines space, safety, and unbeatable convenience to local schools, parks, and shopping. Don't miss the chance to make this incredible home your family's next chapter!
Financial Considerations
Price:
$450,000
HOA Fee:
N/A
Tax Amount:
$2717.33
Price per SqFt:
$191.41
Tax Legal Description:
HARSHAW SUB BLK 4, LOT 5
Exterior Features
Lot Size:
7854
Lot Features:
City Limits, Paved
Waterfront:
No
Parking Spaces:
N/A
Parking:
N/A
Roof:
Shingle
Pool:
No
Pool Features:
N/A
Interior Features
Bedrooms:
4
Bathrooms:
2
Heating:
Electric
Cooling:
Central Air
Appliances:
Electric Water Heater, Range, Refrigerator
Furnished:
Yes
Floor:
Laminate, Tile
Levels:
One
Additional Features
Property Sub Type:
Single Family Residence
Style:
N/A
Year Built:
1954
Construction Type:
Block
Garage Spaces:
No
Covered Spaces:
N/A
Direction Faces:
North
Pets Allowed:
No
Special Condition:
None
Additional Features:
Private Mailbox
Additional Features 2:
Buyer to verify all lease restrictions with the City of St Petersburg.
Map
- Address4200 29TH AVE N
Contact a Professional

Featured Properties
Related Properties
$ 399,000
$ 405,000
$ 499,000
- Featured
- Active
Single Family Residence
215 ENGLISH HERITAGE PL
$ 405,500
$ 433,240
$ 659,000
- Featured
- Active
Single Family Residence
11156 MERGANSER WAY
$ 349,900
- Featured
- Active
Single Family Residence
12467 COSTA BRISA PATH
$ 1,362,000
$ 317,240
$ 776,000
$ 335,000
- Featured
- Active
Single Family Residence
167 ALLWORTHY ST