
Active
12467 COSTA BRISA PATH
$1,362,000
Features:
Property Details
Remarks
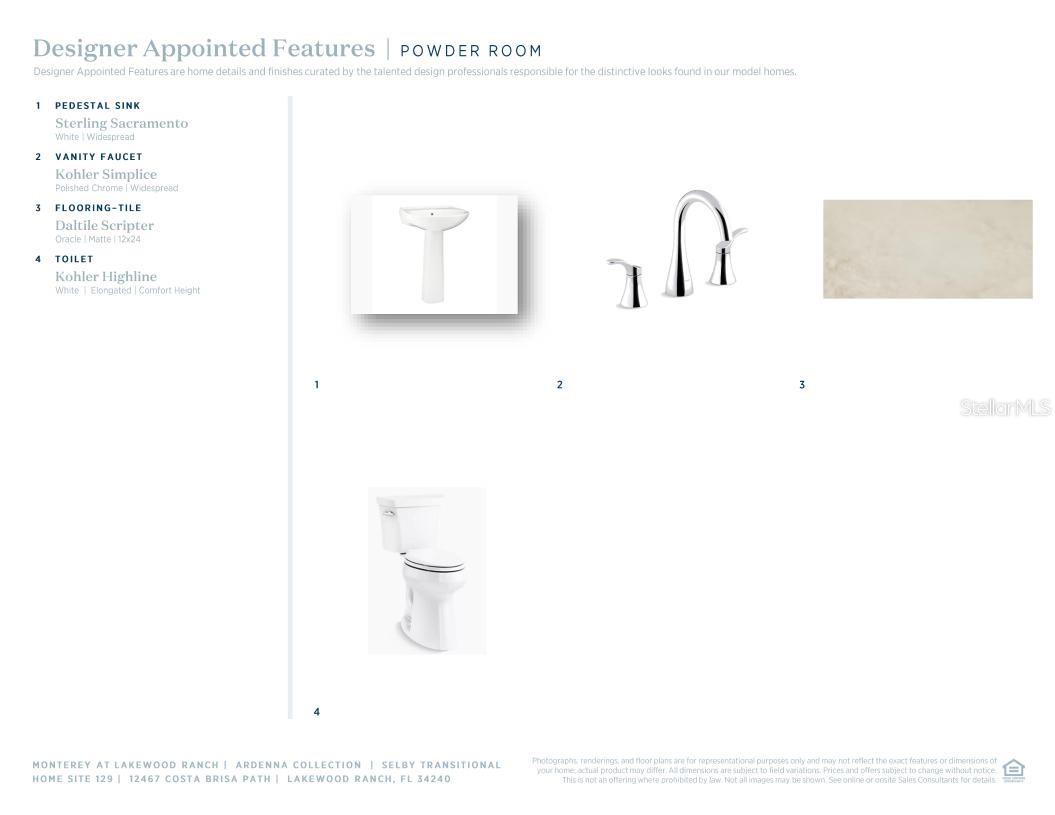
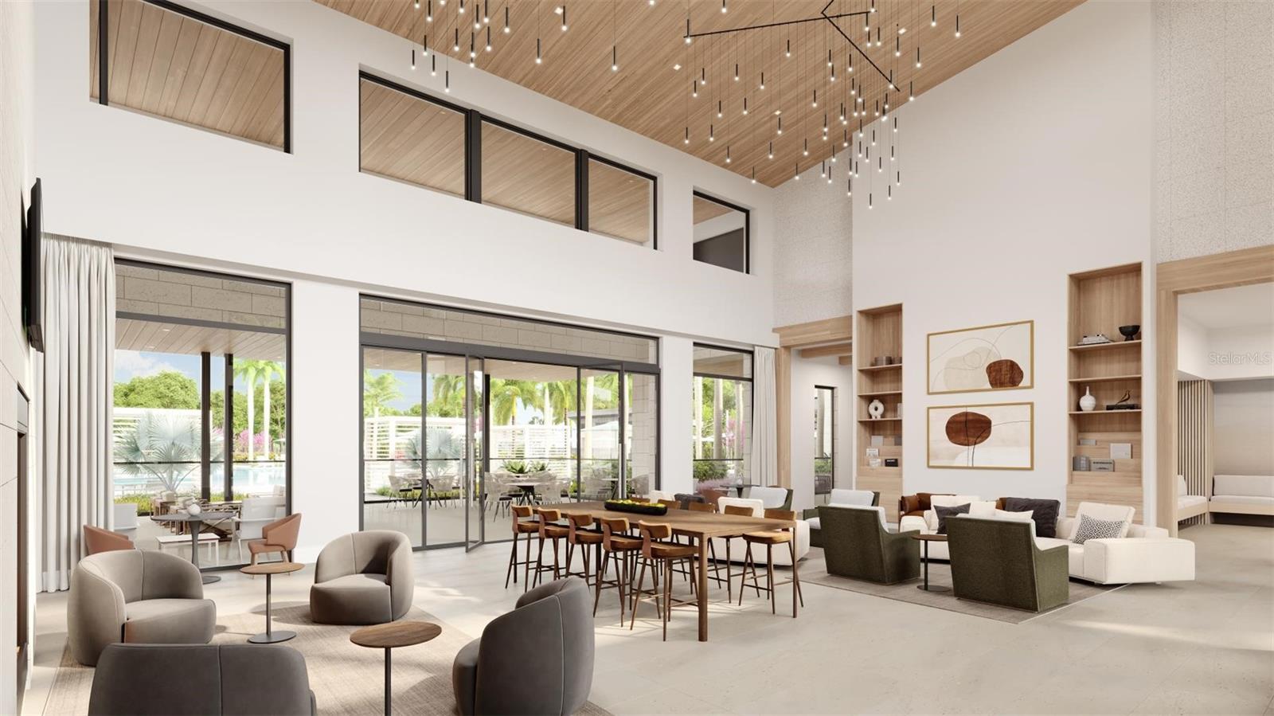
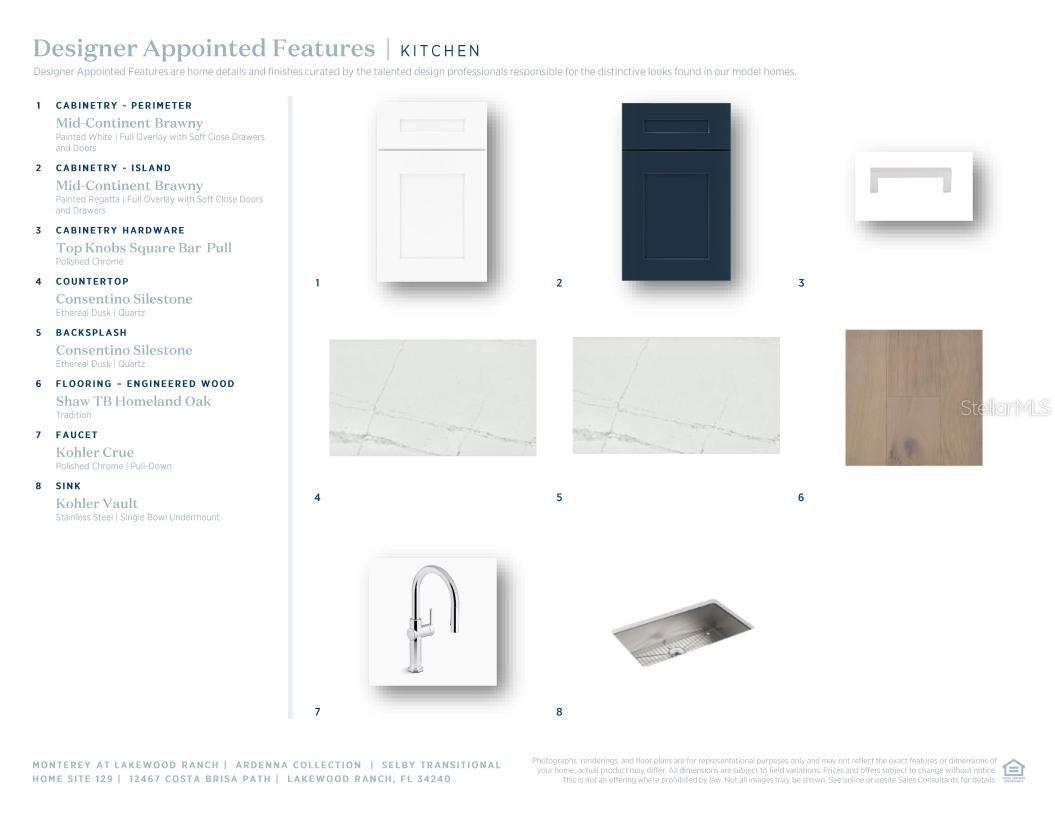
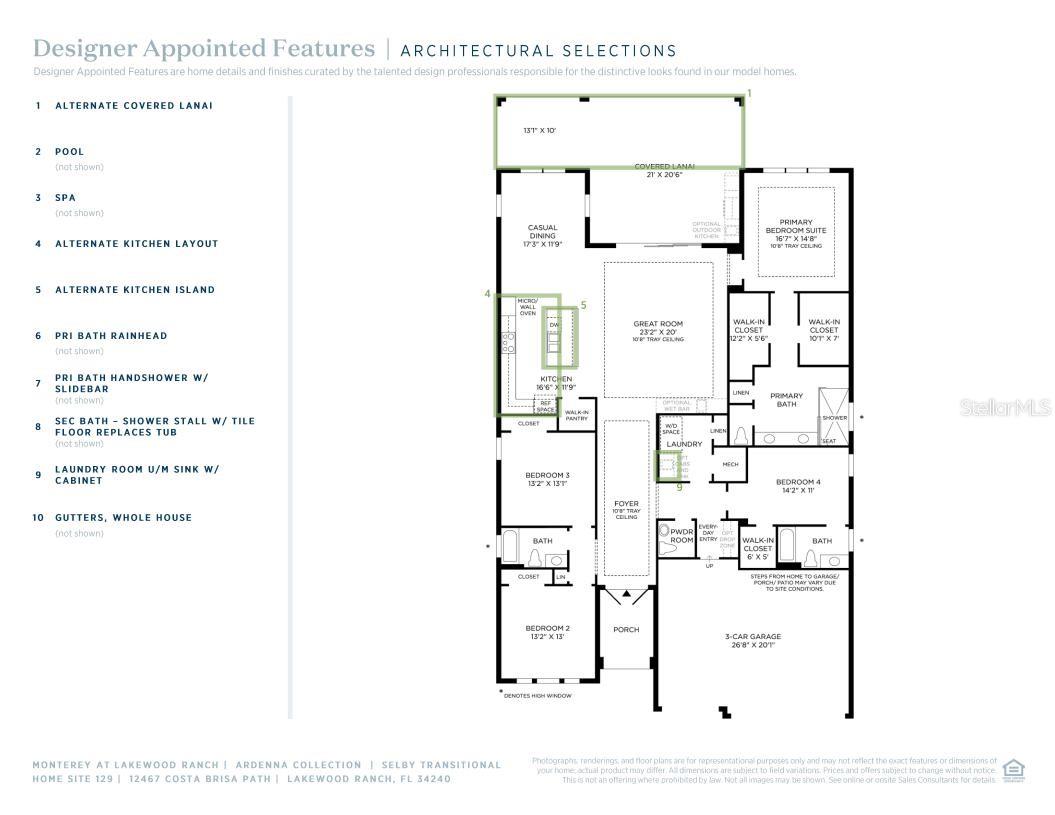
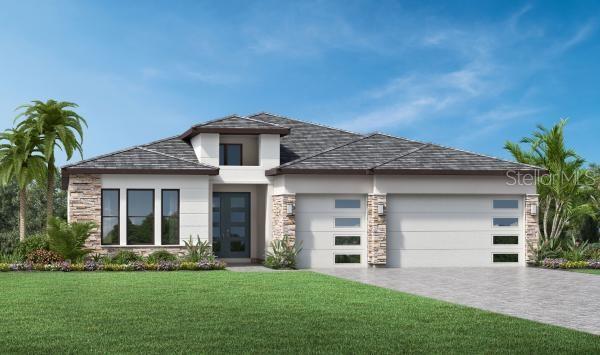
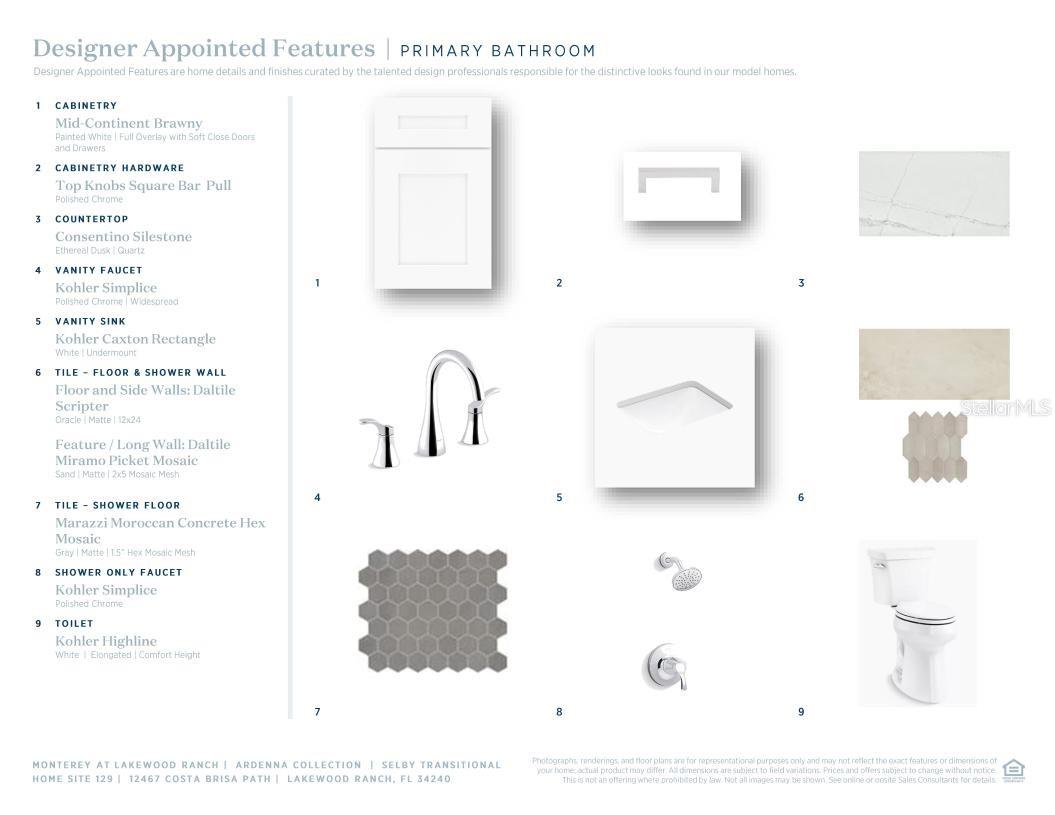
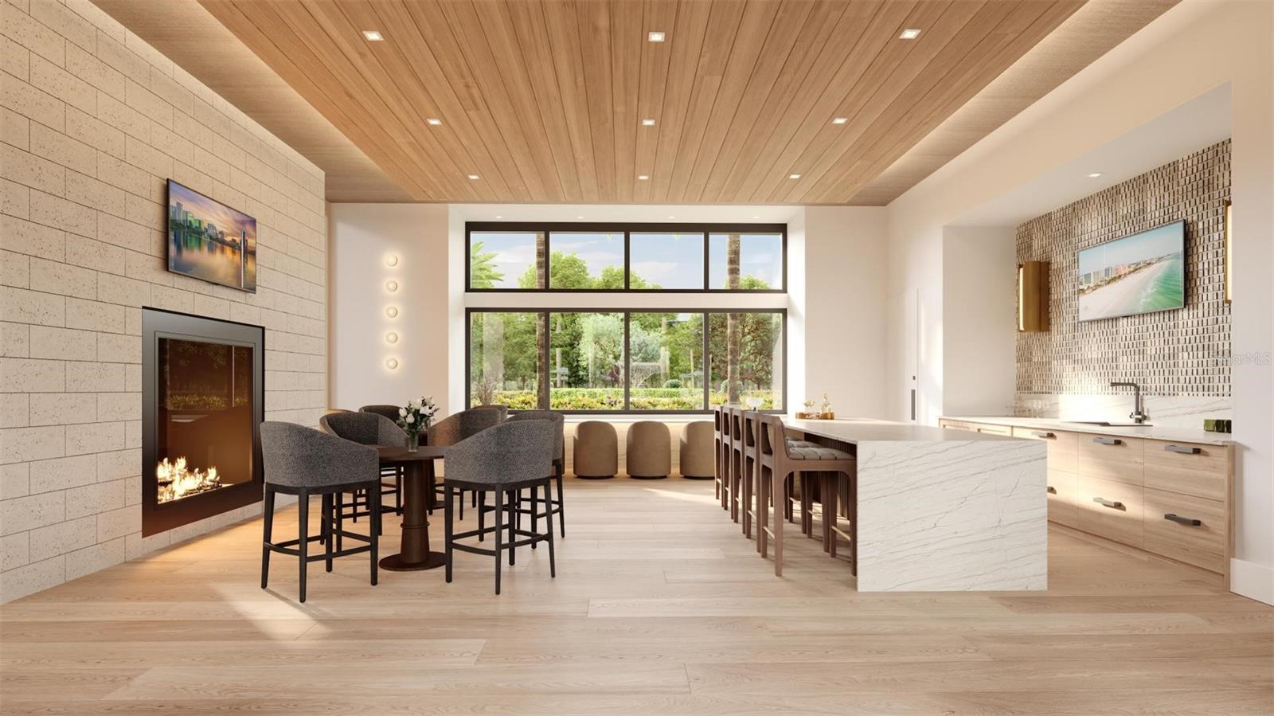
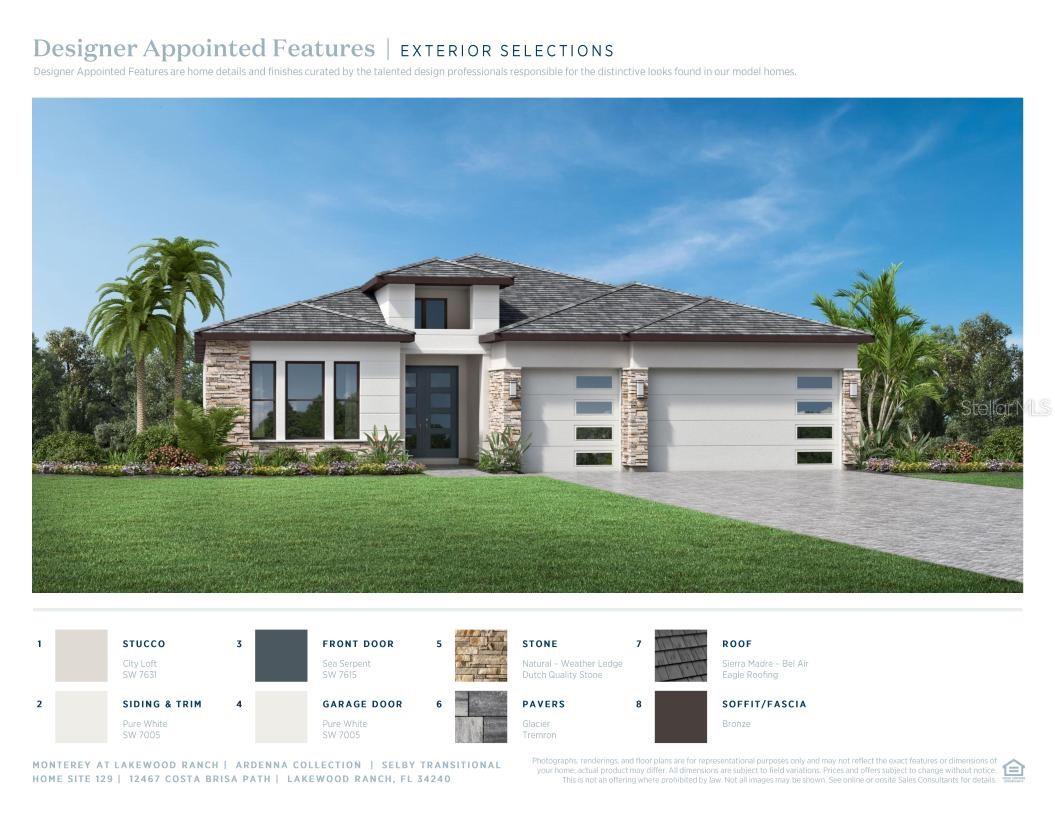
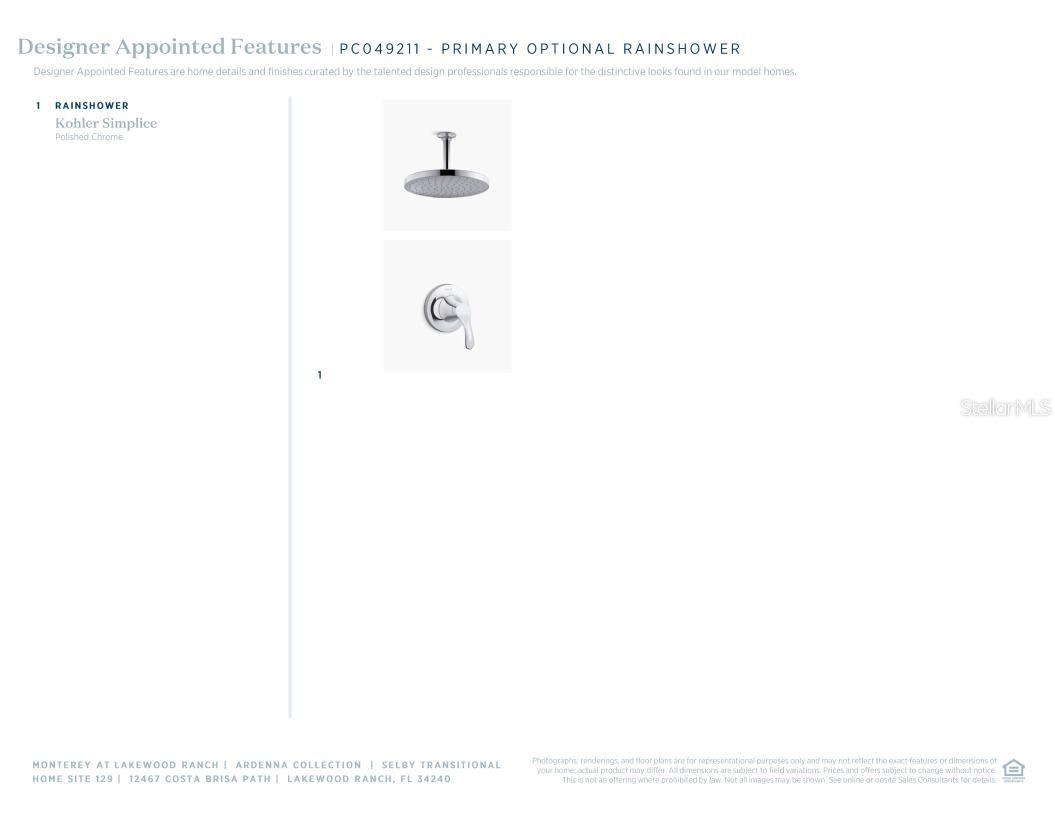
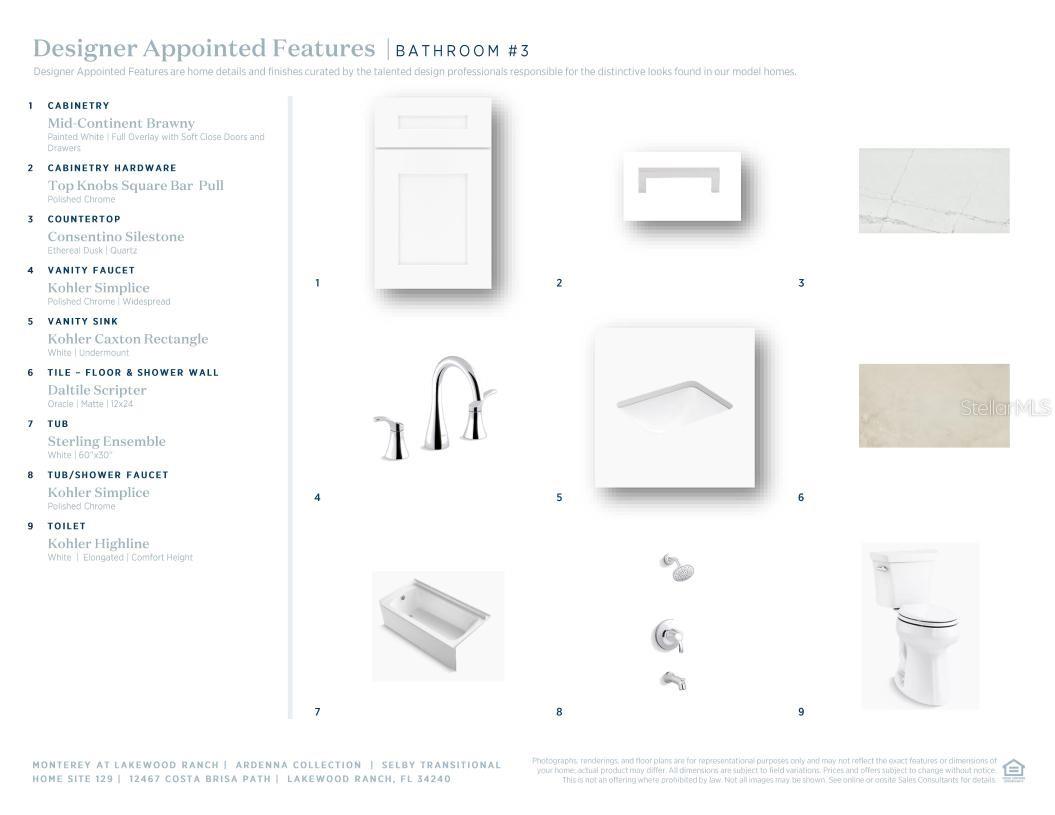
Under Construction. South-facing home site with serene water views, complemented by a private pool and spa | Alternate covered lanai with outdoor kitchen prep package for elevated indoor/outdoor lifestyle and entertaining | Spacious primary suite with a spa-inspired bath featuring a rainhead shower, dual-sink vanity, and private water closet | Alternate kitchen island layout with walk-in pantry and open sight lines to the great room and casual dining area | The Selby offers beauty, functionality, and sophistication all in one. Upon entering through the grand foyer with a tray ceiling, the great room welcomes guests with its spacious design, natural light, and tray ceiling. A well-equipped kitchen overlooks the casual dining area and features an impressive center island, ample counter and cabinet space, and a walk-in pantry. The covered lanai off the great room is accessed by multi-slide doors for seamless indoor/outdoor living. Dual walk-in closets and a relaxing primary bath with a dual-sink vanity, a luxe shower, linen storage, and a private water closet create a wonderful primary bedroom. Two secondary bedrooms feature roomy closets and a shared hall bath. A third secondary bedroom offers a walk-in closet and a private bath. Additional highlights include an everyday entry, a powder room, and conveniently located laundry.
Financial Considerations
Price:
$1,362,000
HOA Fee:
1056
Tax Amount:
$2846
Price per SqFt:
$481.61
Tax Legal Description:
LOT 129, MONTEREY AT LAKEWOOD RANCH PHASE II, PB 60 PG 150-162
Exterior Features
Lot Size:
10579
Lot Features:
Sidewalk, Paved
Waterfront:
No
Parking Spaces:
N/A
Parking:
N/A
Roof:
Tile
Pool:
Yes
Pool Features:
Gunite, Heated, In Ground, Lighting, Screen Enclosure
Interior Features
Bedrooms:
4
Bathrooms:
4
Heating:
Central
Cooling:
Central Air
Appliances:
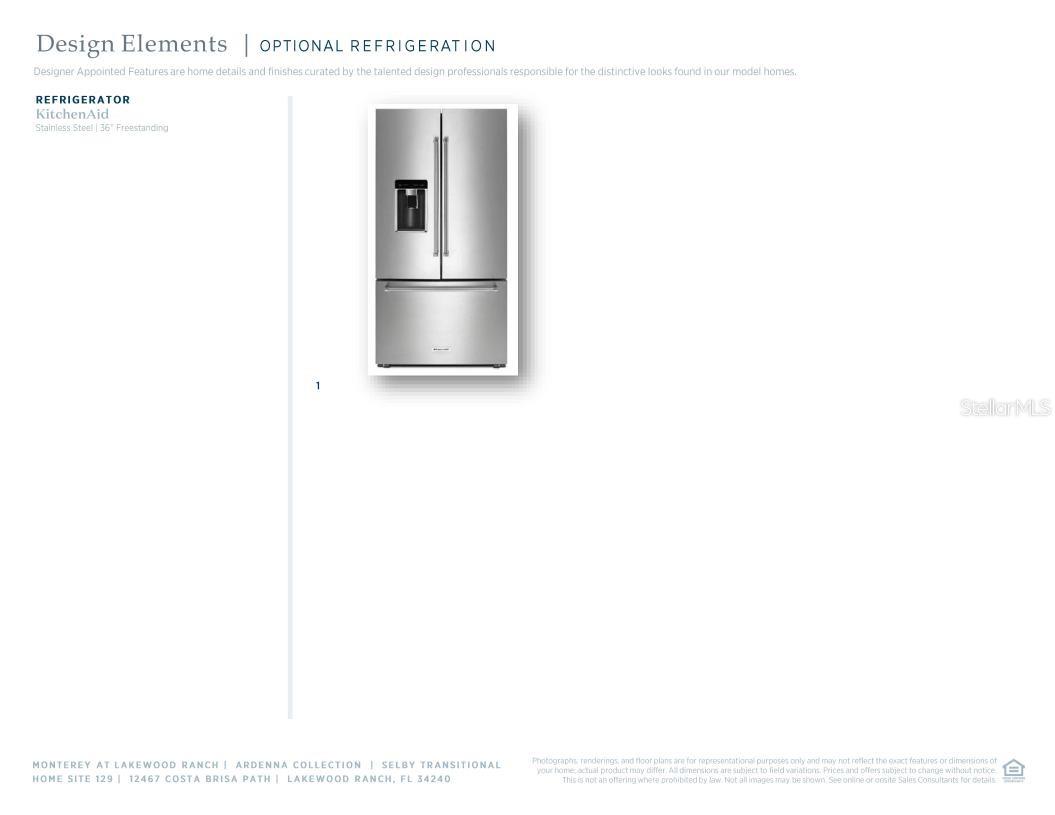
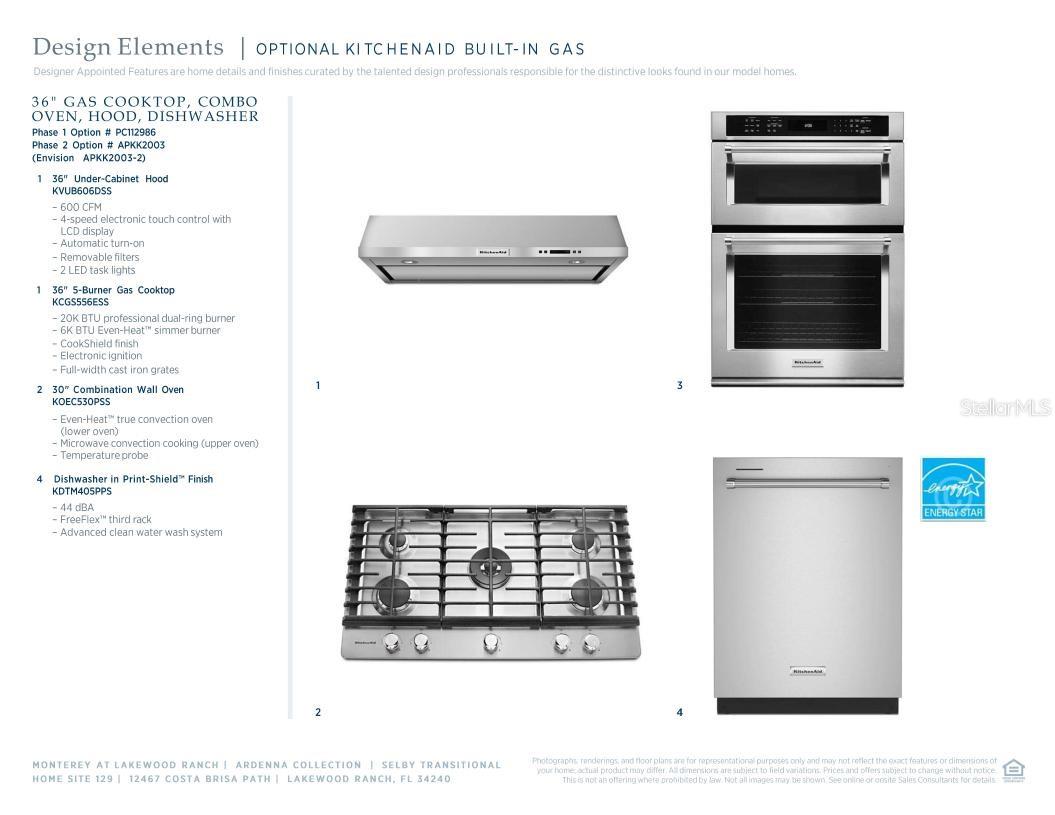
Built-In Oven, Cooktop, Dishwasher, Disposal, Microwave, Range Hood, Refrigerator, Tankless Water Heater
Furnished:
Yes
Floor:
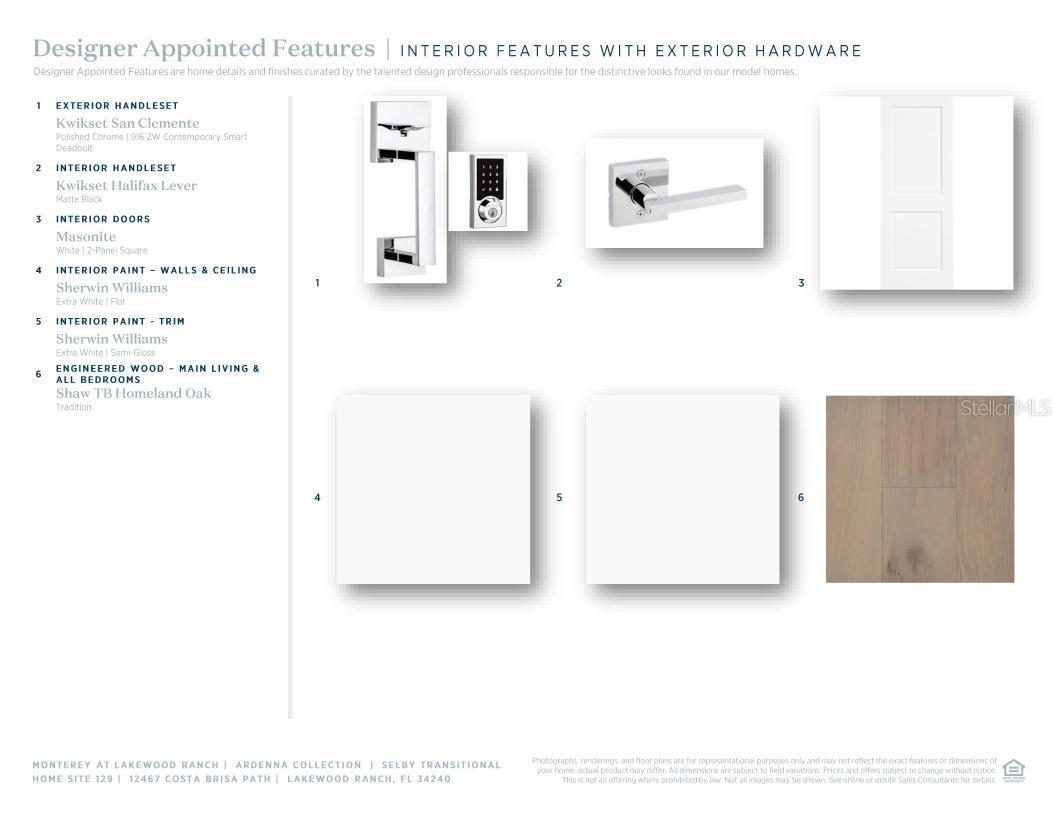
Hardwood, Tile
Levels:
One
Additional Features
Property Sub Type:
Single Family Residence
Style:
N/A
Year Built:
2026
Construction Type:
Block, Stucco
Garage Spaces:
Yes
Covered Spaces:
N/A
Direction Faces:
Northeast
Pets Allowed:
Yes
Special Condition:
None
Additional Features:
Sidewalk, Sliding Doors
Additional Features 2:
Minimum 6 month lease, max of 1 time/year.
Map
- Address12467 COSTA BRISA PATH
Contact a Professional

Featured Properties
Related Properties
- Featured
- Active
Single Family Residence
3006 S EMERSON ST
$ 2,399,000
- Featured
- Active
Single Family Residence
2041 HEARTLAND CIR
$ 525,000
$ 2,300,000
- Featured
- Active
Single Family Residence
6639 49TH AVE N
$ 275,000
- Featured
- Active
Single Family Residence
35709 EMBERVIEW DR
$ 641,999
- Featured
- Active
Single Family Residence
1603 ELLINGTON DR
$ 265,000
$ 999,900
- Featured
- Active
Single Family Residence
2220 PIGEON PLUM DR
$ 250,000
- Featured
- Active
Single Family Residence
2240 STONEHEDGE LOOP
$ 349,000
$ 289,000
$ 360,000
- Featured
- Active
Single Family Residence
4500 S HIAWASSEE RD