
Active
1442 W YALE ST
$2,300,000
Features:
Property Details
Remarks
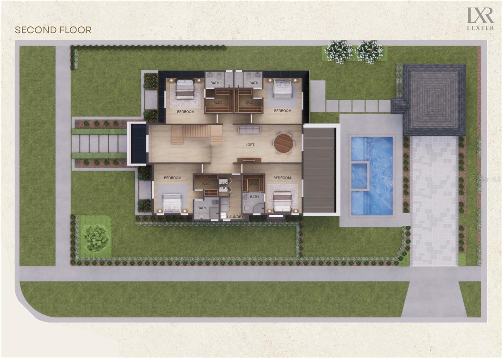
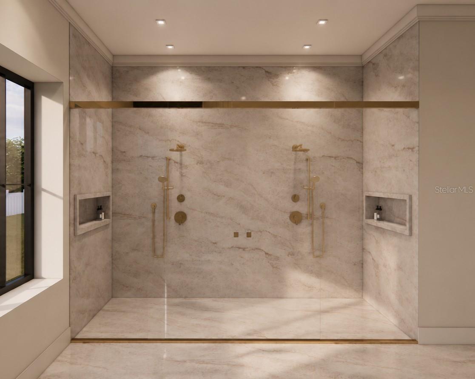
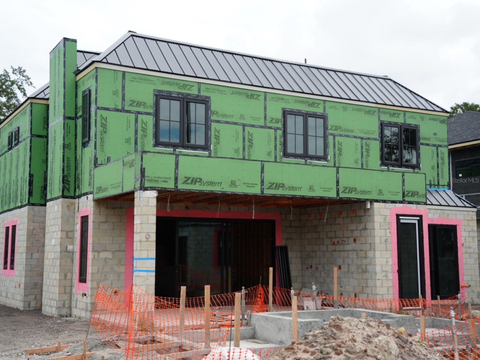
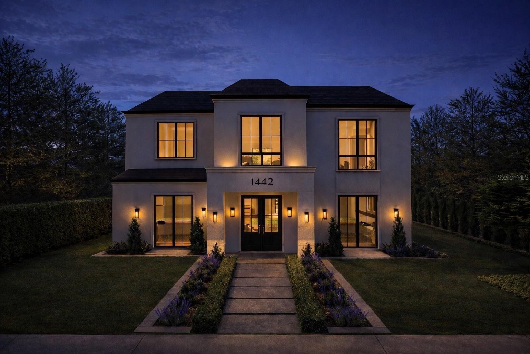
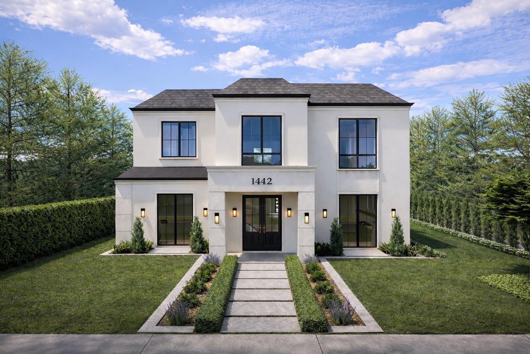
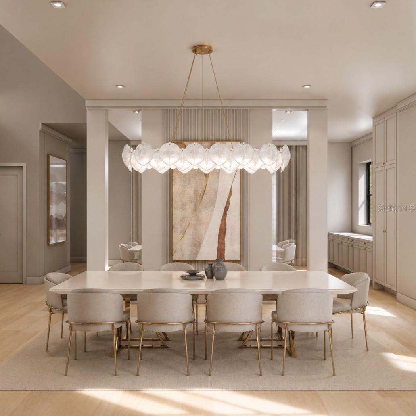
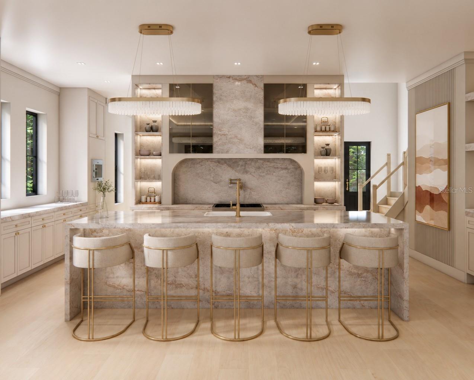

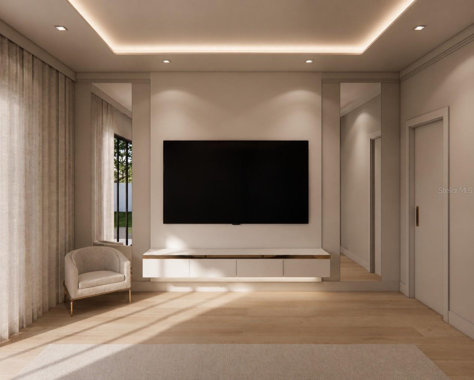
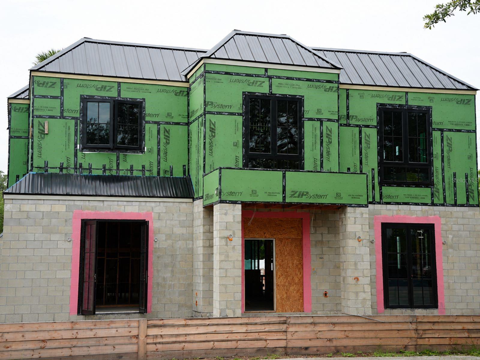
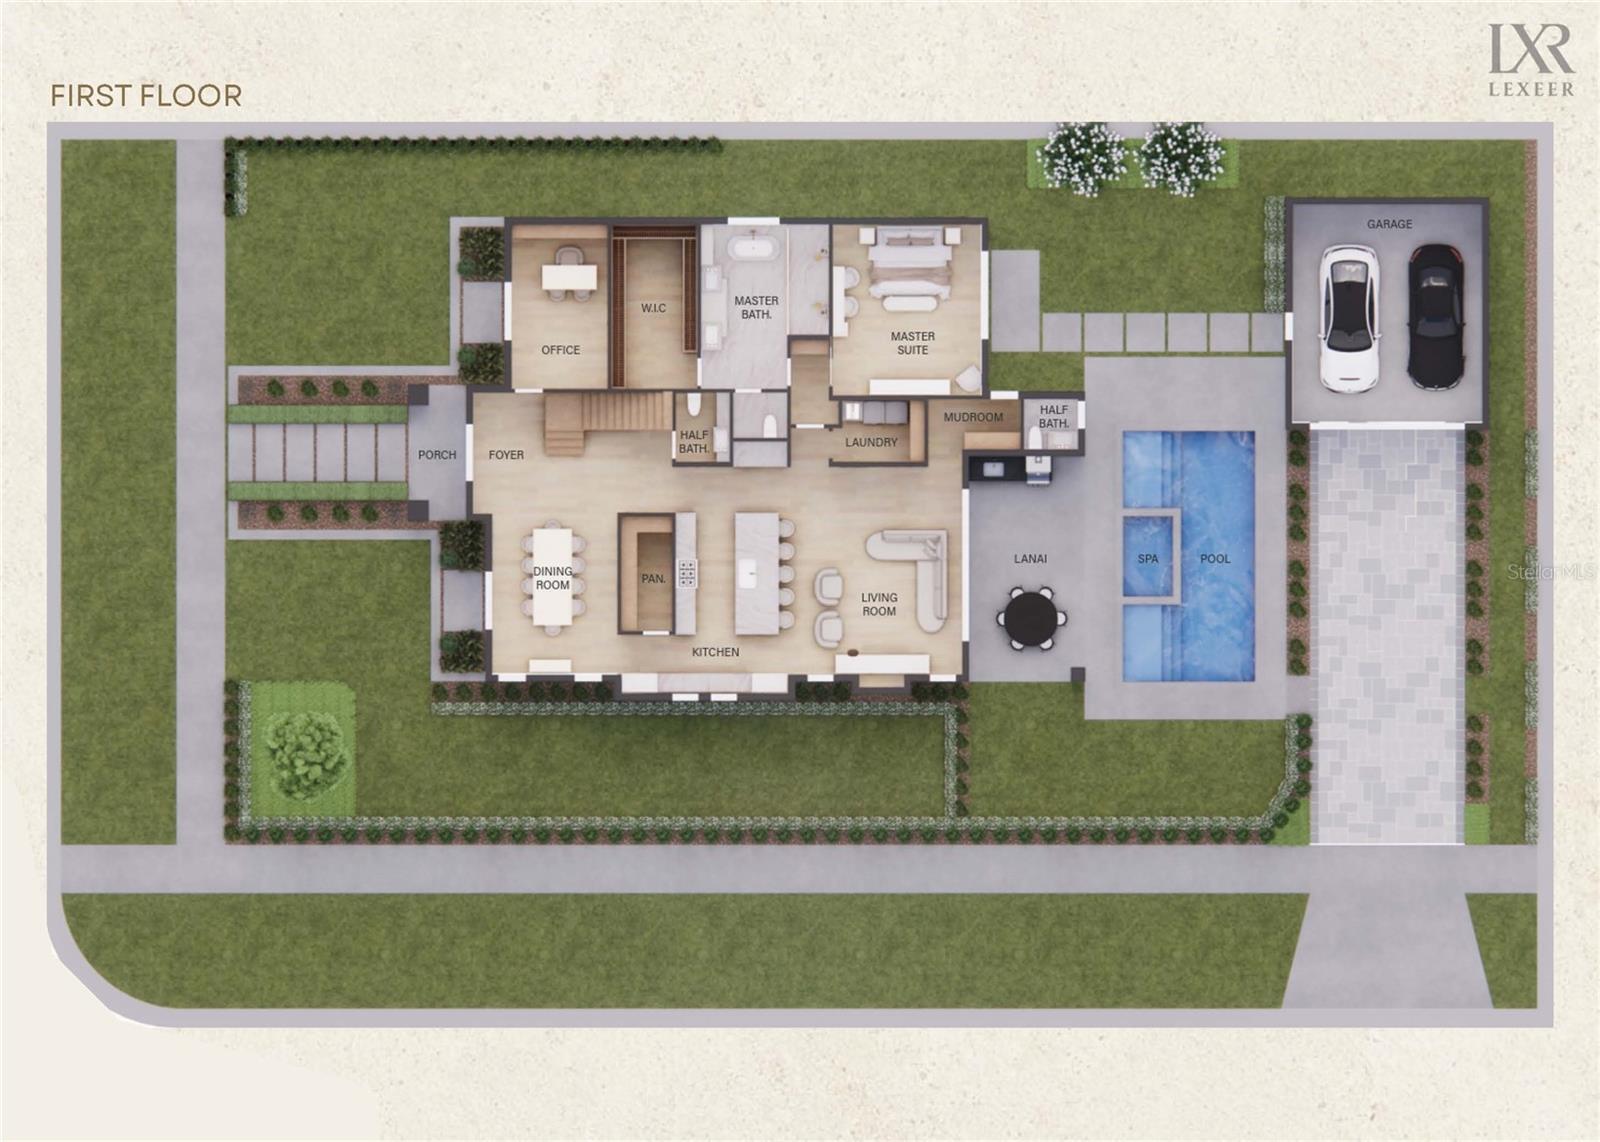
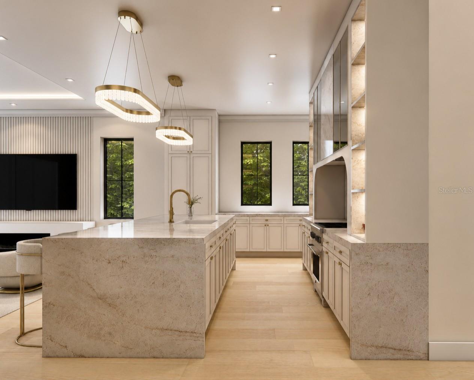
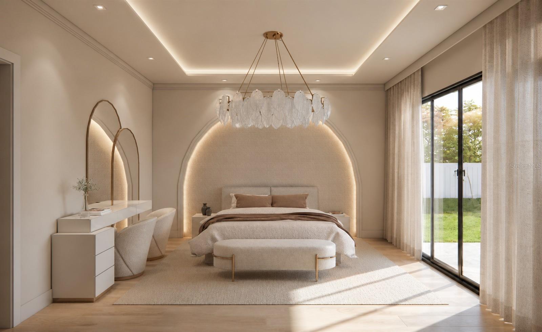
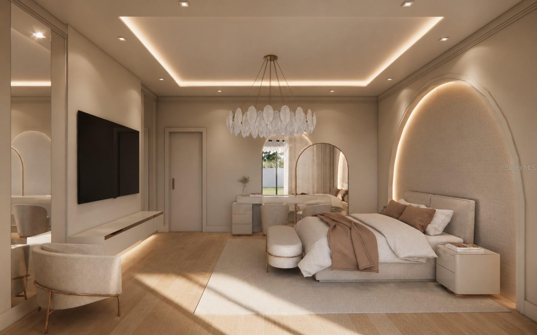
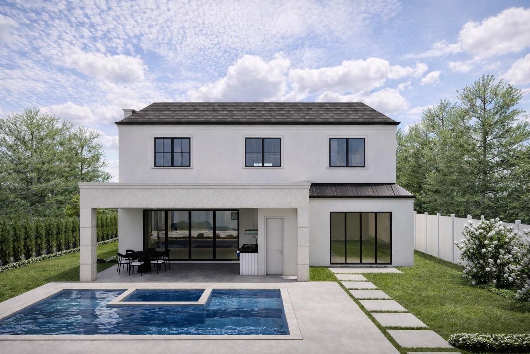
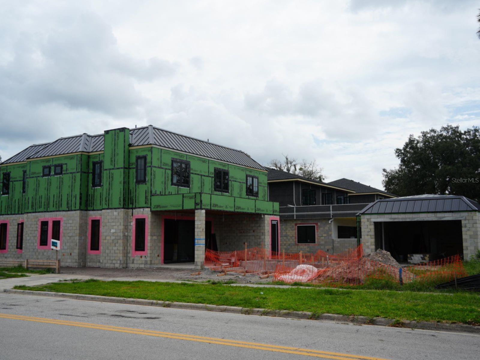
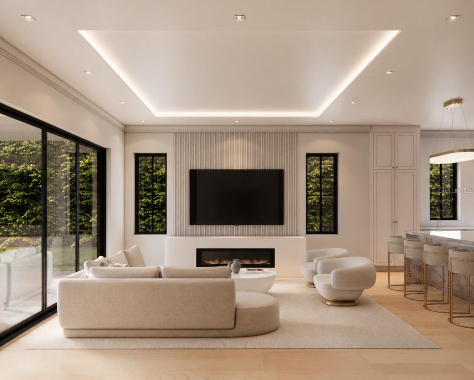
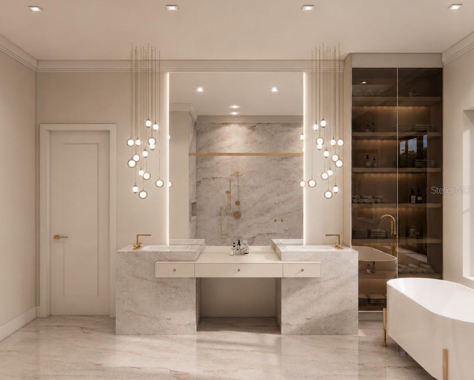
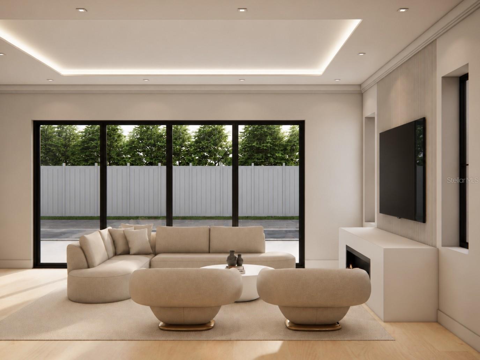
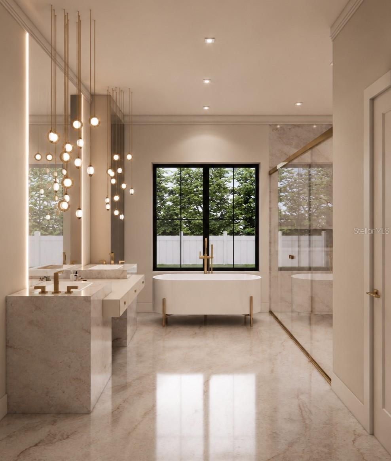
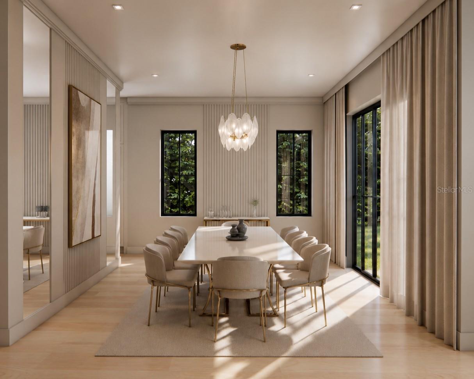
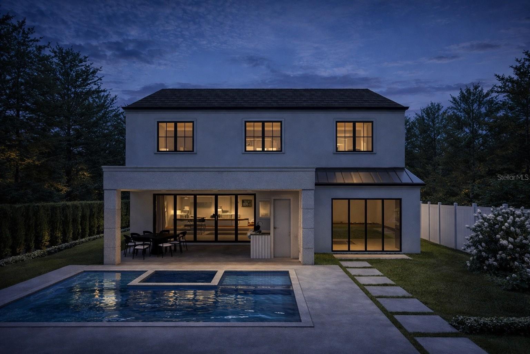
Under Construction. Distinguished by its timeless neo-classical architecture and exceptional level of craftsmanship, this remarkable Lexeer residence sets a new benchmark for luxury living in the heart of College Park. Every detail has been thoughtfully curated to create a home that feels both architecturally significant and effortlessly livable, while its highly sought-after floor plan offers a level of functionality rarely found in today's market. Inside, a stunning formal dining room welcomes you with oversized windows that flood the space with natural light, creating an elegant first impression. Beyond, the expansive great room serves as the heart of the home, anchored by a custom-built entertainment wall with a sleek electric fireplace and an illuminated tray ceiling that adds warmth and architectural character. Designed with both everyday living and entertaining in mind, the open-concept layout creates a seamless connection between every gathering space. The chef's kitchen is as beautiful as it is functional, showcasing Taj Mahal quartzite countertops and a full-height matching backsplash, a complete suite of Thermador appliances, including a built-in coffee maker, Signature Hardware fixtures, and abundant custom cabinetry. An oversized walk-in pantry provides exceptional prep space and storage, ensuring the kitchen is as practical as it is impressive. Tucked beneath the staircase, a beautifully integrated wine bar creates the perfect destination for entertaining. Privately situated on the main level, the primary suite offers a true retreat from the rest of the home. A custom arched feature wall with integrated LED lighting creates a dramatic focal point, while a dedicated makeup vanity and sliding glass doors opening directly to the outdoor living area elevate the everyday experience. The spa-inspired bath is finished with Taj Mahal quartzite flooring, dual vanities, LED backlit mirrors, a freestanding soaking tub, premium Signature Hardware fixtures, and a spacious walk-in shower designed to rival a luxury resort. A dedicated first-floor office provides exceptional flexibility for working from home. Upstairs, a spacious loft creates the ideal secondary gathering space, complemented by four generously sized ensuite bedrooms, each complete with walk-in closets and beautifully appointed private baths. A second laundry room on the upper level, in addition to the primary laundry downstairs, adds an extra layer of convenience for everyday living. The backyard is a private retreat featuring a resort-style pool and spa, an expansive covered lanai, a dedicated pool bath, and a professionally upgraded landscaping package that provides both beauty and privacy. Every finish, every material, and every design decision reflects an uncompromising commitment to quality rarely found in today's market. Perfectly positioned just minutes from Edgewater Drive's celebrated dining and shops, the Packing District, and Winter Park's iconic Park Avenue, this is a home that seamlessly blends refined design with an unbeatable lifestyle.
Financial Considerations
Price:
$2,300,000
HOA Fee:
N/A
Tax Amount:
$5291
Price per SqFt:
$495.8
Tax Legal Description:
COLLEGE PARK THIRD ADDITION TO COUNTRY CLUB SECTION N/86 LOT 12 & W 30 FT LOT 11BLK G
Exterior Features
Lot Size:
9869
Lot Features:
N/A
Waterfront:
No
Parking Spaces:
N/A
Parking:
N/A
Roof:
Metal
Pool:
Yes
Pool Features:
Gunite, In Ground
Interior Features
Bedrooms:
5
Bathrooms:
7
Heating:
Central
Cooling:
Central Air
Appliances:
Built-In Oven, Cooktop, Dishwasher, Disposal, Electric Water Heater, Exhaust Fan, Freezer, Ice Maker, Microwave, Range, Range Hood, Refrigerator, Washer, Wine Refrigerator
Furnished:
Yes
Floor:
Hardwood, Tile
Levels:
Two
Additional Features
Property Sub Type:
Single Family Residence
Style:
N/A
Year Built:
2026
Construction Type:
Stone, Stucco
Garage Spaces:
Yes
Covered Spaces:
N/A
Direction Faces:
North
Pets Allowed:
No
Special Condition:
None
Additional Features:
Lighting, Outdoor Grill, Outdoor Kitchen, Private Mailbox, Rain Gutters, Sidewalk, Sliding Doors
Additional Features 2:
N/A
Map
- Address1442 W YALE ST
Contact a Professional

Featured Properties
Related Properties
- Featured
- Active
Single Family Residence
311 CAMPBELL ST
$ 500,000
- Featured
- Active
Single Family Residence
4688 HOMESTEAD TRL
$ 397,050
$ 235,000
- Featured
- Active
Single Family Residence
975 BAER AVE NW
$ 219,000
- Featured
- Active
Single Family Residence
15733 BAY VISTA DR
$ 334,900
$ 335,000
- Featured
- Active
Single Family Residence
1221 E LIME ST
$ 384,900
$ 914,500
$ 409,900
- Featured
- Active
Single Family Residence
804 SANDY TRAIL PL
$ 450,000
- Featured
- Active
Single Family Residence
9736 CYPRESS SHADOW AVE
$ 360,000
- Featured
- Active
Single Family Residence
9616 PINE RIDGE AVE