
Active
906 AVENUE M SE
$379,900
Features:
Property Details
Remarks
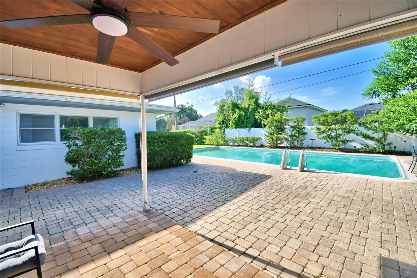
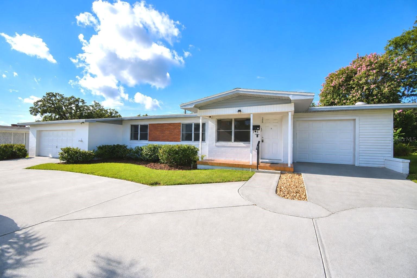
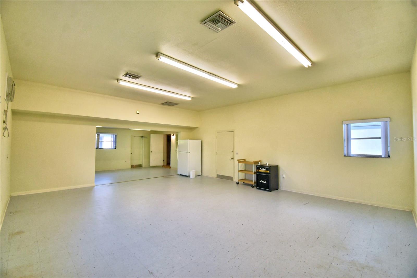
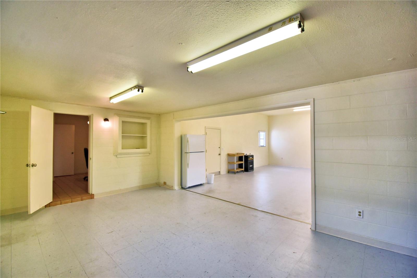
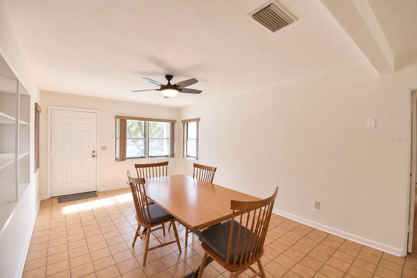
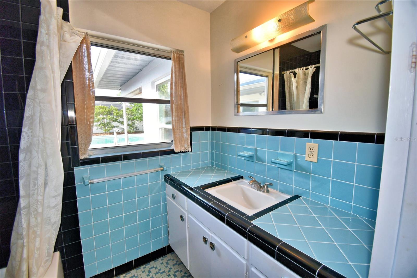
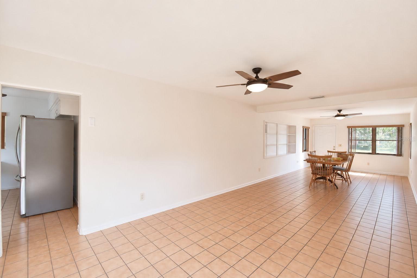
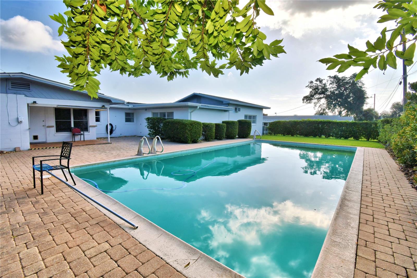
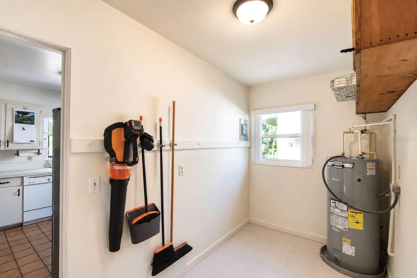
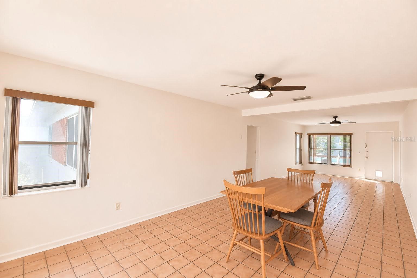
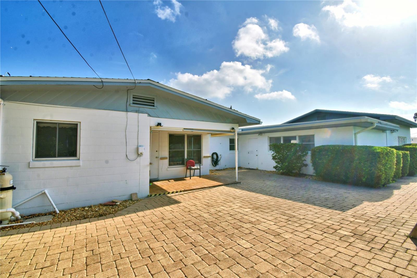
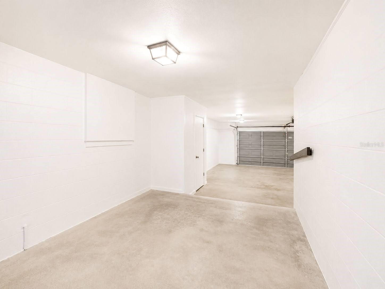
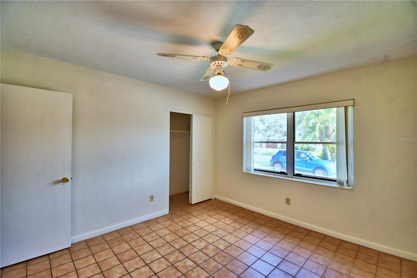
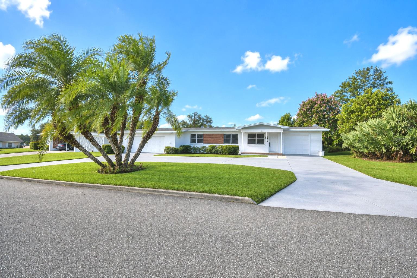
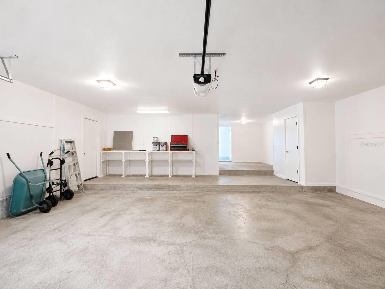
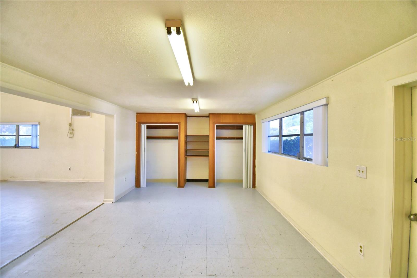
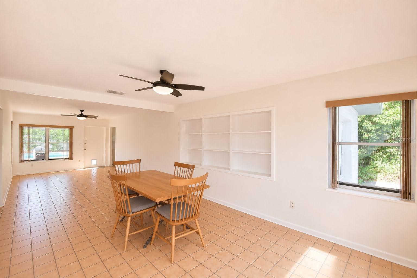
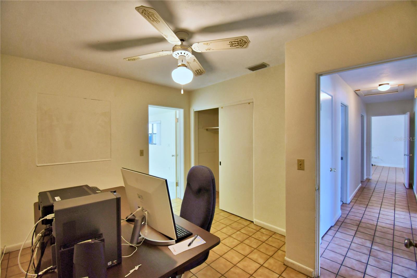
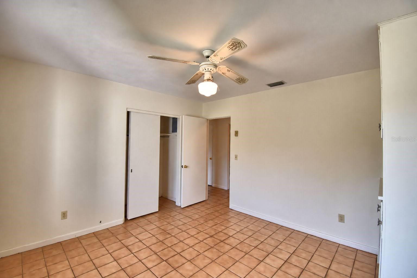
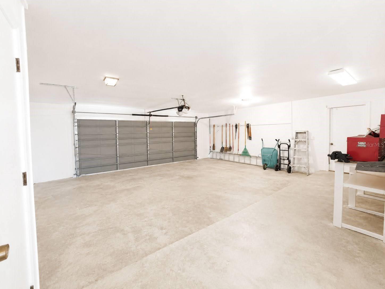
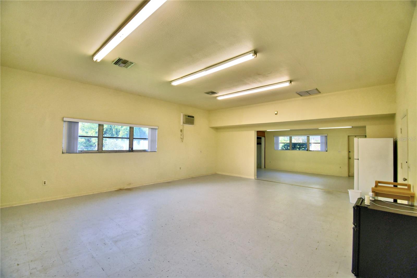
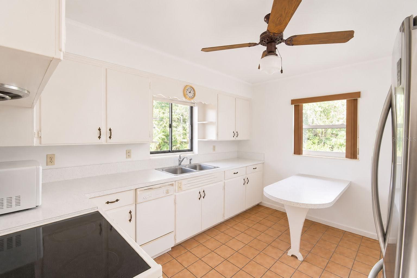
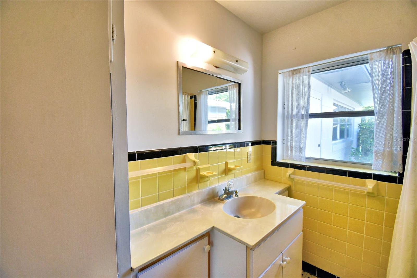
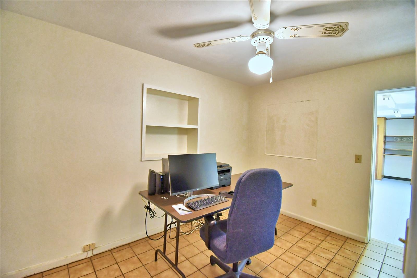
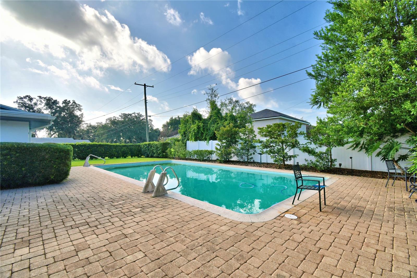
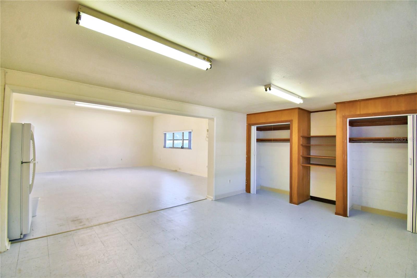
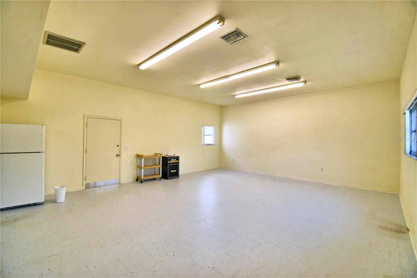
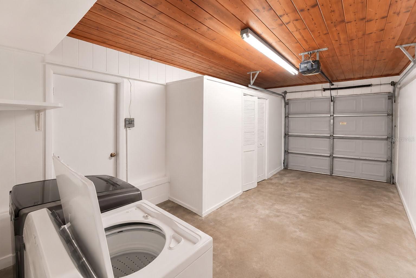
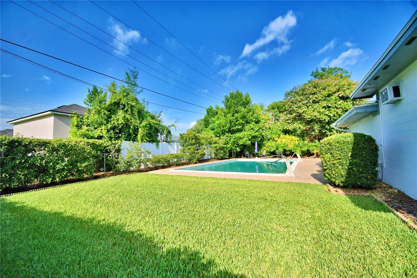
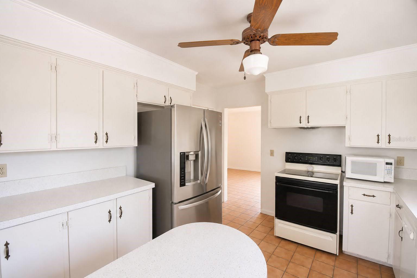
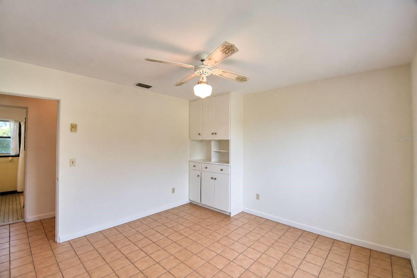
Imagine the possibilities! Offering approximately 1,890 square feet of finished living area along with an additional 1,622 square feet of permitted functional space, the property provides approximately 3,512 total square feet, under roof, of combined building area. The expansive open living areas provide endless possibilities—whether you're envisioning an oversized primary suite, game room, home office, music studio, fitness space, or the ultimate man cave or she shed. Unlike many homes with fixed layouts, this property's generous footprint invites you to customize the space to fit your lifestyle. Step outside to enjoy your own private retreat featuring a solar-heated 20' x 40' pool, beautiful paver pool deck, spacious fenced backyard, circular driveway, and no HOA—all in an established neighborhood surrounded by beautiful lakefront homes. A unique 3-car garage configuration provides exceptional flexibility. The oversized 23' x 25' two-car garage includes an adjoining workshop or storage area, while the separate single-car garage with a built-in closet sits adjacent to the utility room, making it ideal for hobbies, storage, a home gym, or recreational equipment. If you've been searching for a home with space, versatility, and room to make it your own, this is one you won't want to miss.
Financial Considerations
Price:
$379,900
HOA Fee:
N/A
Tax Amount:
$1357
Price per SqFt:
$201.01
Tax Legal Description:
LESNICK PARK UNIT NO 3 PB 37 PG 15 LOT 30
Exterior Features
Lot Size:
12794
Lot Features:
Landscaped
Waterfront:
No
Parking Spaces:
N/A
Parking:
Driveway, Off Street
Roof:
Shingle
Pool:
Yes
Pool Features:
Heated, In Ground, Solar Heat
Interior Features
Bedrooms:
3
Bathrooms:
2
Heating:
Central
Cooling:
Central Air, Wall/Window Unit(s)
Appliances:
Dishwasher, Dryer, Range, Refrigerator, Washer
Furnished:
Yes
Floor:
Tile
Levels:
One
Additional Features
Property Sub Type:
Single Family Residence
Style:
N/A
Year Built:
1956
Construction Type:
Block, Brick
Garage Spaces:
Yes
Covered Spaces:
N/A
Direction Faces:
North
Pets Allowed:
Yes
Special Condition:
None
Additional Features:
Private Yard
Additional Features 2:
N/A
Map
- Address906 AVENUE M SE
Contact a Professional

Featured Properties
Related Properties
- Featured
- Active
Single Family Residence
2093 LAKE SIDE AVE
$ 499,000
$ 339,995
$ 540,000
- Featured
- Active
Single Family Residence
O-12 PRINCIPAL EXTENSION JARDINES DE SANTA ISABEL
$ 200,000
$ 550,000
$ 230,000
$ 468,000
$ 395,000
$ 371,900
- Featured
- Active
Single Family Residence
18460 PURPLE CREEK LN
$ 1,310,000
- Featured
- Active
Single Family Residence
9199 SW 70TH LOOP
$ 459,000