
Active
1714 UPLAND LN
$435,000
Features:
Property Details
Remarks
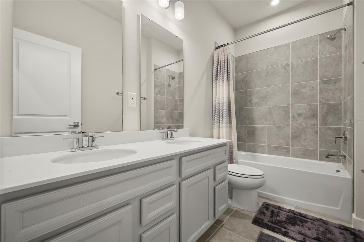
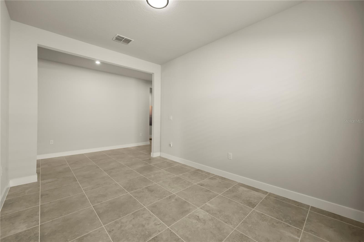
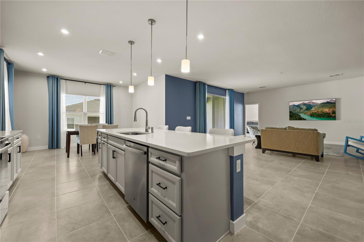
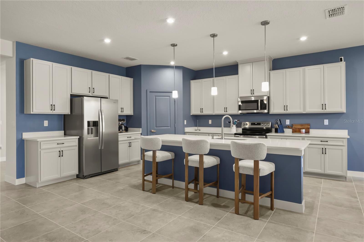
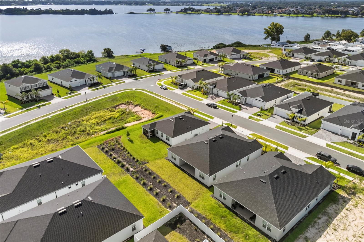
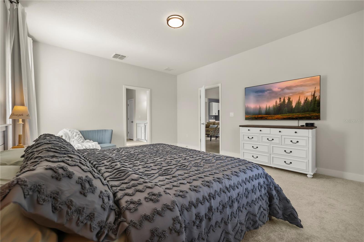
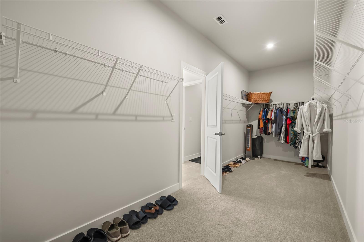
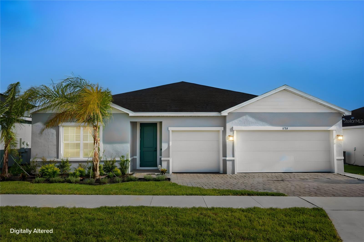
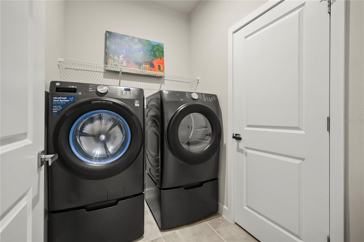
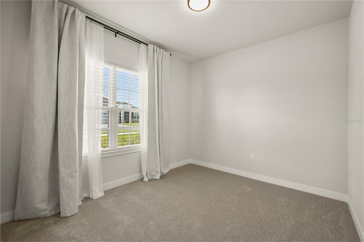
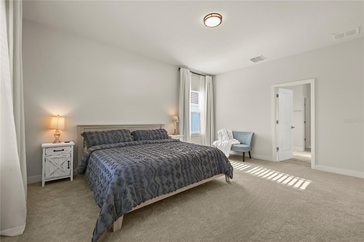
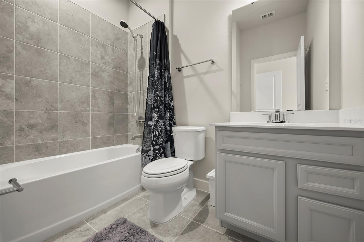
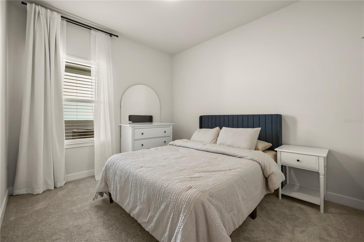
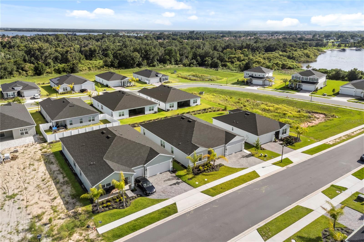
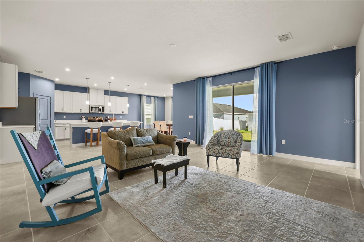
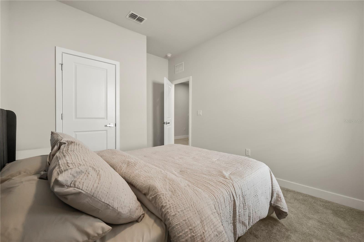
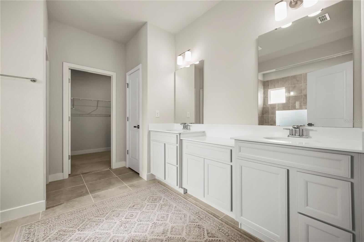
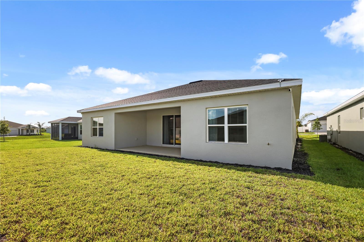
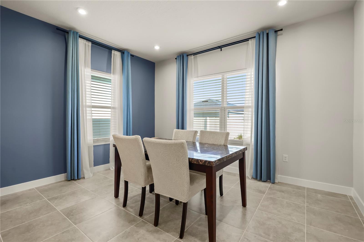
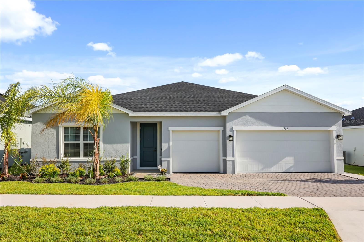
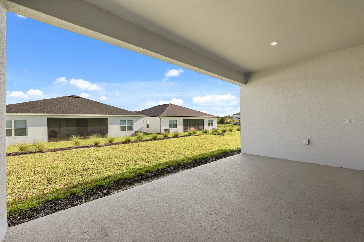
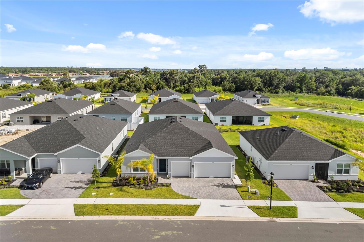
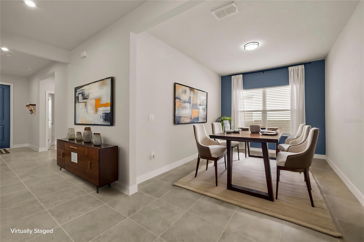
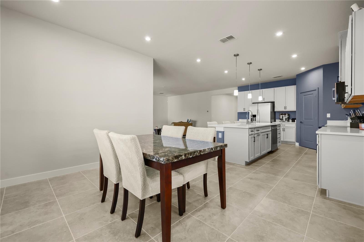
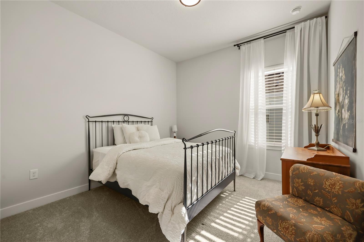
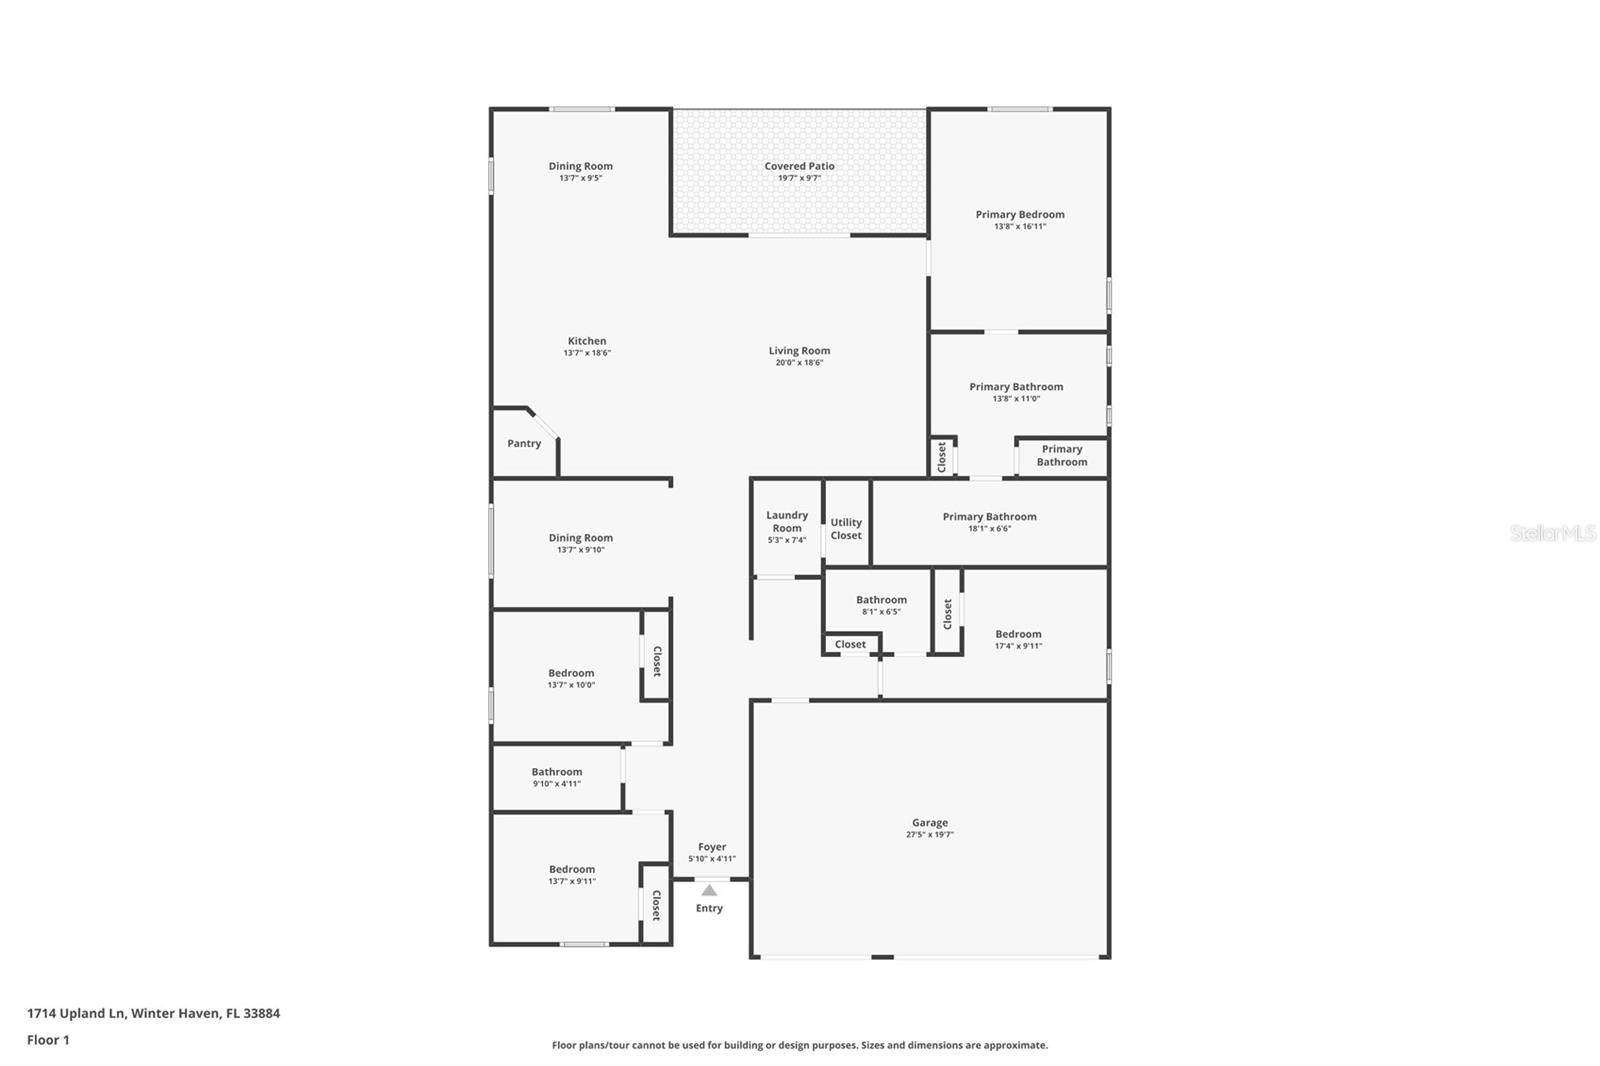
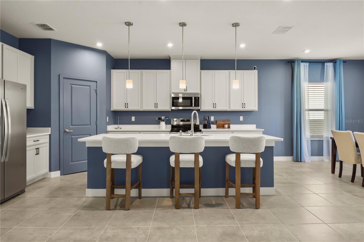
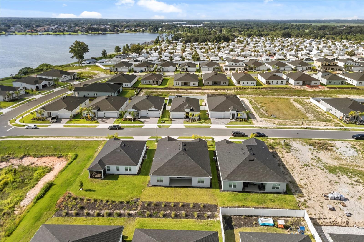
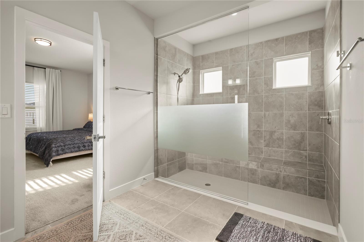
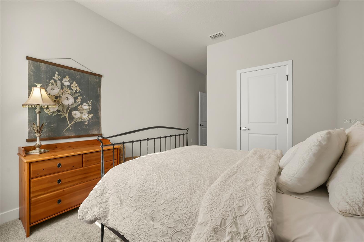
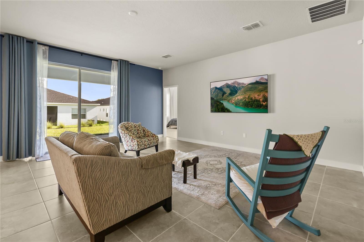
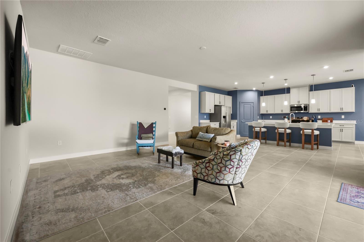
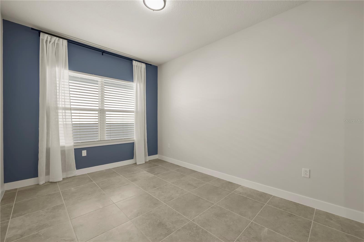
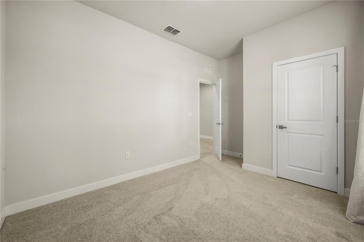
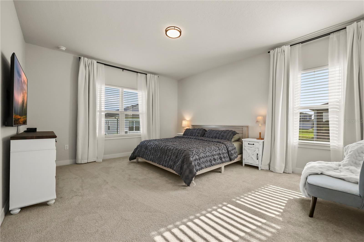
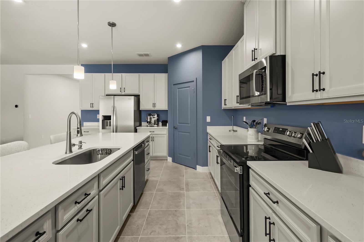
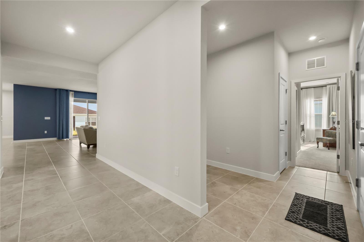
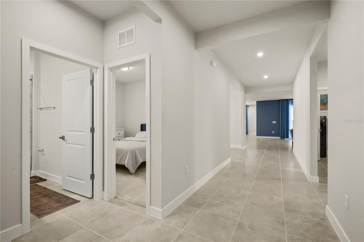
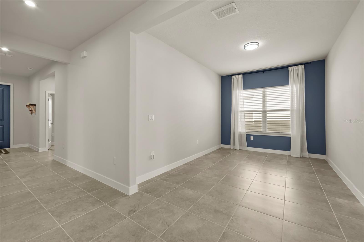
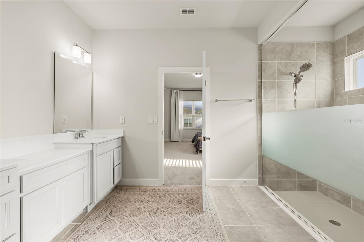
Why wait to build when you can move into this nearly new 2025 Ryan Homes residence? This beautifully maintained 4-bedroom, 3-bath home offers 2,565 heated square feet with a desirable split-bedroom floor plan, including a private guest suite with its own full bath—perfect for guests or multigenerational living. The spacious kitchen features a large island, walk-in pantry, and overlooks the open-concept living and dining areas. The primary suite includes a walk-in shower and generous walk-in closet, while tile flooring throughout the main living areas and carpeted bedrooms provide both style and comfort. Additional highlights include a three-car garage, paver driveway, irrigation system, dedicated laundry room with garage access, low quarterly HOA, and no CDD. Conveniently located near shopping, dining, schools, parks, and major roadways, this home offers all the benefits of new construction without the wait. Schedule your private showing today!
Financial Considerations
Price:
$435,000
HOA Fee:
187.5
Tax Amount:
$972
Price per SqFt:
$169.59
Tax Legal Description:
ASHTON COVEY PHASE ONE PB 206 PGS 46-50 LOT 80
Exterior Features
Lot Size:
7139
Lot Features:
N/A
Waterfront:
No
Parking Spaces:
N/A
Parking:
Driveway, Garage Door Opener
Roof:
Shingle
Pool:
No
Pool Features:
N/A
Interior Features
Bedrooms:
4
Bathrooms:
3
Heating:
Central, Electric
Cooling:
Central Air
Appliances:
Dishwasher, Microwave, Range, Refrigerator
Furnished:
Yes
Floor:
Carpet, Tile
Levels:
One
Additional Features
Property Sub Type:
Single Family Residence
Style:
N/A
Year Built:
2025
Construction Type:
Concrete
Garage Spaces:
Yes
Covered Spaces:
N/A
Direction Faces:
East
Pets Allowed:
Yes
Special Condition:
None
Additional Features:
Sidewalk, Sliding Doors
Additional Features 2:
Short-term rentals are prohibited. Buyer and buyer’s agent should verify all leasing restrictions with the HOA.
Map
- Address1714 UPLAND LN
Contact a Professional

Featured Properties
Related Properties
- Featured
- Active
Single Family Residence
2093 LAKE SIDE AVE
$ 499,000
$ 339,995
$ 540,000
- Featured
- Active
Single Family Residence
O-12 PRINCIPAL EXTENSION JARDINES DE SANTA ISABEL
$ 200,000
$ 550,000
$ 230,000
$ 468,000
$ 395,000
$ 371,900
- Featured
- Active
Single Family Residence
18460 PURPLE CREEK LN
$ 1,310,000
- Featured
- Active
Single Family Residence
9199 SW 70TH LOOP
$ 459,000