
Active
405 VALLEY CT
$480,000
Features:
Property Details
Remarks
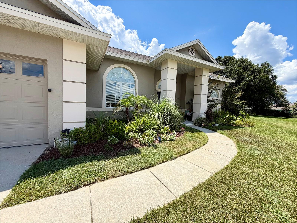
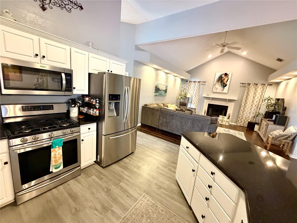
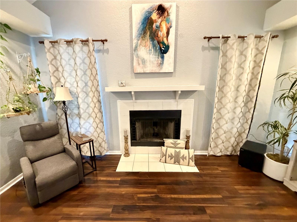
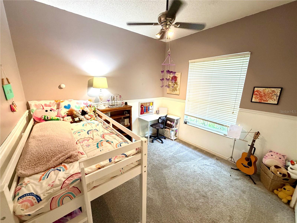
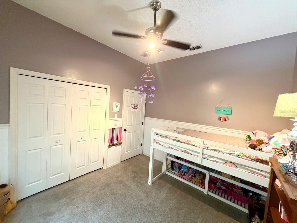
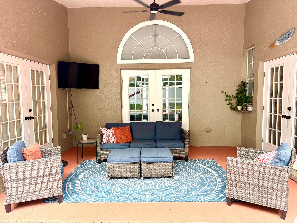
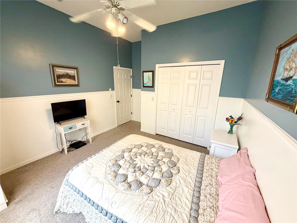
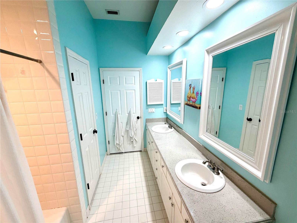
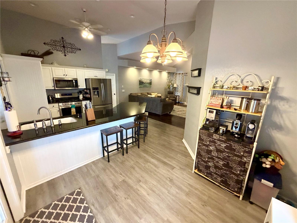
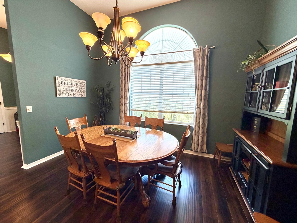
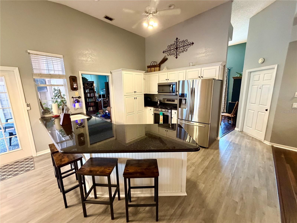
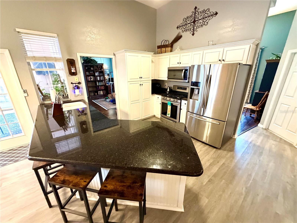
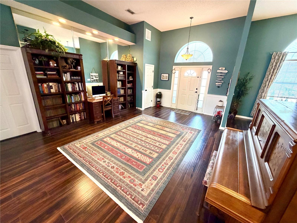
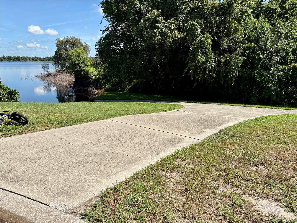
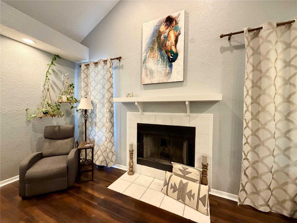
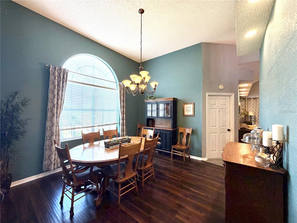
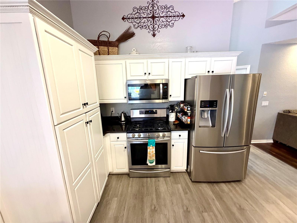
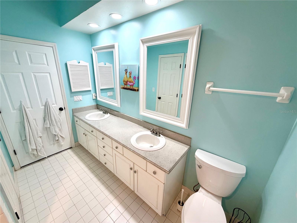
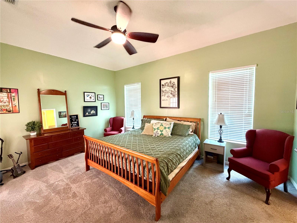
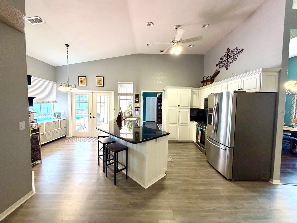
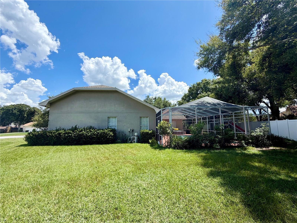
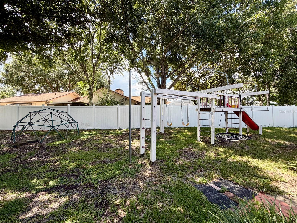
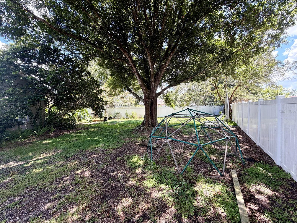
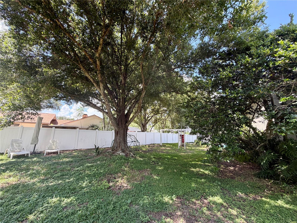
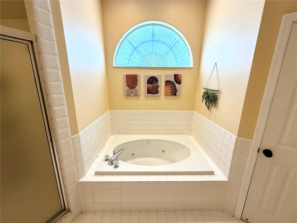
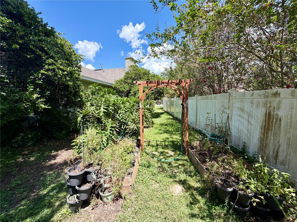
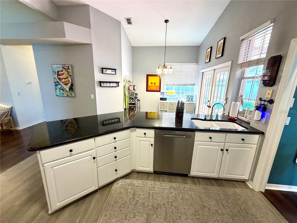
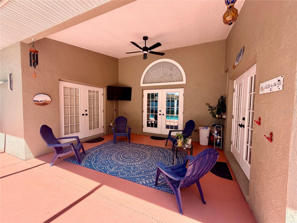
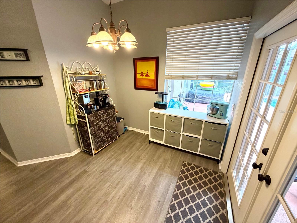
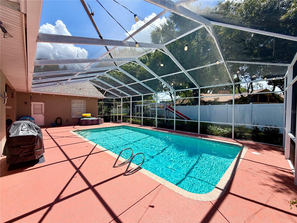
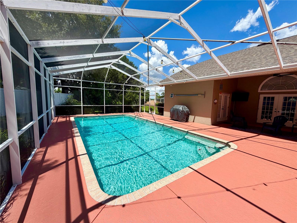
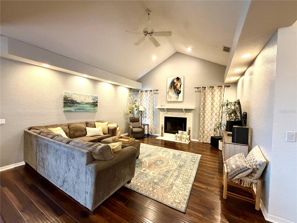
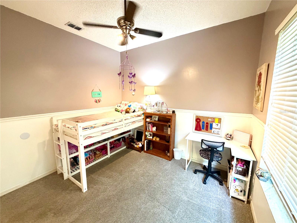
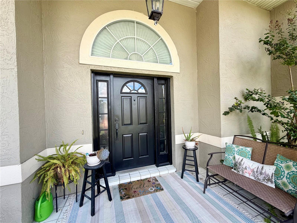
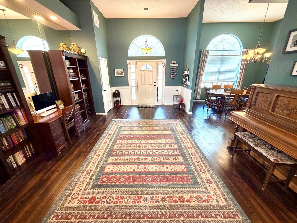
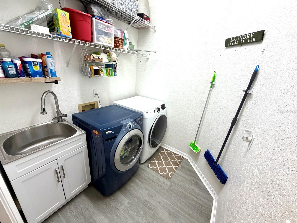
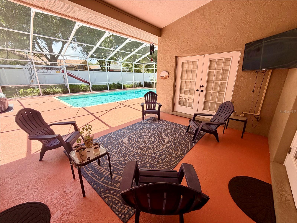
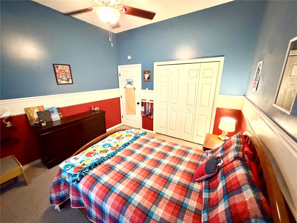
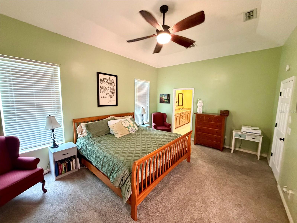
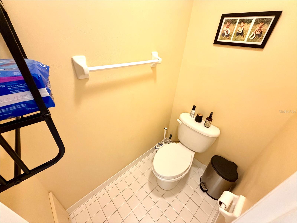
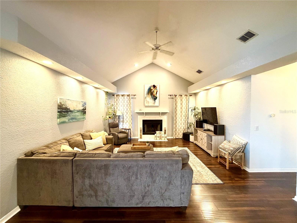
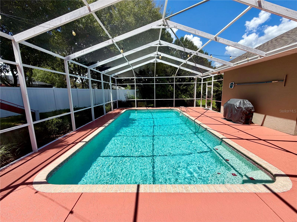
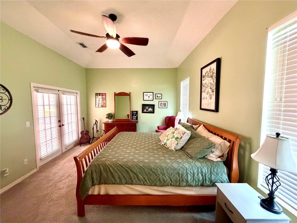
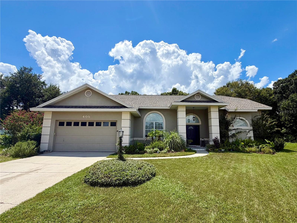
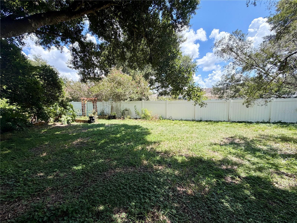
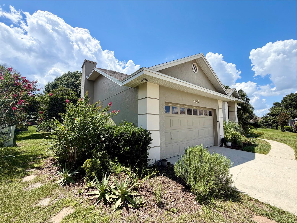
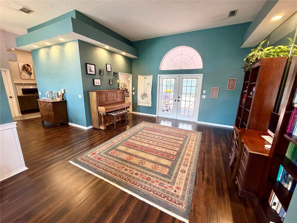
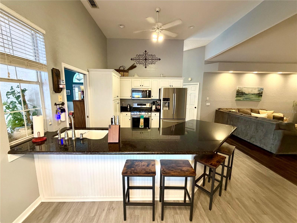
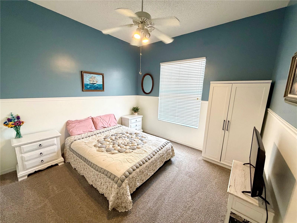
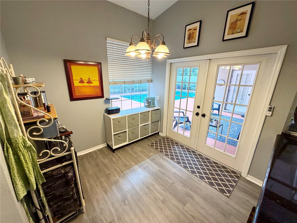
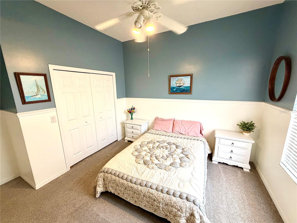
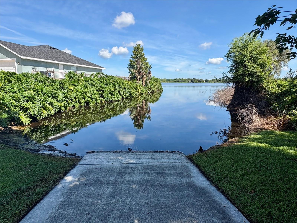
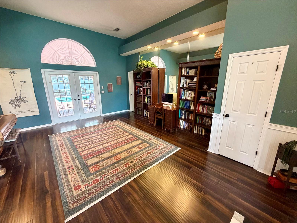
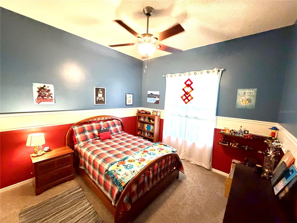
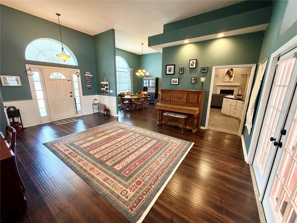
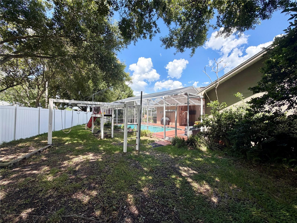
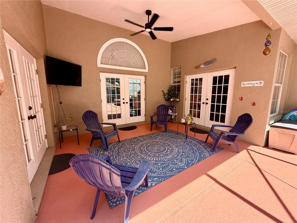
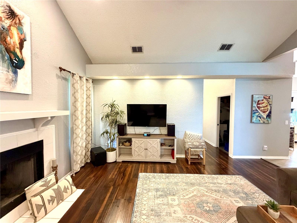
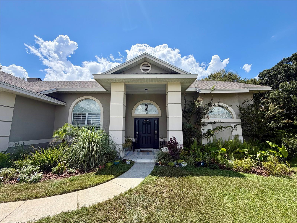
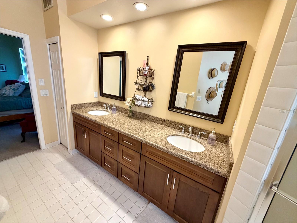
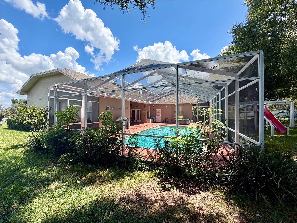
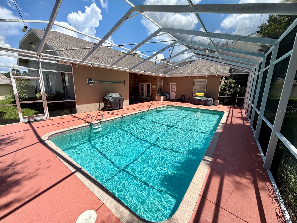
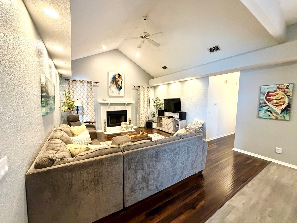
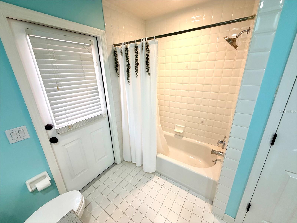
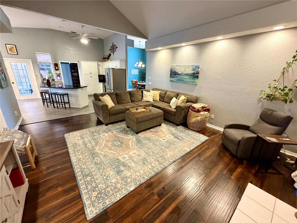
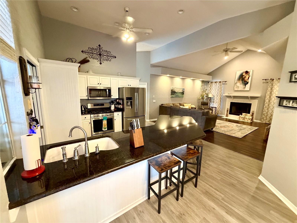
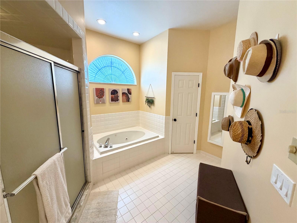
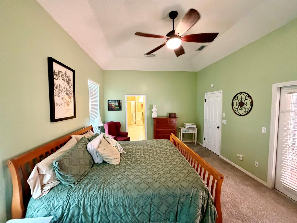
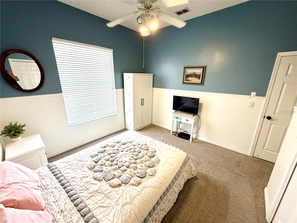
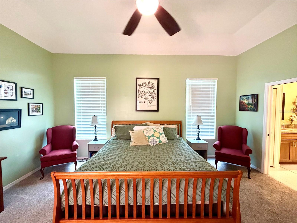
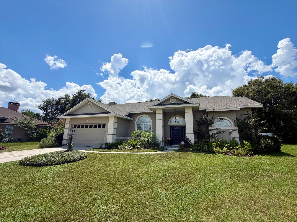
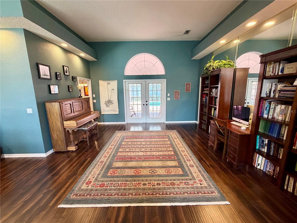
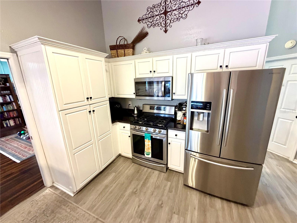
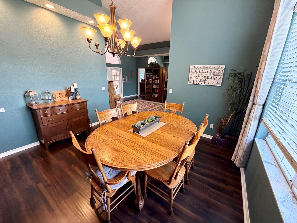
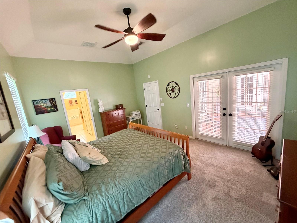
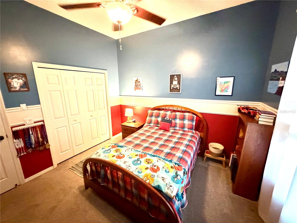
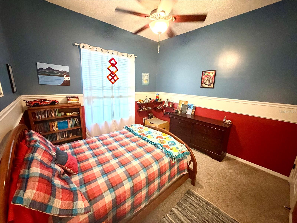
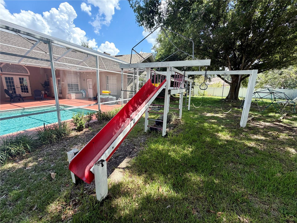
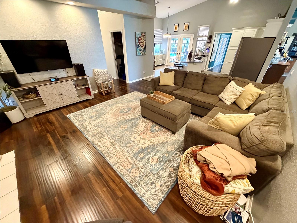
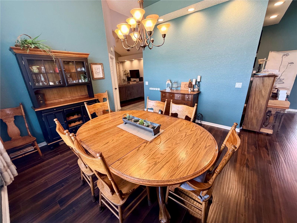
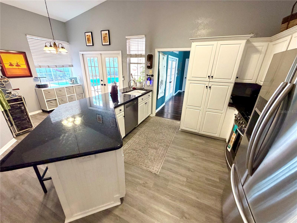
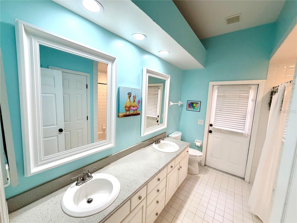
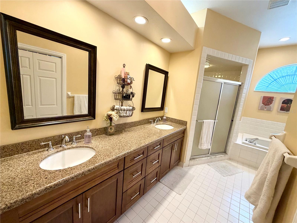
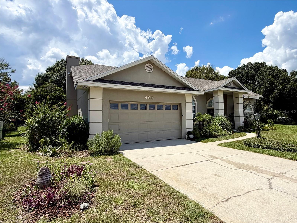
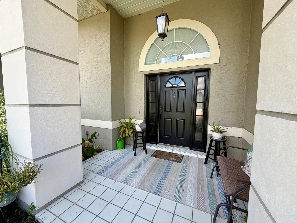
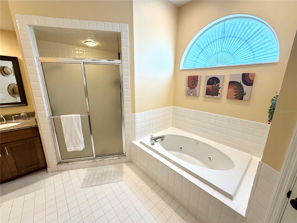
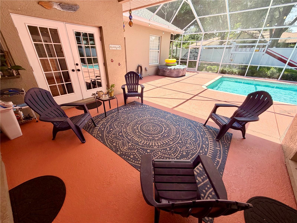
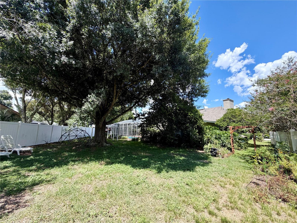
You must see this stunning 4 bedroom, 2 bathroom, pool home located in the gated community of Lake Miriam Hills. This east Winter Haven home boasts a split floor plan, nearly 2,500 sqft of living space, french doors , a formal dining space, a family room and living room, a wood burning fireplace, an open kitchen with granite counter tops and stainless appliances, high ceilings, wood laminate floors in common areas, carpeted bedrooms, a two car garage, and an inside laundry room. The large master suite includes a huge walk-in closet, a gorgeous master bathroom, a soaking tub, a dual sink vanity, and a walk-in shower. The guest bathroom has pool access and a shower/tub combo. The saltwater pool and patio area features covered seating, plenty of shade, and generous deck space around the large pool. Recent repairs include a new roof in 2023, a new septic drainfield in 2022, a new AC in 2022, and a new hot water heater in 2023. Enjoy relaxing and entertaining on the huge pie-shaped lot with shade trees, mature landscaping, and playground equipment all nuzzled back into a quiet cul-de-sac. The community offers private access and a boat ramp to beautiful Lake Mariam. The home is conveniently located to Lego Land, several shopping centers, grocery stores, restaurants, medical centers, and schools. Don’t miss out. Set up your showing today.
Financial Considerations
Price:
$480,000
HOA Fee:
425
Tax Amount:
$4794
Price per SqFt:
$194.88
Tax Legal Description:
LAKE MARIAM HILLS PB 87 PGS 4 THRU 6 S26 & 35 T28 R26 LOT 93 LESS THAT PT DESC AS BEG NW COR OF LOT 93 RUN S 43 DEG 08 MIN 11 SEC E 125.57 FT S 85 DEG 45 MIN E 42 FT TO PT ON A CURVE NELY ALONG CURVE 12 FT N 72 DEG W 28.08 FT N 54 DEG 16 MIN 40 SEC W 127.29 FT TO POB & LOT 94 LESS BEG SE COR RUN N 37 DEG E 136.06 FT TO PT ON A CURVE NWLY ALONG CURVE 11.82 FT S 50 DEG 33 MIN 01 SEC W 183.02 FT E 67.96 FT TO POB
Exterior Features
Lot Size:
17206
Lot Features:
N/A
Waterfront:
No
Parking Spaces:
N/A
Parking:
N/A
Roof:
Shingle
Pool:
Yes
Pool Features:
In Ground, Salt Water, Screen Enclosure
Interior Features
Bedrooms:
4
Bathrooms:
2
Heating:
Central
Cooling:
Central Air
Appliances:
Dishwasher, Dryer, Microwave, Range, Refrigerator, Washer
Furnished:
Yes
Floor:
Carpet, Laminate, Tile
Levels:
One
Additional Features
Property Sub Type:
Single Family Residence
Style:
N/A
Year Built:
1990
Construction Type:
Block, Stucco
Garage Spaces:
Yes
Covered Spaces:
N/A
Direction Faces:
Northeast
Pets Allowed:
Yes
Special Condition:
None
Additional Features:
Lighting, Playground
Additional Features 2:
Buyer must confirm lease restrictions with the HOA.
Map
- Address405 VALLEY CT
Contact a Professional

Featured Properties
Related Properties
- Featured
- Active
Single Family Residence
522 ROCHESTER LOOP
$ 405,999
$ 699,000
- Featured
- Active
Single Family Residence
101 N ST ANDREWS DR
$ 789,000
$ 250,000
$ 564,900
- Featured
- Active
Single Family Residence
4392 3RD ISLE DR
$ 465,000
- Featured
- Active
Single Family Residence
7922 WATERFIELD AVE
$ 650,000
$ 225,000
- Featured
- Active
Single Family Residence
11006 ROBERT FROST DR
$ 629,000
$ 284,900
$ 565,700
- Featured
- Active
Single Family Residence
2211 KING RICHARDS CT