
Active
101 N ST ANDREWS DR
$789,000
Features:
Property Details
Remarks
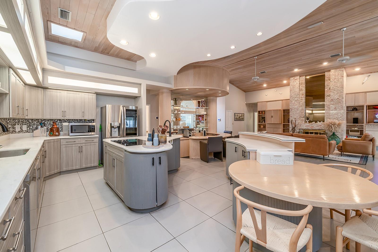
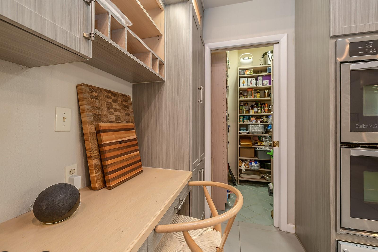
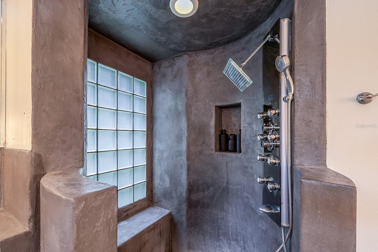
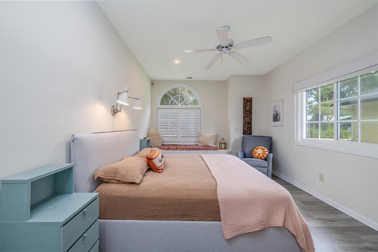
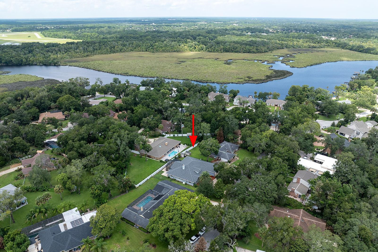
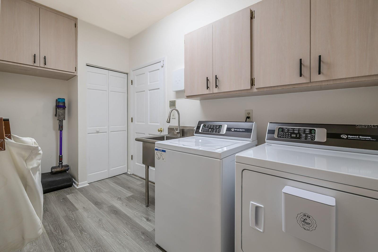
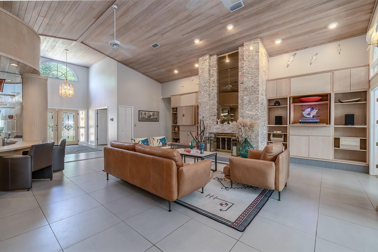
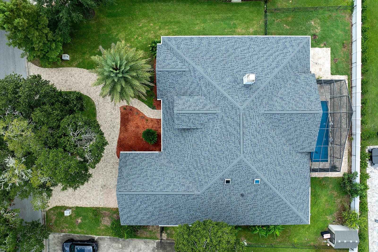
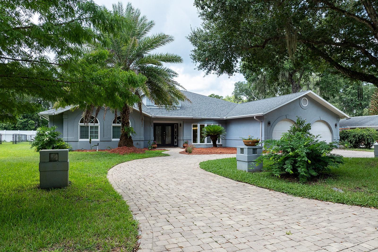
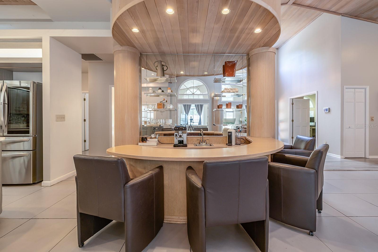
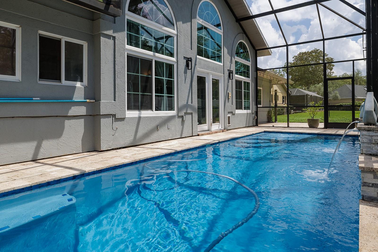
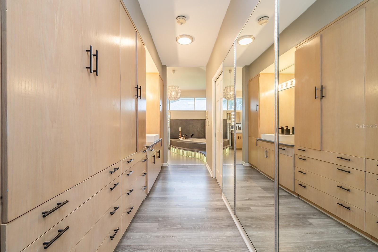
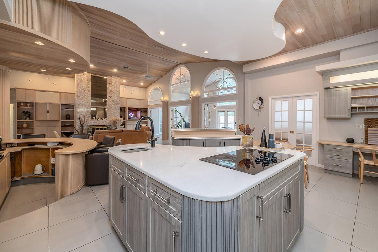
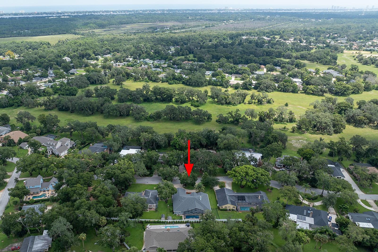
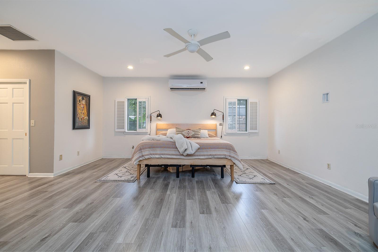
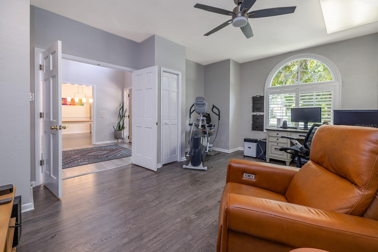
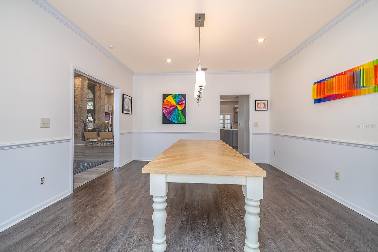
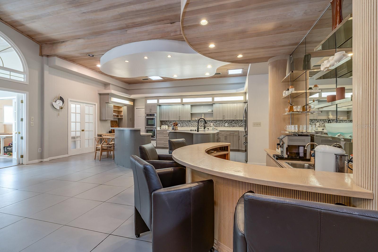
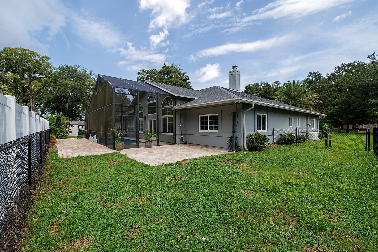
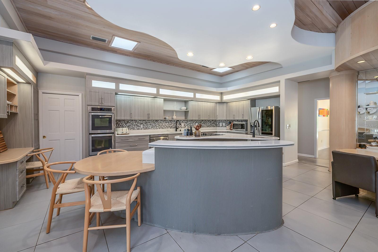
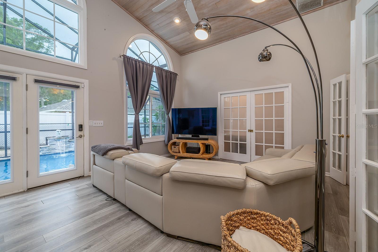
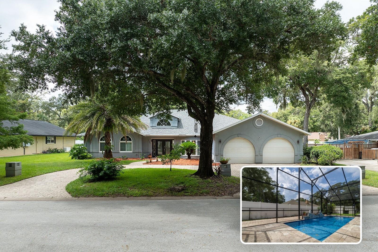
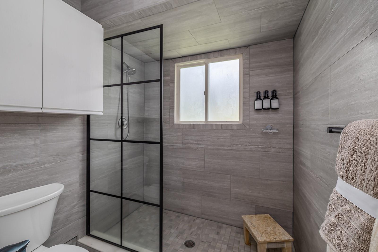
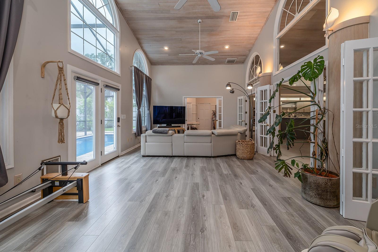
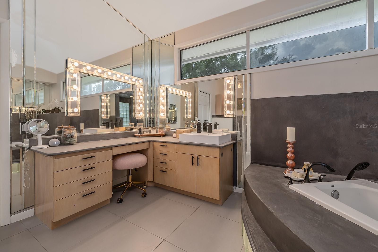
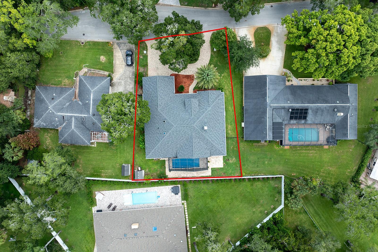
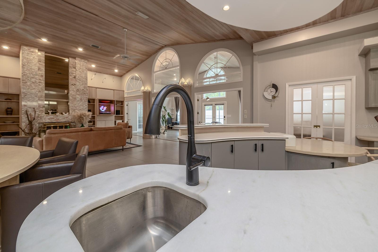
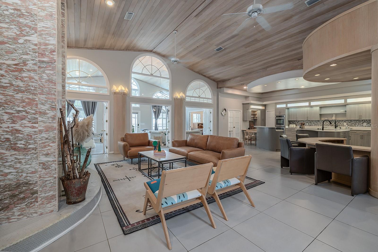
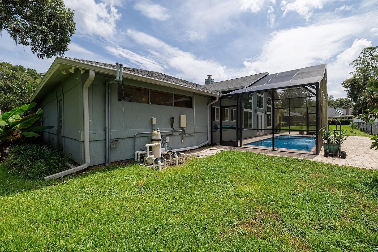
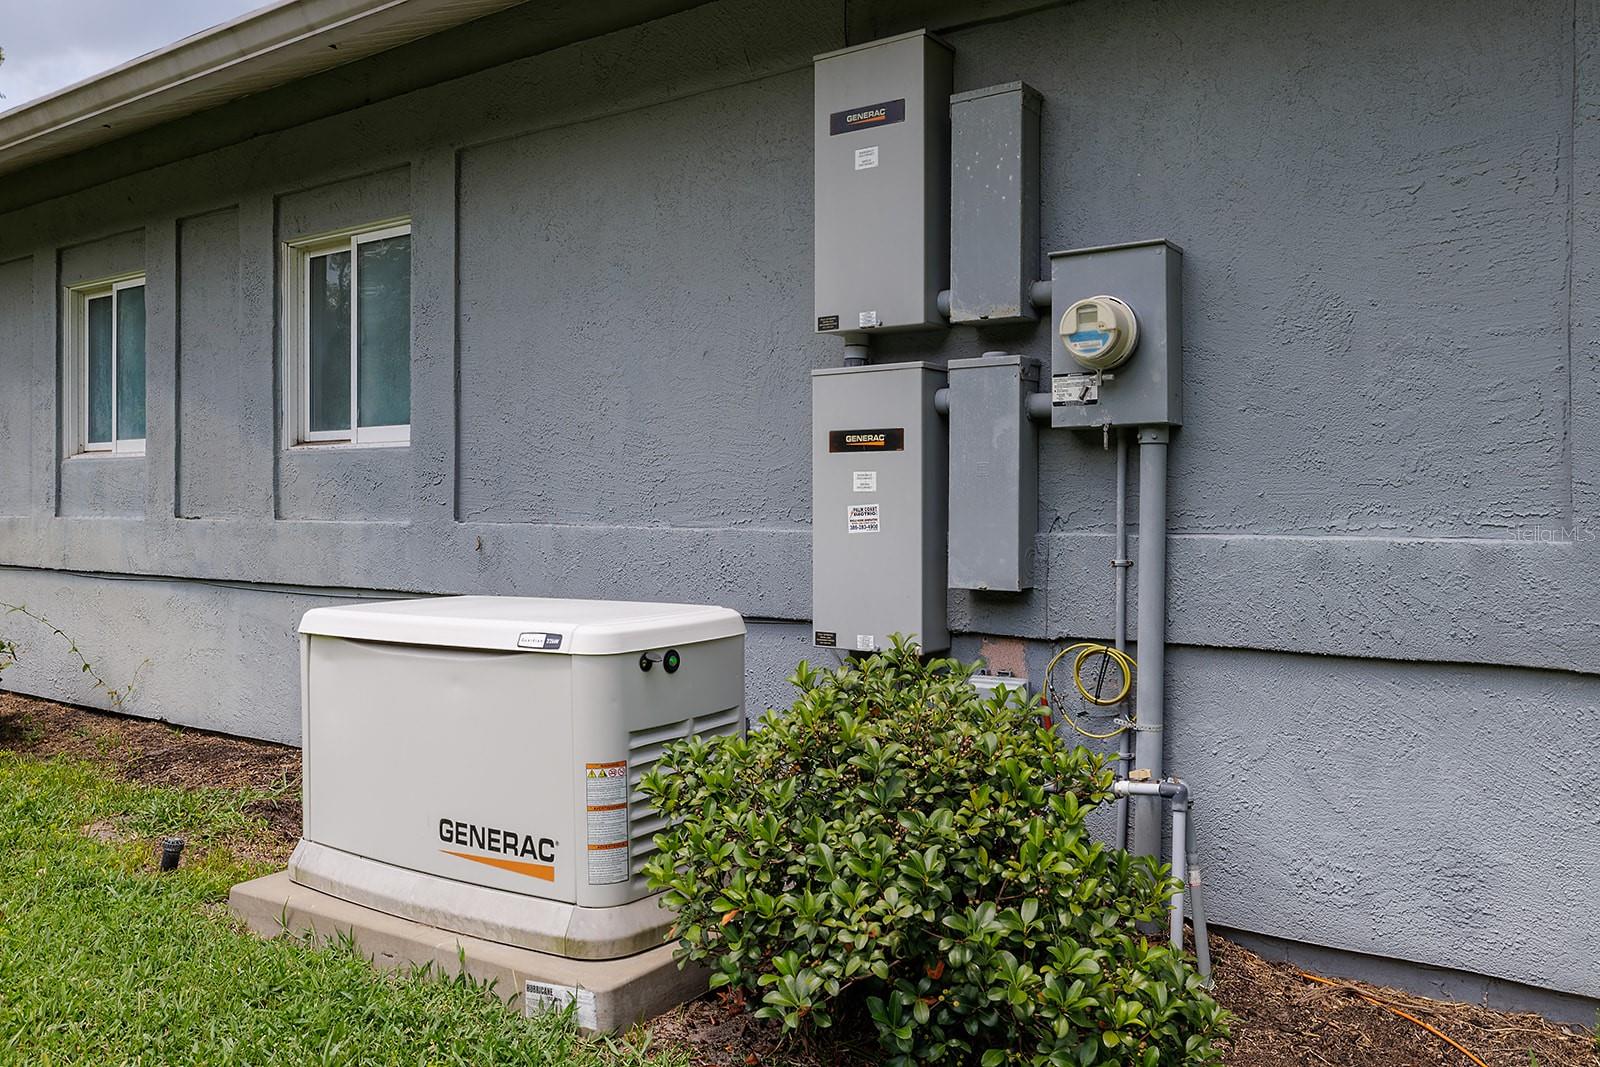
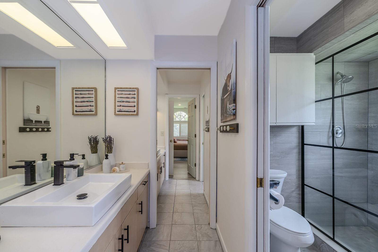
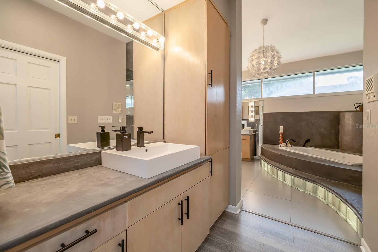
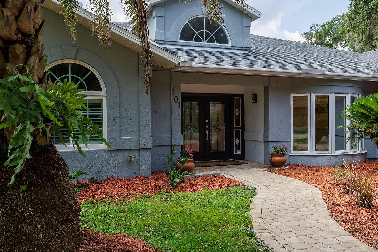
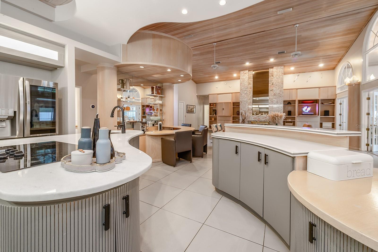
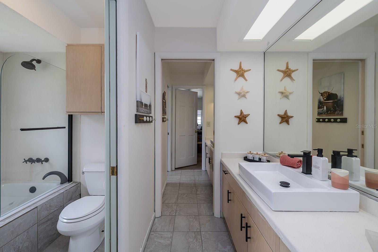
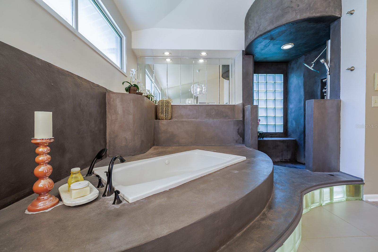
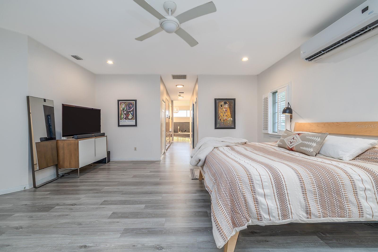
Space, style, and peace of mind -- this Tomoka Oaks pool home checks every box. 5 bedrooms, 3 baths, and 4,053 SqFt of thoughtfully designed living space, all on a beautifully landscaped lot with a private, screened pool. Step inside to soaring wood-plank vaulted ceilings, a dramatic marble fireplace, and an open, light-filled floor plan built for entertaining. The kitchen impresses with TWO islands, bar seating, newer appliances, abundant counter space, a walk-in pantry, and a curved wet bar just steps away. The primary suite is a true retreat, with two walk-in closets and a spa-inspired bath featuring a jetted tub and walk-in shower. Major systems are already done for you: NEW ROOF (2025), TWO NEW HVAC systems, TWO NEW mini-splits, a NEW water heater -- all within the last two years -- plus a 22kW Generac whole-house generator with 250-gallon propane tank (a ~$20,000 value) for total peace of mind. Outside, the pool with water features and travertine decking sits within a screened, fully fenced backyard. Additional highlights include newer laminate plank flooring and 20" ceramic tile, etched-glass entry doors, an oversized laundry room with room for an extra refrigerator, and a 27x22 air-conditioned garage with insulated garage doors and a bonus bump-out storage. Located in the beautiful tree-lined area of Tomoka Oaks subdivision, known for larger lots and custom homes with easy access to shopping, dining, and I-95. Homes with this combination of entertainment space, updates, and lifestyle amenities usually don't last long.
Financial Considerations
Price:
$789,000
HOA Fee:
95
Tax Amount:
$9054
Price per SqFt:
$190.99
Tax Legal Description:
LOT 3 EXC N 4 FT BLK 21 UNIT 2 TOMOKA OAKS COUNTRY CLUB ESTS MB 31 PG 166 PER OR 5150 PG 2235 PER OR 7450 PG 3522 PER OR 8131 PG 2531 PER OR 8291 PG 1838
Exterior Features
Lot Size:
13000
Lot Features:
N/A
Waterfront:
No
Parking Spaces:
N/A
Parking:
Garage Door Opener, Oversized
Roof:
Shingle
Pool:
Yes
Pool Features:
Deck, Gunite, In Ground, Lighting, Pool Sweep, Screen Enclosure, Tile
Interior Features
Bedrooms:
5
Bathrooms:
4
Heating:
Central, Electric, Zoned
Cooling:
Central Air, Mini-Split Unit(s), Zoned
Appliances:
Dishwasher, Electric Water Heater, Microwave, Range, Refrigerator
Furnished:
Yes
Floor:
Laminate, Luxury Vinyl, Tile
Levels:
One
Additional Features
Property Sub Type:
Single Family Residence
Style:
N/A
Year Built:
1989
Construction Type:
Stucco
Garage Spaces:
Yes
Covered Spaces:
N/A
Direction Faces:
East
Pets Allowed:
No
Special Condition:
None
Additional Features:
Courtyard
Additional Features 2:
N/A
Map
- Address101 N ST ANDREWS DR
Contact a Professional

Featured Properties
Related Properties
- Featured
- Active
Single Family Residence
15625 SW 17TH TER
$ 259,443
- Featured
- Active
Single Family Residence
1823 PACIFIC DUNES DR
$ 410,000
$ 849,900
$ 1,100,000
- Featured
- Active
Single Family Residence
12642 BERGSTROM BAY DR
$ 776,999
- Featured
- Active
Single Family Residence
559 VIA BELLA CT
$ 640,000
$ 525,000
$ 335,000
$ 2,995,000
$ 362,000
$ 500,000