
Active
280 SANTA ROSA DR
$430,000
Features:
Property Details
Remarks
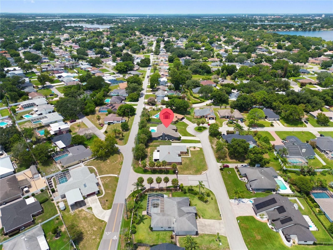
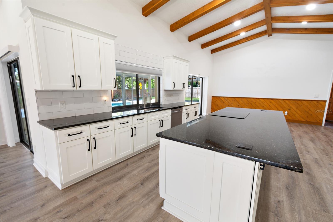
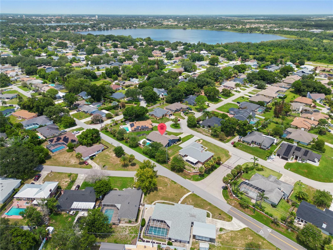
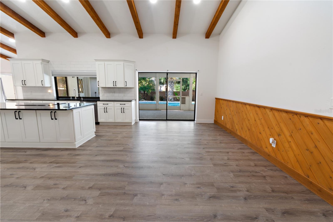
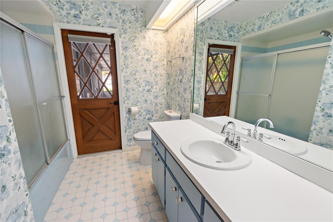
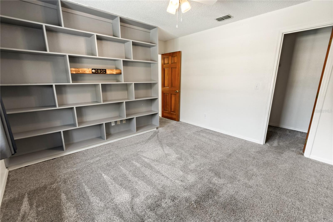
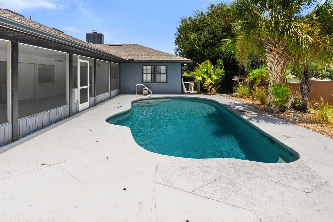
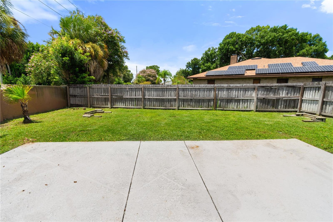
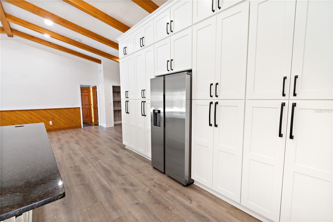
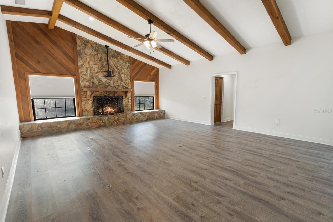
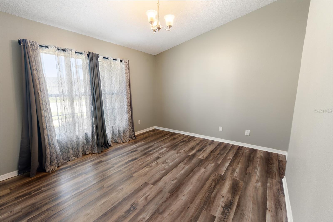
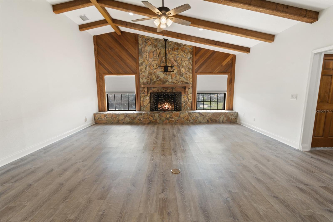
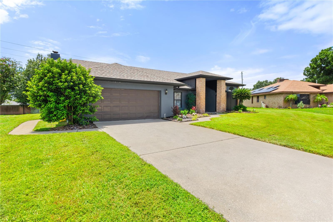
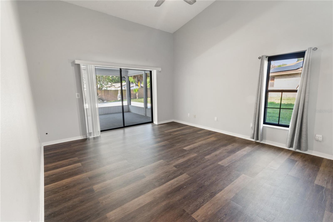
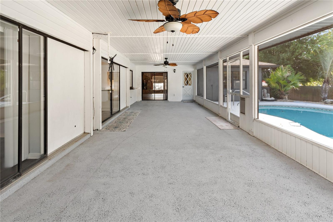
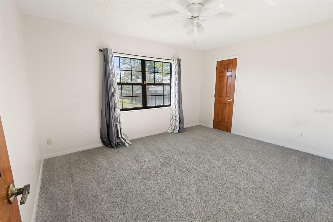
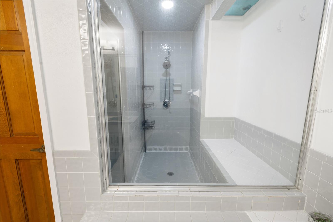
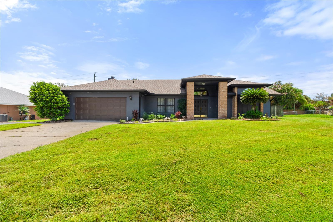
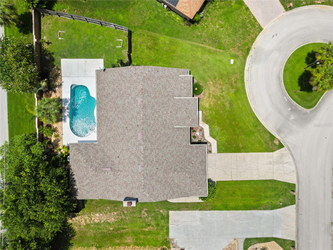
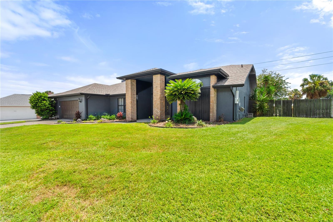
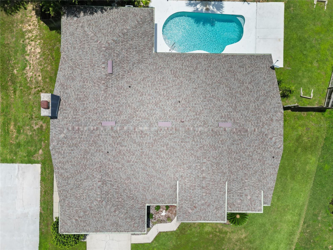
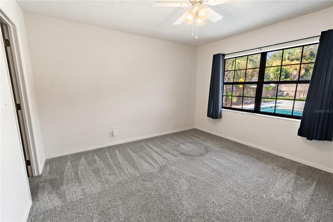
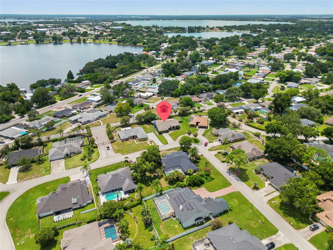
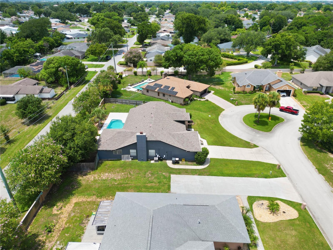
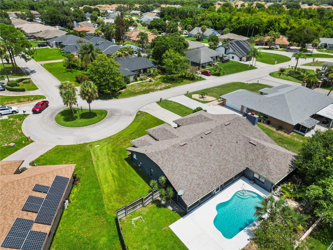
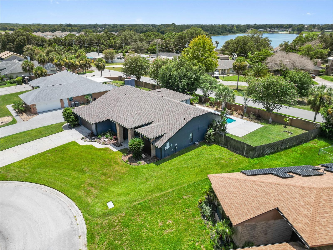
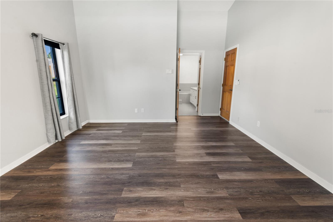
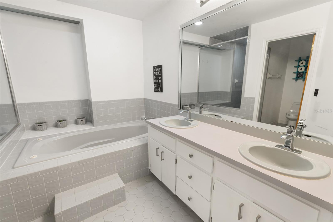
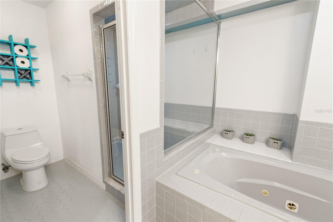
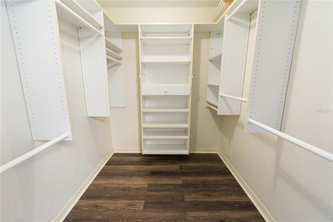
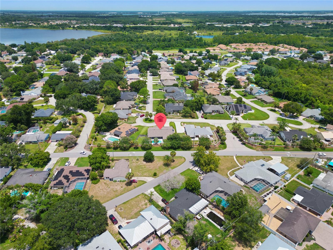
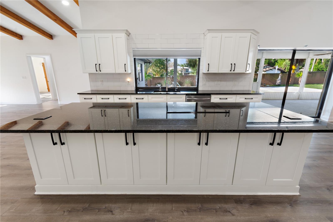
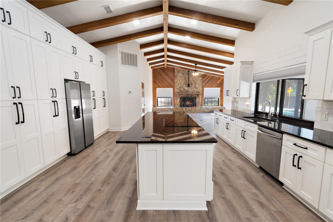
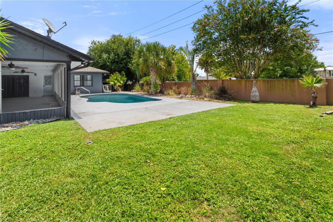
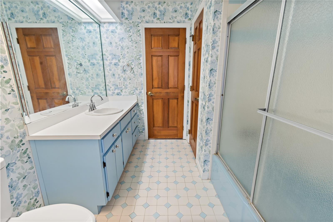
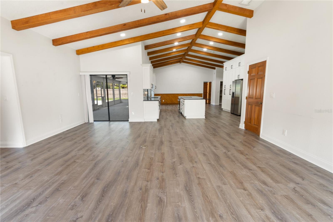
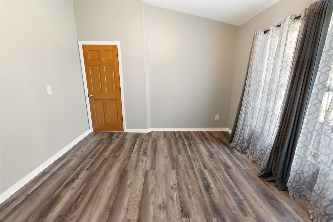
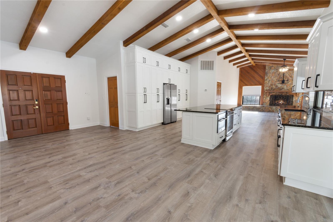
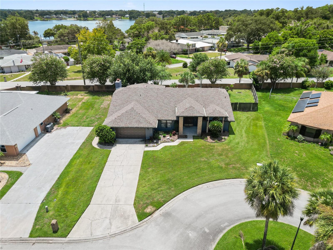
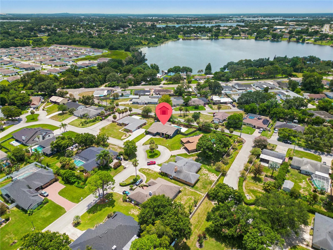
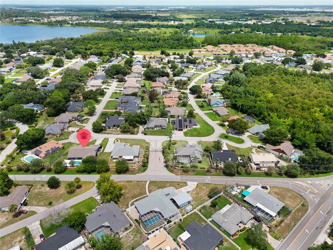
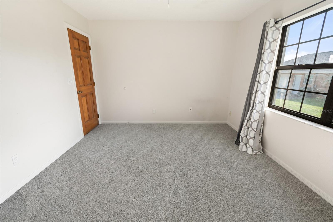
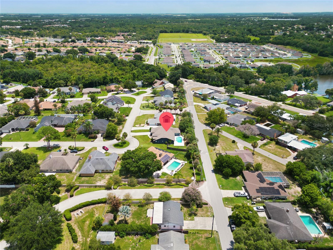
Welcome to the beautiful neighborhood of Overlook Estates. This 3 bedroom 2 bath + bonus room is waiting for its new owner/s to make it their own. This home is completely vacant which makes it that much easier to envision your own life here. When you first arrive you will notice the beautiful curb appeal this home offers. Upon entering you will be greeted by the stunning entrance. This home is bright and spacious with high ceilings and beautiful wood beams giving it character right off the bat. The kitchen was completely remodeled in 2022. It has floor to ceiling cabinets giving you plenty of space for storage. Use the large island with a built in cook top or move it over to a more formal dining room. Either way this home is the perfect place for entertaining. You can access the lanai/salt water pool from the primary bedroom, kitchen, living room, and even the full guest bath. The open floor plan allows for friends and family to gather while still having plenty of space to spread out. The primary bedroom with ensuite bath and walk in closet as well as that access to the lanai. The primary bathroom has a walk in shower, garden tub, dual vanity and also includes a walk in closet as well as a linen closet. The two additional bedrooms as well as a full bath are located on the opposite side of the house. A fourth room allows for the perfect office space or even a room to host your guests. This home has been wonderfully updated while still holding onto its charm and character. Schedule your showing today!
Financial Considerations
Price:
$430,000
HOA Fee:
500
Tax Amount:
$5002.64
Price per SqFt:
$191.03
Tax Legal Description:
Overlook Estates Phase One PB 79 PG 30 BLK A Lot 2
Exterior Features
Lot Size:
12654
Lot Features:
Paved, Private
Waterfront:
No
Parking Spaces:
N/A
Parking:
Garage Door Opener, Oversized
Roof:
Shingle
Pool:
Yes
Pool Features:
Heated, In Ground, Salt Water, Tile
Interior Features
Bedrooms:
3
Bathrooms:
2
Heating:
Central
Cooling:
Central Air
Appliances:
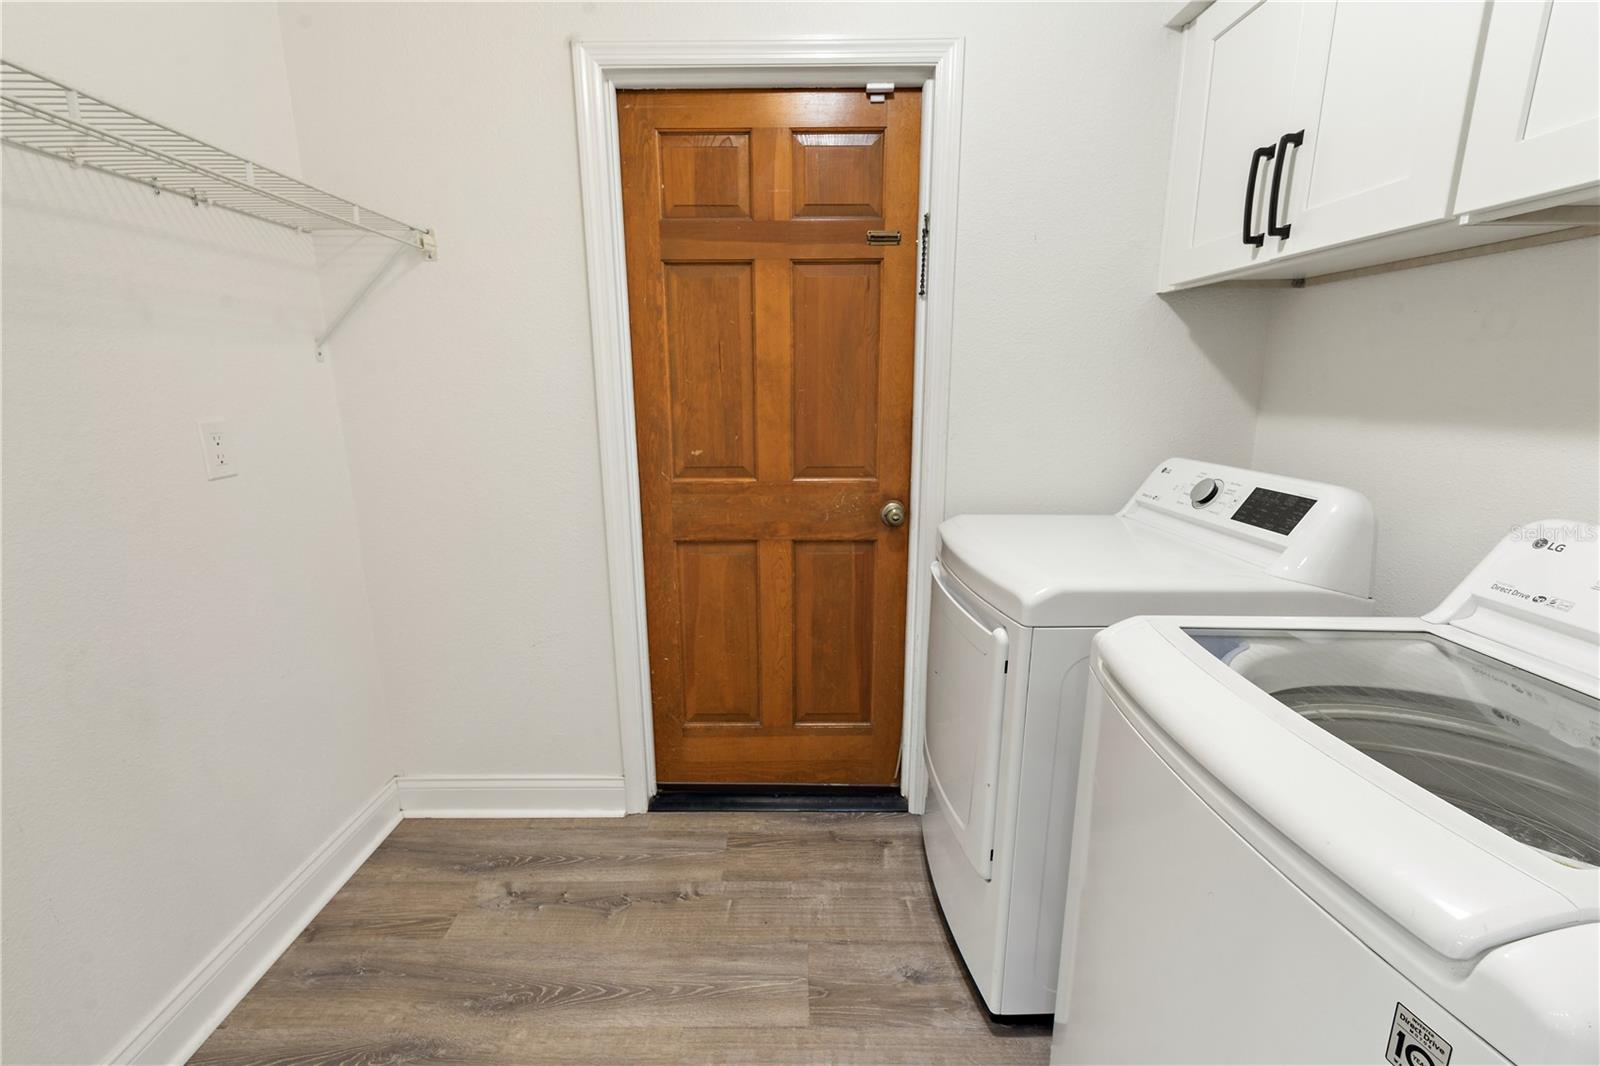
Built-In Oven, Convection Oven, Dishwasher, Dryer, Electric Water Heater, Microwave, Refrigerator, Washer
Furnished:
Yes
Floor:
Carpet, Tile, Vinyl
Levels:
One
Additional Features
Property Sub Type:
Single Family Residence
Style:
N/A
Year Built:
1986
Construction Type:
Block, Stucco
Garage Spaces:
Yes
Covered Spaces:
N/A
Direction Faces:
North
Pets Allowed:
Yes
Special Condition:
None
Additional Features:
French Doors, Private Mailbox, Rain Gutters, Sidewalk, Sliding Doors, Sprinkler Metered
Additional Features 2:
Please see community documents regarding any restrictions on rental.
Map
- Address280 SANTA ROSA DR
Contact a Professional

Featured Properties
Related Properties
- Featured
- Active
Single Family Residence
1423 THUNDERBIRD RD
$ 609,900
$ 260,000
- Featured
- Active
Single Family Residence
463 SW TALQUIN LN
$ 420,000
$ 400,000
$ 399,900
$ 257,000
$ 425,000
- Featured
- Active
Single Family Residence
32844 BROOKS HAWK LN
$ 336,800
$ 539,000
- Featured
- Active
Single Family Residence
9958 SURFSIDE BAY LOOP
$ 412,990
- Featured
- Active
Single Family Residence
841 SILVERADO TRL
$ 339,000
- Featured
- Active
Single Family Residence
13824 GREENEBRIDGE CT