
Active
32844 BROOKS HAWK LN
$336,800
Features:
Property Details
Remarks
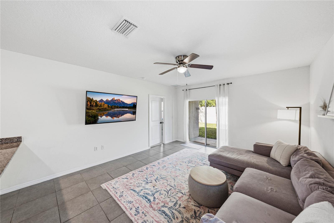
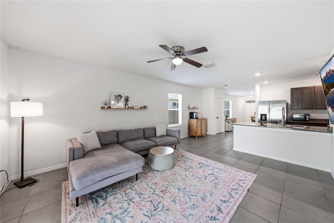
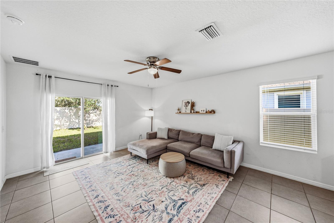
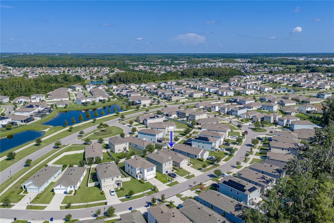
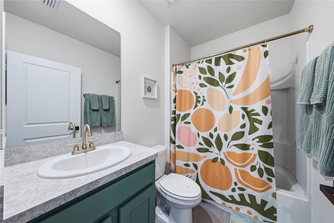
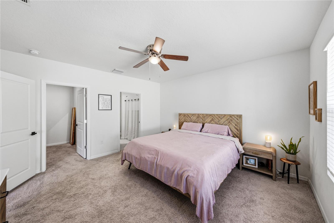
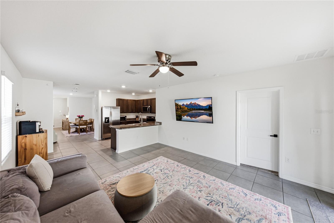
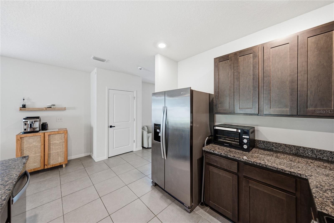
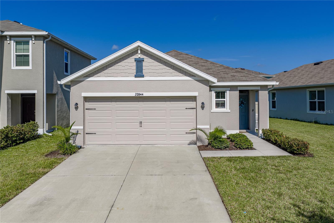
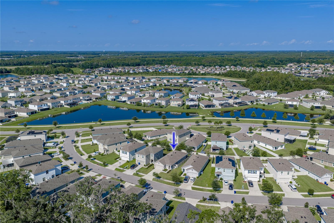
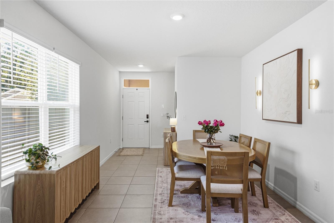
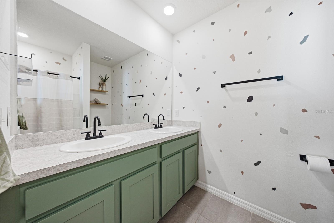
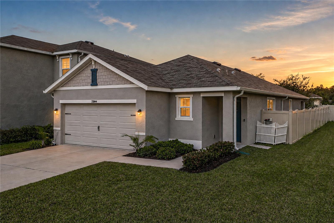
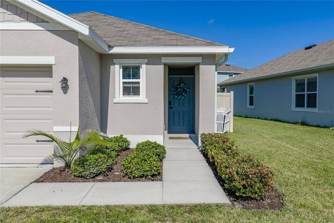
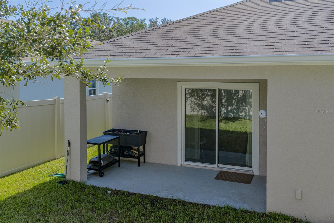
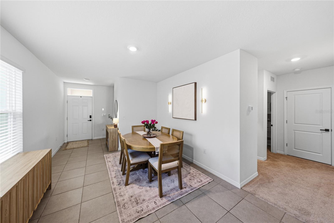
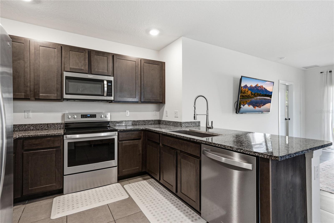
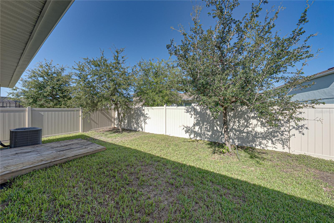
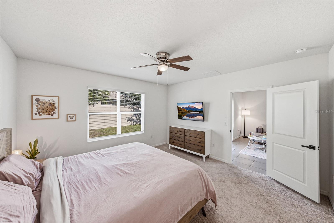
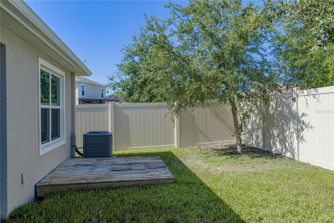
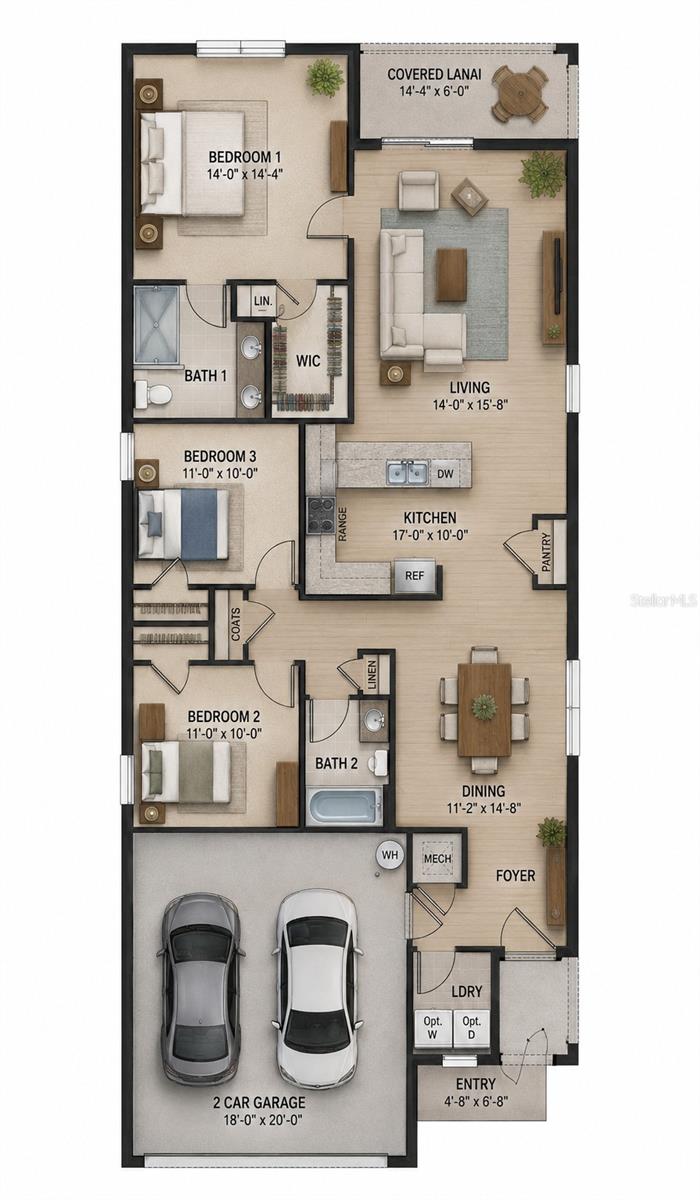
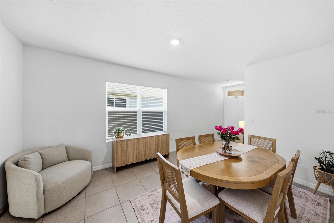
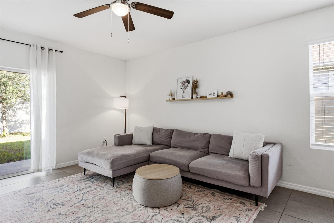
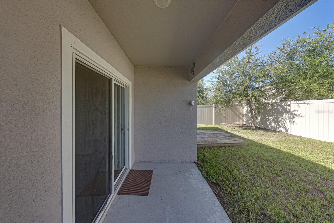
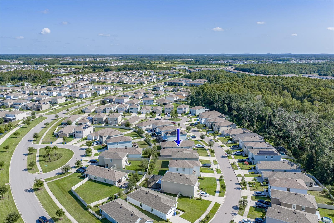
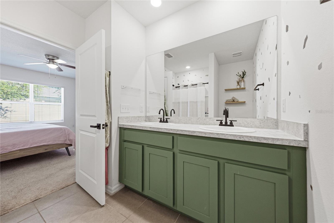
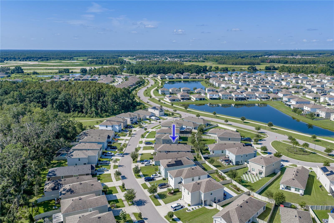
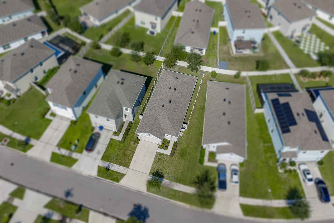
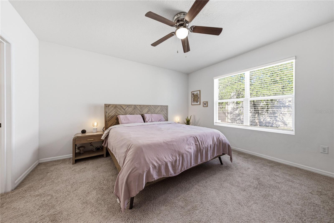
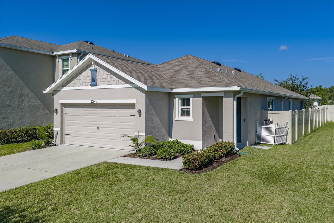
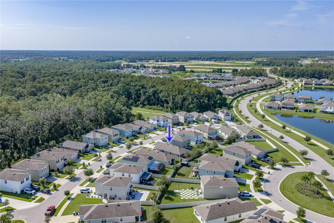
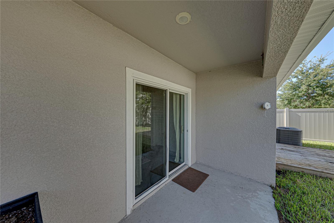
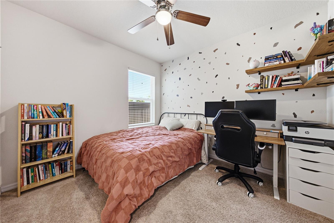
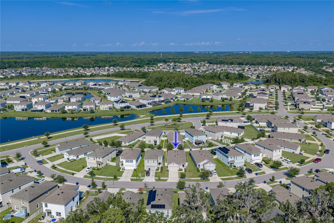
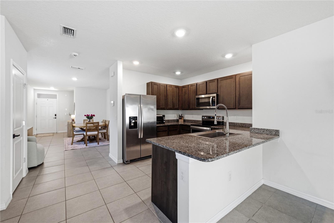
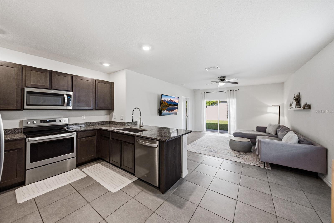
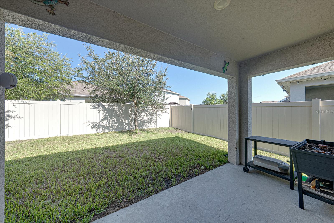
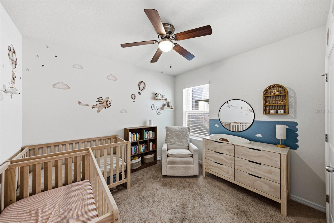
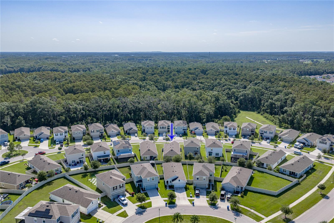
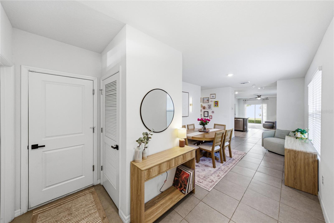
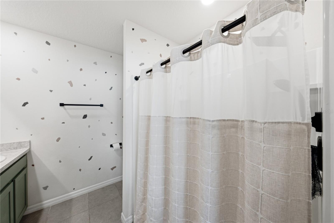
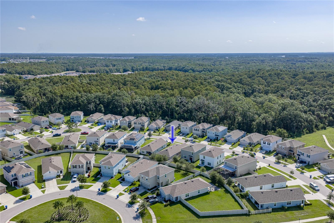
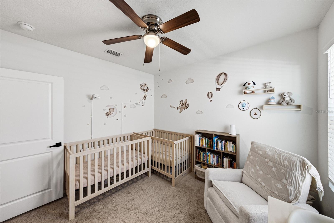
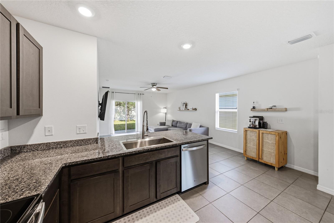
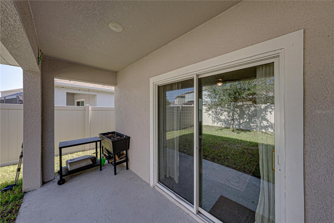
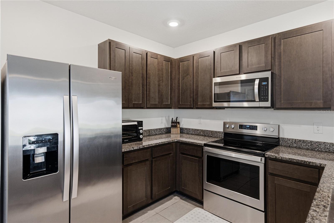
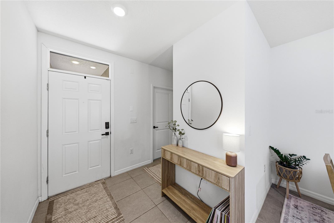
Welcome to Union Park and the popular D.R. Horton Allex model, offering a thoughtfully designed floor plan perfect for comfortable Florida living. This well-planned home features 3 bedrooms, 2 full baths, and a 2-car garage, with an open-concept layout that makes everyday living and entertaining effortless. Step inside to a bright and inviting living space where the kitchen, dining area, and family room flow seamlessly together. The kitchen offers generous cabinetry, ample counter space, a pantry, and a center island overlooking the main living area—ideal for casual meals and gathering with family and friends. Sliding glass doors provide easy access to the outdoor living area and bring natural light into the heart of the home. The primary suite is privately positioned at the rear of the home and features a spacious bedroom, walk-in closet, and private bath with dual sinks and a walk-in shower. Two additional bedrooms and a secondary full bath provide flexibility for family, guests, or a home office. Located in the highly desirable Union Park community in Wesley Chapel, you will enjoy an impressive collection of amenities, including resort-style pools, clubhouse facilities, playgrounds, parks, walking and biking trails, and inviting outdoor spaces. This home is ready to welcome its next owner!
Financial Considerations
Price:
$336,800
HOA Fee:
267.07
Tax Amount:
$6555
Price per SqFt:
$222.16
Tax Legal Description:
UNION PARK PHASE 8D PB 79 PG 131 BLOCK 29 LOT 6
Exterior Features
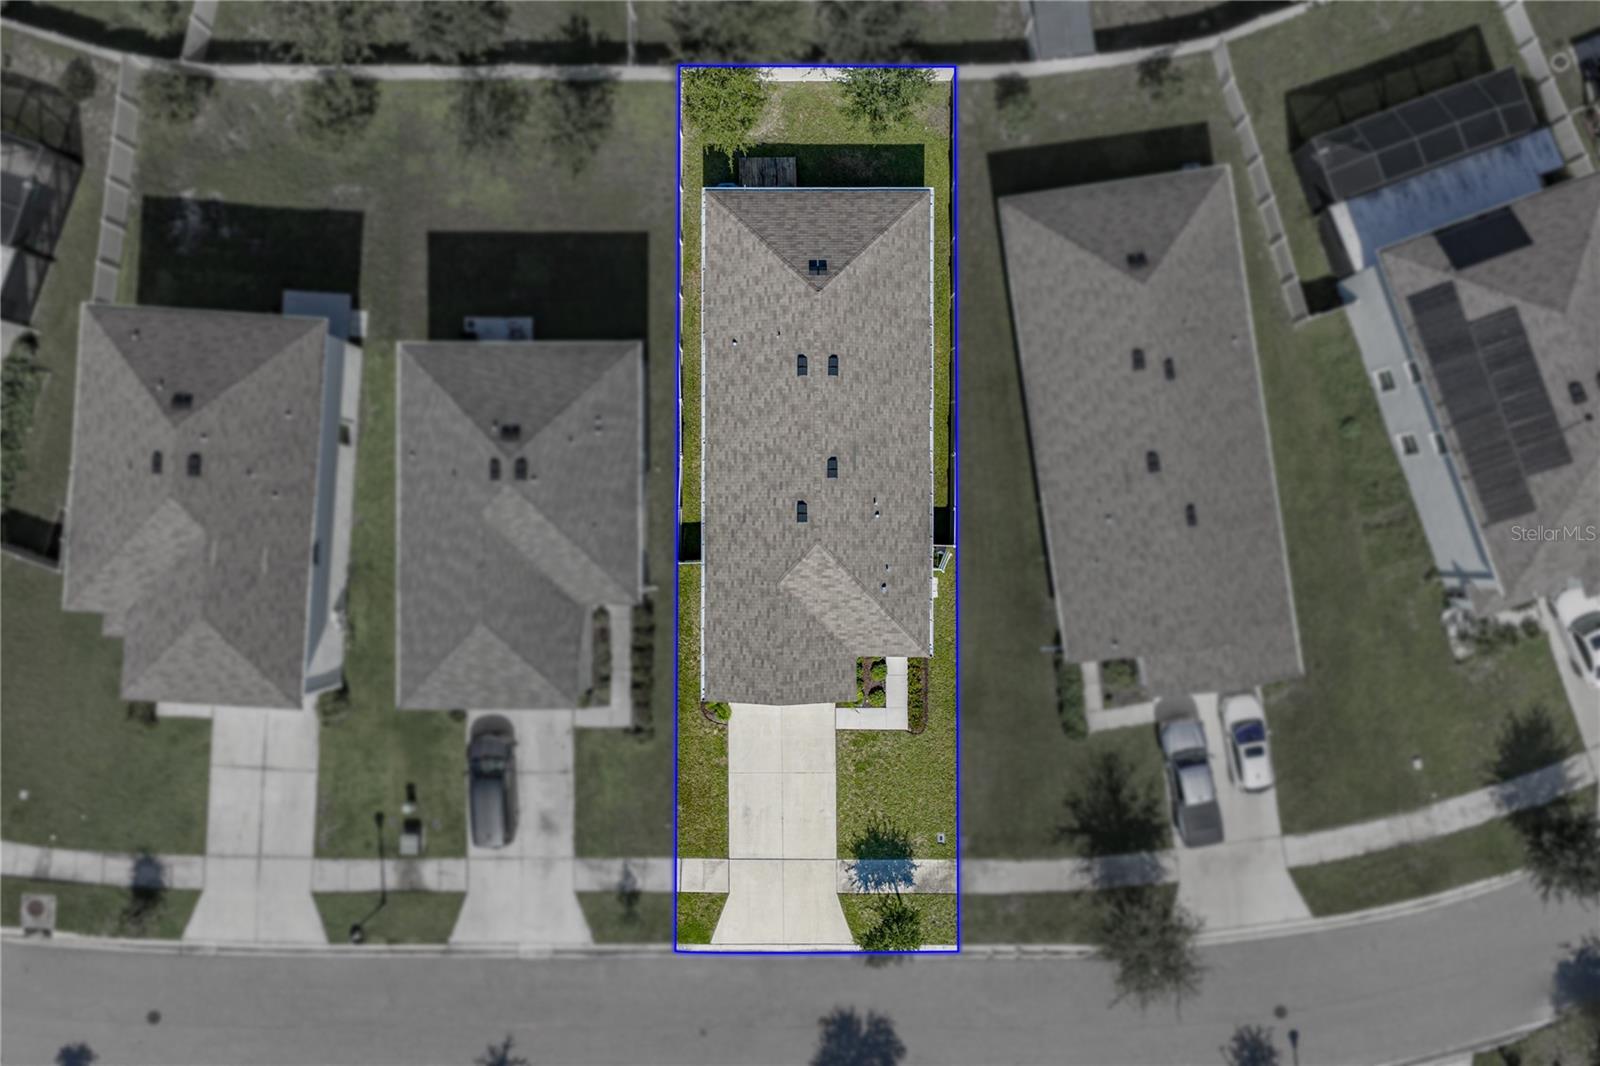
Lot Size:
4600
Lot Features:
In County, Sidewalk
Waterfront:
No
Parking Spaces:
N/A
Parking:
N/A
Roof:
Shingle
Pool:
No
Pool Features:
N/A
Interior Features
Bedrooms:
3
Bathrooms:
2
Heating:
Central, Electric
Cooling:
Central Air
Appliances:
Dishwasher, Microwave, Range, Refrigerator
Furnished:
Yes
Floor:
Carpet, Tile
Levels:
One
Additional Features
Property Sub Type:
Single Family Residence
Style:
N/A
Year Built:
2020
Construction Type:
Block, Stucco
Garage Spaces:
Yes
Covered Spaces:
N/A
Direction Faces:
South
Pets Allowed:
Yes
Special Condition:
None
Additional Features:
Rain Gutters, Sidewalk, Sliding Doors
Additional Features 2:
Buyer to verify all leasing restrictions with the HOA.
Map
- Address32844 BROOKS HAWK LN
Contact a Professional

Featured Properties
Related Properties
- Featured
- Active
Single Family Residence
31628 SPOONFLOWER CIR
$ 351,000
- Featured
- Active
Single Family Residence
8803 PARLIAMENT CT
$ 300,000
$ 275,000
$ 335,000
- Featured
- Active
Single Family Residence
33508 HAMMOCK BEACH WAY
$ 434,990
$ 440,000
$ 269,000
- Featured
- Active
Single Family Residence
3104 MANDRELL AVE
$ 313,900
$ 270,000
- Featured
- Active
Single Family Residence
4385 TWISTED TWIG BND
$ 415,000
- Featured
- Active
Single Family Residence
16443 HILLSBOROUGH BLVD
$ 389,900