
Active
16443 HILLSBOROUGH BLVD
$389,900
Features:
Property Details
Remarks
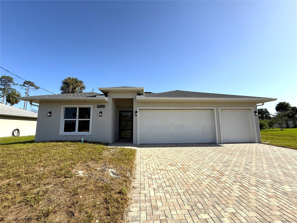
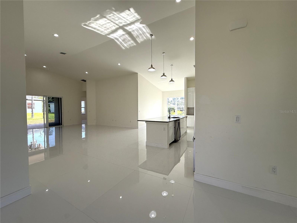
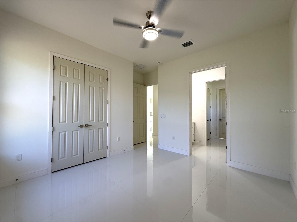
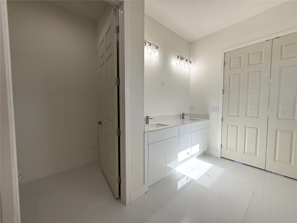
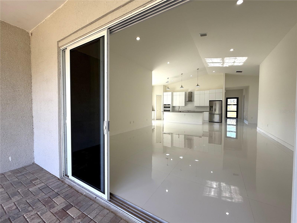
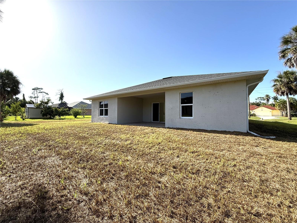
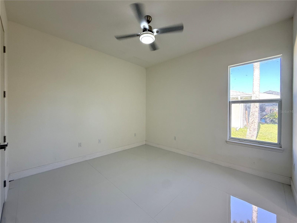
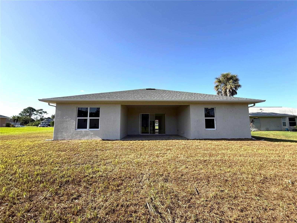
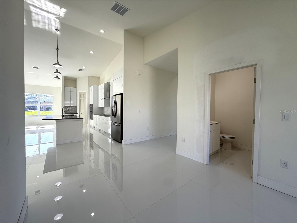
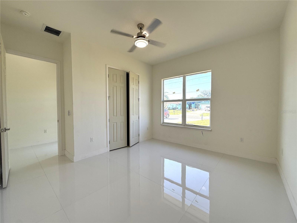
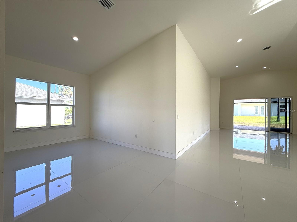
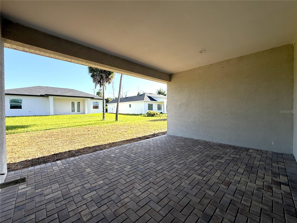
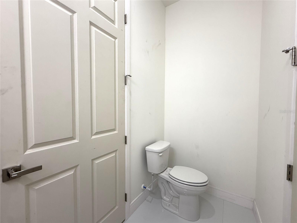
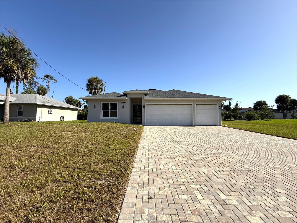
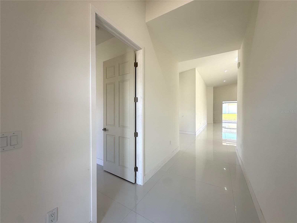
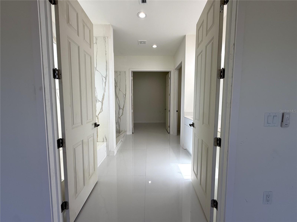
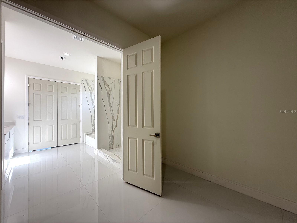
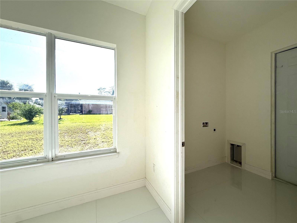
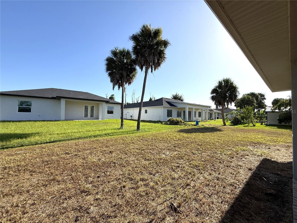
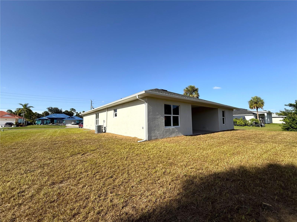
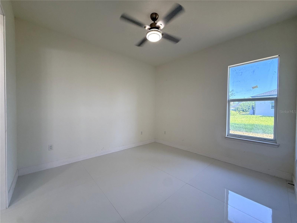
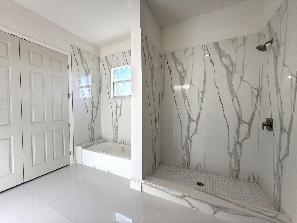
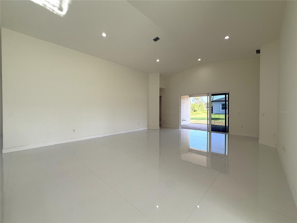
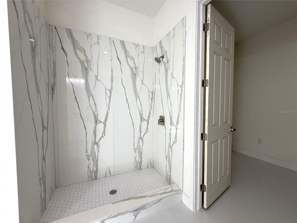
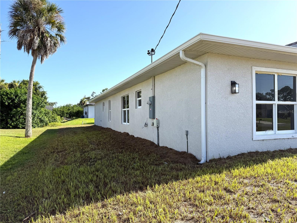
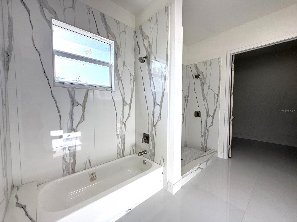
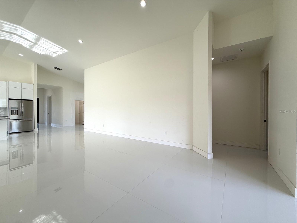
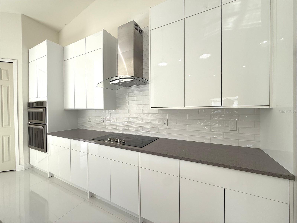
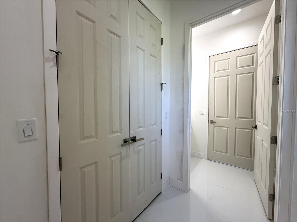
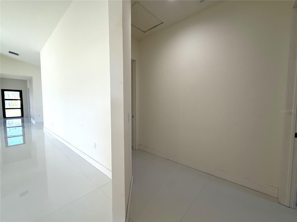
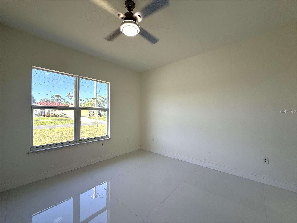
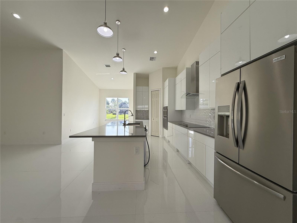
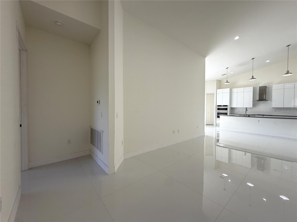
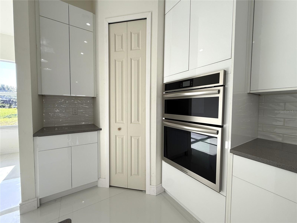
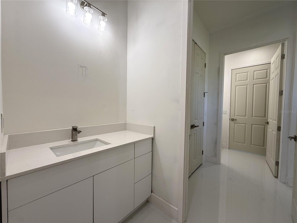
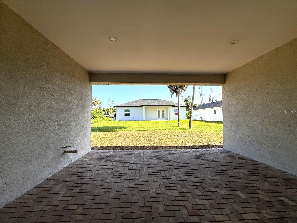
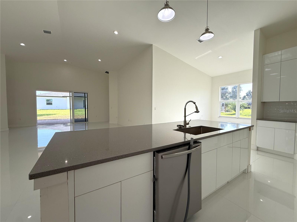
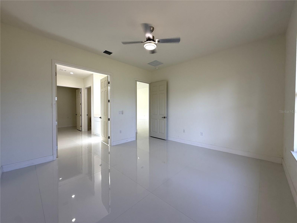
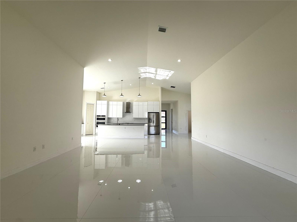
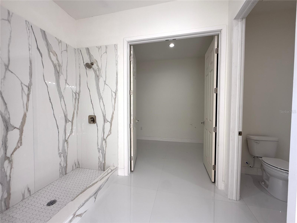
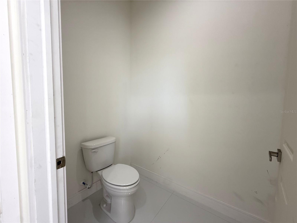
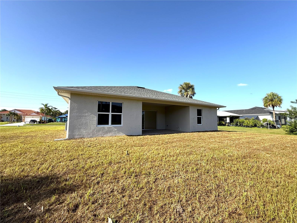
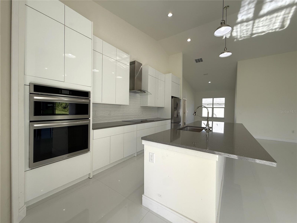
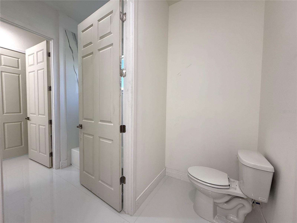
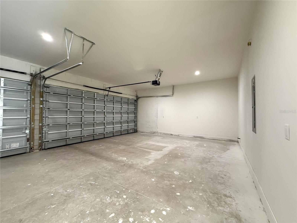
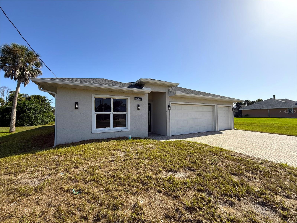
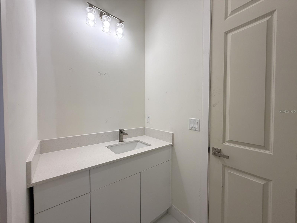
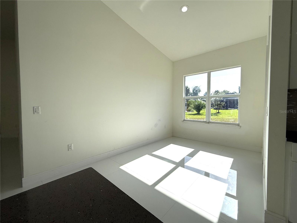
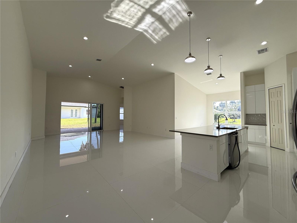
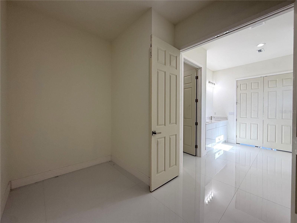
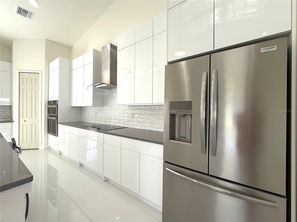
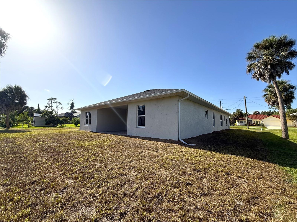
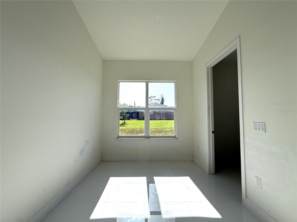
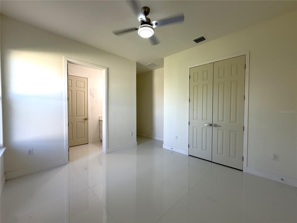
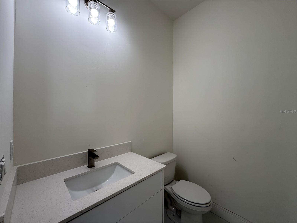
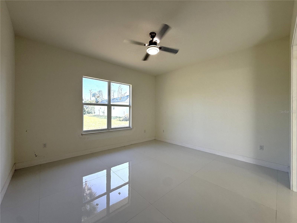
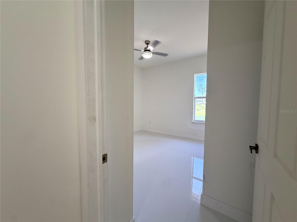
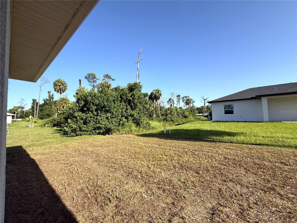
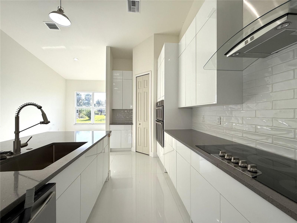
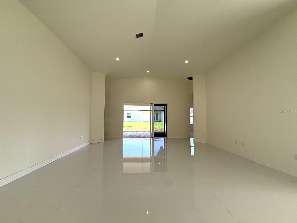
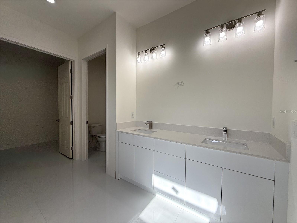
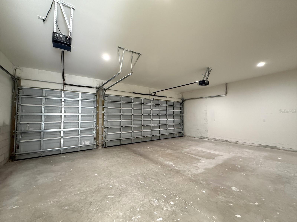
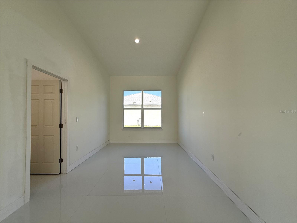
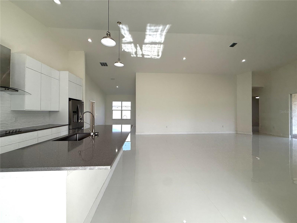
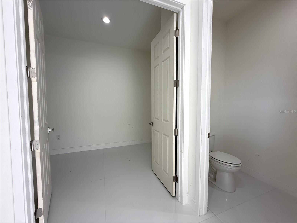

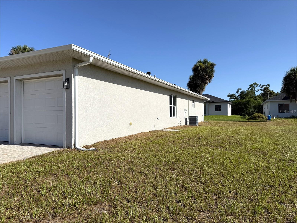
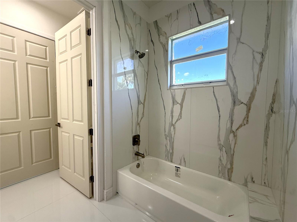
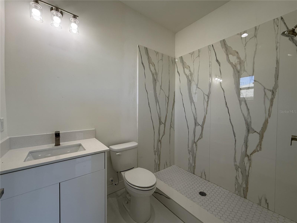
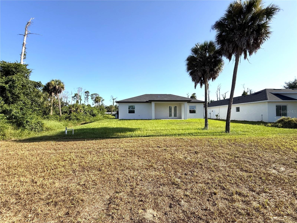
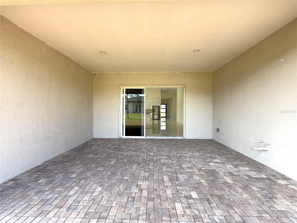
Welcome to this impressive 2025-built luxury residence offering 2,759 square feet of beautifully designed living space that offers 4 bedrooms, 3.5 bathrooms and a spacious 3-car garage. A brick-pavered driveway creates an inviting first impression, complementing the home's contemporary design and upscale curb appeal. Inside, with its contemporary design, soaring ceilings, expansive living areas, and elegant large-format polished tile flooring, this home offers a sophisticated modern aesthetic with plenty of room to make it your own. At the heart of the home is a stunning gourmet kitchen designed for both everyday living and entertaining. The kitchen features a generous island with a professional pull-down faucet, sleek cabinetry, modern finishes, a built-in cooktop, contemporary vent hood, and built-in oven, creating a streamlined and sophisticated cooking space. The open-concept design allows the kitchen to flow effortlessly into the main living area, making it easy to stay connected with family and guests while entertaining. Abundant natural light throughout the whole home. Beyond the living space, an expansive multi-panel sliding glass doors open to the covered rear patio, with the glass panels sliding and stacking behind one another to create a wide, open connection between the indoor and outdoor living spaces. The covered patio provides an inviting extension of the home's living and entertaining areas. Designed with a desirable split-bedroom floor plan, the luxurious primary suite is privately positioned on one side of the home, while three additional bedrooms are thoughtfully located on the opposite side. This layout provides an ideal balance of privacy and functionality for both everyday living and entertaining. The versatile floor plan offers multiple gathering spaces, including a flexible room that can easily serve as a formal dining room, home office, sitting room, or other lifestyle space. A separate breakfast area just off the kitchen provides an additional option for casual dining. Two of the secondary bedrooms are connected by a spacious Jack-and-Jill bathroom featuring separate vanity and toilet areas with a shared shower/tub room, offering both convenience and privacy. The additional bedroom and bathrooms provide plenty of flexibility for family and guests. This high-end residence combines the appeal of modern construction with an upscale, contemporary interior. A few finishing touches remain, providing the new owner with an opportunity to add their own personal style and complete the home according to their vision.
Financial Considerations
Price:
$389,900
HOA Fee:
N/A
Tax Amount:
$530.52
Price per SqFt:
$141.32
Tax Legal Description:
PCH 030 2080 0022 PORT CHARLOTTE SEC30 BLK2080 LT 22 342/09 795/455 DC1720/809-AK 2279/9&10 2559/1759 CT3164/1736 4108/674 4890/235 5056/820 CD3214853
Exterior Features
Lot Size:
10025
Lot Features:
N/A
Waterfront:
No
Parking Spaces:
N/A
Parking:
N/A
Roof:
Shingle
Pool:
No
Pool Features:
N/A
Interior Features
Bedrooms:
4
Bathrooms:
4
Heating:
Central, Electric
Cooling:
Central Air
Appliances:
None, Other
Furnished:
Yes
Floor:
Other
Levels:
One
Additional Features
Property Sub Type:
Single Family Residence
Style:
N/A
Year Built:
2025
Construction Type:
Block, Stucco
Garage Spaces:
Yes
Covered Spaces:
N/A
Direction Faces:
North
Pets Allowed:
No
Special Condition:
None
Additional Features:
Sliding Doors
Additional Features 2:
N/A
Map
- Address16443 HILLSBOROUGH BLVD
Contact a Professional

Featured Properties
Related Properties
- Featured
- Active
Single Family Residence
1633 EDITH ESPLANADE
$ 1,100,000
$ 319,999
- Featured
- Active
Single Family Residence
1351 CR 482N
$ 339,000
$ 350,000
- Featured
- Active
Single Family Residence
9950 SURFSIDE BAY LOOP
$ 427,990
$ 312,990
$ 299,990
- Featured
- Active
Single Family Residence
1636 PRESCOTT ST S
$ 240,000
- Featured
- Active
Single Family Residence
1410 NEW ABBEY AVE
$ 275,990
- Featured
- Active
Single Family Residence
12212 HOLLY JANE CT
$ 499,000
- Featured
- Active
Single Family Residence
522 E GRANDVIEW WAY
$ 339,000
- Featured
- Active
Single Family Residence
31628 SPOONFLOWER CIR