
Active
2000 LILY WAY
$312,990
Features:
Property Details
Remarks
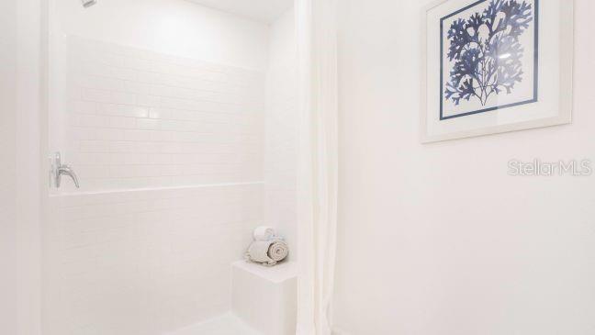
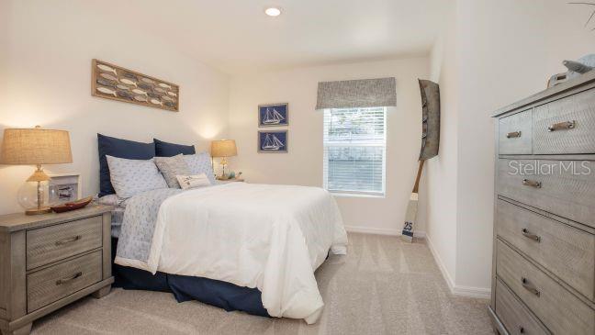
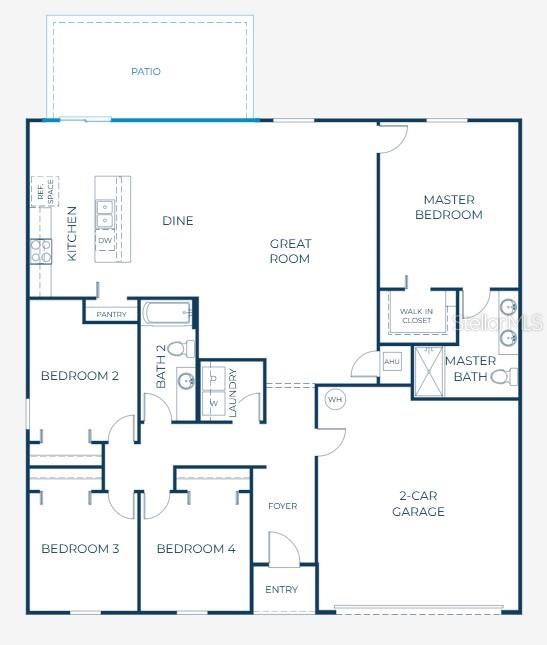
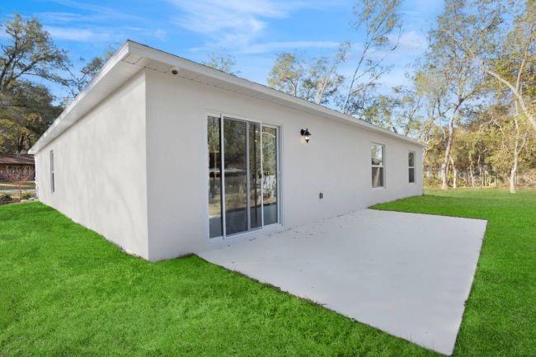
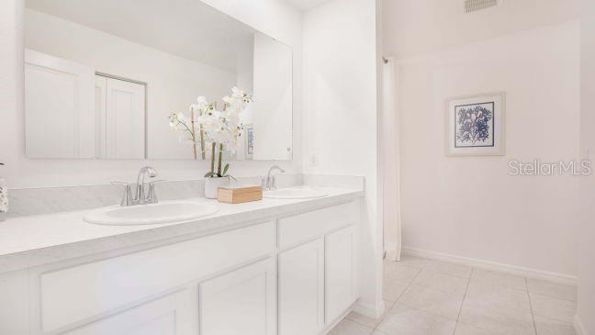
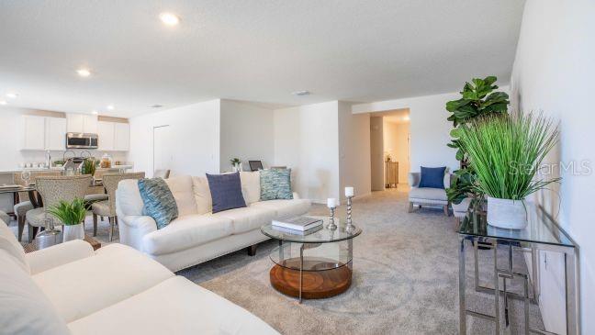
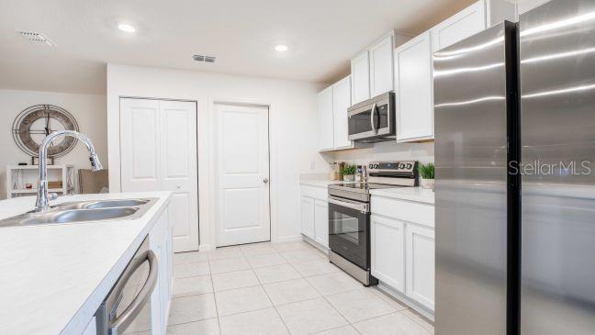
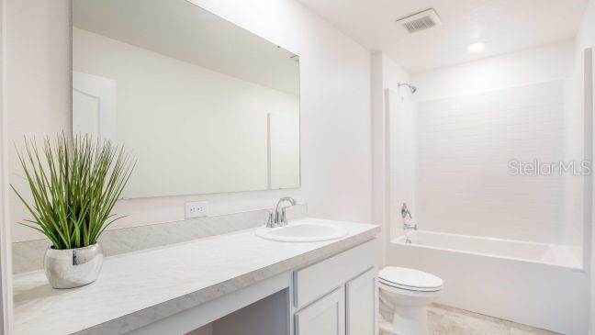
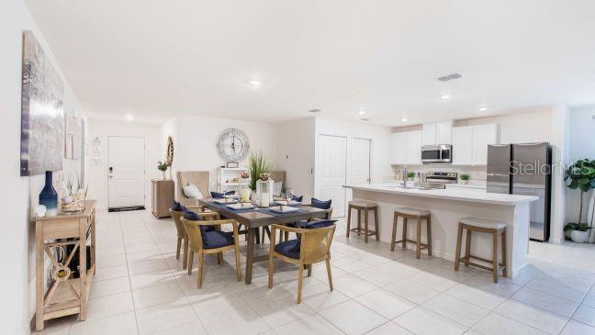
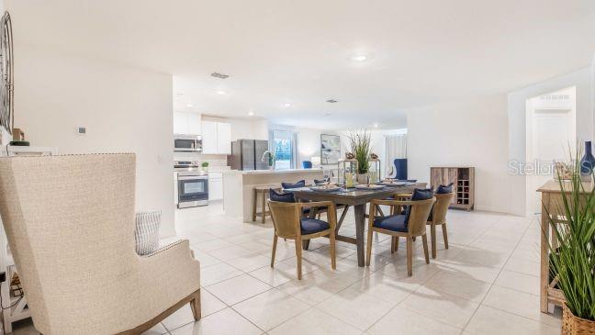
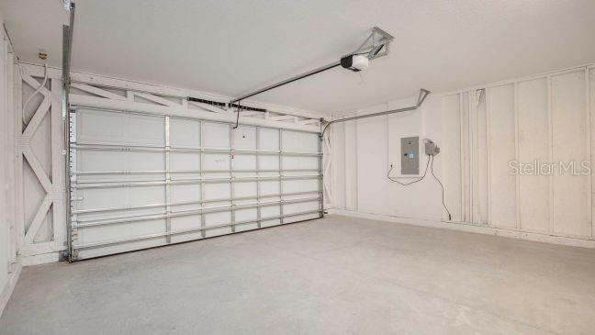
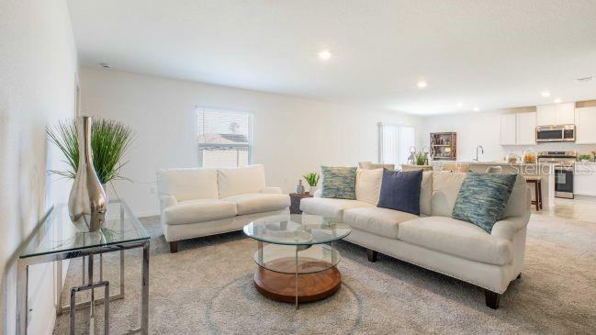
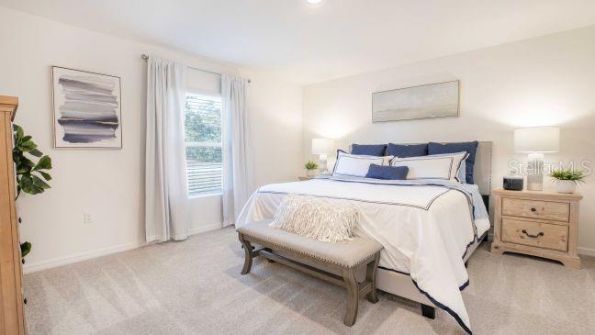
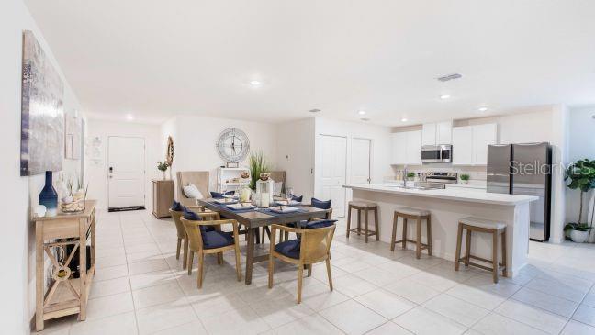
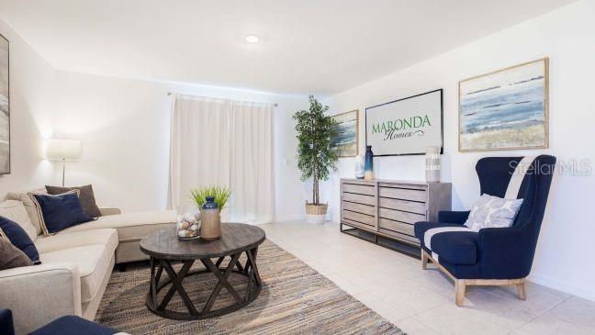
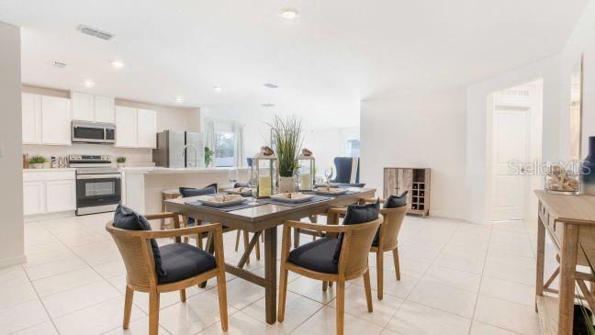
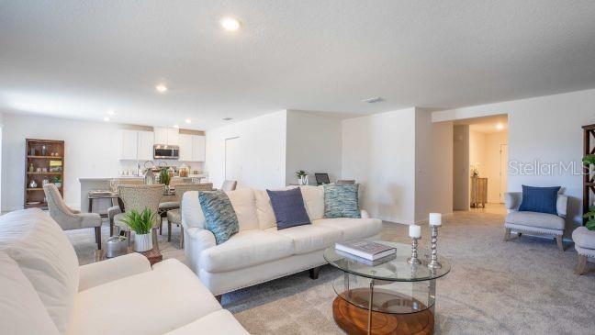
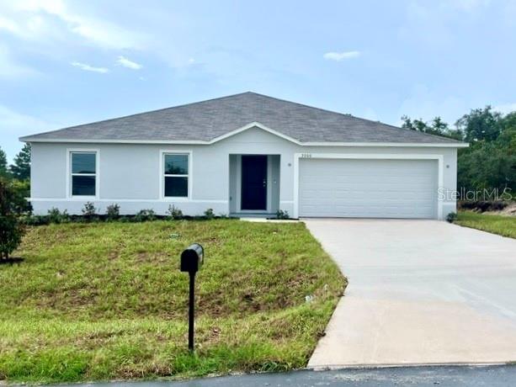
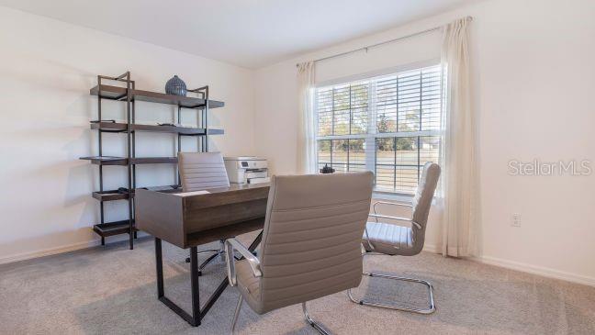
BRAND NEW - READY NOW! Experience The Orchid, a thoughtfully designed single-story home featuring four bedrooms, modern finishes, spacious living areas, and a functional open-concept layout. Situated on an oversized corner homesite along a quiet street, the covered entry welcomes you into a bright foyer that flows seamlessly into the expansive main living areas. The expansive great room flows naturally into the dining area and kitchen, creating a connected living space filled with light and functionality. The kitchen features quartz countertops, a large center island, a full line of stainless steel appliances including an eSTAR® side-by-side refrigerator, and generous workspace for cooking and serving. Beyond the dining area, sliding glass doors open to an extended patio, extending the living space outdoors. Located at the rear of the home, the owner's suite provides a private retreat with a spacious walk-in closet and ensuite bath featuring dual vanities and a walk-in shower. Three additional bedrooms are positioned toward the front of the home alongside a full bath. The centrally located laundry room adds convenience to everyday routines, while the spacious two-car garage provides additional room for vehicles, storage, hobbies, or a workshop. Luxury vinyl flooring extends throughout the home for a cohesive look and durable, low-maintenance finish. Modern technology is integrated through a built-in Smart Home Package featuring a Ring Video Doorbell, Smart Thermostat, Keyless Entry Smart Door Lock, and Deako Smart Switches. A base security system adds another layer of convenience and security. The exterior features architectural shingles, professionally designed landscaping, and a corner-lot setting that enhances the home's curb appeal. Backed by a full builder warranty, The Orchid brings together quality craftsmanship, contemporary finishes, smart-home technology, and thoughtfully planned spaces. Schedule your private tour today and experience this beautifully finished home. We can’t wait to welcome you home!
Financial Considerations
Price:
$312,990
HOA Fee:
100
Tax Amount:
$303
Price per SqFt:
$167.64
Tax Legal Description:
POINCIANA NEIGHBORHOOD 2 VILLAGE 8 PB 53 PGS 29/43 BLK 836 LOT 4
Exterior Features
Lot Size:
9240
Lot Features:
Corner Lot, Landscaped, Level
Waterfront:
No
Parking Spaces:
N/A
Parking:
Driveway, Garage Door Opener
Roof:
Shingle
Pool:
No
Pool Features:
N/A
Interior Features
Bedrooms:
4
Bathrooms:
2
Heating:
Central, Electric
Cooling:
Central Air
Appliances:
Dishwasher, Disposal, Dryer, Electric Water Heater, Microwave, Range, Refrigerator, Washer
Furnished:
Yes
Floor:
Ceramic Tile
Levels:
One
Additional Features
Property Sub Type:
Single Family Residence
Style:
N/A
Year Built:
2026
Construction Type:
Block, Stucco
Garage Spaces:
Yes
Covered Spaces:
N/A
Direction Faces:
South
Pets Allowed:
Yes
Special Condition:
None
Additional Features:
Sliding Doors
Additional Features 2:
See community association for all rules and guidelines
Map
- Address2000 LILY WAY
Contact a Professional

Featured Properties
Related Properties
$ 449,000
- Featured
- Active
Single Family Residence
1430 RIDGE TREE DRIVE
$ 451,790
$ 2,970,000
$ 359,990
$ 406,990
$ 359,000
$ 239,900
$ 637,900
- Featured
- Active
Single Family Residence
35011 HAINES CREEK RD
$ 320,000
$ 340,000
$ 279,000