




Active
4144 SILKTREE CT
$349,990
Features:
Property Details
Remarks
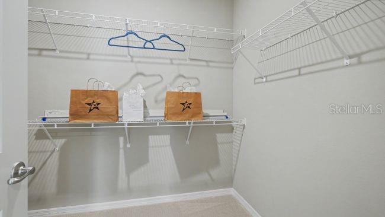
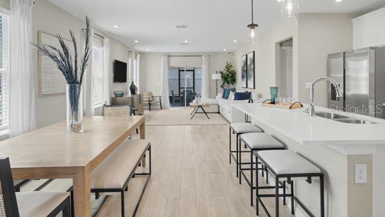
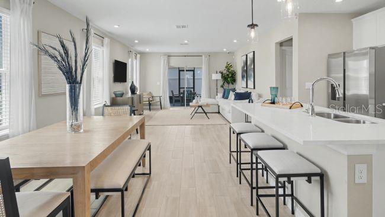
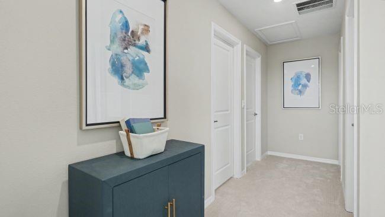
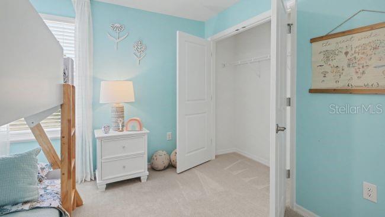
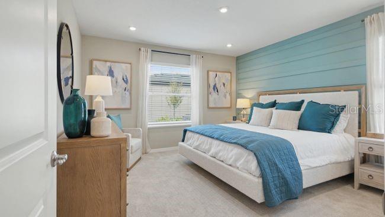
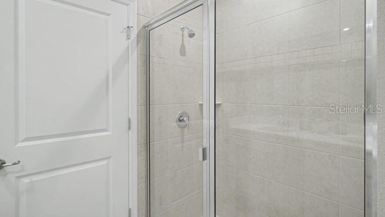
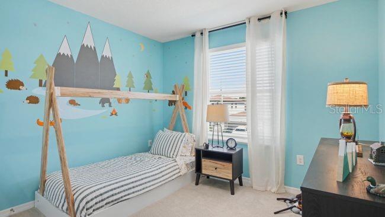
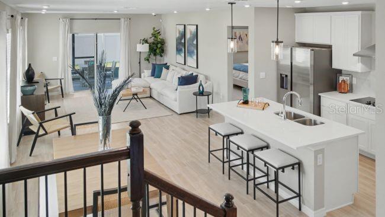
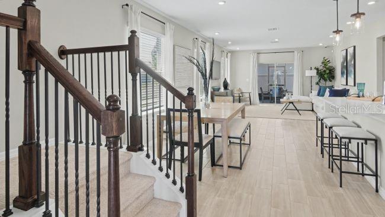
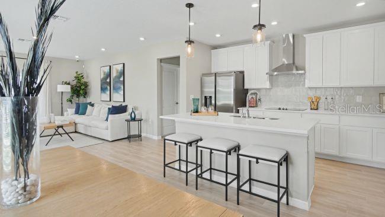
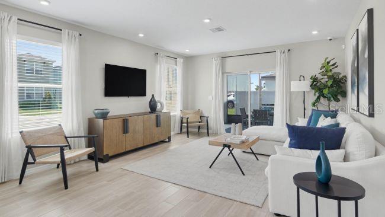
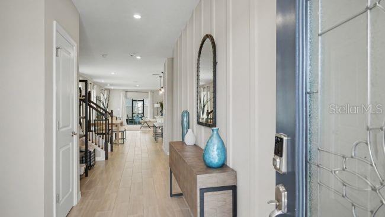
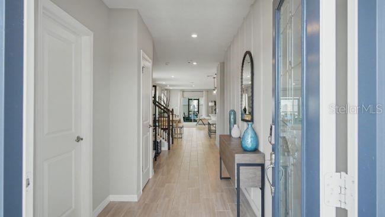
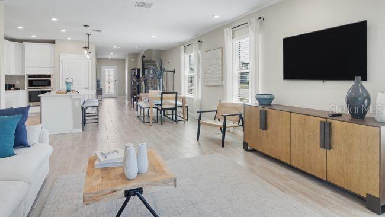
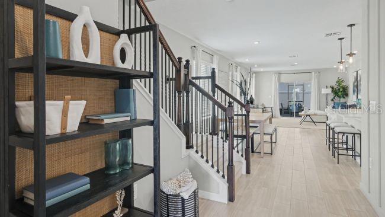
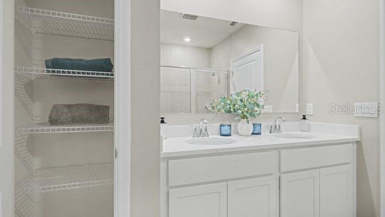
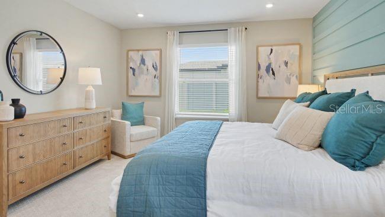
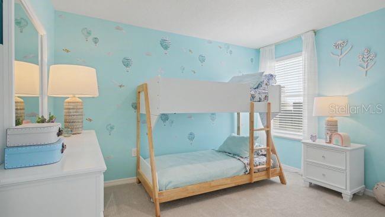
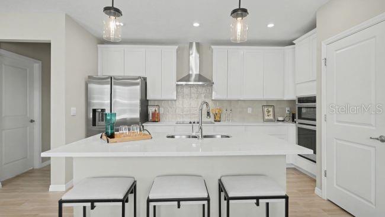
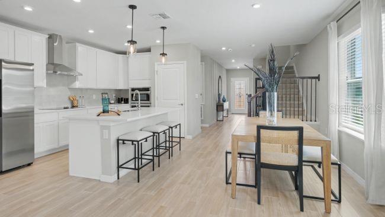
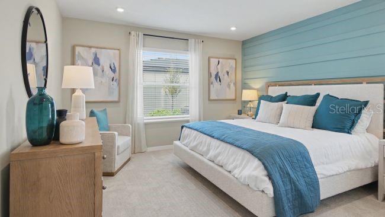
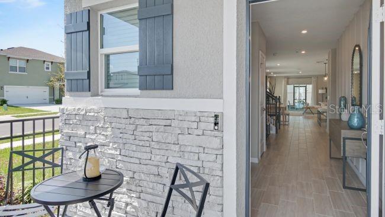
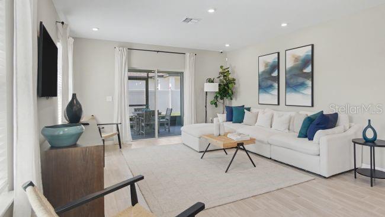
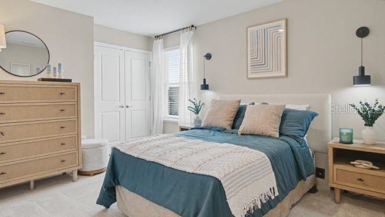
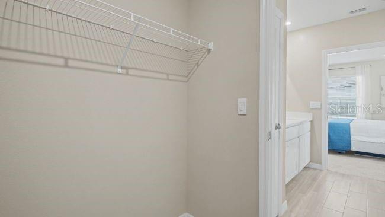
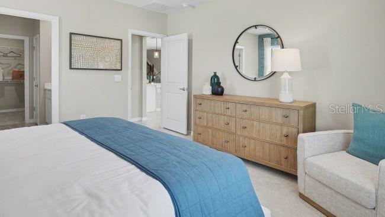
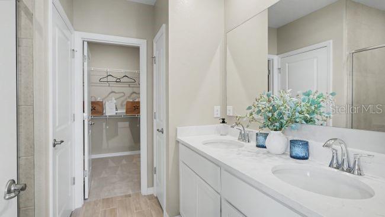
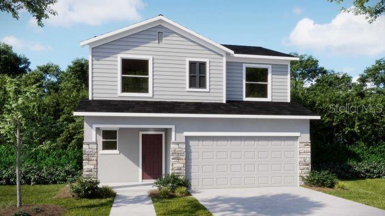
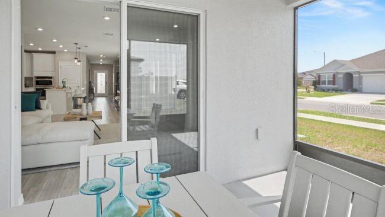
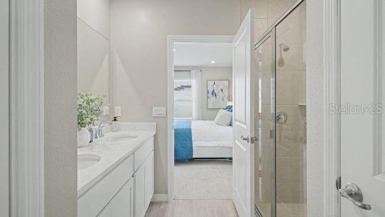
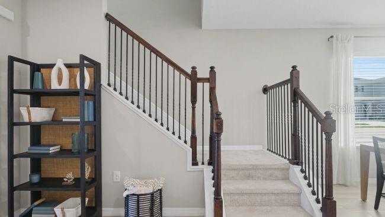
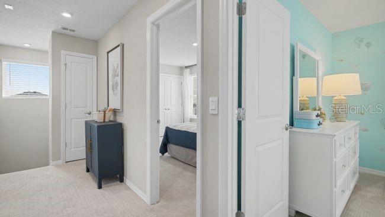
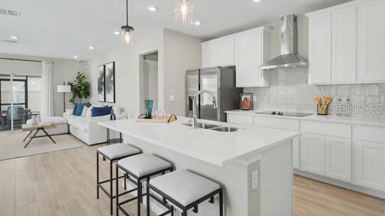
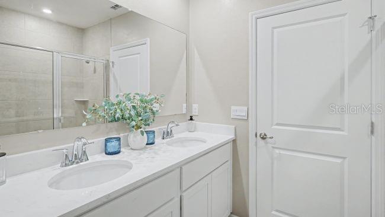
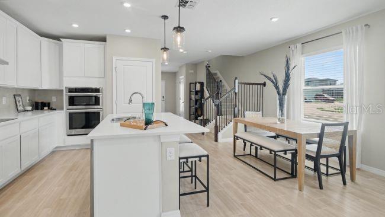
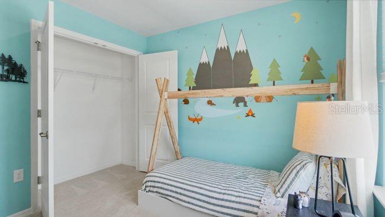
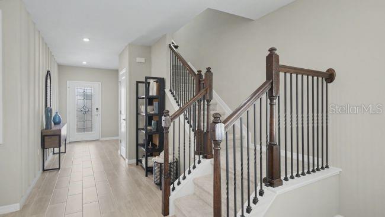
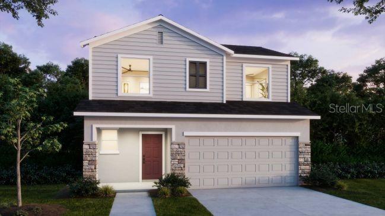
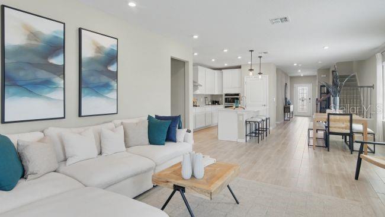
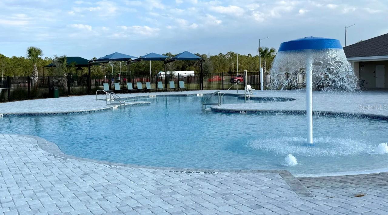
Water views from two sides of the home create a truly special setting for The Lexington, a move-in ready two-story residence positioned on a prime cul-de-sac lot overlooking the community pond. A covered front porch and stone exterior accent create an inviting first impression, complemented by lush landscaping, front irrigation, and architectural shingles. Step through the front door into a welcoming foyer that leads into the heart of the home. The gourmet kitchen features a large center island, granite countertops, Chef Kitchen stainless steel appliance package, pantry, and upgraded cabinetry. The adjoining dining area flows into the spacious great room, where added windows bring in abundant natural light and ceramic plank tile flooring extends throughout the entire first floor. Large sliding glass doors open to the screened enclosure, creating a seamless connection to the outdoor living area and peaceful pond views. The first-floor primary suite is privately positioned and features a spacious bedroom and an upgraded bath with dual vanities, a tiled walk-in shower, and shower enclosure. The laundry room is equipped with a washer and dryer, sink, and wall cabinets for added storage. Cordless blinds are installed throughout the home. Upstairs, plush carpeting continues through a versatile loft and three generously sized bedrooms. The secondary bath features dual sinks and a tile tub and shower combination, while upgraded iron rails add a distinctive architectural detail to the staircase. Modern features include keyless entry and DEAKO smart switches. Lake Deer Estates features resort-style amenities including a sparkling pool with sundeck, playground, and dedicated dog park. Backed by a full builder warranty, The Lexington combines thoughtful design, elevated finishes, and a prime pond-view cul-de-sac setting. Schedule your private tour today. We can’t wait to welcome you home!
Financial Considerations
Price:
$349,990
HOA Fee:
248.58
Tax Amount:
$3076
Price per SqFt:
$169.24
Tax Legal Description:
LAKE DEER ESTATES PB 199 PG 19-27 LOT 177
Exterior Features
Lot Size:
5110
Lot Features:
Cul-De-Sac, Landscaped, Level, Sidewalk
Waterfront:
Yes
Parking Spaces:
N/A
Parking:
Driveway, Garage Door Opener
Roof:
Other, Shingle
Pool:
No
Pool Features:
N/A
Interior Features
Bedrooms:
4
Bathrooms:
3
Heating:
Central, Electric
Cooling:
Central Air
Appliances:
Dishwasher, Disposal, Electric Water Heater, Microwave, Range, Refrigerator
Furnished:
Yes
Floor:
Carpet, Ceramic Tile
Levels:
Two
Additional Features
Property Sub Type:
Single Family Residence
Style:
N/A
Year Built:
2026
Construction Type:
Block, Stone, Stucco, Vinyl Siding, Frame
Garage Spaces:
Yes
Covered Spaces:
N/A
Direction Faces:
Southwest
Pets Allowed:
Yes
Special Condition:
None
Additional Features:
Sliding Doors
Additional Features 2:
See community association for all rules and guidelines.
Map
- Address4144 SILKTREE CT
Contact a Professional

Featured Properties
Related Properties
$ 340,000
$ 279,000
$ 254,900
$ 415,000
- Featured
- Active
Single Family Residence
1633 EDITH ESPLANADE
$ 1,100,000
$ 319,999
- Featured
- Active
Single Family Residence
1351 CR 482N
$ 339,000
$ 350,000
- Featured
- Active
Single Family Residence
9950 SURFSIDE BAY LOOP
$ 427,990
$ 312,990
$ 299,990
- Featured
- Active
Single Family Residence
1636 PRESCOTT ST S