
Active
1320 NORMANDY HEIGHTS CIR
$245,000
Features:
Property Details
Remarks
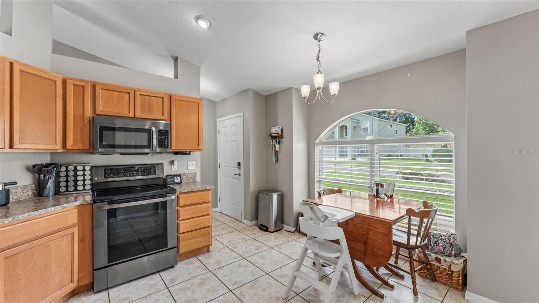
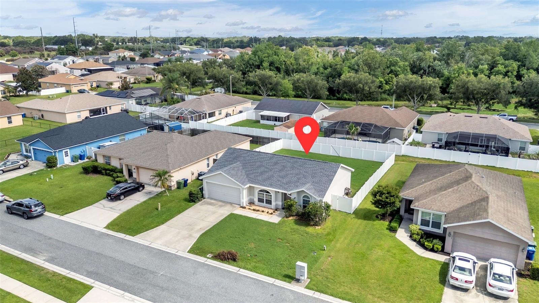
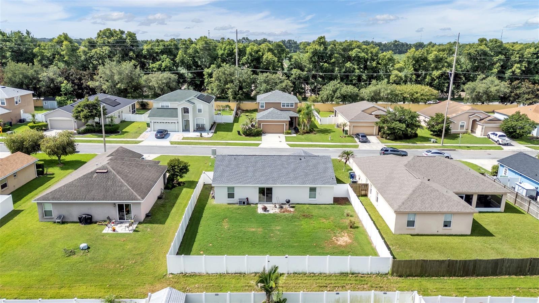
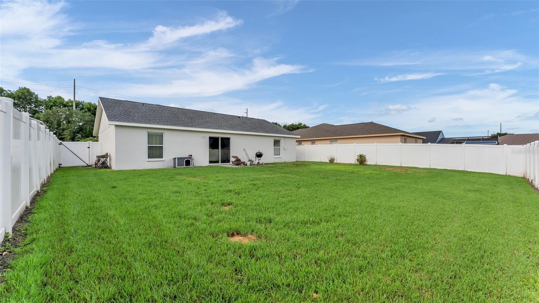
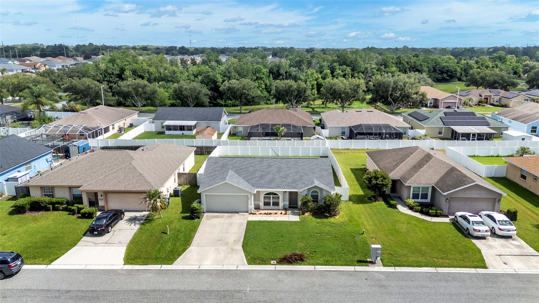
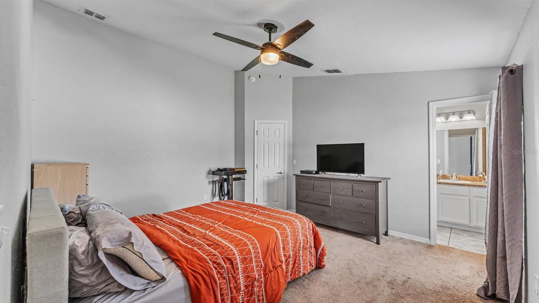
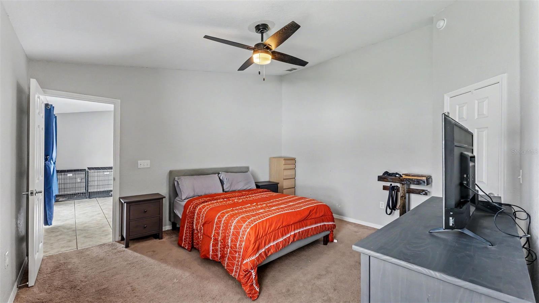
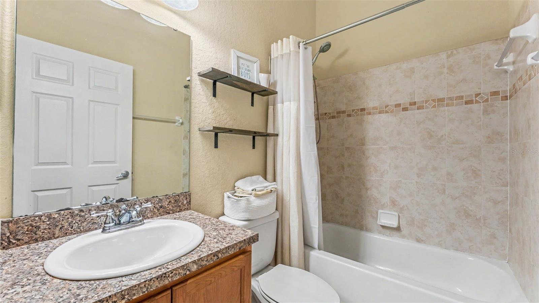
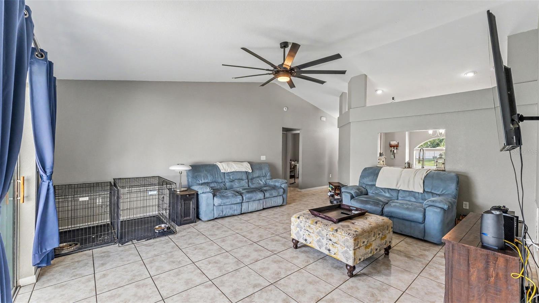
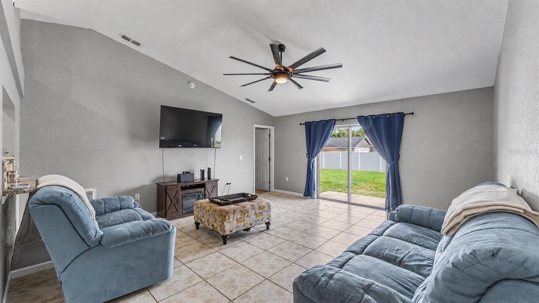
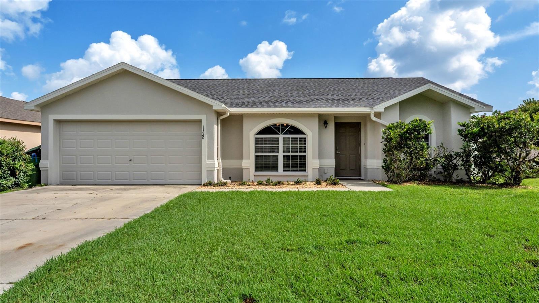
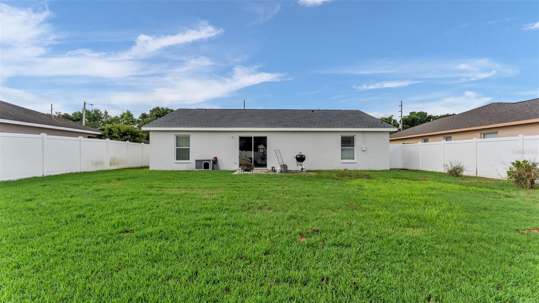
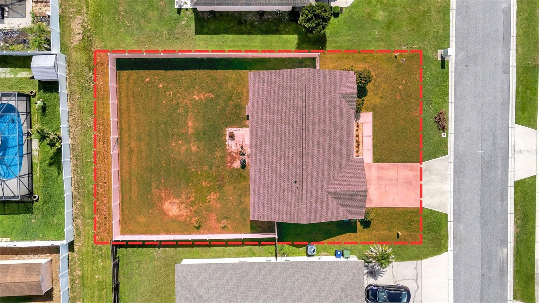
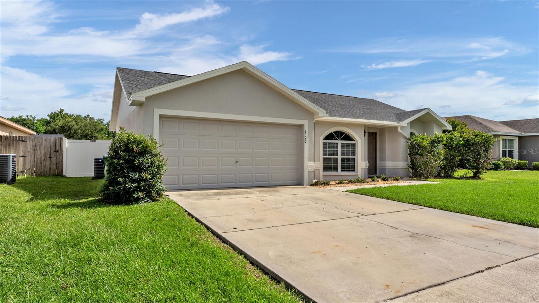
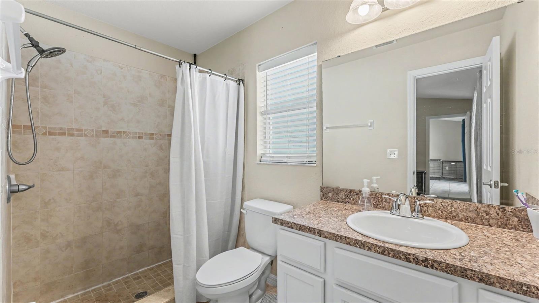
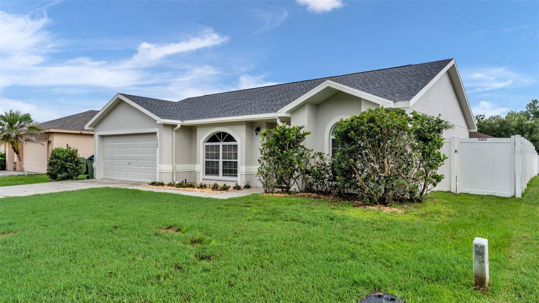
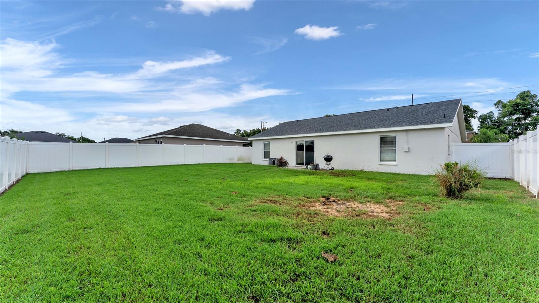
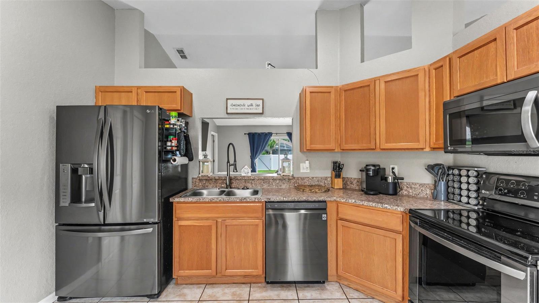
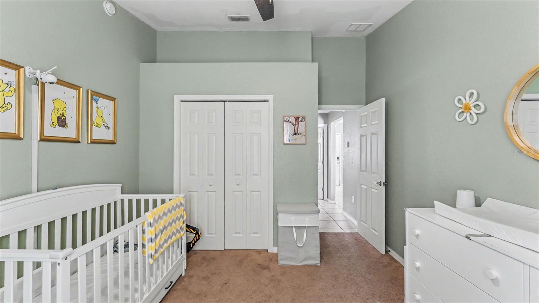
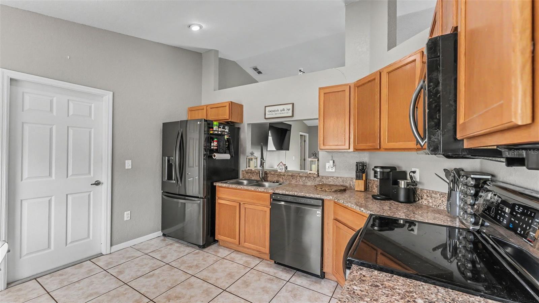
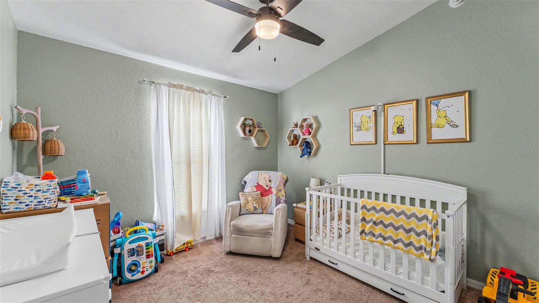
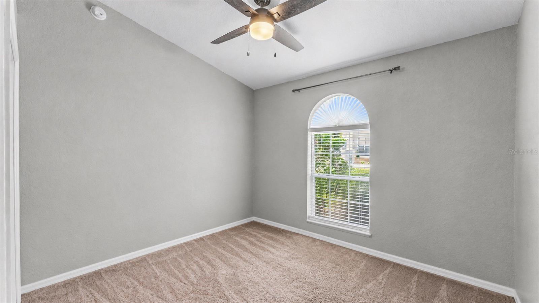
Welcome to a home that perfectly combines comfort, convenience, and value in one of Winter Haven's most desirable locations. Situated just minutes from the Polk Parkway, this property offers an easy commute to both Tampa and Orlando while keeping you close to everything Central Florida has to offer, including the renowned Chain of Lakes, world-class theme parks, shopping, dining, and everyday conveniences. Inside, you'll find a thoughtfully designed split bedroom floor plan featuring 3 bedrooms and 2 bathrooms, providing privacy for the primary suite while maintaining an open, functional layout. Vaulted ceilings and abundant natural light create a bright, spacious feel throughout the living areas, making the home feel warm and inviting from the moment you step inside. The kitchen is equipped with upgraded appliances and opens seamlessly to the main living spaces, making it ideal for both everyday living and entertaining. Ample closet space throughout the home provides plenty of storage, while the large fenced backyard offers room for pets, play, gardening, or simply relaxing outdoors. Recent improvements provide added peace of mind, including a brand new roof installed in 2025 and fresh exterior paint that enhances the home's curb appeal. Whether you're a first-time homebuyer, growing family, or someone looking to enjoy the convenience of Central Florida living, this move-in ready home delivers the perfect balance of location, functionality, and modern updates. Schedule your private showing today and discover everything this Winter Haven gem has to offer.
Financial Considerations
Price:
$245,000
HOA Fee:
600
Tax Amount:
$2117.9
Price per SqFt:
$195.69
Tax Legal Description:
NORMANDY HEIGHTS PB 140 PGS 40-42 LOT 71
Exterior Features
Lot Size:
7475
Lot Features:
Level, Paved
Waterfront:
No
Parking Spaces:
N/A
Parking:
Driveway, Garage Door Opener
Roof:
Shingle
Pool:
No
Pool Features:
N/A
Interior Features
Bedrooms:
3
Bathrooms:
2
Heating:
Central, Electric
Cooling:
Central Air
Appliances:
Dishwasher, Electric Water Heater, Microwave, Range, Refrigerator
Furnished:
Yes
Floor:
Carpet, Ceramic Tile
Levels:
One
Additional Features
Property Sub Type:
Single Family Residence
Style:
N/A
Year Built:
2014
Construction Type:
Block, Stucco
Garage Spaces:
Yes
Covered Spaces:
N/A
Direction Faces:
South
Pets Allowed:
Yes
Special Condition:
None
Additional Features:
Rain Gutters, Sliding Doors
Additional Features 2:
For the most up-to-date guidelines and restrictions, please contact the HOA.
Map
- Address1320 NORMANDY HEIGHTS CIR
Contact a Professional

Featured Properties
Related Properties
- Featured
- Active
Single Family Residence
2093 LAKE SIDE AVE
$ 499,000
$ 339,995
$ 540,000
- Featured
- Active
Single Family Residence
O-12 PRINCIPAL EXTENSION JARDINES DE SANTA ISABEL
$ 200,000
$ 550,000
$ 230,000
$ 468,000
$ 395,000
$ 371,900
- Featured
- Active
Single Family Residence
18460 PURPLE CREEK LN
$ 1,310,000
- Featured
- Active
Single Family Residence
9199 SW 70TH LOOP
$ 459,000