
Active
211 E CENTRAL AVE
$749,900
Features:
Property Details
Remarks
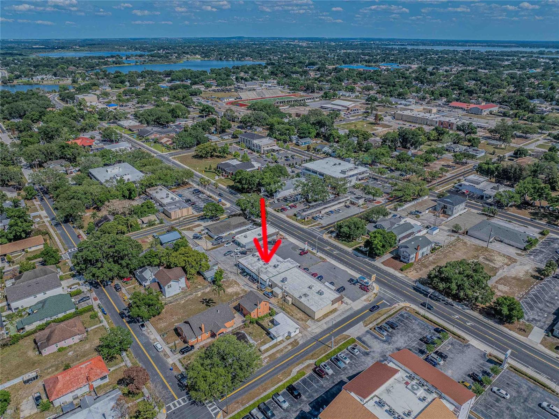
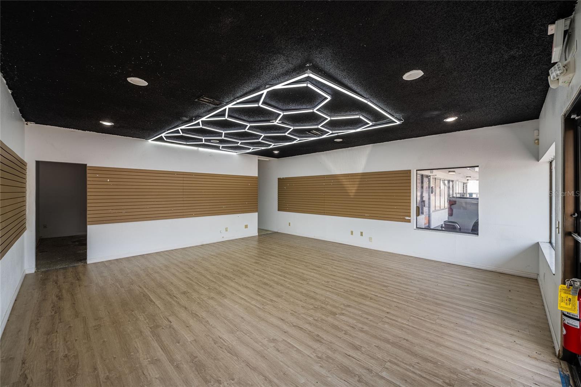
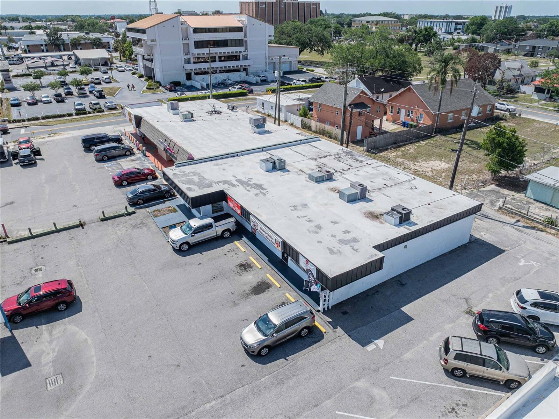
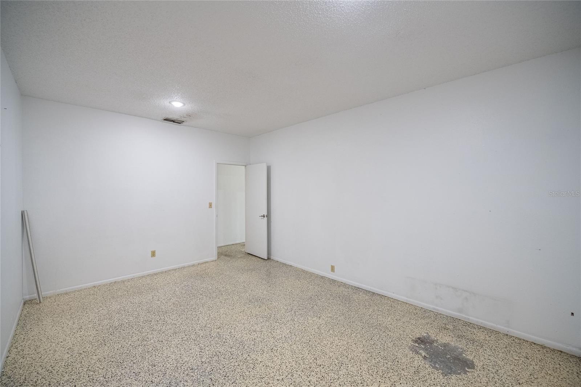
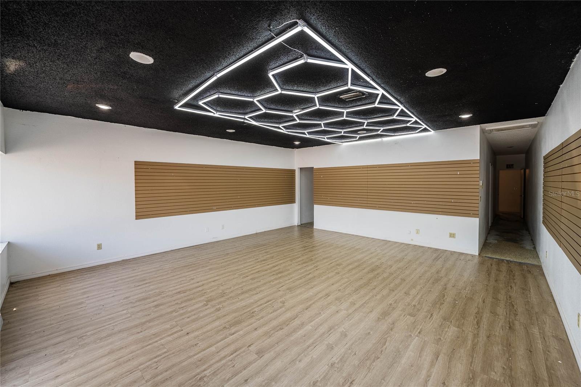
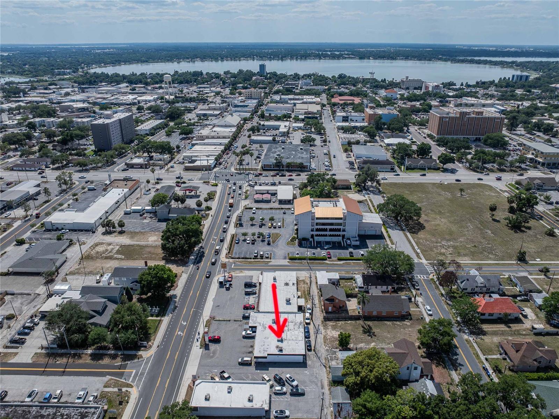
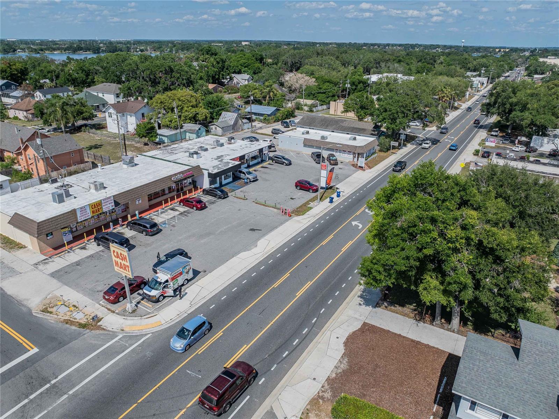
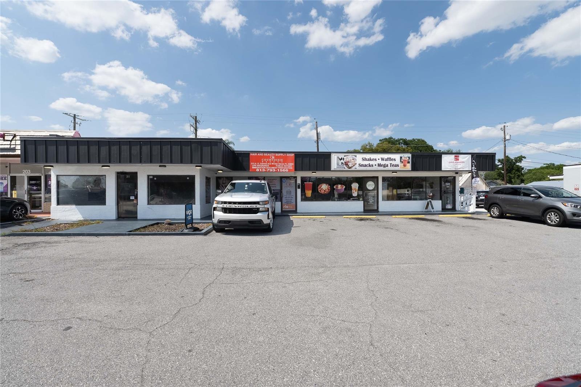
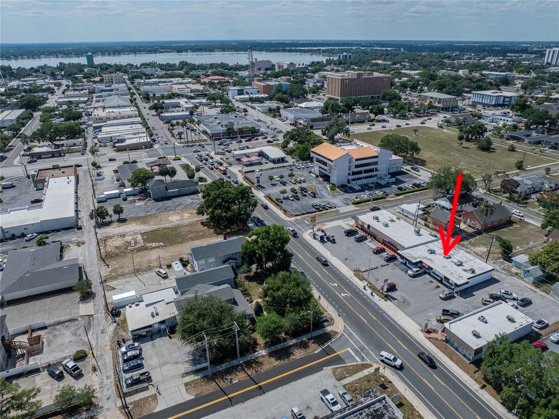
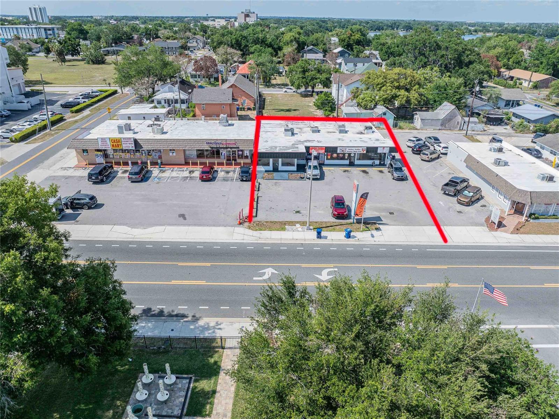
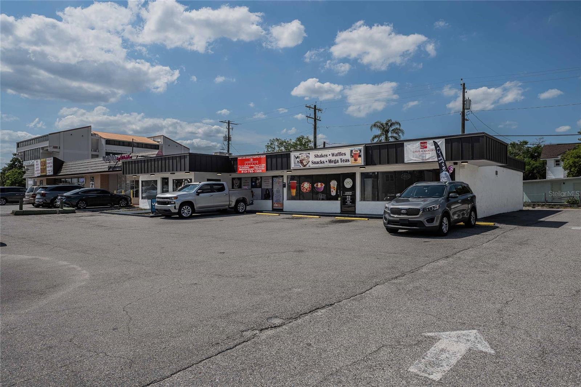
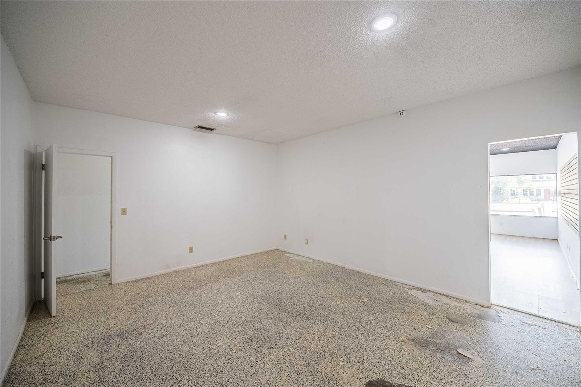
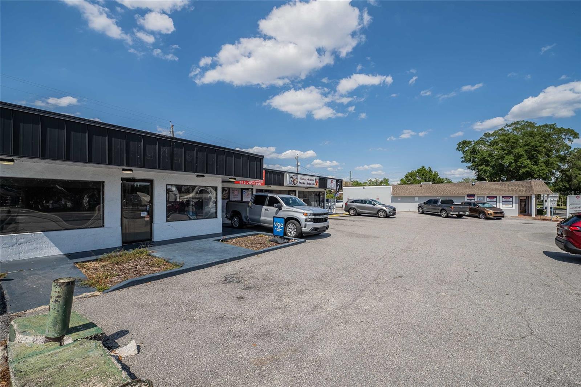
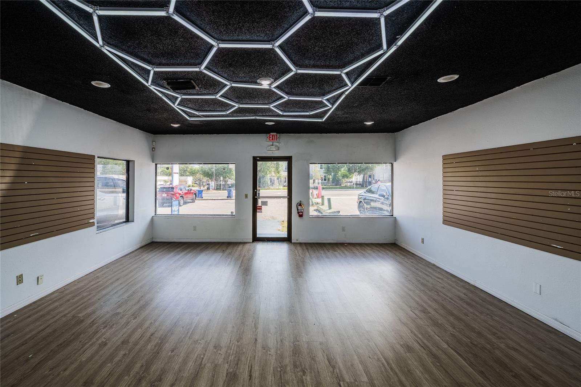
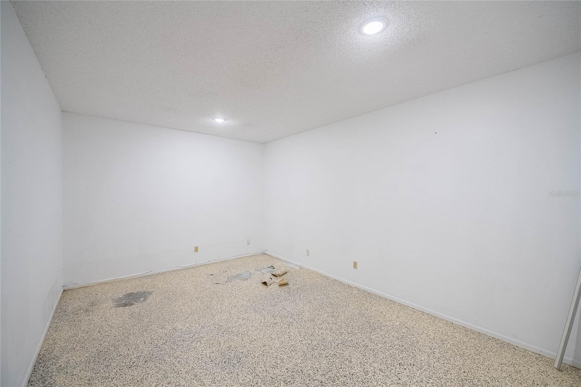
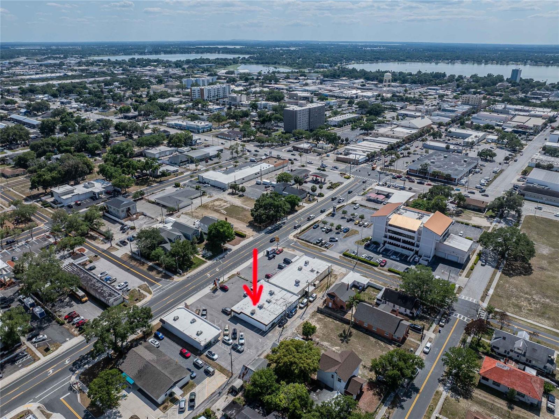
Location , Location , Location!! Prime commercial strip center opportunity on Central Ave in Downtown Winter Haven. Located within the city’s Primary Activity Center, Urban Core, and Central Business District, this high-visibility property benefits from strong vehicle and pedestrian traffic with AADT exceeding 11,400 cars each day. Positioned two blocks from the Winter Haven Post Office and the Downtown Historic District, the site is surrounded by ongoing redevelopment, restaurants, retail, and professional services. New Mini split a/c units in building. One remaining unit available in a four-unit building. Ideal for retail, office, medical, restaurant, service, or owner-user occupancy. Property features include individual electric meters, central air, rear alley delivery access, and on-site parking with 12 spaces. Landlord pays water, sewer, and trash, helping reduce tenant operating expenses. Zoned C-3 allowing a wide range of commercial uses including retail, coffee shop, bakery, restaurant, pharmacy, medical/dental, fitness, childcare, pet services, professional office, and other service-based businesses. Strong downtown location with excellent visibility, flexible zoning, and continued area growth makes this an attractive opportunity for investors, tenants, and owner-operators seeking exposure in one of Winter Haven’s most active commercial corridors.
Financial Considerations
Price:
$749,900
HOA Fee:
N/A
Tax Amount:
$6611.06
Price per SqFt:
$179.4
Tax Legal Description:
WINTER HAVEN HEIGHTS PB 1 PG 69 BLK 10 LOTS 10 & W 30 FT OF 11
Exterior Features
Lot Size:
10698
Lot Features:
N/A
Waterfront:
No
Parking Spaces:
N/A
Parking:
N/A
Roof:
N/A
Pool:
No
Pool Features:
N/A
Interior Features
Bedrooms:
Bathrooms:
0
Heating:
N/A
Cooling:
Central Air
Appliances:
N/A
Furnished:
No
Floor:
N/A
Levels:
One
Additional Features
Property Sub Type:
Retail
Style:
N/A
Year Built:
1978
Construction Type:
Concrete
Garage Spaces:
No
Covered Spaces:
N/A
Direction Faces:
N/A
Pets Allowed:
No
Special Condition:
None
Additional Features:
N/A
Additional Features 2:
N/A
Map
- Address211 E CENTRAL AVE
Contact a Professional

Featured Properties
Related Properties
- Featured
- Active
Retail
718 60TH STREET CT E
$ 2,200,000
- Featured
- Active
Retail
101 S INDIANA AVE
$ 749,000
- Featured
- Active
Retail
5544 HANSEL AVE #1
$ 1,450,000
- Featured
- Active
Retail
1061 S SUN DR #1065
$ 499,000
- Featured
- Active
Retail
104 STATE ROAD 60 W
$ 995,000
- Featured
- Active
Retail
1108 COMMERCIAL WAY
$ 6,995,000
- Featured
- Active
Retail
6295 CENTRAL AVE
$ 2,949,000
- Featured
- Active
Retail
12143 STONEYBROOK WEST PKWY #101-102
$ 394,200
- Featured
- Active
Retail
1370 N BROADWAY AVE
$ 1,800,000
- Featured
- Active
Retail
5920 SE HAMES RD
$ 895,000
- Featured
- Active
Retail
5034 N NEBRASKA AVE
$ 599,999
- Featured
- Active
Retail
1139 DR MARTIN LUTHER KING JR ST S