
































Active
1698 JUNIPER HAMMOCK ST
$1,349,000
Features:
Property Details
Remarks
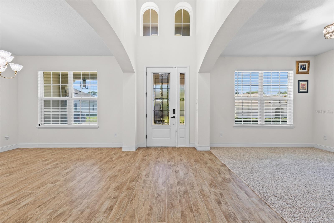
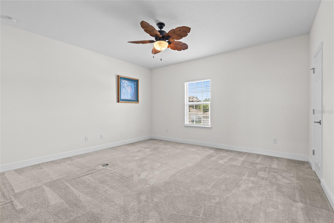
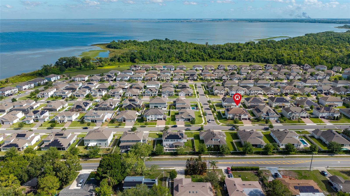
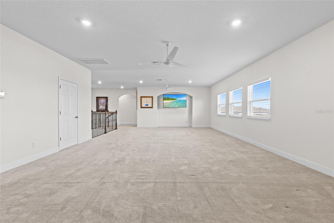
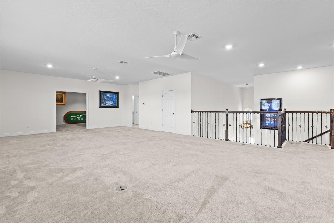
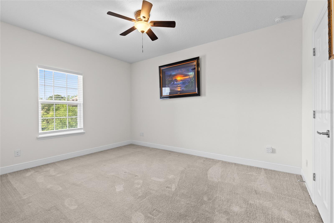
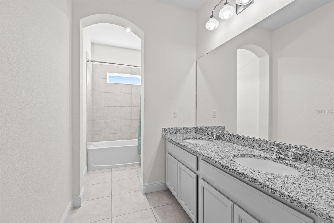
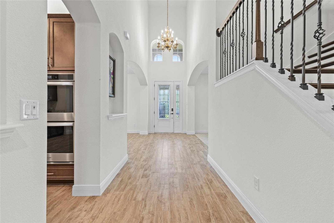
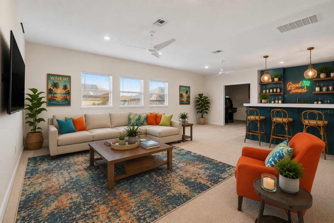
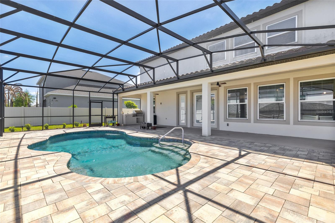
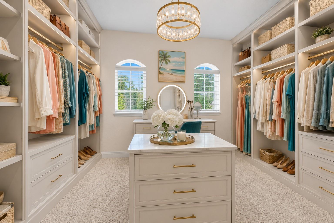
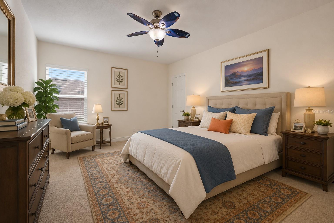
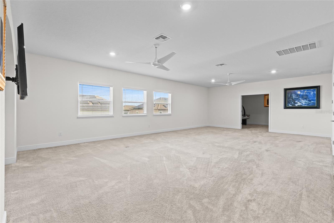
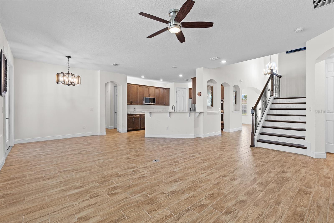
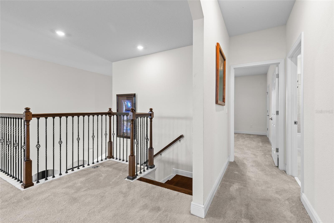
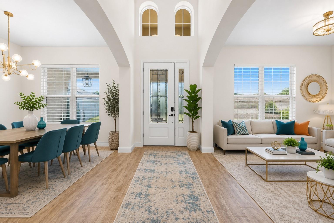
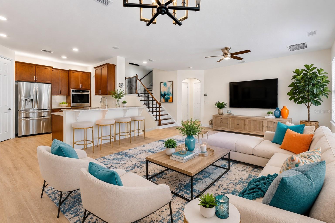
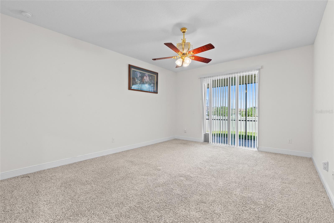
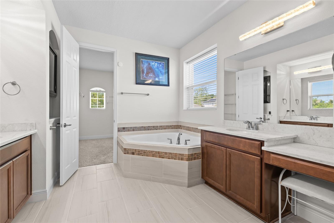
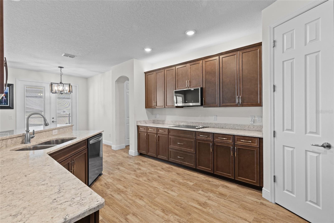
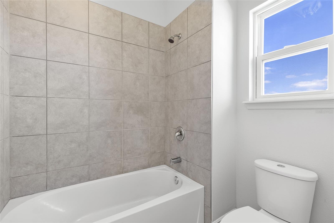
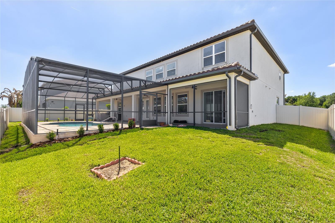
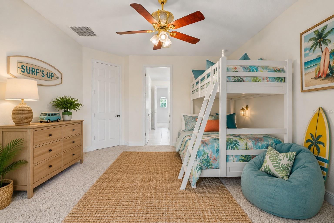
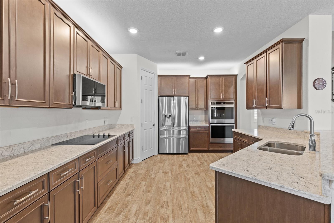
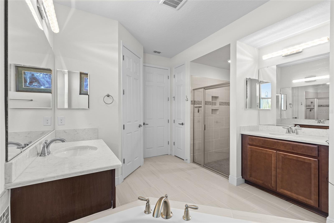
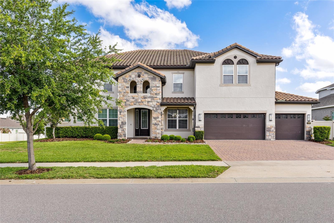
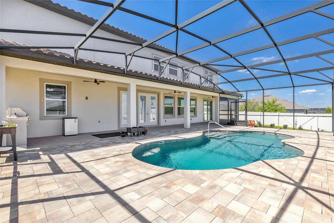
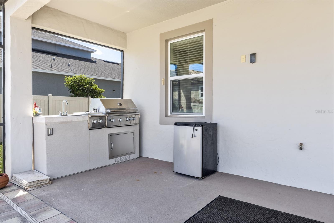
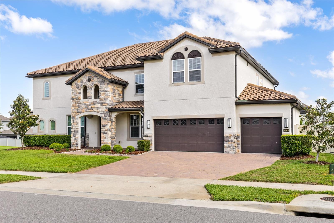
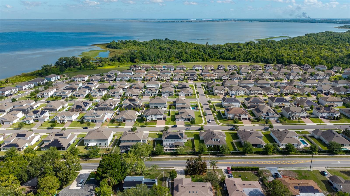
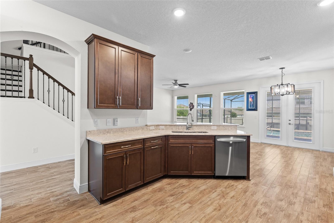
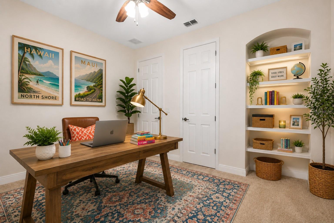
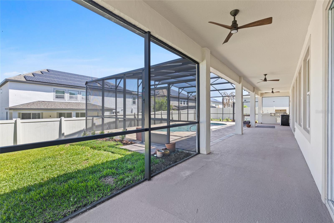
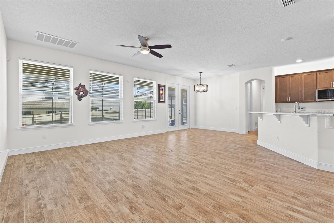
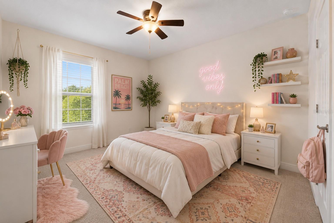
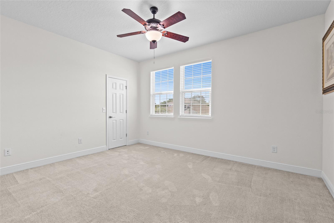
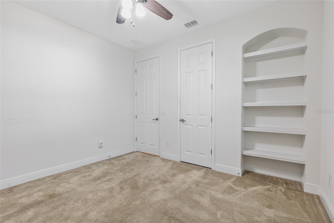
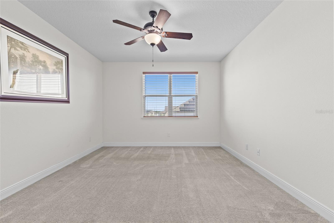
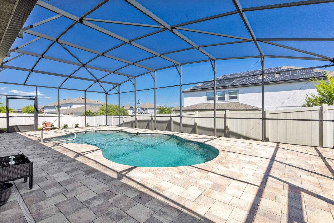
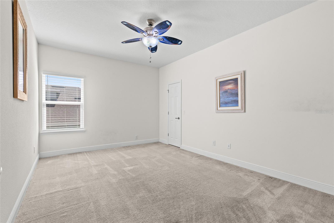
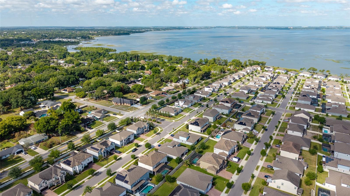
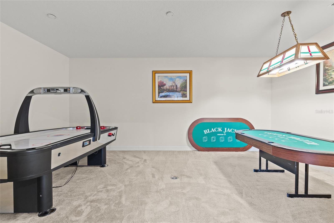
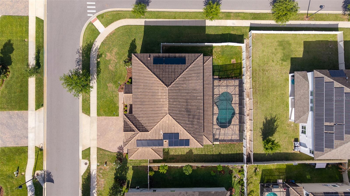
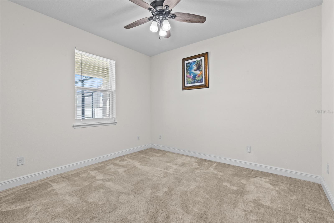
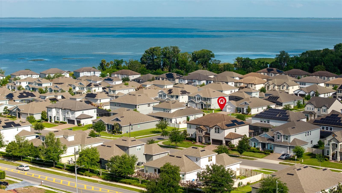
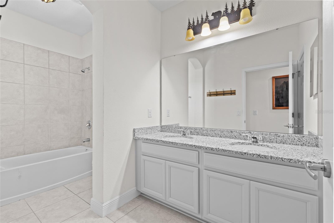
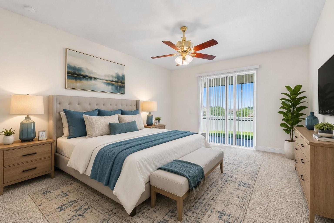
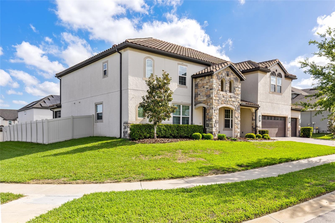
Welcome to an extraordinary Winter Garden retreat where luxury, flexibility, and resort-style living come together in one remarkable residence. Situated on a premium corner lot, this expansive 7-bedroom, 4-bath home offers over-the-top living spaces designed for entertaining, multi-generational living, and creating unforgettable memories. Step inside to soaring ceilings, abundant natural light, and an open-concept floor plan that effortlessly blends elegance with everyday comfort. The chef-inspired kitchen serves as the heart of the home, featuring an oversized island, breakfast bar, abundant cabinetry, and seamless flow into the spacious family room and café dining area. The thoughtfully designed layout includes both the owner's suite and a guest bedroom on the main level, providing ideal accommodations for extended family or visitors. Upstairs, a sprawling game room, dedicated home theater, and additional bedrooms create the ultimate entertainment hub for family and guests alike. Outside, your private backyard oasis awaits. Relax by the sparkling in-ground pool, entertain under the covered lanai, or host gatherings in the fully equipped summer kitchen. The fully fenced yard provides privacy while maximizing enjoyment of Florida's year-round sunshine. Perfectly positioned just minutes from Historic Downtown Winter Garden, Orlando's world-famous attractions, premier dining, shopping, and entertainment, this exceptional home offers the lifestyle today's buyers are seeking—space to gather, room to grow, and amenities that make every day feel like a vacation.
Financial Considerations
Price:
$1,349,000
HOA Fee:
97
Tax Amount:
$9199
Price per SqFt:
$287.02
Tax Legal Description:
MCALLISTER LANDING 96/92 LOT 35
Exterior Features
Lot Size:
11940
Lot Features:
Corner Lot, City Limits, Landscaped, Oversized Lot, Sidewalk, Paved
Waterfront:
No
Parking Spaces:
N/A
Parking:
Off Street, Tandem
Roof:
Tile
Pool:
Yes
Pool Features:
Auto Cleaner, In Ground, Screen Enclosure, Tile
Interior Features
Bedrooms:
7
Bathrooms:
4
Heating:
Electric
Cooling:
Central Air
Appliances:
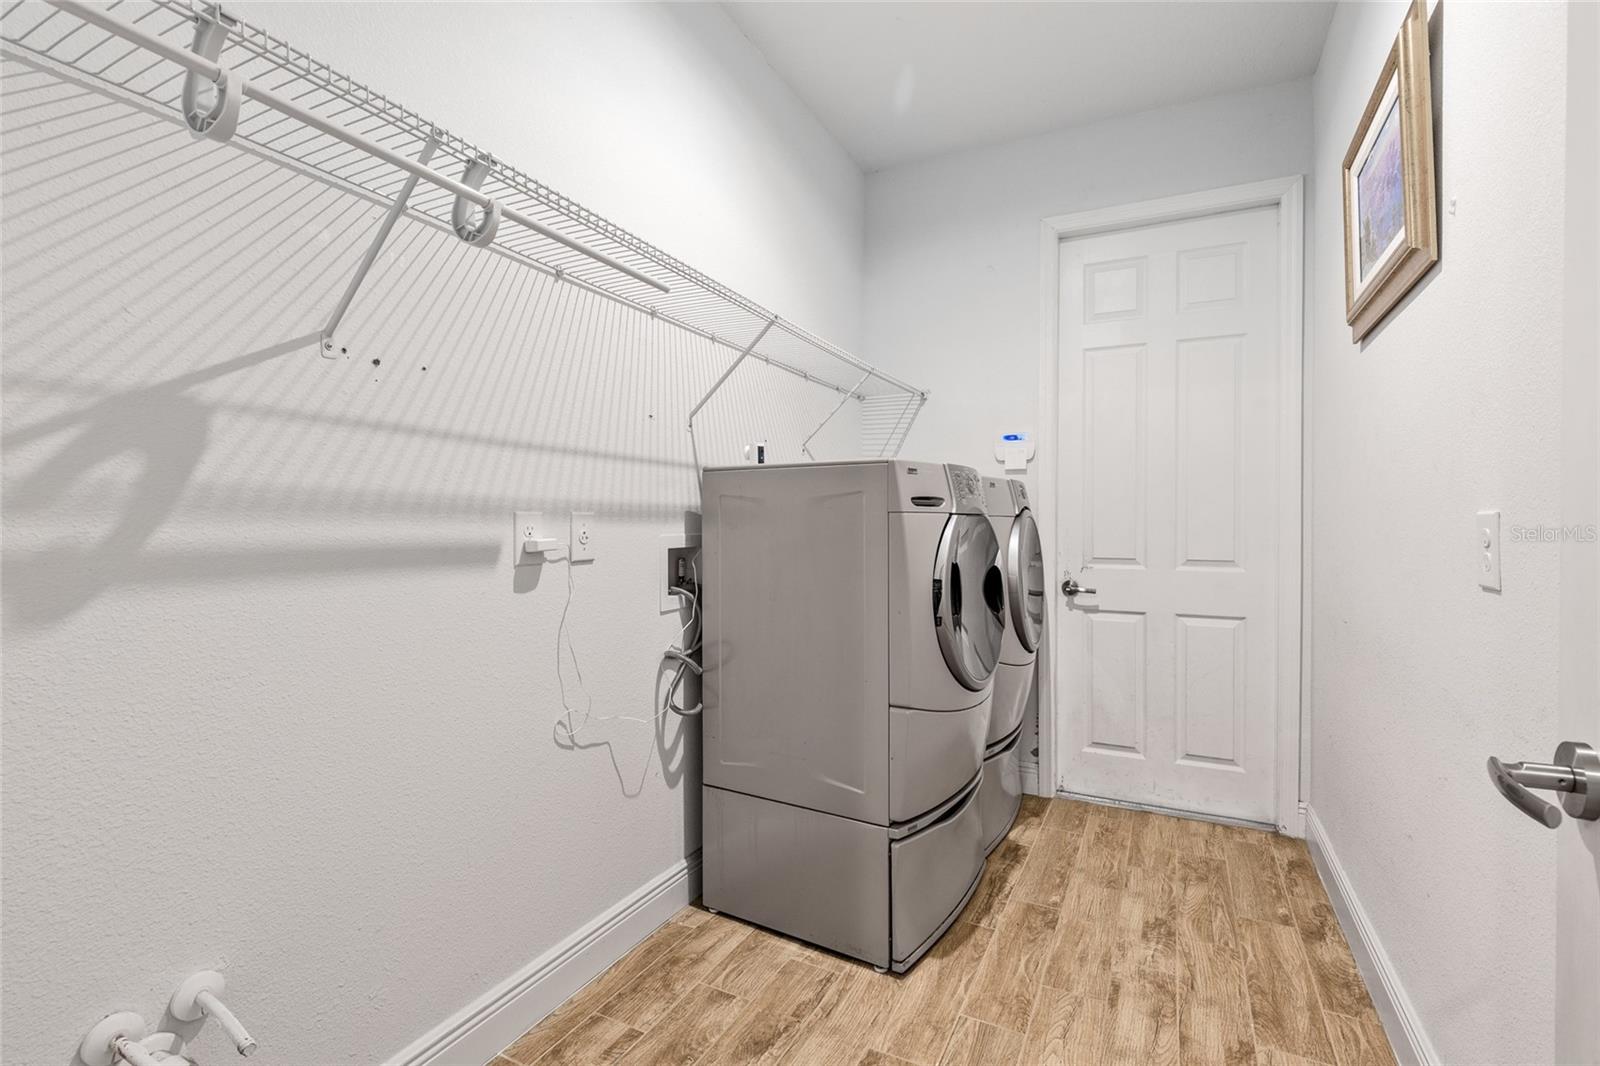
Dishwasher, Dryer, Microwave, Range, Range Hood, Refrigerator, Washer
Furnished:
Yes
Floor:
Carpet, Tile
Levels:
Two
Additional Features
Property Sub Type:
Single Family Residence
Style:
N/A
Year Built:
2019
Construction Type:
Block, Brick, Stucco
Garage Spaces:
Yes
Covered Spaces:
N/A
Direction Faces:
West
Pets Allowed:
No
Special Condition:
None
Additional Features:
Outdoor Kitchen, Rain Gutters
Additional Features 2:
N/A
Map
- Address1698 JUNIPER HAMMOCK ST
Contact a Professional

Featured Properties
Related Properties
- Featured
- Active
Single Family Residence
580 ROSE APPLE CIR
$ 265,000
$ 1,099,000
- Featured
- Active
Single Family Residence
11943 BLACKHEATH CIR
$ 390,000
- Featured
- Active
Single Family Residence
1211 CALOOSA COVE DR
$ 329,000
$ 875,000
- Featured
- Active
Single Family Residence
7113 BOWSPIRIT PL
$ 415,000
$ 380,000
- Featured
- Active
Single Family Residence
2811 SIENNA VIEW TERRACE CT
$ 799,000
- Featured
- Active
Single Family Residence
9881 HICKORY PINES AVE
$ 525,850
$ 399,000
$ 325,000
- Featured
- Active
Single Family Residence
1005 W MONTROSE ST