

Active
7113 BOWSPIRIT PL
$415,000
Features:
Property Details
Remarks
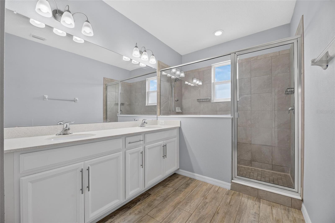
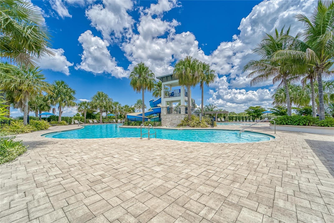
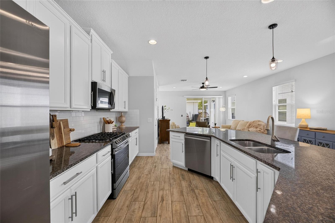
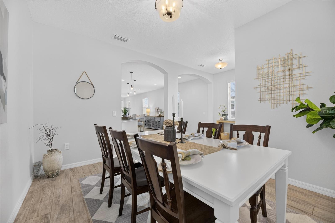
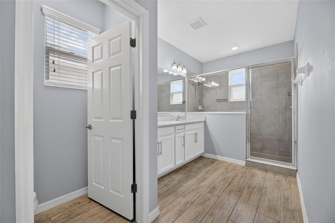
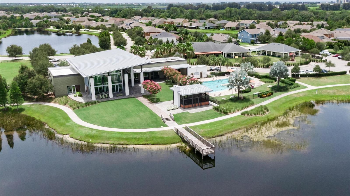
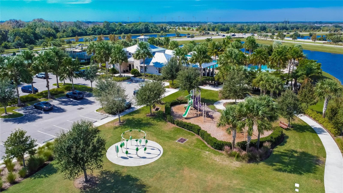
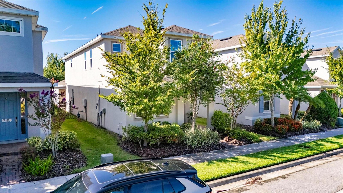
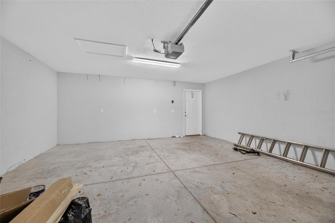
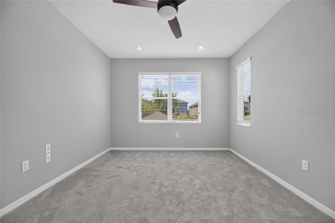
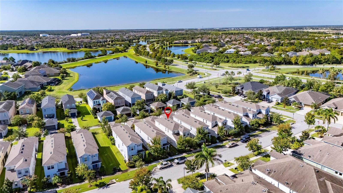
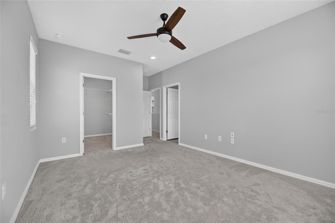
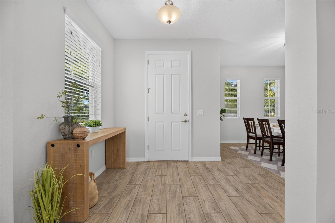
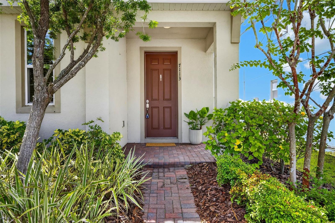
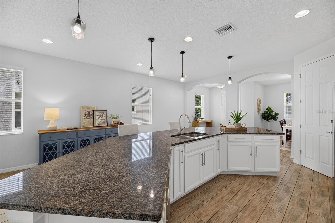
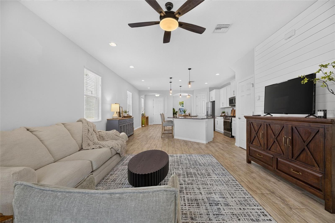
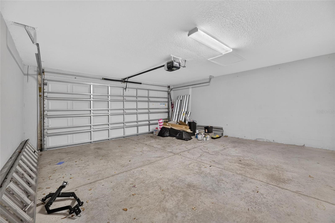
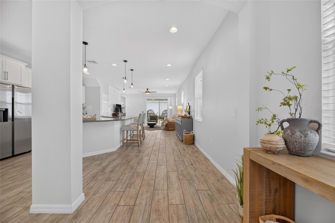
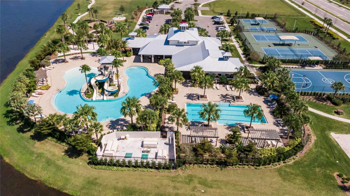
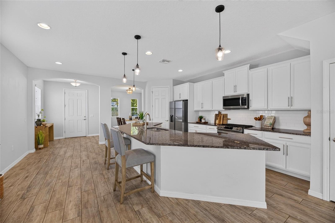
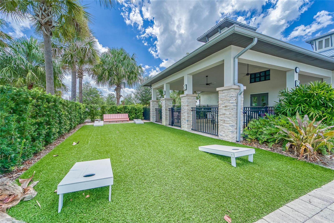
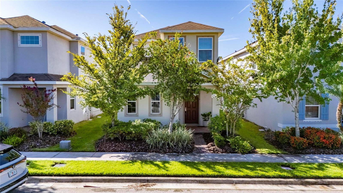
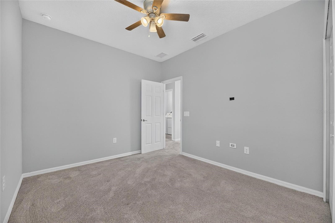
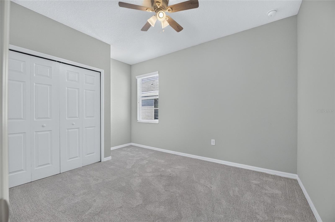
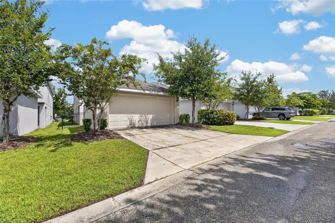
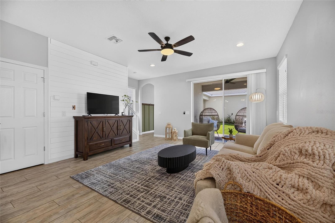
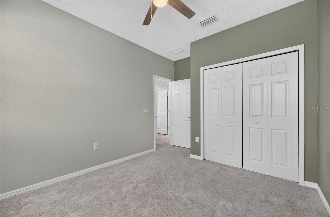
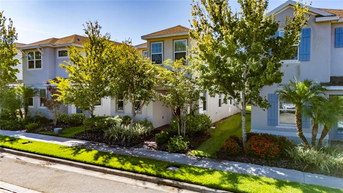
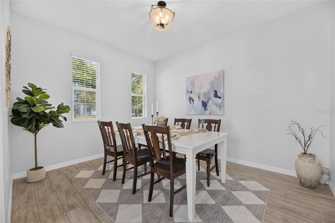
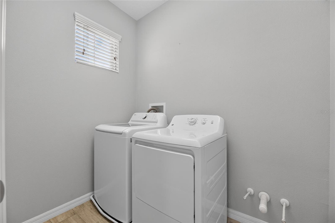
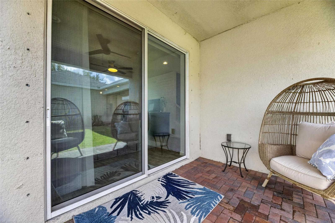
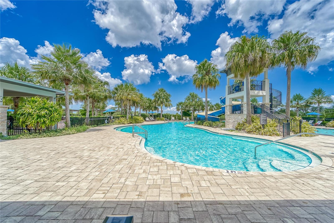
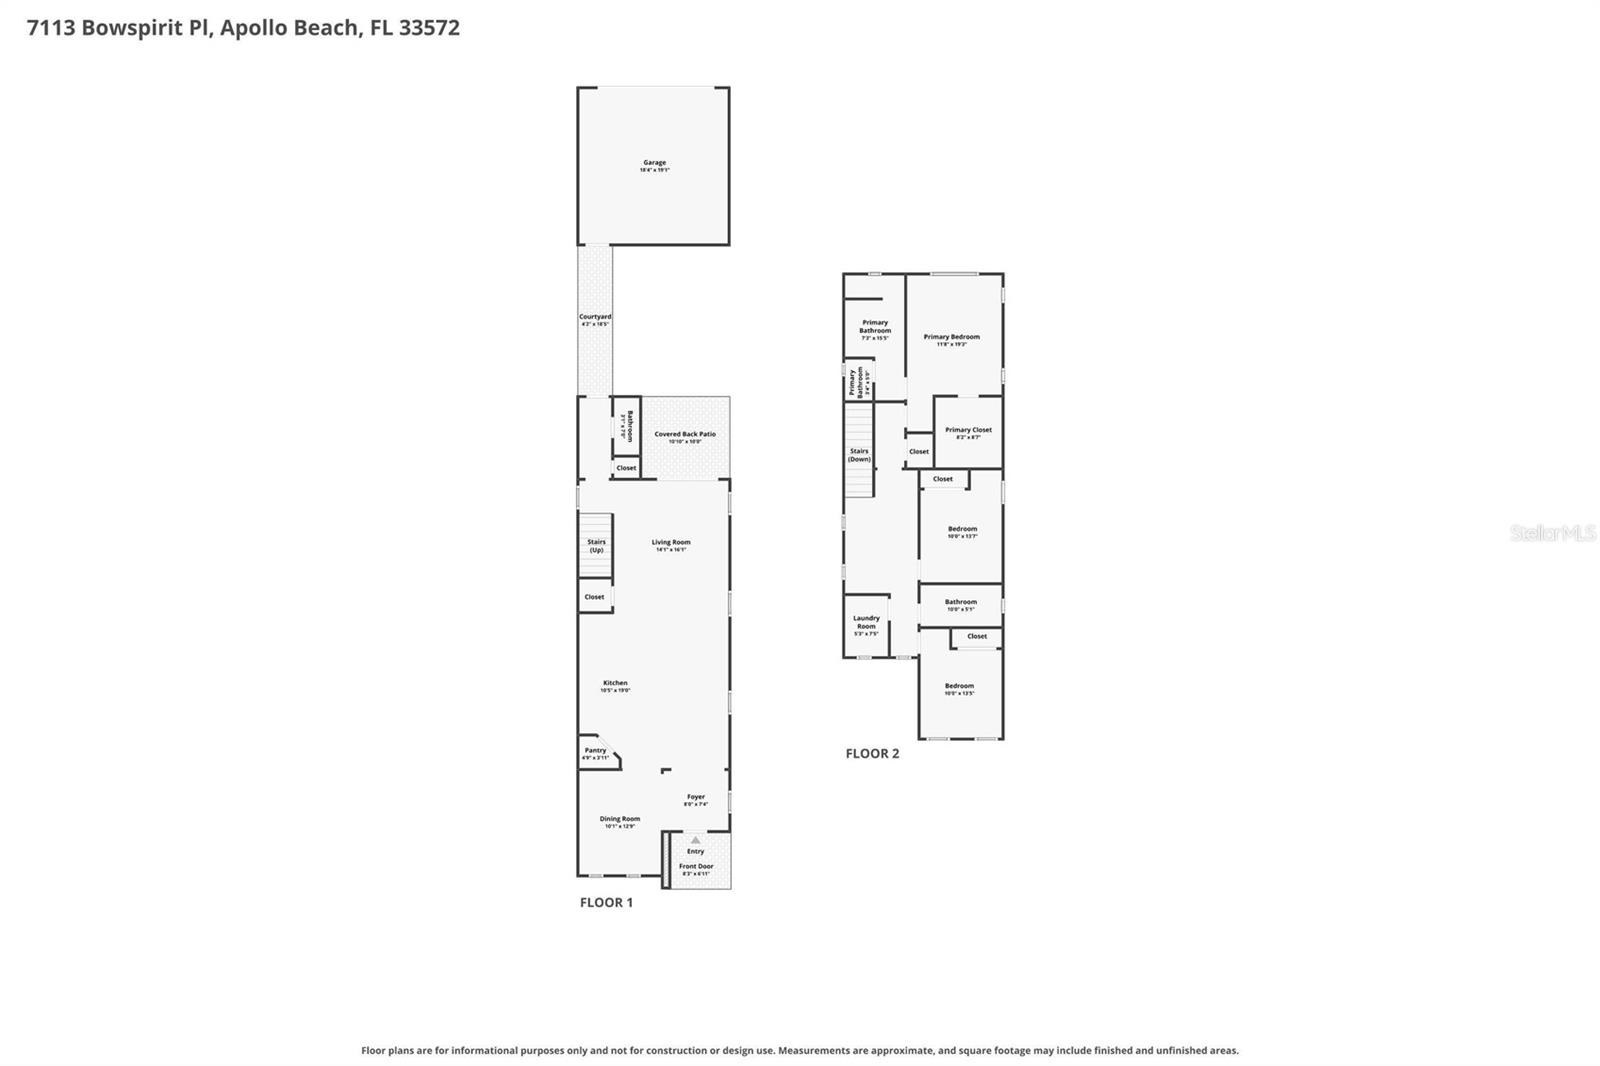
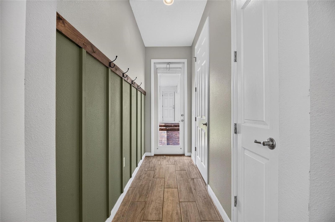
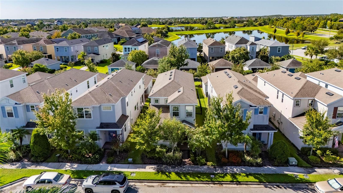
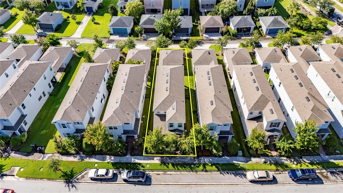
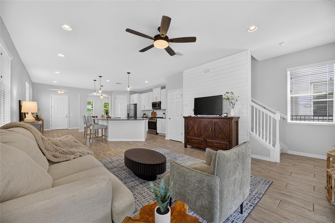
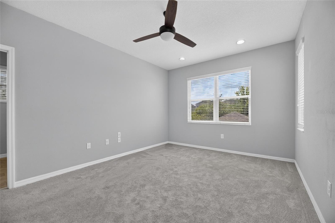
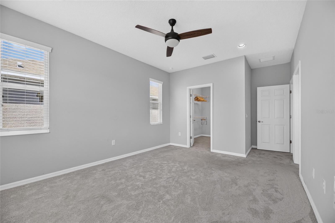
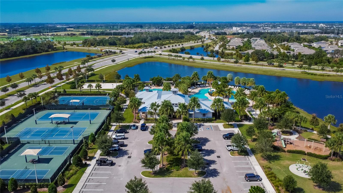
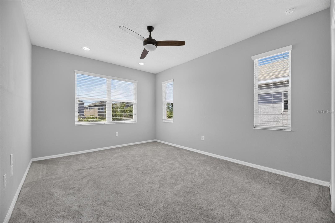
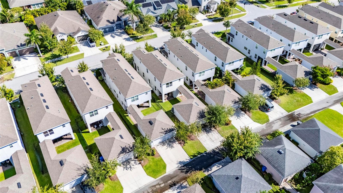
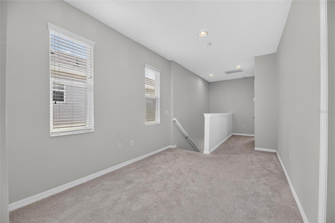
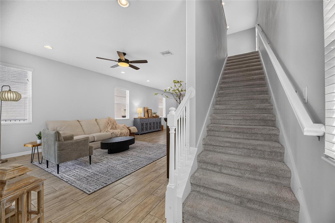
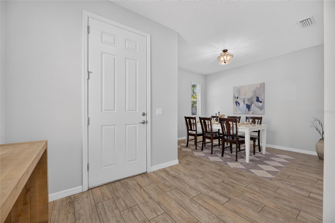
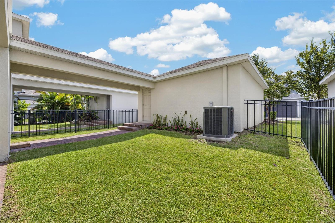
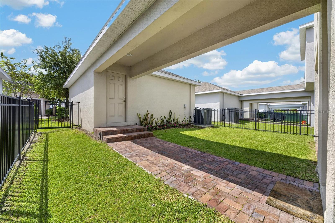
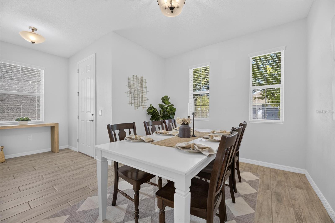
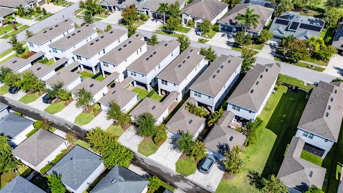
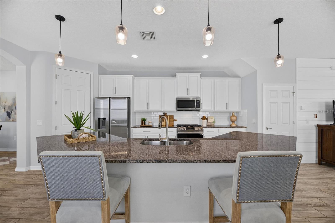
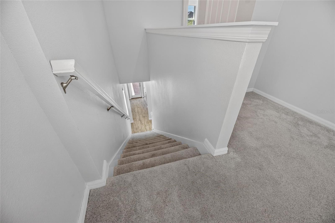
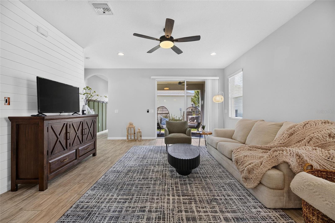
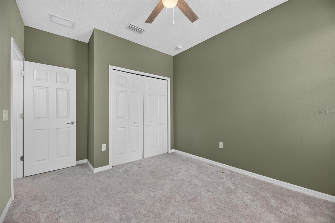
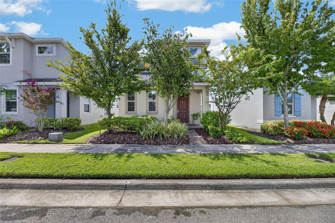
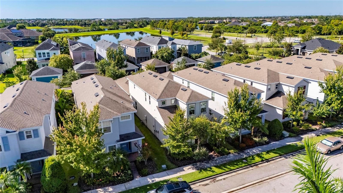
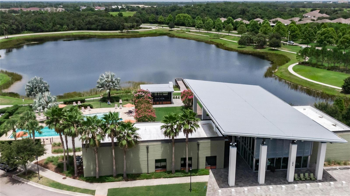
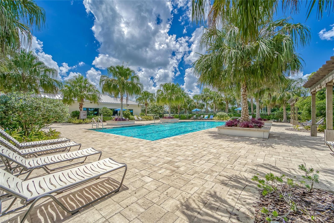
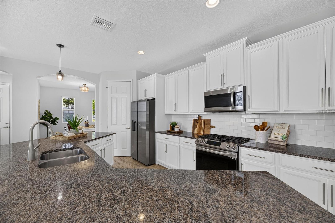
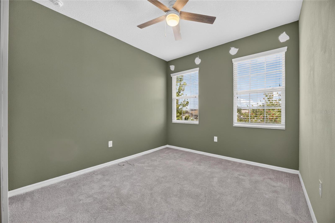
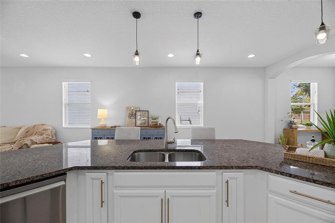
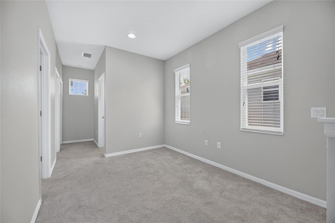
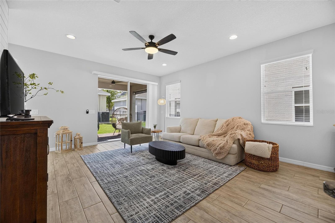
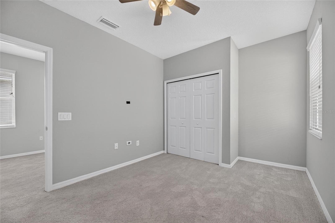
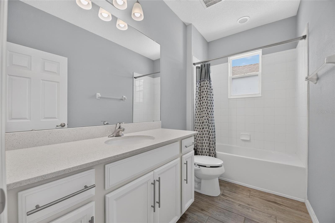
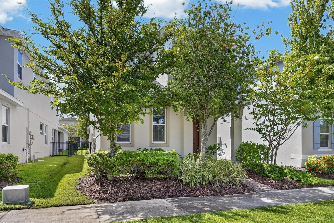
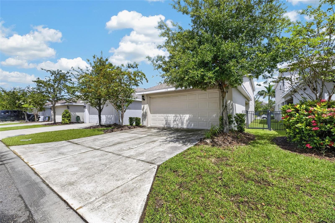
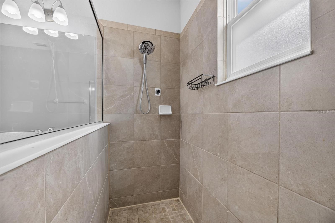
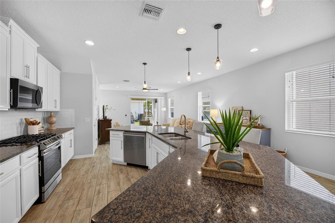
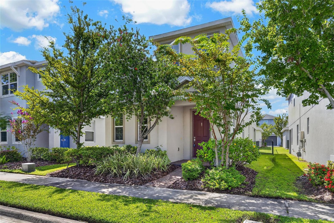
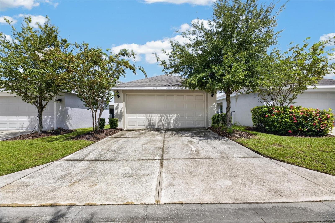
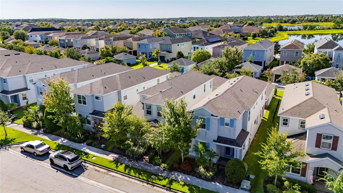
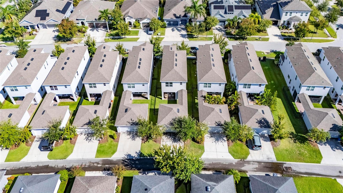
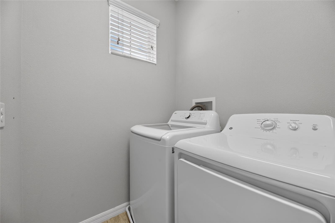

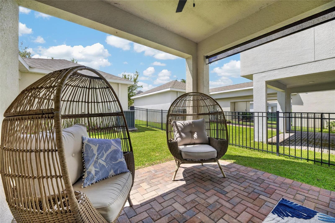
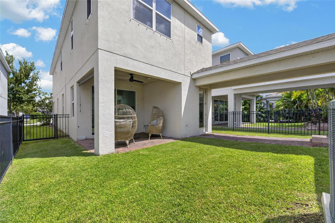
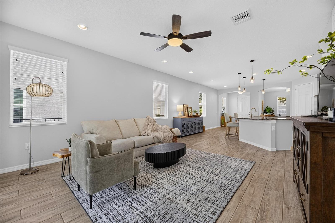
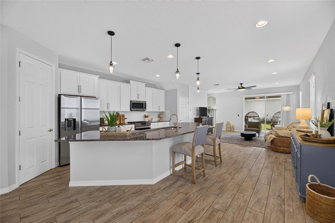
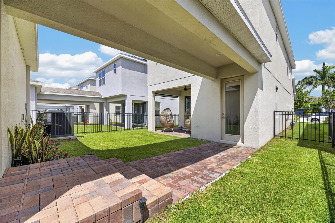
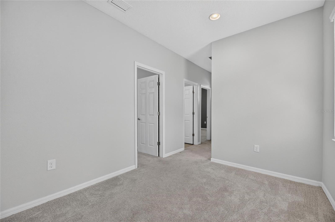
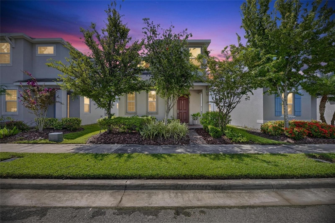
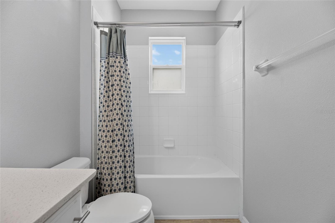
7113 Bowspirit Pl, Apollo Beach, FL 33572 | 3 Beds | 2.5 Baths | 2,141 Sq Ft | Covered Front Porch & Lanai | Rear 2-Car Garage | Waterset Amenities | Lawn Care Included Spend less time on yard work and more time enjoying the Waterset lifestyle at 7113 Bowspirit Place. Start the day with coffee on the covered front porch, gather for dinner on the brick-paved covered lanai, or head out to enjoy the community pools, fitness centers, trails, dog parks, courts, splash pads, kayak access, and on-site dining. With lawn and grounds maintenance included through the association, weekends can be centered around the home, the neighborhood, and the amenities instead of routine yard care. Inside, 2,141 square feet spans two levels with ceramic tile across the main living areas. High ceilings and custom wood wall details added in December 2022 bring character to the open living spaces, while a dedicated 10x13 formal dining room creates a defined place for dinners and entertaining. Double-wide sliding glass doors connect the living room to the 10x10 covered lanai, making it easy to carry meals and conversation outdoors. The kitchen keeps the cook connected to the conversation with a large center island, 42-inch upper cabinets, natural stone counters, custom tile backsplash, Moen fixtures, and a walk-in pantry. The appliance suite includes a natural gas range, refrigerator, and dishwasher installed in July 2022, giving the space the storage and workspace needed for daily meals or hosting. Upstairs, all three bedrooms are grouped with a central loft and second-floor laundry. The 19x12 primary suite has a walk-in closet and an en suite bath with dual stone vanities, a tiled shower, private water closet, and window. Two additional bedrooms share a full hall bath with stone counters and a tub-shower combination. A powder room downstairs adds convenience for guests. Built in 2018, the home also has a natural gas tankless water heater, dual-zone central air with two smart thermostats, complete hurricane shutters, a shingle roof, and a rear-entry 2-car garage. The AC system was serviced and cleaned in June 2025, the washer and dryer were installed in May 2025, and the interior was repainted in July 2022. Outdoor living continues from the covered front porch to the covered rear lanai with brick pavers and a ceiling fan. The rear garage keeps parking accessed from behind the home, while the front porch and sidewalks create an inviting neighborhood connection. Waterset expands the lifestyle with golf-cart-friendly streets, four community pools, splash pads, fitness centers, tennis and pickleball courts, more than 12 miles of paved trails, dog parks, lakefront kayak launches, and dining at The Landing Cafe. The monthly HOA is $123.05, and the annual CDD is $1,656. ***** WHAT THE SELLER LOVES The easy rhythm of life here stands out: coffee on the front porch, evenings on the covered lanai, and a community filled with ways to spend the day. With lawn care handled, there is more time for the pools, trails, fitness centers, courts, dog parks, kayak access, and a meal at The Landing Cafe.
Financial Considerations
Price:
$415,000
HOA Fee:
151
Tax Amount:
$8930.28
Price per SqFt:
$193.83
Tax Legal Description:
WATERSET PHASE 2A LOT 3 BLOCK 23
Exterior Features
Lot Size:
3915
Lot Features:
In County, Landscaped, Level, Sidewalk, Paved
Waterfront:
No
Parking Spaces:
N/A
Parking:
Driveway, Garage Door Opener, Garage Faces Rear, Ground Level, Guest
Roof:
Shingle
Pool:
No
Pool Features:
N/A
Interior Features
Bedrooms:
3
Bathrooms:
3
Heating:
Central
Cooling:
Central Air
Appliances:
Dishwasher, Disposal, Freezer, Microwave, Range, Range Hood, Refrigerator, Tankless Water Heater
Furnished:
Yes
Floor:
Ceramic Tile
Levels:
Two
Additional Features
Property Sub Type:
Single Family Residence
Style:
N/A
Year Built:
2018
Construction Type:
Stucco
Garage Spaces:
Yes
Covered Spaces:
N/A
Direction Faces:
North
Pets Allowed:
No
Special Condition:
None
Additional Features:
Balcony, Hurricane Shutters, Lighting, Sidewalk, Sliding Doors, Sprinkler Metered
Additional Features 2:
Community Manager contact information has been provided. Please ask the management company for most recent rules, regulations and covenant.
Map
- Address7113 BOWSPIRIT PL
Contact a Professional

Featured Properties
Related Properties
- Featured
- Active
Single Family Residence
22817 SAINT THOMAS CIR
$ 339,900
- Featured
- Active
Single Family Residence
5144 SPOTTED SEAL LN
$ 655,000
- Featured
- Active
Single Family Residence
2101 20TH AVE N
$ 369,990
- Featured
- Active
Single Family Residence
18934 STATE ROAD 19
$ 750,000
- Featured
- Active
Single Family Residence
4603 HIDDEN SHADOW DR
$ 534,900
$ 340,000
- Featured
- Active
Single Family Residence
11510 SCARLET IBIS PL
$ 435,000
$ 2,900,000
- Featured
- Active
Single Family Residence
1711 WINDWARD OAKS CT
$ 570,000
$ 259,900
- Featured
- Active
Single Family Residence
10845 SUNDRIFT DR
$ 700,000
- Featured
- Active
Single Family Residence
7329 FAIRWOOD AVE