
Active
16495 POINT ROCK DR
$559,900
Features:
Property Details
Remarks
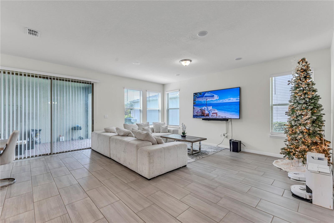
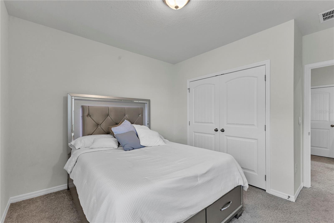
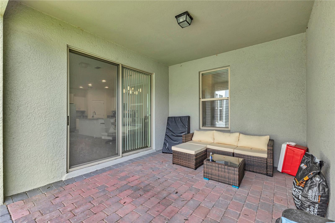
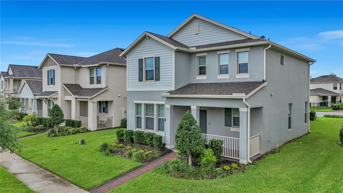
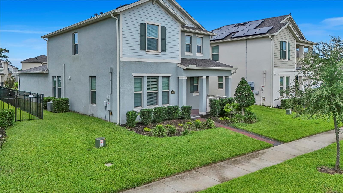
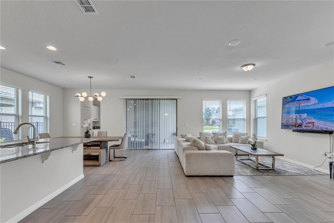
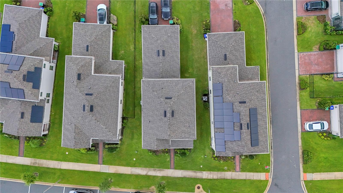
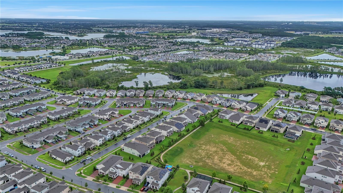
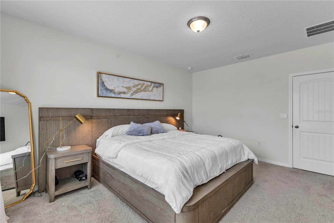
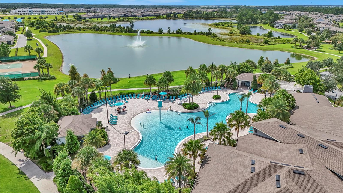
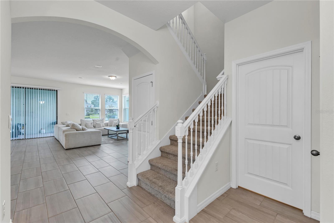
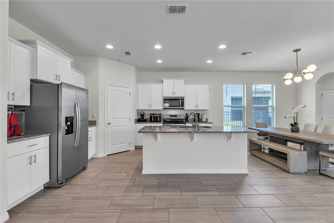
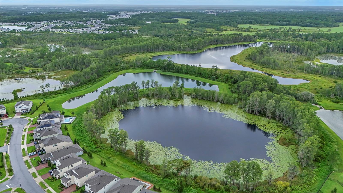
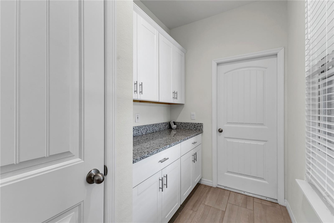
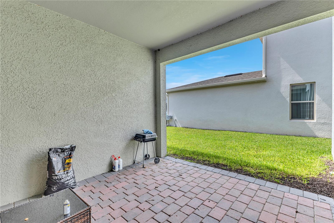
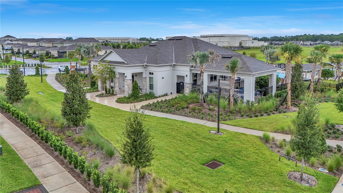
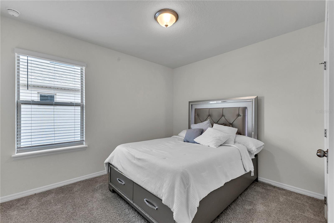
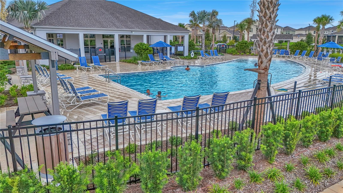
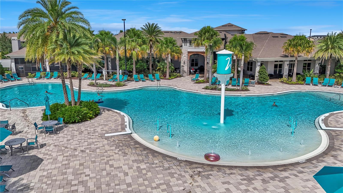
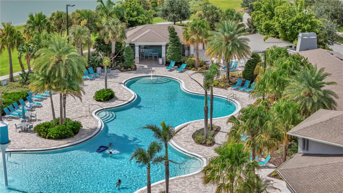
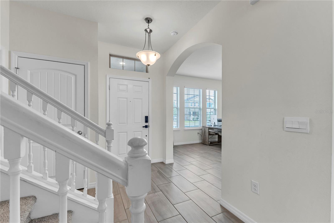
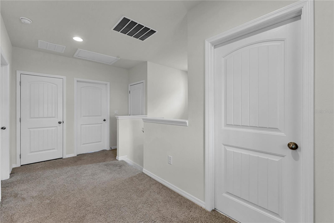
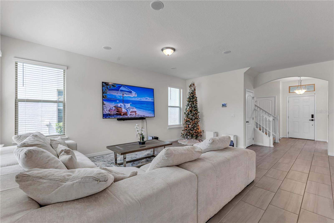
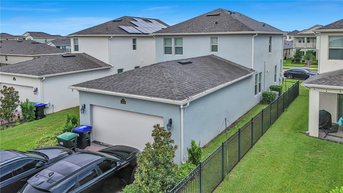
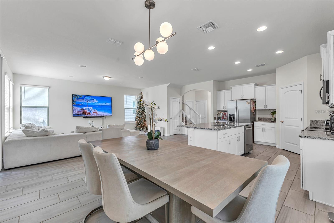
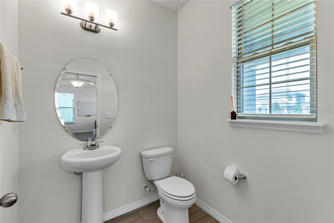
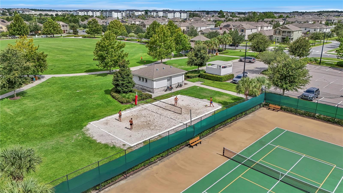
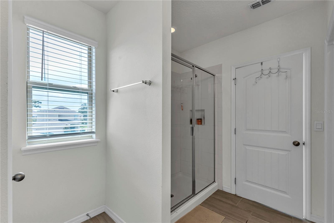
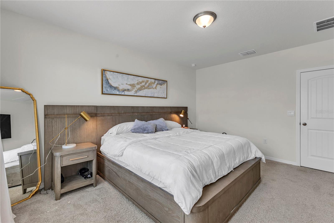

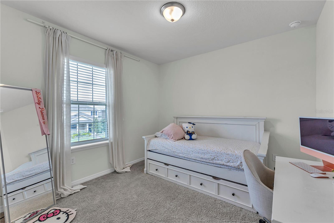
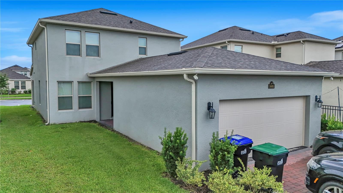
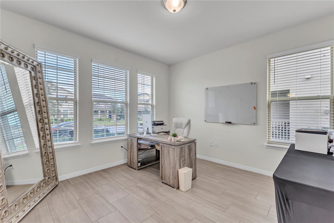
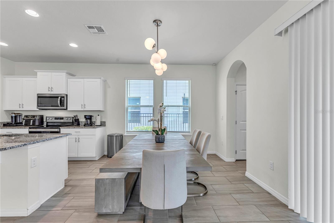
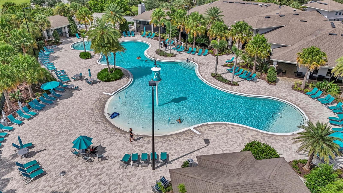
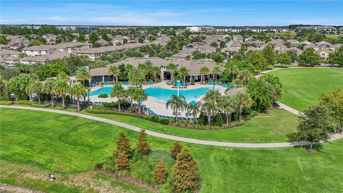
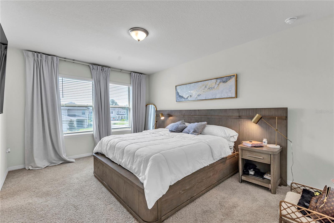
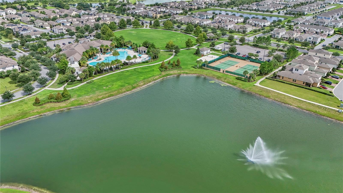
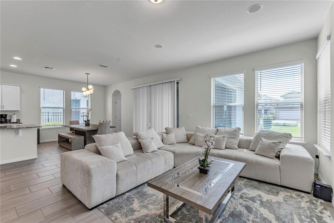
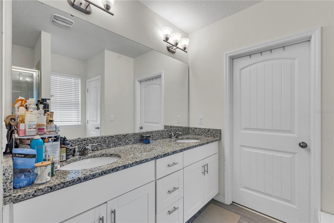
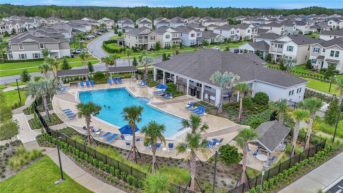
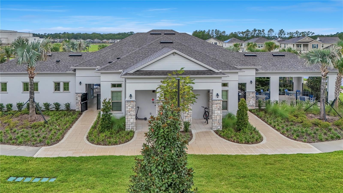
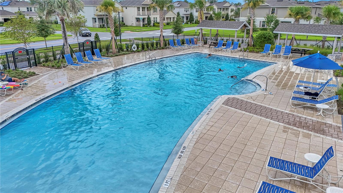
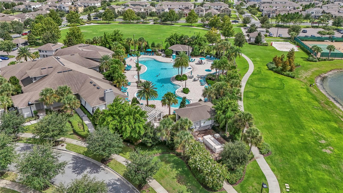
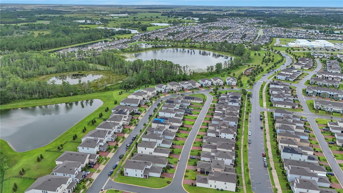
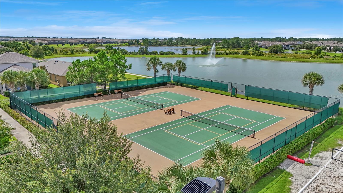
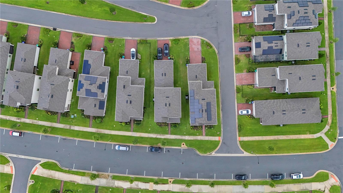
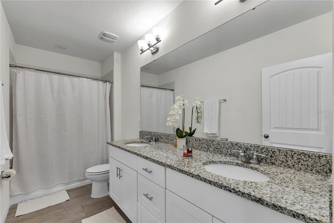
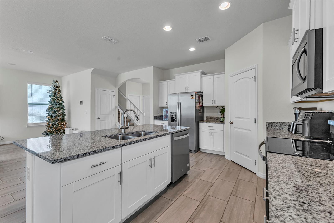
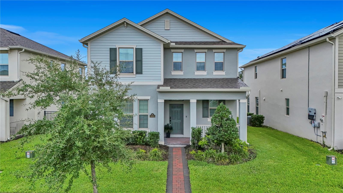
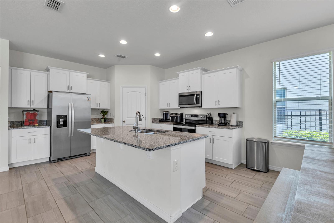
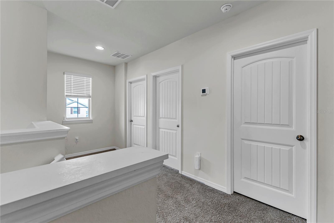
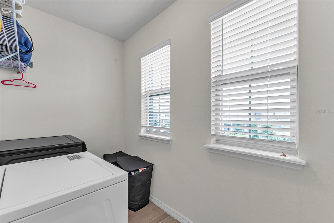
Built in 2025, this beautifully upgraded Bellake floor plan offers 3 bedrooms, 2.5 bathrooms, a versatile flex room, and a rear-entry two-car garage in the desirable Waterleigh community. The open-concept layout features a spacious kitchen with stainless steel appliances, stone countertops, upgraded wood cabinetry, and a large center island overlooking the living and dining areas. A custom wine cellar beneath the staircase adds a unique touch, while the upstairs primary suite includes a walk-in closet, dual vanities, walk-in shower, and a built-in sauna. Additional upgrades include laminate flooring throughout the second floor, a screen-enclosed lanai with an above-ground hot tub, and energy-saving solar panels. Residents enjoy multiple community pools, clubhouses, fitness centers, tennis and pickleball courts, playgrounds, dog parks, walking trails, and scenic green spaces. Conveniently located near Walt Disney World, Hamlin Town Center, shopping, dining, medical facilities, and major highways, this home offers an exceptional opportunity to enjoy the Horizon West lifestyle.
Financial Considerations
Price:
$559,900
HOA Fee:
295
Tax Amount:
$8961.46
Price per SqFt:
$252.66
Tax Legal Description:
WATERLEIGH PHASES 4B AND 4C 109/34 LOT 208
Exterior Features
Lot Size:
6123
Lot Features:
N/A
Waterfront:
No
Parking Spaces:
N/A
Parking:
N/A
Roof:
Shingle
Pool:
No
Pool Features:
N/A
Interior Features
Bedrooms:
3
Bathrooms:
3
Heating:
Central
Cooling:
Central Air
Appliances:
Built-In Oven, Cooktop, Dishwasher, Electric Water Heater, Microwave, Refrigerator
Furnished:
Yes
Floor:
Carpet, Ceramic Tile
Levels:
One
Additional Features
Property Sub Type:
Single Family Residence
Style:
N/A
Year Built:
2023
Construction Type:
Block, Stucco
Garage Spaces:
Yes
Covered Spaces:
N/A
Direction Faces:
East
Pets Allowed:
Yes
Special Condition:
None
Additional Features:
Sidewalk, Sliding Doors
Additional Features 2:
Verify with HOA
Map
- Address16495 POINT ROCK DR
Contact a Professional

Featured Properties
Related Properties
- Featured
- Active
Single Family Residence
3530 51ST AVE N
$ 279,900
$ 450,000
- Featured
- Active
Single Family Residence
14157 GOLD BRIDGE DR
$ 450,000
- Featured
- Active
Single Family Residence
7907 DEER FOOT DR
$ 359,000
$ 355,000
- Featured
- Active
Single Family Residence
5514 BLUE AZURE DR
$ 299,900
$ 285,000
- Featured
- Active
Single Family Residence
29908 MARQUETTE AVE
$ 419,000
- Featured
- Active
Single Family Residence
1995 EMERALD GREEN CIR
$ 415,900
$ 510,000
$ 550,000
- Featured
- Active
Single Family Residence
422 WESTCHESTER HILLS LN