
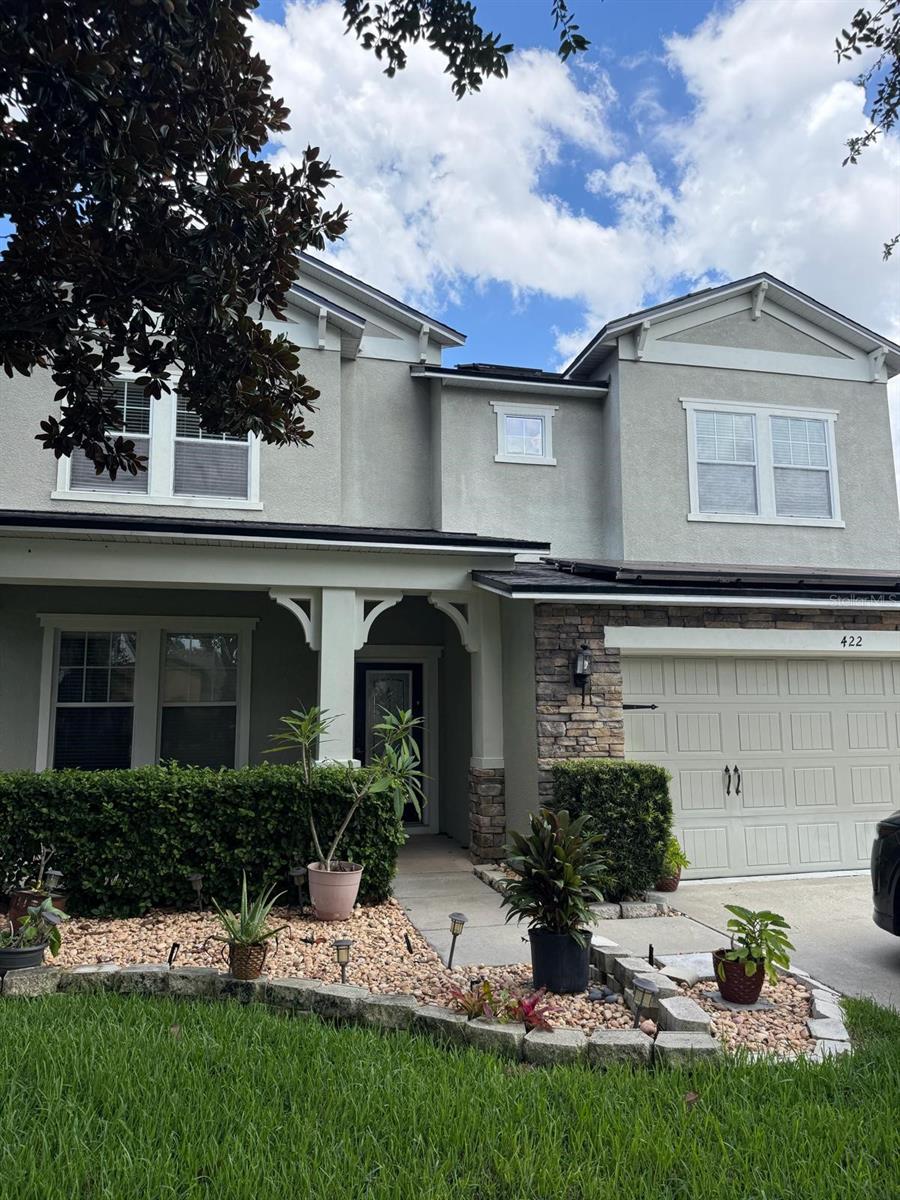
Active
422 WESTCHESTER HILLS LN
$599,000
Features:
Property Details
Remarks
WOW! This impeccably maintained 4-bedroom, 3.5-bath home with a spacious bonus room offers the perfect blend of comfort, style, and energy efficiency. Featuring a desirable open-concept floor plan, the main living area is ideal for both everyday living and entertaining, while the gourmet kitchen boasts 42-inch wood cabinetry, granite countertops, stainless steel appliances, a large center island with breakfast bar, and abundant storage. The first-floor owner’s suite provides a private retreat with elegant tray ceilings, laminate flooring, and a luxurious en-suite bath featuring dual vanities, a relaxing garden tub, a separate walk-in shower, and a spacious walk-in closet. Upstairs, you’ll find three generously sized bedrooms, two full bathrooms, and an oversized bonus room pre-wired for surround sound, perfect for a media room, game room, home office, or flex space. Step outside to enjoy the covered, screened lanai overlooking the fully fenced backyard, offering the perfect setting for relaxing or entertaining. Recent upgrades include a brand-new roof, fresh interior paint, newly painted exterior with decorative brick accents, brand-new upstairs carpet, and both A/C units replaced with an upgraded air filtration system. The fully paid-off 42-panel solar system has consistently covered all of the home’s electric usage since installation, providing exceptional long-term energy savings. Additional highlights include an EV charging connection available in the garage and reclaimed water for lawn irrigation, helping reduce utility costs while maintaining beautiful landscaping. Move-in ready and loaded with upgrades, this exceptional home offers outstanding value and is one you won’t want to miss!
Financial Considerations
Price:
$599,000
HOA Fee:
145
Tax Amount:
$5002.43
Price per SqFt:
$178.97
Tax Legal Description:
CROSBY CROSSINGS LOT 10 BLOCK 5
Exterior Features
Lot Size:
6994
Lot Features:
N/A
Waterfront:
No
Parking Spaces:
N/A
Parking:
N/A
Roof:
Shingle
Pool:
No
Pool Features:
N/A
Interior Features
Bedrooms:
4
Bathrooms:
4
Heating:
Central, Natural Gas
Cooling:
Central Air
Appliances:
Dishwasher, Disposal, Dryer, Electric Water Heater, Microwave, Range, Refrigerator, Washer
Furnished:
Yes
Floor:
Carpet, Ceramic Tile, Wood
Levels:
Two
Additional Features
Property Sub Type:
Single Family Residence
Style:
N/A
Year Built:
2012
Construction Type:
Block
Garage Spaces:
Yes
Covered Spaces:
N/A
Direction Faces:
South
Pets Allowed:
No
Special Condition:
None
Additional Features:
Rain Gutters, Sidewalk, Sliding Doors
Additional Features 2:
Verify with HOA
Map
- Address422 WESTCHESTER HILLS LN
Contact a Professional

Featured Properties
Related Properties
$ 285,000
- Featured
- Active
Single Family Residence
29908 MARQUETTE AVE
$ 419,000
- Featured
- Active
Single Family Residence
1995 EMERALD GREEN CIR
$ 415,900
$ 510,000
$ 550,000
$ 298,000
$ 390,990
$ 349,990
$ 1,650,000
$ 315,000
$ 295,000
- Featured
- Active
Single Family Residence
1127 GRAND CYPRESS CT