
Active
15101 PURPLE MARTIN ST
$519,900
Features:
Property Details
Remarks
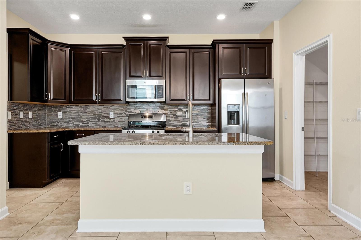
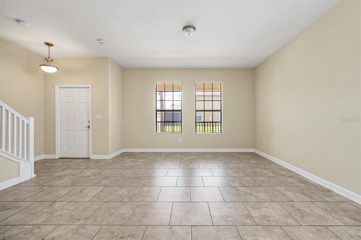
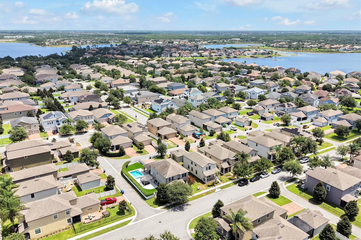
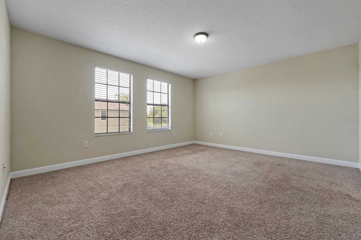
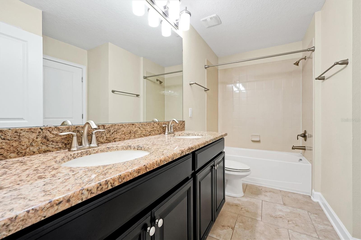
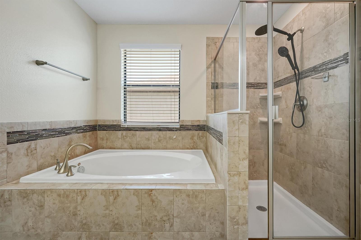
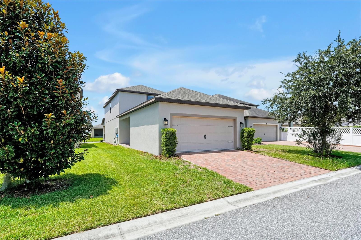
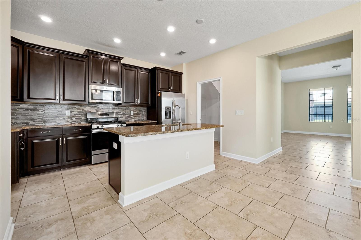
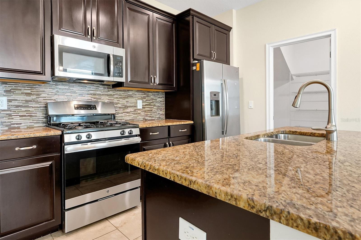
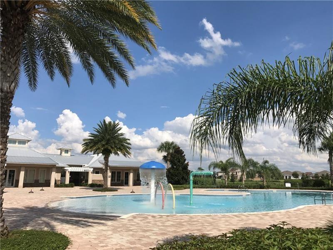
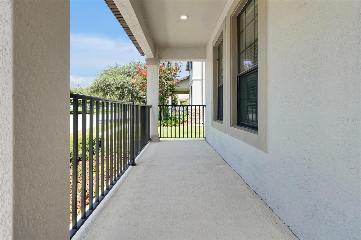
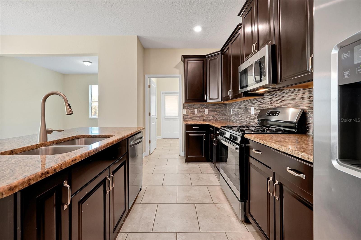
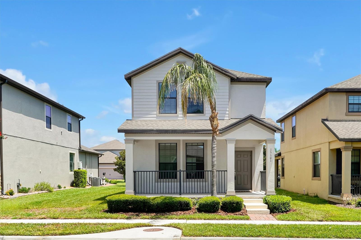
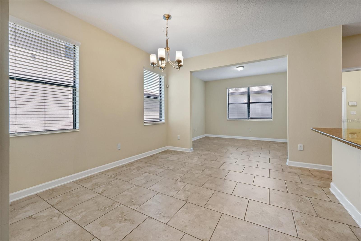
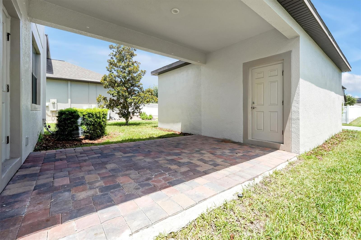
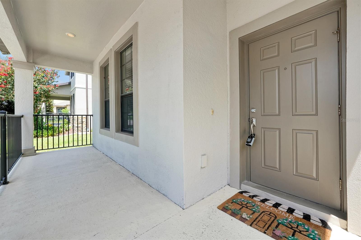
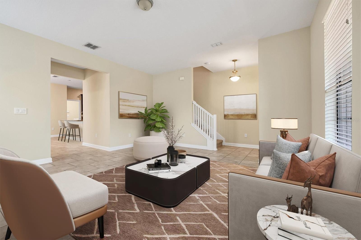
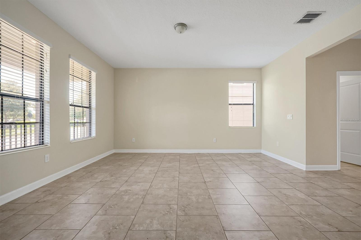
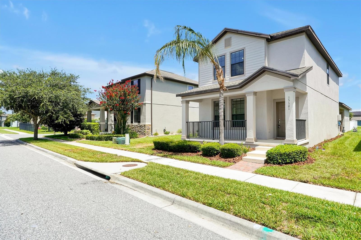
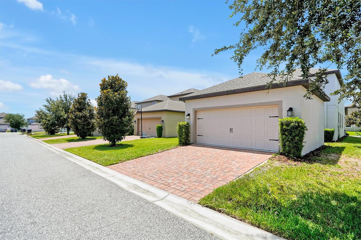
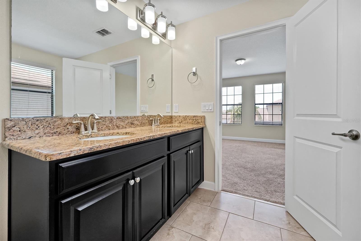
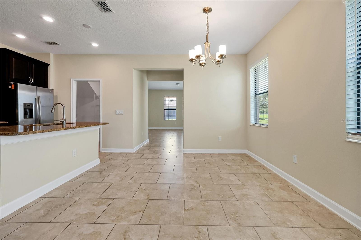
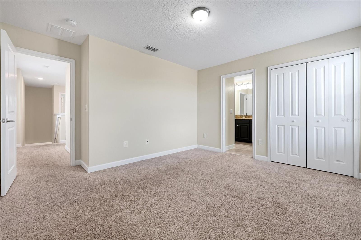
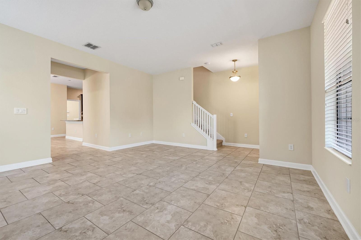
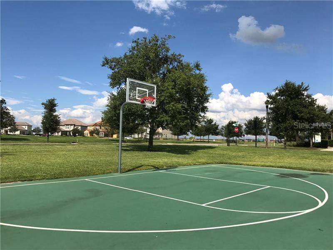
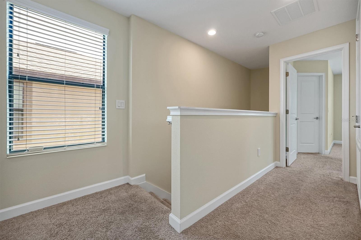
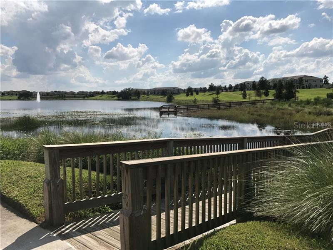
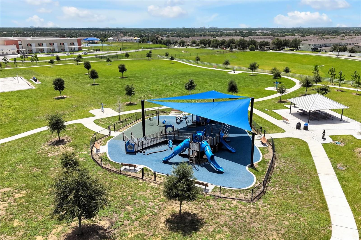
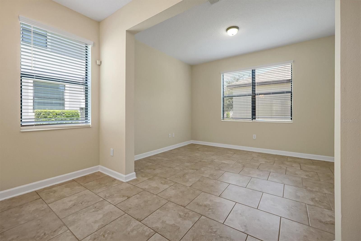
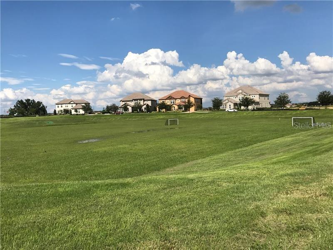
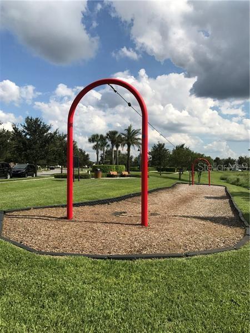
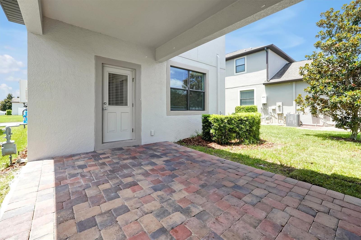
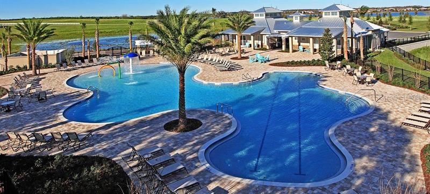
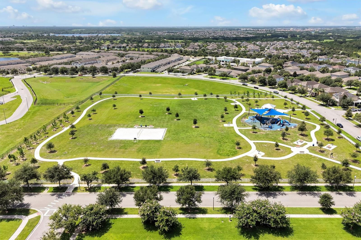
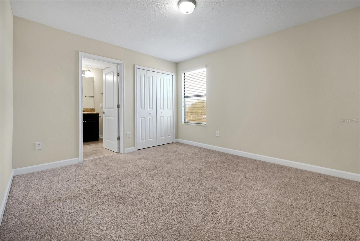
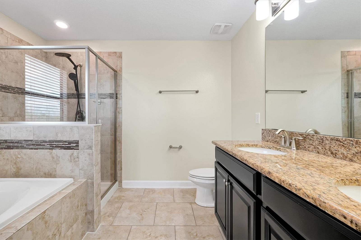
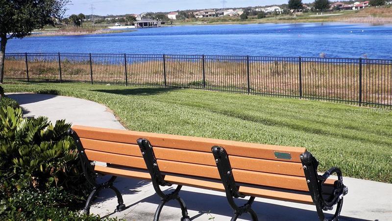
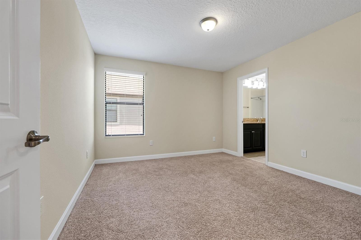
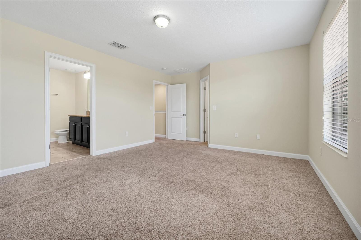
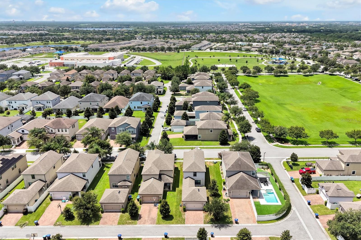
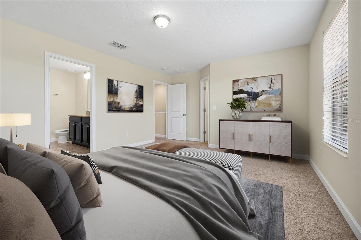
Welcome to this well-maintained, move-in-ready two-story home in the sought-after Summerlake community of Horizon West at Winter Garden. Low-maintenance living with HOA-included lawn care. Beautiful home featuring living space with 3 bedrooms, 2.5 bathrooms, 1 versatile main-level den/office/flex room, 2-car garage and covered patio. A-rated school zone. The functional open floor plan features a modern kitchen that flows into the dining and living areas. Downstairs main-level den/office is ideal for remote work, guests, or a home gym. Upstairs spacious primary suite with en-suite bath. Two additional bedrooms upstairs. Covered patio. Summerlake is an amazing Resort-Style Lifestyle community amenities including a resort-style pool with splash pad, clubhouse with lake views, state-of-the-art fitness center, tennis & basketball courts, zipline, dog park, playgrounds, sports fields, walking trails, and more. Conveniently located in the heart of Horizon West, minutes from Orange County National Golf Center, Hamlin Town Center (shopping, dining, cinema), Winter Garden Village, major highways (SR 429, 535, US 192), Walt Disney World, and Universal Orlando. Schedule a showing today!
Financial Considerations
Price:
$519,900
HOA Fee:
251.63
Tax Amount:
$7661
Price per SqFt:
$260.21
Tax Legal Description:
SUMMERLAKE PD PHASE 3B 85/143 LOT 11 BLKQQ
Exterior Features
Lot Size:
5671
Lot Features:
N/A
Waterfront:
No
Parking Spaces:
N/A
Parking:
Garage Door Opener
Roof:
Shingle
Pool:
No
Pool Features:
N/A
Interior Features
Bedrooms:
3
Bathrooms:
3
Heating:
Central
Cooling:
Central Air
Appliances:
Dishwasher, Disposal, Dryer, Electric Water Heater, Microwave, Range, Refrigerator, Washer
Furnished:
Yes
Floor:
Carpet, Tile
Levels:
Two
Additional Features
Property Sub Type:
Single Family Residence
Style:
N/A
Year Built:
2017
Construction Type:
Stucco
Garage Spaces:
Yes
Covered Spaces:
N/A
Direction Faces:
South
Pets Allowed:
Yes
Special Condition:
None
Additional Features:
Other
Additional Features 2:
please contact hoa to verify all the details of rules and restrictions
Map
- Address15101 PURPLE MARTIN ST
Contact a Professional

Featured Properties
Related Properties
- Featured
- Active
Single Family Residence
5478 NW 46TH LANE RD
$ 315,000
- Featured
- Active
Single Family Residence
5015 TWIN LAKES LN
$ 639,000
- Featured
- Active
Single Family Residence
14522 SE 1ST AVENUE RD
$ 349,000
$ 1,250,000
$ 300,000
$ 304,995
- Featured
- Active
Single Family Residence
11613 PEAR TREE DR
$ 249,000
- Featured
- Active
Single Family Residence
644 SAVANNAH PRESERVE LOOP
$ 445,000
- Featured
- Active
Single Family Residence
2101 E ELLICOTT ST
$ 254,500
- Featured
- Active
Single Family Residence
474 W OAKWOOD AVE
$ 369,900
$ 279,900
- Featured
- Active
Single Family Residence
33068 ROUND TABLE RD