
Active
5478 NW 46TH LANE RD
$315,000
Features:
Property Details
Remarks
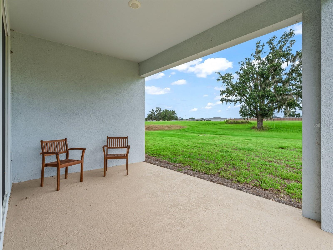
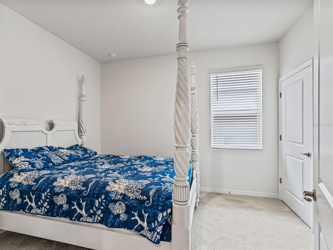
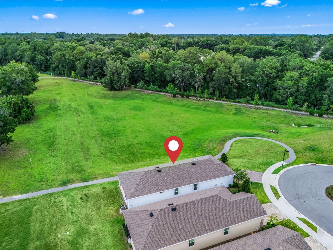
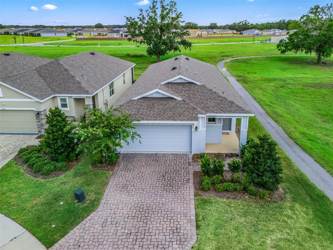
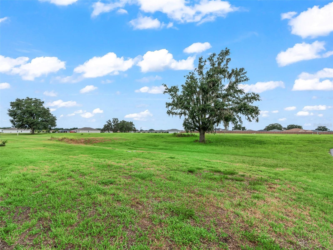
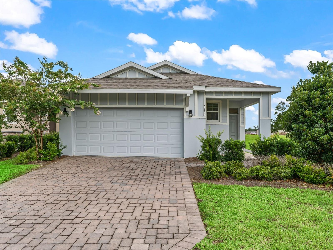
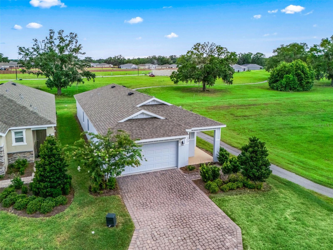
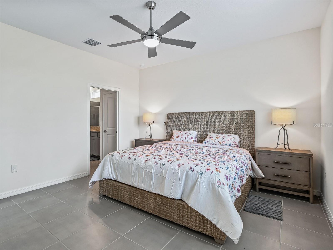
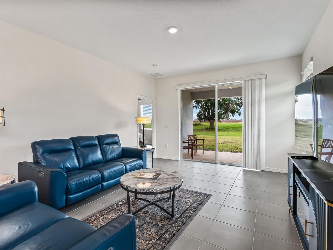
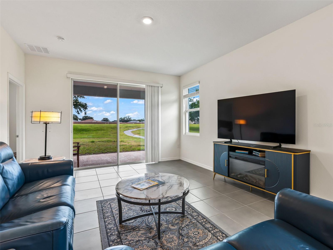
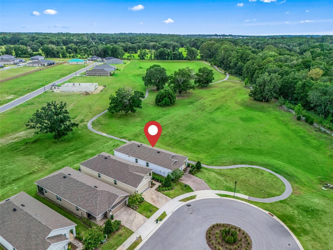
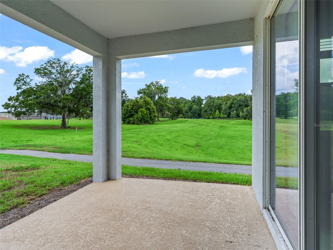
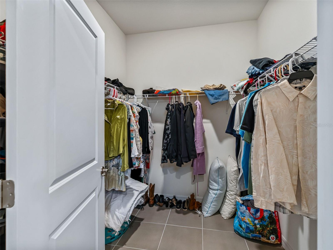
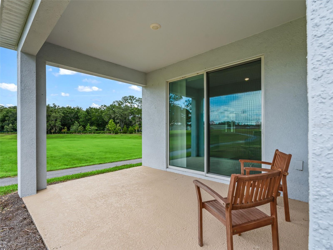
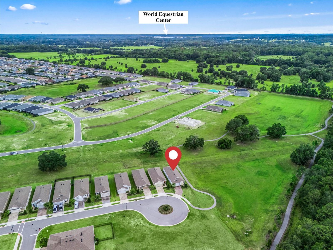
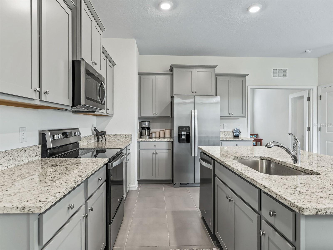
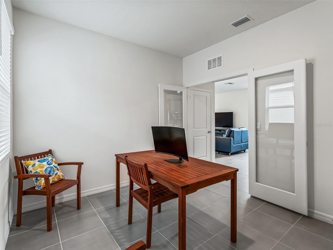
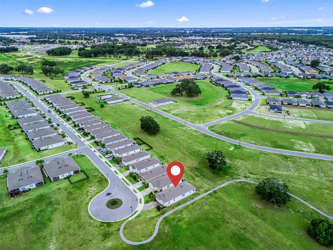
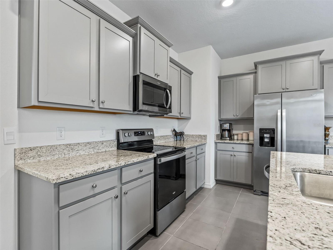
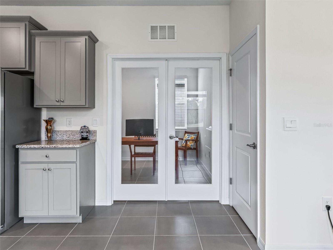
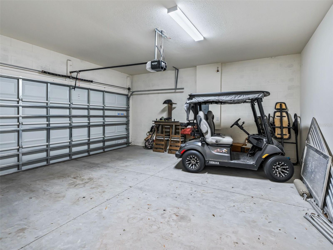
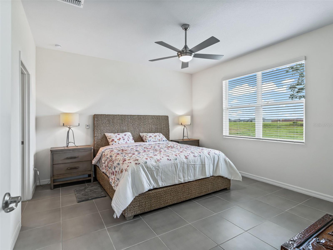
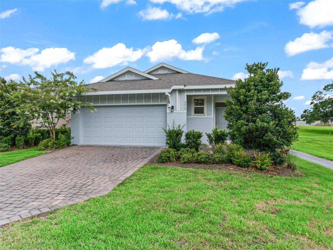
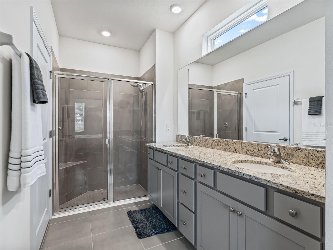
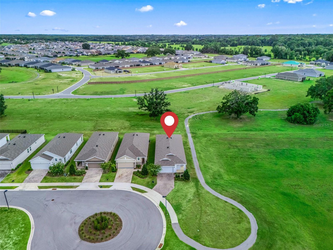
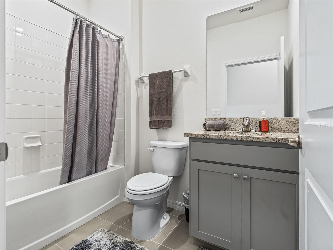
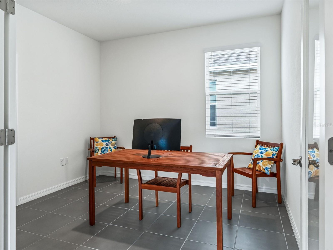
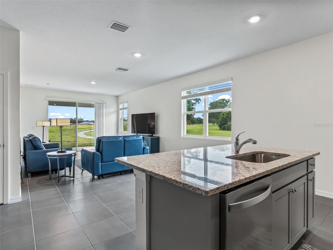
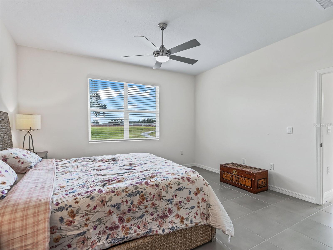
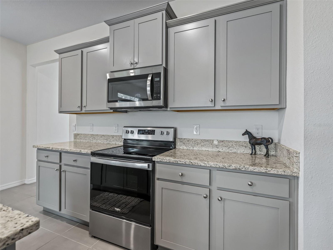
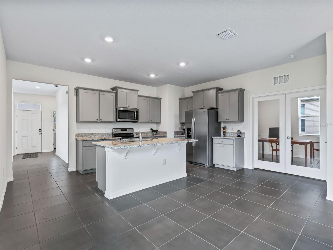
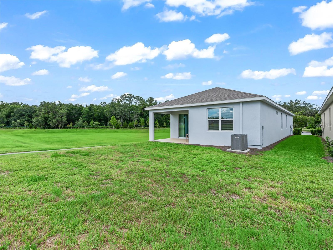
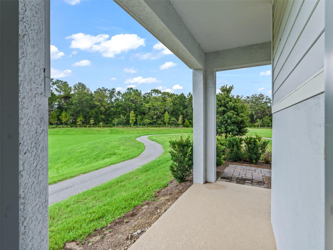
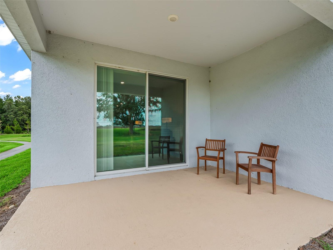
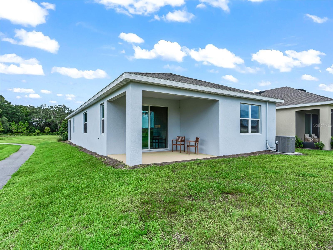
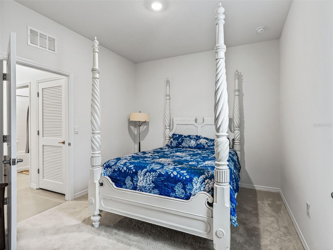
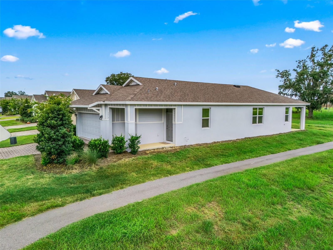
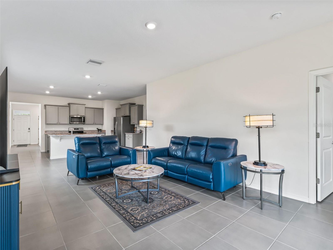
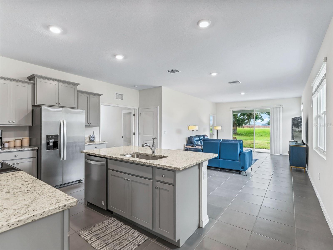
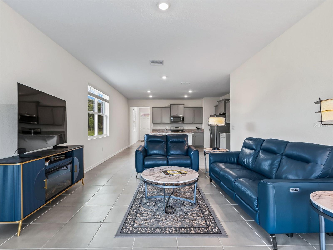
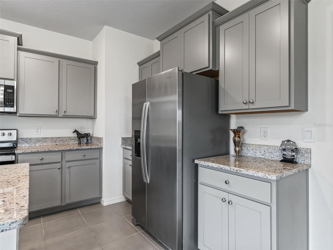
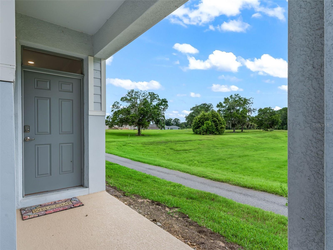
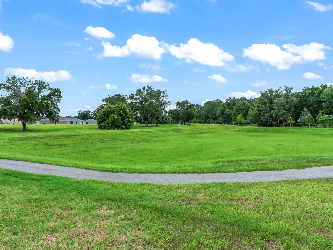
Welcome to this exceptional home in the all-ages area of Ocala Preserve, ideally situated on a premium cul-de-sac lot with unmatched privacy and beautiful views. Enjoy no neighbors across the street or to the west, while the home directly adjoins the community's fitness nature trail, creating a peaceful setting surrounded by nature. Offering over 1,600 square feet of thoughtfully designed living space, this move-in-ready home features 2 spacious bedrooms, 2 full bathrooms, and a versatile den with glass French doors and a closet, making it ideal as a home office or a true third bedroom. A welcoming entrance and private front porch overlook the preserve and scenic walking trails. Inside, the open-concept floor plan is perfect for everyday living and entertaining. The stylish kitchen features gray cabinetry, light stone countertops, stainless steel appliances, and a large center island overlooking the spacious living area. The private owner's suite offers a generous walk-in closet and an en-suite bath with dual vanities, ample storage, and a beautifully tiled walk-in shower with a glass enclosure. Enjoy the resort-style lifestyle Ocala Preserve is known for, featuring community pools, a spa, pickleball courts, multiple parks, miles of walking, biking, and hiking trails, plus an on-site restaurant. Located just 8 minutes from the World Equestrian Center, 10 minutes from historic downtown Ocala, and less than 90 minutes to Orlando and Tampa via I-75, this is a rare opportunity to own a beautifully maintained home on one of the community's most desirable lots.
Financial Considerations
Price:
$315,000
HOA Fee:
1583.68
Tax Amount:
$4810
Price per SqFt:
$194.2
Tax Legal Description:
SEC 33 TWP 14 RGE 21 PLAT BOOK 014 PAGE 142 OCALA PRESERVE PHASE 13 LOT 655
Exterior Features
Lot Size:
5662
Lot Features:
Corner Lot, Cul-De-Sac, Landscaped, Level, Paved
Waterfront:
No
Parking Spaces:
N/A
Parking:
N/A
Roof:
Shingle
Pool:
No
Pool Features:
N/A
Interior Features
Bedrooms:
2
Bathrooms:
2
Heating:
Electric, Exhaust Fan
Cooling:
Central Air
Appliances:
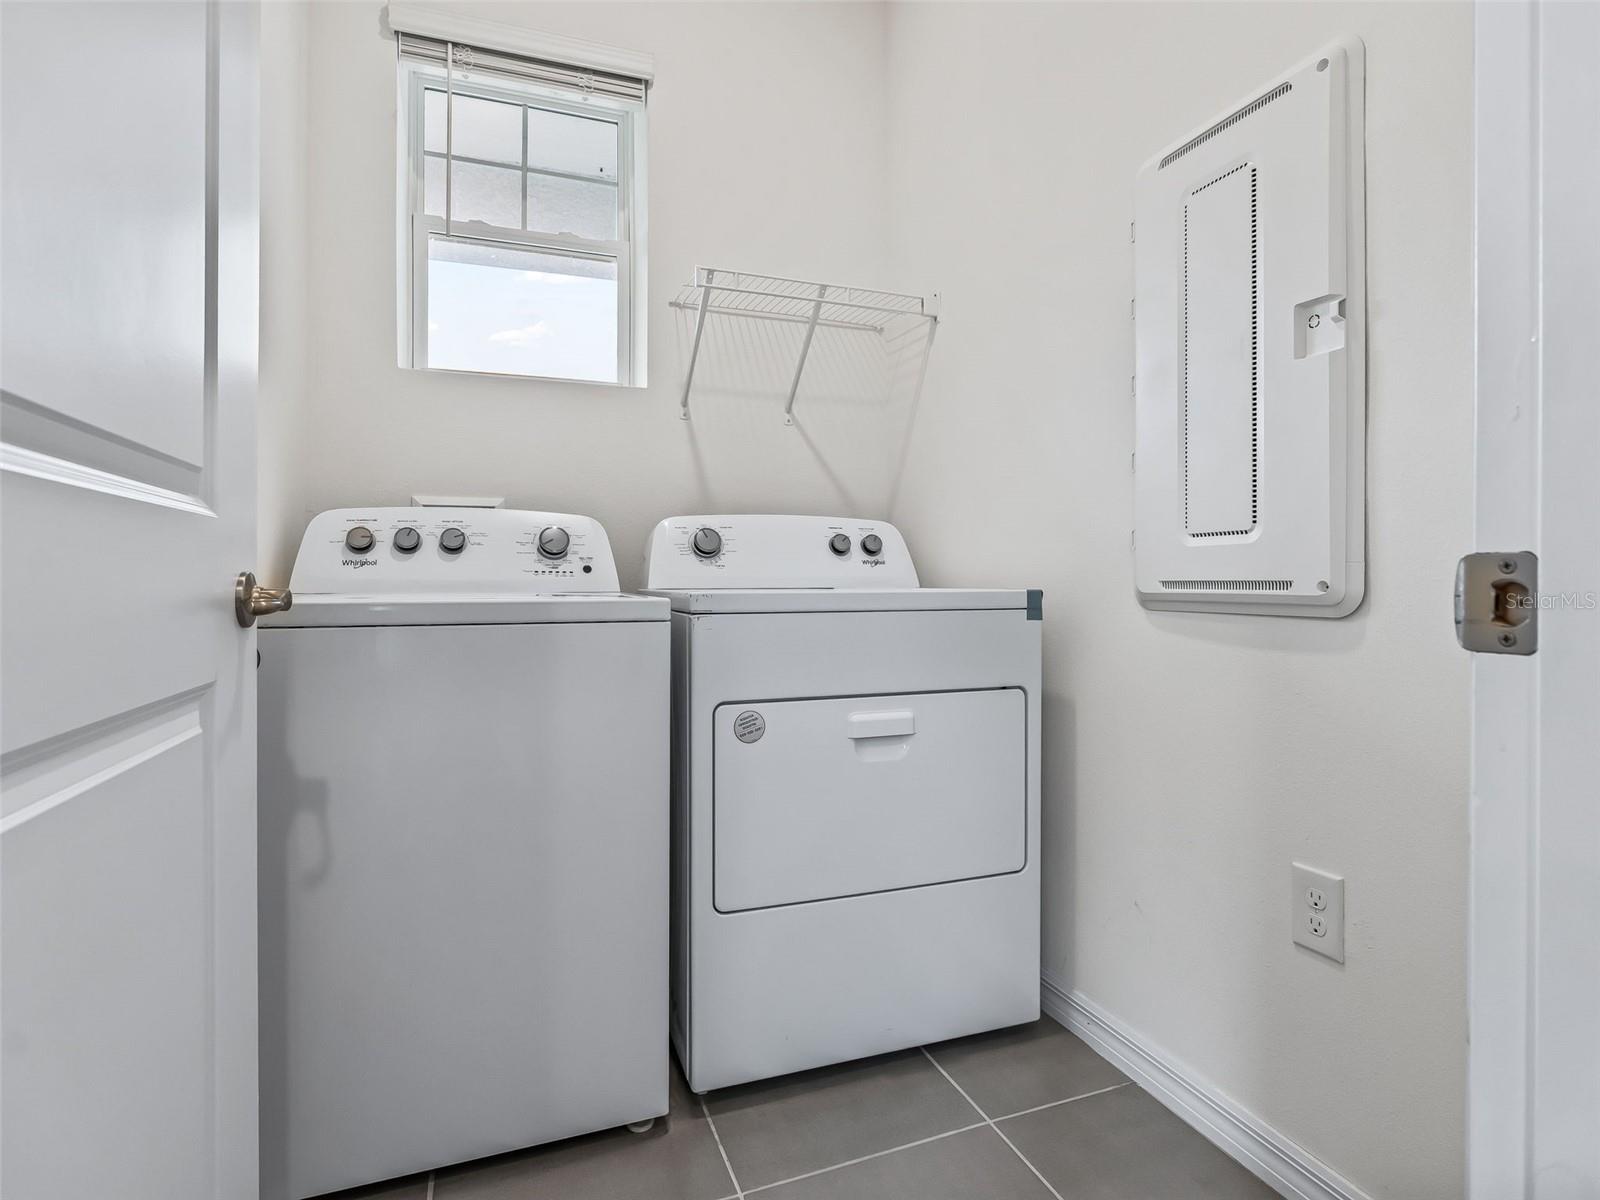
Built-In Oven, Cooktop, Dishwasher, Disposal, Dryer, Electric Water Heater, Exhaust Fan, Ice Maker, Microwave, Range, Refrigerator, Washer
Furnished:
Yes
Floor:
Carpet, Tile
Levels:
One
Additional Features
Property Sub Type:
Single Family Residence
Style:
N/A
Year Built:
2023
Construction Type:
Block, Stucco
Garage Spaces:
Yes
Covered Spaces:
N/A
Direction Faces:
Northeast
Pets Allowed:
Yes
Special Condition:
None
Additional Features:
Lighting, Sidewalk, Sliding Doors
Additional Features 2:
See HOA restrictions
Map
- Address5478 NW 46TH LANE RD
Contact a Professional

Featured Properties
Related Properties
- Featured
- Active
Single Family Residence
17770 SE 85TH ELLERBE AVE
$ 420,000
$ 569,900
$ 379,900
$ 200,000
- Featured
- Active
Single Family Residence
3710 LITTLE COUNTRY RD
$ 559,000
- Featured
- Active
Single Family Residence
8975 SW 59TH LANE RD
$ 300,000
- Featured
- Active
Single Family Residence
11773 BELLA MILANO CT
$ 649,500
- Featured
- Active
Single Family Residence
830 LA JOLLA AVE
$ 335,000
- Featured
- Active
Single Family Residence
155 E GOODHEART AVE
$ 265,000
- Featured
- Active
Single Family Residence
11333 PINK BLOSSOM CT
$ 425,000
$ 350,000
- Featured
- Active
Single Family Residence
1720 SUNSET VIEW CIR