









Active
261 ZACHARY WADE ST
$1,574,000
Features:
Property Details
Remarks

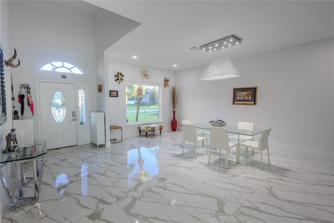
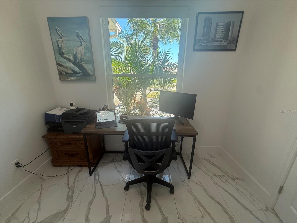
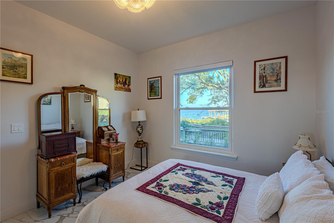
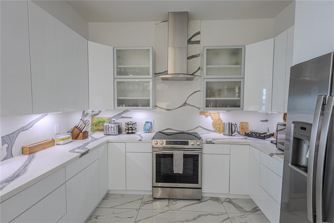
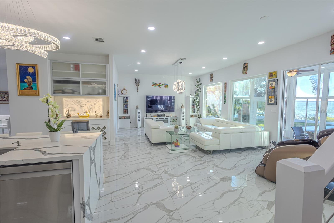
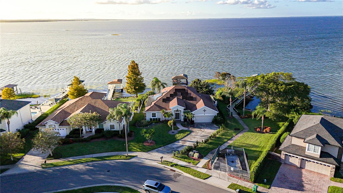
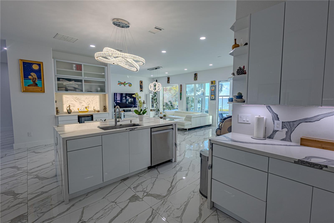
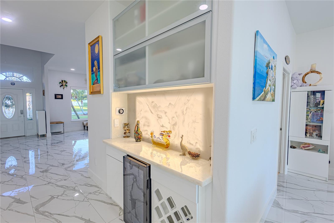
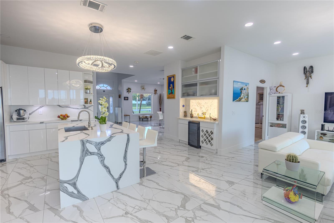
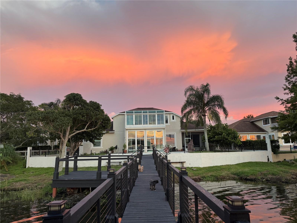
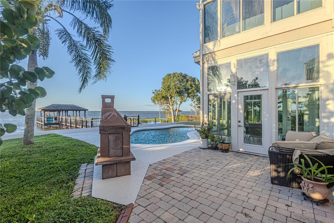
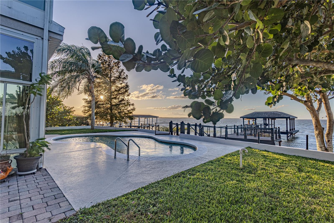
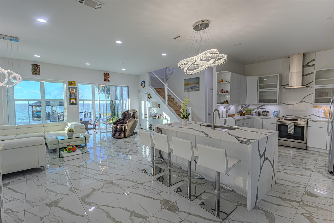
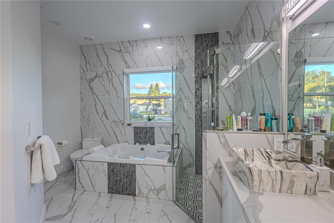
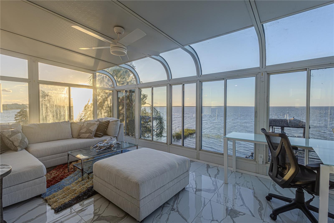
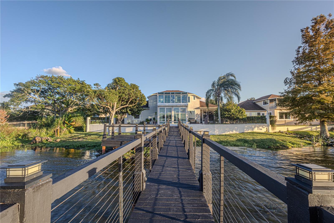
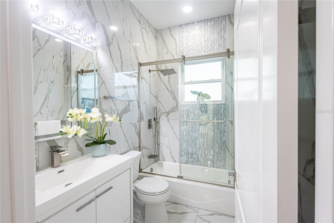
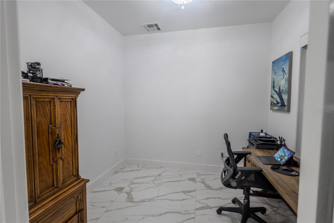
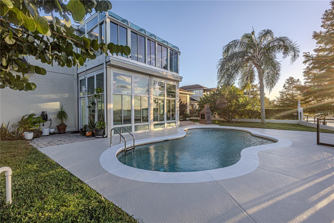

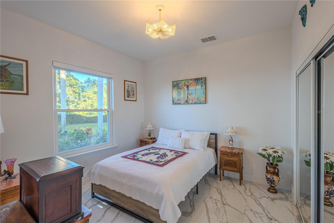
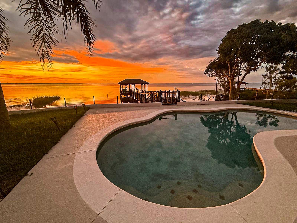

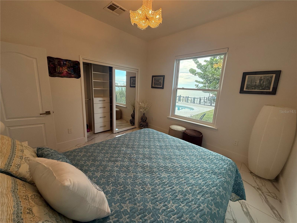
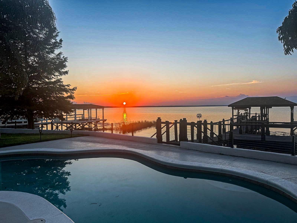
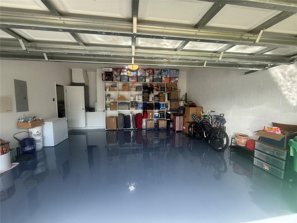
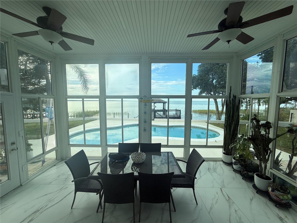
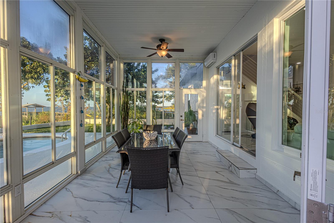
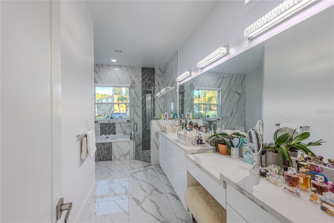
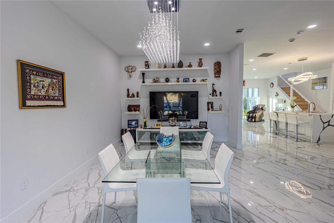
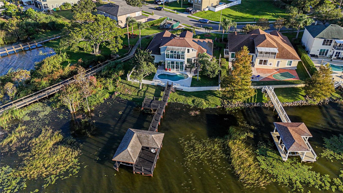
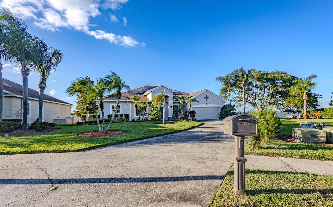
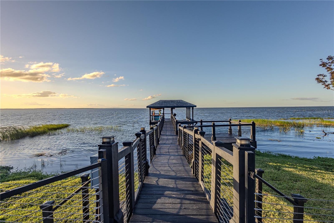
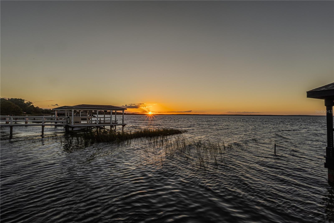
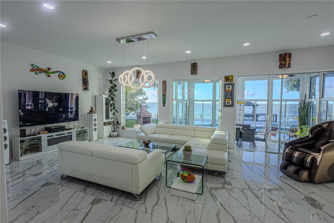
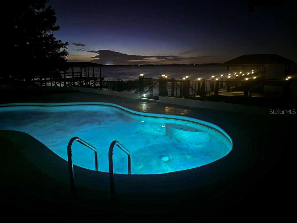
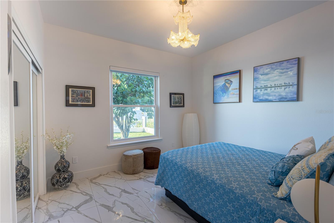
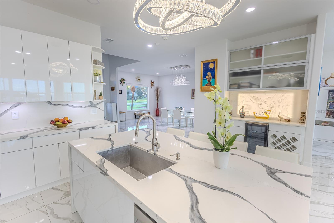
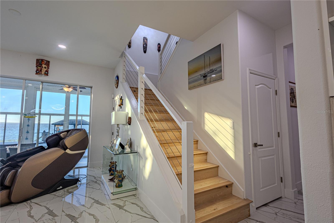
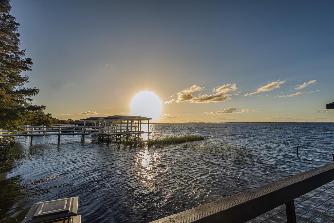
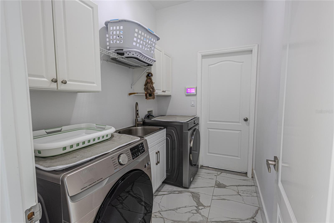
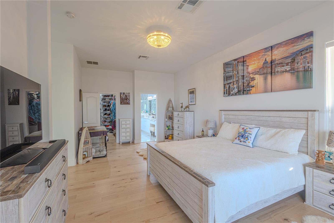
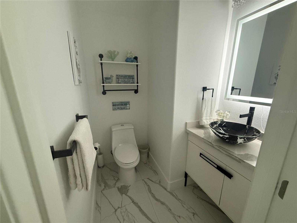
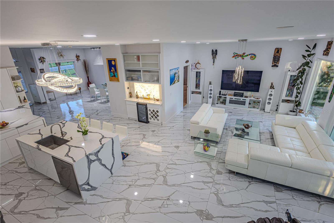
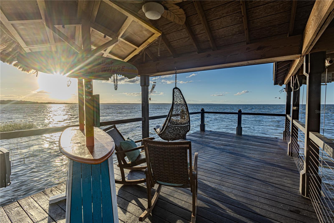
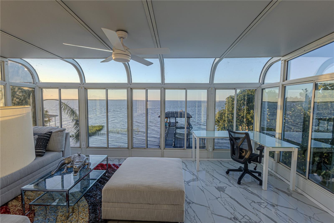
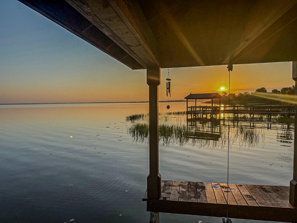
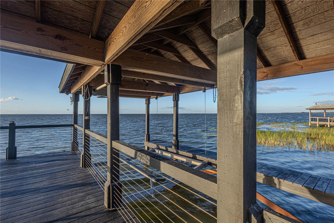
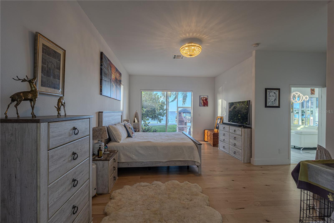
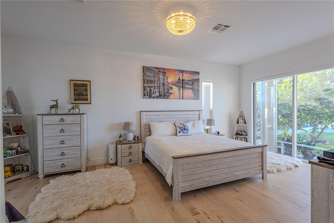
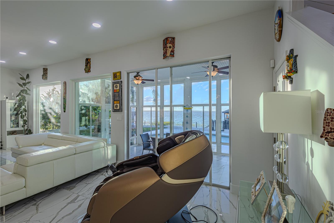
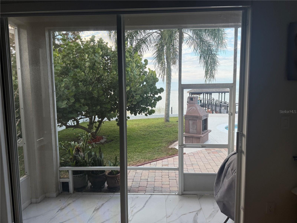
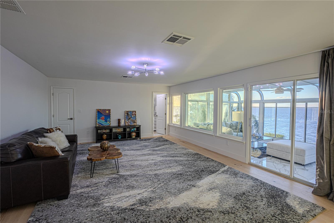
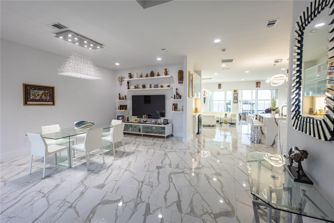
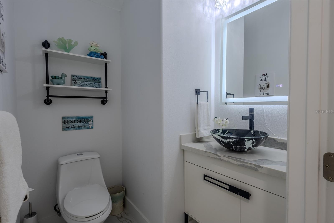

COMPLETELY REMODELED WATERFRONT HOUSE WITH COVERED PRIVATE DOCK AND BOAT LIFT ON THE LARGEST LAKE IN CENTRAL FLORIDA!!! A highly energy-efficient house with owned solar panels ($30 monthly grid surcharge vs. $500-600 electric bill before). The cost of solar panels is included in the purchase price. The price can be reduced by $37K if the buyer assumes a solar panel loan at 3.49%. Experience the ultimate LAKEFRONT living with this stunning, COMPLETELY REMODELED HOUSE ($400K investment) on Lake Apopka in Winter Garden, in the heart of a highly desirable GOLF CART DISTRICT. Boasting over 3,700 sq. ft. of beautifully remodeled living space, this 4-bedroom, 3.5-bathroom residence combines modern luxury with waterfront charm. Every inch of this home has been meticulously upgraded, creating a move-in-ready oasis with high ceilings, open-concept living, designer lighting and upgraded finishes throughout. Gorgeous porcelain tile and hardwood floors flow seamlessly across two stories, complemented by abundant natural light from all-new, PANORAMIC WINDOWS. The gourmet kitchen is a chef’s dream, featuring quartz countertops, a large island with built-in cabinetry, stainless steel appliances, a backlit quartz bar, a wine fridge and a modern backsplash. Entertain effortlessly in the expansive high-ceiling dining room and living room, framing incredible LAKE APOPKA VIEWS, GORGEOUS SUNRISES AND BREATHTAKING SUNSETS! The spacious master suite on the ground floor is a serene retreat with a high ceiling, two walk-in closets, an oversized bathroom with two sinks, Jacuzzi and a massage shower and a private screened patio. Two additional bedrooms on the ground floor boast lake views, California closets and high ceilings. A second-floor oversized loft offers a full bathroom, a walk-in closet, separate HVAC and noise-reducing flooring and window treatment —perfect for another master bedroom or entertainment room. Two Florida rooms on both floors provide stunning panoramic lake views. A dedicated office/den on the ground floor is ideal for work or study. All bathrooms have windows and exhaust. Enjoy 90 feet of open-view waterfront—perfect for skiing, boating, fishing, or relaxing. The oversized COVERED BOAT DOCK has electric BOAT LIFT, lighting, WATER, and a Margaritaville-themed bar. The backyard features a RECENTLY RESURFACED SALTWATER POOL with a NEW PUMP, NEW POOL FILTER, a REFENCED PRIVATE YARD, fruit trees & mature, landscaped greenery. Additional highlights include NEW WINDOWS, HVAC, SOLAR PANELS, SMART THERMOSTAT, upgraded irrigation and landscaping, a TWO-CAR GARAGE with a lot of built-in storage and an OVERSIZED DRIVEWAY to park multiple boats or vehicles. Located in a quiet, family-friendly GATED COMMUNITY with golf-cart-friendly streets and DIRECT ACCESS to the scenic WEST ORANGE TRAIL and high-rated elementary and middle SCHOOLS NEARBY. Enjoy Winter Garden’s historic downtown just minutes away, with A-rated schools, shopping, dining, and the farmer's market. Only 20 minutes to Downtown Orlando and close to Disney, Universal, and major highways. There are 6 highly rated Golf Clubs within a 5-mile radius. This is more than a home—it’s a boater’s and fisherman’s paradise, a lakefront retreat, and a perfect family haven all in one. Don’t miss this rare opportunity to own a completely remodeled luxury waterfront home with unmatched views and lifestyle amenities on Lake Apopka, offering over 30,000 acres of endless water fun!
Financial Considerations
Price:
$1,574,000
HOA Fee:
200
Tax Amount:
$15019
Price per SqFt:
$422.21
Tax Legal Description:
LAKEVIEW RESERVE 46/149 LOT 33
Exterior Features
Lot Size:
11878
Lot Features:
Landscaped, Level, Oversized Lot, Private
Waterfront:
Yes
Parking Spaces:
N/A
Parking:
Boat, Covered, Driveway, Garage Door Opener, Guest, Oversized
Roof:
Shingle
Pool:
Yes
Pool Features:
Chlorine Free, Deck, In Ground, Lighting, Salt Water
Interior Features
Bedrooms:
4
Bathrooms:
4
Heating:
Central, Electric
Cooling:
Central Air, Mini-Split Unit(s)
Appliances:
Dishwasher, Disposal, Dryer, Electric Water Heater, Range, Range Hood, Refrigerator, Washer, Wine Refrigerator
Furnished:
Yes
Floor:
Tile, Wood
Levels:
Two
Additional Features
Property Sub Type:
Single Family Residence
Style:
N/A
Year Built:
2005
Construction Type:
Block, Stucco
Garage Spaces:
Yes
Covered Spaces:
N/A
Direction Faces:
South
Pets Allowed:
No
Special Condition:
None
Additional Features:
Lighting, Outdoor Grill, Rain Gutters
Additional Features 2:
N/A
Map
- Address261 ZACHARY WADE ST
Contact a Professional

Featured Properties
Related Properties
$ 280,000
- Featured
- Active
Single Family Residence
21023 LOS CABOS CT
$ 595,000
$ 800,000
- Featured
- Active
Single Family Residence
1300 PLEASANT WAY S
$ 798,000
- Featured
- Active
Single Family Residence
6634 49TH AVE N
$ 270,000
$ 845,000
- Featured
- Active
Single Family Residence
4410 67TH AVENUE CIR E
$ 672,500
$ 344,900
$ 449,900
- Featured
- Active
Single Family Residence
1001 BAJADA DE AVILA
$ 2,495,000
$ 299,000
- Featured
- Active
Single Family Residence
566 OAK BRANCH CIR