
Active
1001 BAJADA DE AVILA
$2,495,000
Features:
Property Details
Remarks
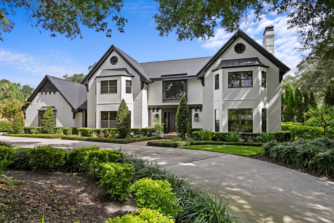
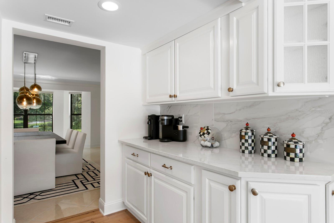
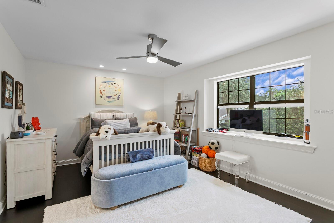
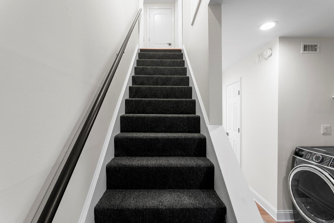
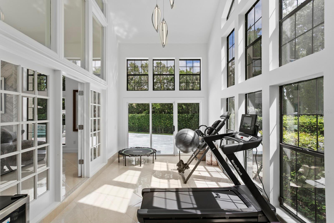
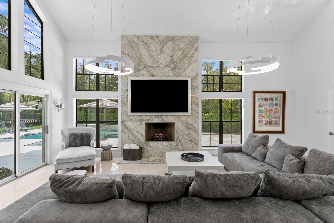
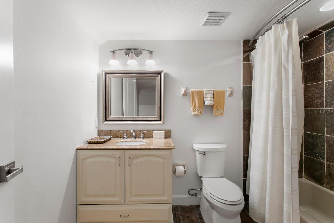
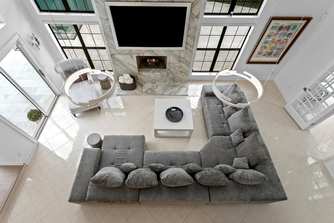
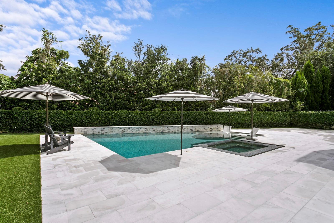
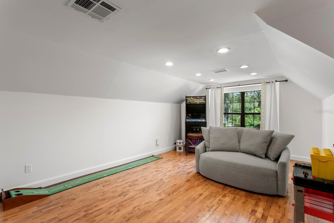
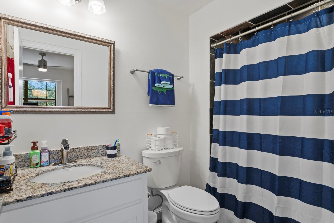
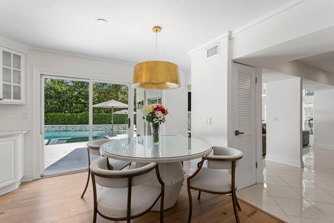
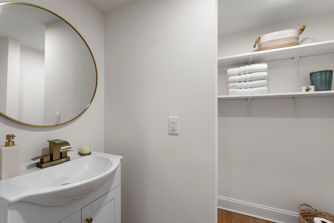
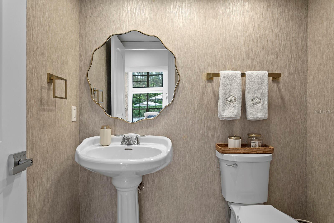
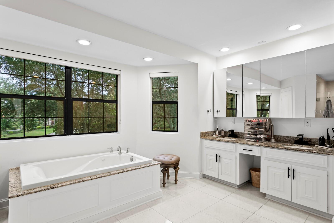
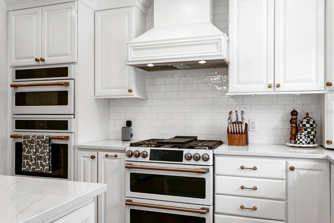
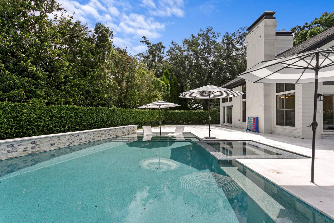
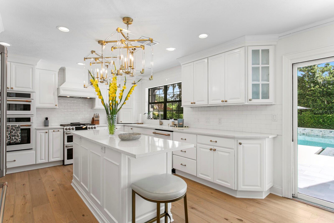
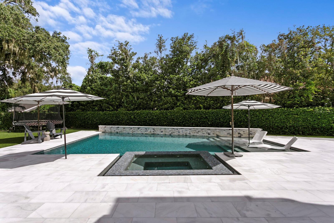
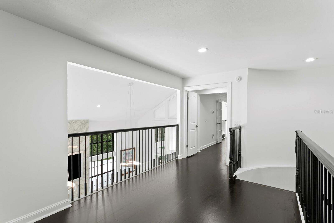
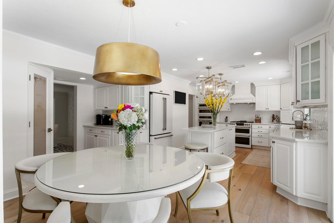
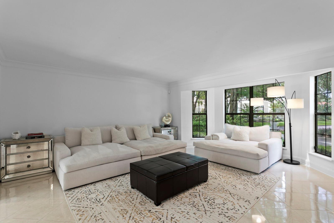
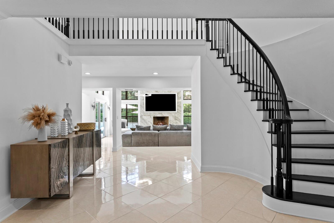
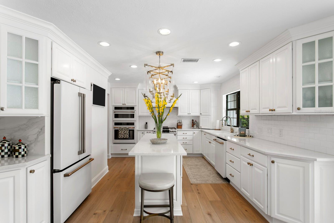
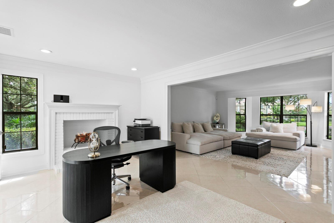
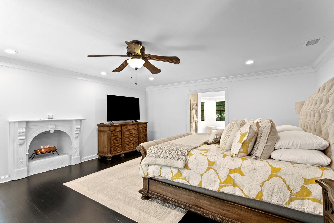
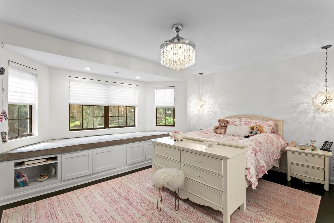
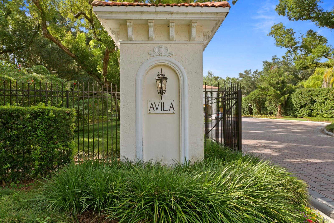
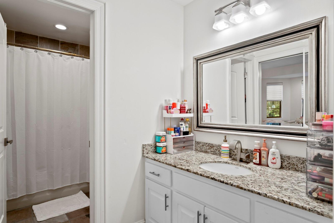
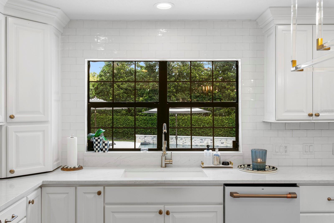
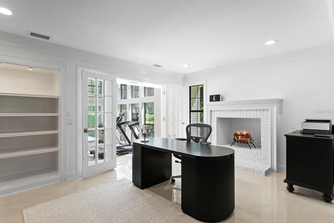
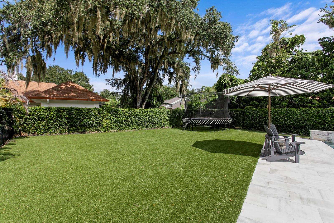
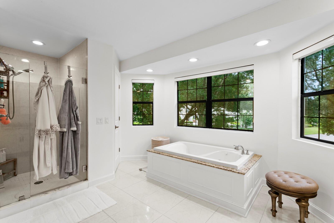
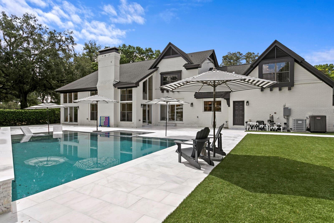
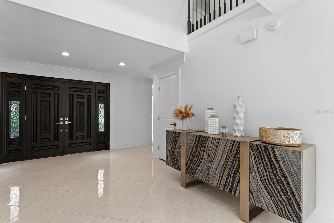
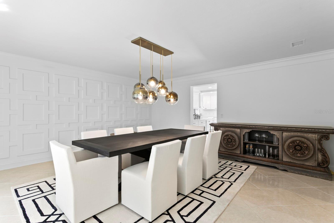
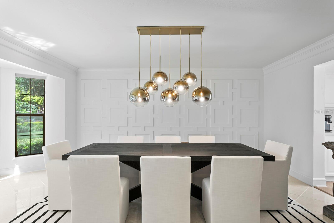
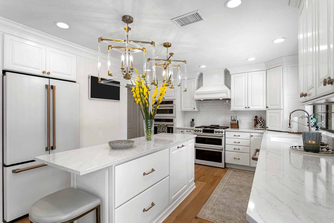
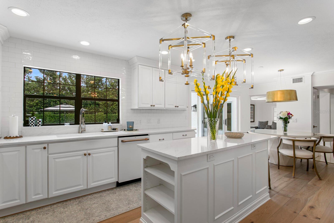
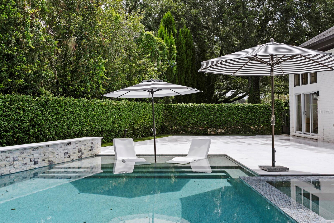
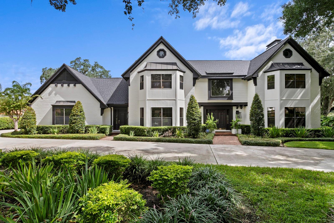
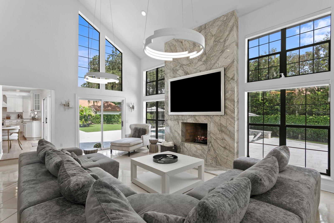
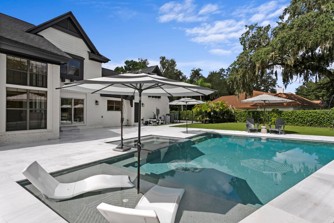
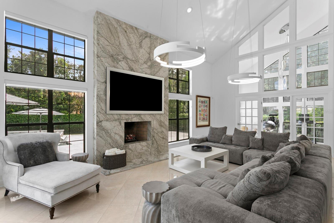
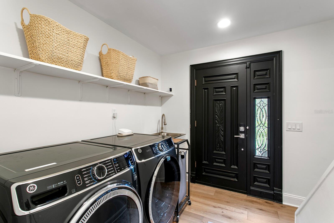
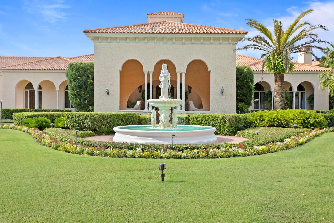
Designed for exceptional living, this stunning traditional Tudor Revival estate sits on more than a half-acre corner lot in Avila, Tampa Bay’s premier guard-gated golf course community. The home offers 4 bedrooms, 4 full baths, 2 half baths, and an additional room that may serve as a 5th bedroom. A grand foyer with a sweeping ornamental iron-and-wood staircase welcomes you inside. To the left, the formal dining room features a beautiful wall of custom millwork, while the formal living room and adjoining office sit across the foyer. Just beyond, the sunroom provides flexible space for a bonus room, exercise room, or any use you desire. Nearby, the spacious family room features a gas fireplace and large windows that fill the space with natural light and overlook the tropical pool and backyard. The newly renovated chef's gourmet kitchen includes GE Café appliances, a walk-in pantry, a butler’s pantry, and a breakfast room. Upstairs, you’ll find the primary bedroom with a spa-like bath, two additional ensuite bedrooms, and another room that could serve as a fifth bedroom. Additionally, there is a private upstairs guest suite which includes its own separate entrance. Built in 2024, the heated saltwater pool and spa create a private tropical oasis surrounded by artificial turf and expansive marble decking. Additional features include a 3-car garage, crown molding, a walled backyard, security system, reclaimed-water irrigation, and a new roof installed in 2021. A must see!
Financial Considerations
Price:
$2,495,000
HOA Fee:
8422
Tax Amount:
$25308
Price per SqFt:
$484
Tax Legal Description:
AVILA UNIT NO 3 LOT 4 BLOCK 2
Exterior Features
Lot Size:
23958
Lot Features:
Corner Lot, In County, Irregular Lot, Landscaped, Near Golf Course, Oversized Lot, Paved, Private
Waterfront:
No
Parking Spaces:
N/A
Parking:
Circular Driveway, Driveway, Garage Door Opener, Garage Faces Side, Oversized
Roof:
Shingle
Pool:
Yes
Pool Features:
Fiber Optic Lighting, Gunite, Heated, In Ground, Lighting, Other, Salt Water, Tile
Interior Features
Bedrooms:
4
Bathrooms:
6
Heating:
Central, Zoned
Cooling:
Central Air, Zoned
Appliances:
Built-In Oven, Convection Oven, Dishwasher, Disposal, Gas Water Heater, Microwave, Range, Range Hood, Refrigerator, Tankless Water Heater, Water Softener
Furnished:
Yes
Floor:
Ceramic Tile, Tile, Wood
Levels:
Two
Additional Features
Property Sub Type:
Single Family Residence
Style:
N/A
Year Built:
1983
Construction Type:
Brick, Wood Siding
Garage Spaces:
Yes
Covered Spaces:
N/A
Direction Faces:
West
Pets Allowed:
Yes
Special Condition:
None
Additional Features:
Private Yard, Rain Gutters, Sliding Doors
Additional Features 2:
Please refer to the APOA Deed Restrictions
Map
- Address1001 BAJADA DE AVILA
Contact a Professional

Featured Properties
Related Properties
$ 375,000
- Featured
- Active
Single Family Residence
2317 FARMWOOD CIR
$ 1,449,999
$ 279,999
- Featured
- Active
Single Family Residence
4520 OLD COLONY RD
$ 339,900
- Featured
- Active
Single Family Residence
7415 OXFORD GARDEN CIR
$ 299,900
- Featured
- Active
Single Family Residence
5015 86TH STREET CT W
$ 509,000
$ 449,000
- Featured
- Active
Single Family Residence
867 GRAND CANAL DRIVE
$ 275,000
- Featured
- Active
Single Family Residence
1660 OAK BLOSSOM DR
$ 1,400,000
$ 750,000
- Featured
- Active
Single Family Residence
141 TEE GARDEN WAY
$ 409,000
- Featured
- Active
Single Family Residence
13728 REINDEER CIR