
Active
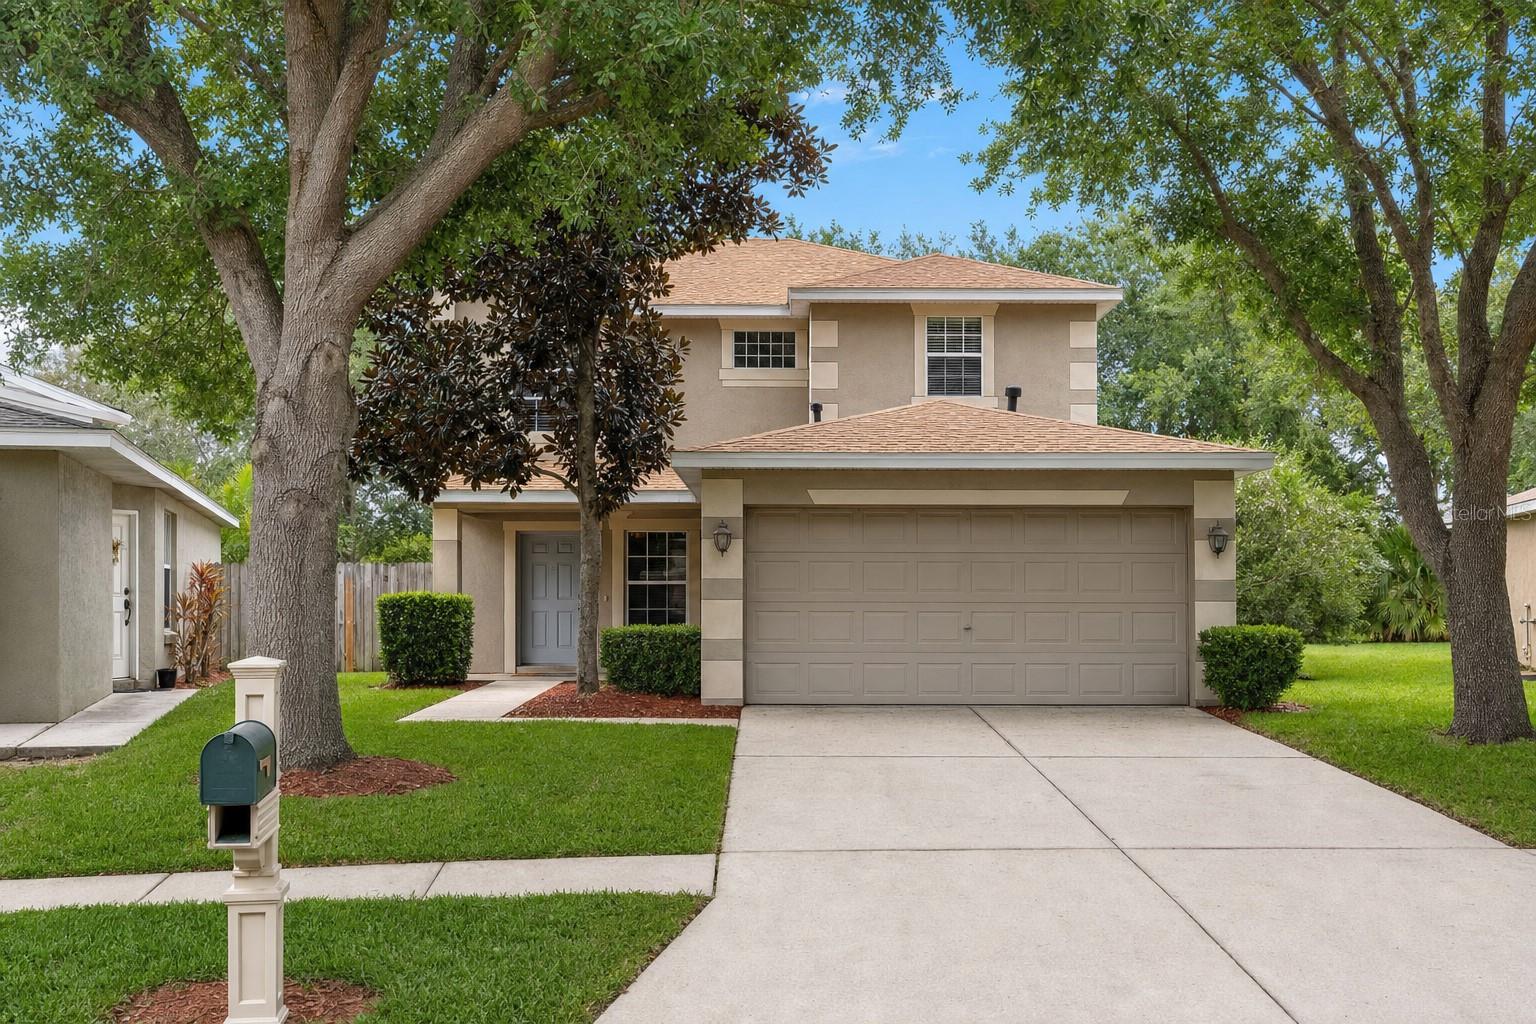
7415 OXFORD GARDEN CIR
$299,900
Features:
Property Details
Remarks
New photos coming soon. Seller offering up to $12,745 toward buyer closing costs, prepaid expenses, and/or interest rate buydown! Move-in ready in Apollo Beach with extensive recent updates and the big-ticket items already handled: ROOF (2022) and HVAC (2022 & 2024). This 4-bedroom, 2.5-bath home offers 1,623 square feet of living space, a 2-car garage, a first-floor den/office, and a functional two-story floor plan with a bright, vaulted great room. Step inside to a freshly painted interior with comfortable living and dining spaces. The kitchen has undergone a major refresh with new cabinetry, granite countertops, stainless steel appliances including a Whirlpool glass-top range and dishwasher, updated lighting, and a new Moen faucet. The main level also includes a convenient half bath, while upstairs you'll find the primary suite with a walk-in closet and a private bath with garden tub, three additional bedrooms, and a second full bath. Additional recent improvements include new LED lighting and fixtures, bathroom updates, new blinds, new door hardware, a freshly painted garage, and refreshed landscaping with fresh mulch. Located in the established Covington Park community with convenient access to US-41 and I-75, shopping, dining, schools, parks, and all that the growing Apollo Beach area has to offer. Buyer credit available with use of Seller's preferred lender. Schedule your showing today.
Financial Considerations
Price:
$299,900
HOA Fee:
135
Tax Amount:
$6678
Price per SqFt:
$184.78
Tax Legal Description:
COVINGTON PARK PHASE 4A LOT 7 BLOCK 27
Exterior Features
Lot Size:
5457
Lot Features:
N/A
Waterfront:
No
Parking Spaces:
N/A
Parking:
N/A
Roof:
Shingle
Pool:
No
Pool Features:
N/A
Interior Features
Bedrooms:
4
Bathrooms:
3
Heating:
Central
Cooling:
Central Air
Appliances:
Dishwasher, Disposal, Microwave, Range
Furnished:
Yes
Floor:
Laminate
Levels:
Two
Additional Features
Property Sub Type:
Single Family Residence
Style:
N/A
Year Built:
2004
Construction Type:
Block, Stucco
Garage Spaces:
Yes
Covered Spaces:
N/A
Direction Faces:
South
Pets Allowed:
Yes
Special Condition:
None
Additional Features:
Sidewalk
Additional Features 2:
Buyer to verify with HOA
Map
- Address7415 OXFORD GARDEN CIR
Contact a Professional

Featured Properties
Related Properties
- Featured
- Active
Single Family Residence
5046 SILVER CHARM TER
$ 600,000
- Featured
- Active
Single Family Residence
257 KISSENGEN PARK DR
$ 325,000
$ 555,000
$ 575,000
- Featured
- Active
Single Family Residence
3515 SW 24TH AVENUE RD
$ 625,000
- Featured
- Active
Single Family Residence
2423 BUCKHORN MANOR DR
$ 424,900
$ 375,000
- Featured
- Active
Single Family Residence
2317 FARMWOOD CIR
$ 1,449,999
$ 279,999
- Featured
- Active
Single Family Residence
4520 OLD COLONY RD
$ 339,900
- Featured
- Active
Single Family Residence
5015 86TH STREET CT W
$ 509,000