
Active
257 KISSENGEN PARK DR
$325,000
Features:
Property Details
Remarks
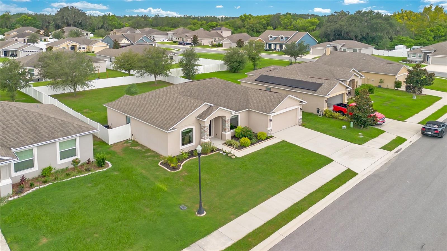
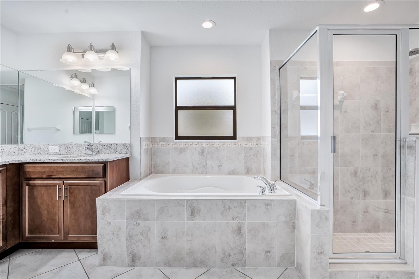
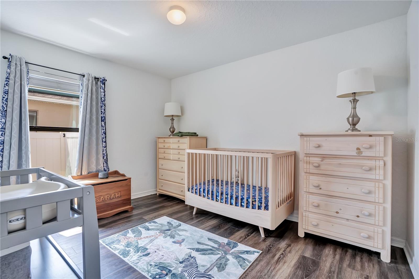
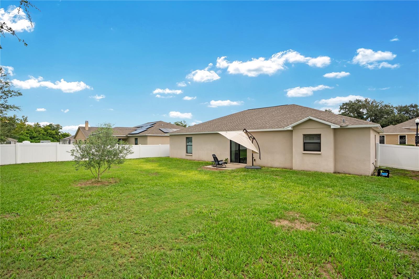
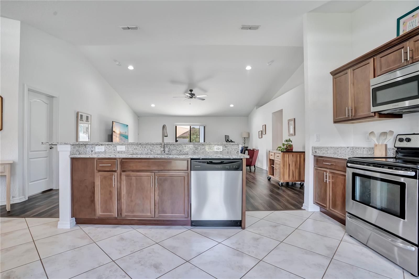
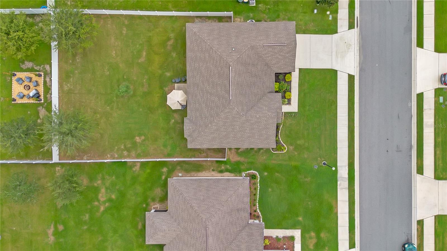
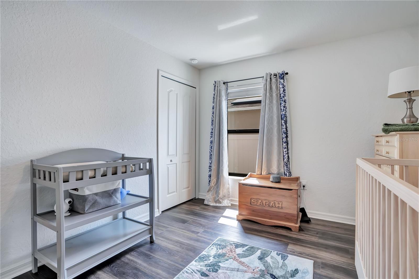
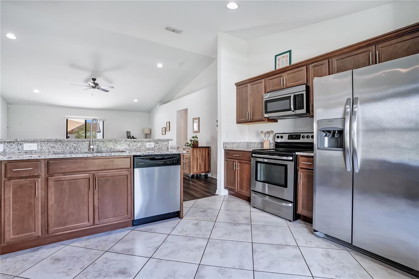
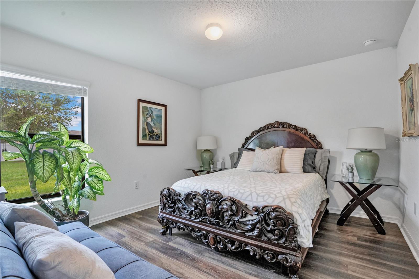
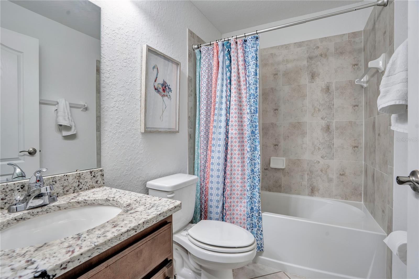
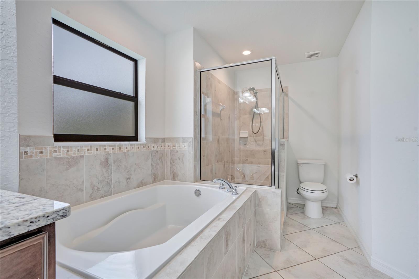
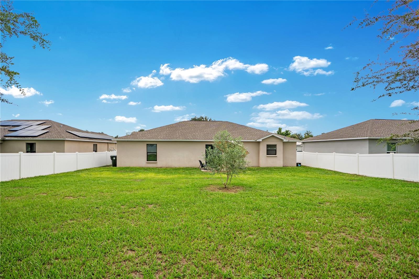
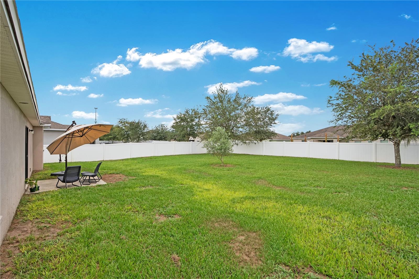
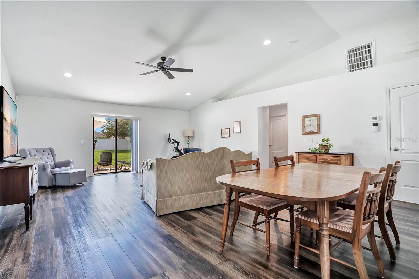
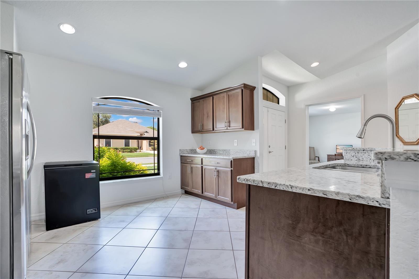
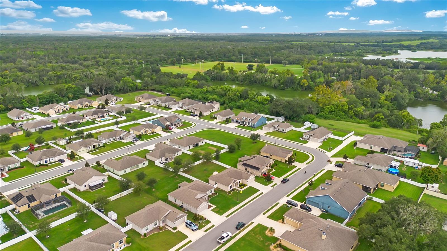
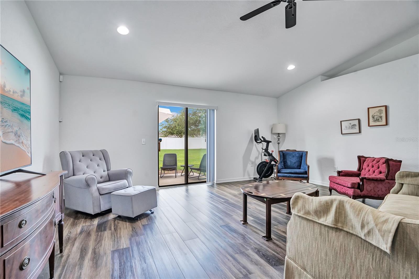
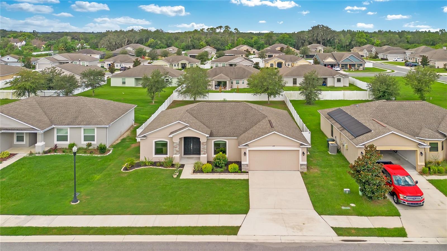
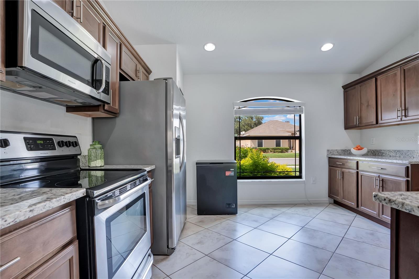
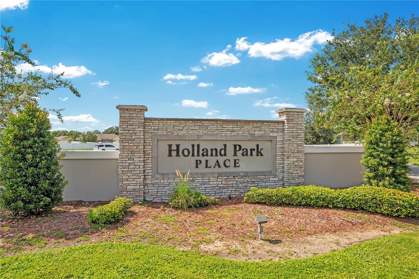
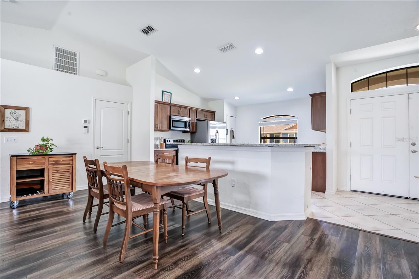
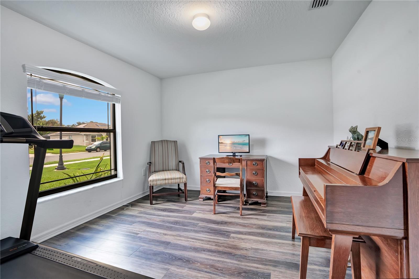
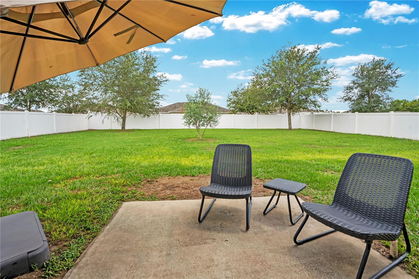
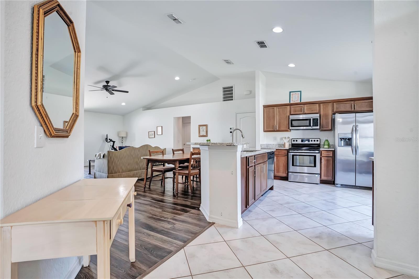
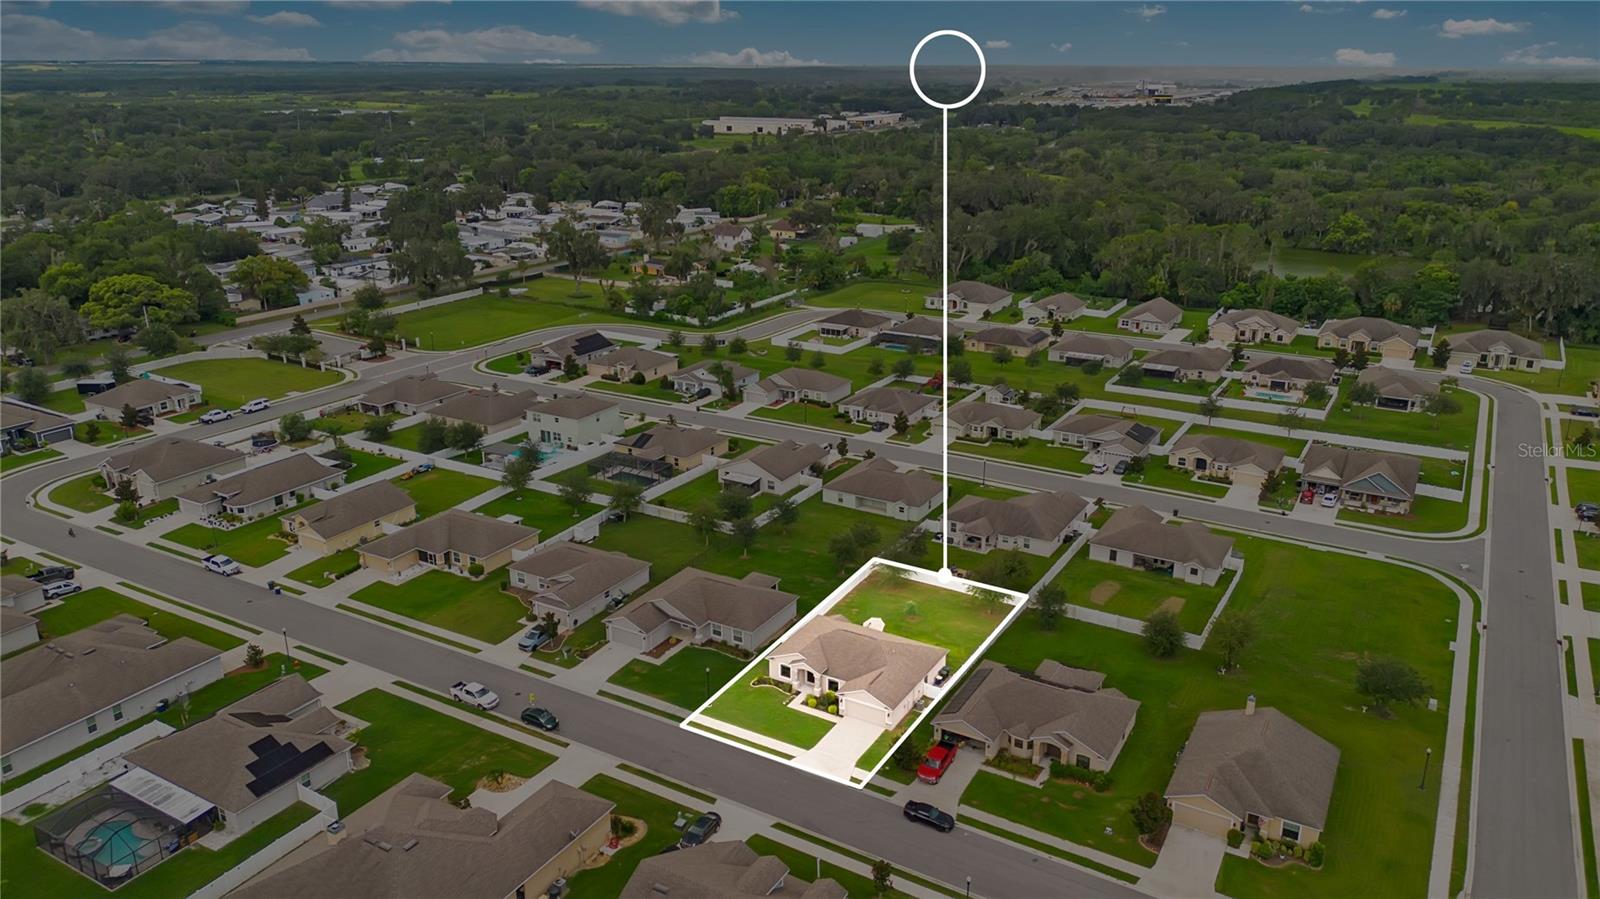
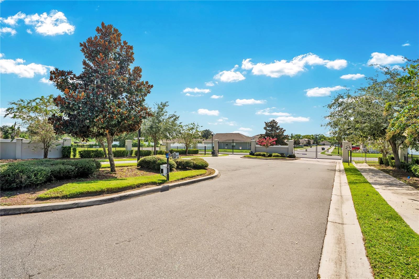
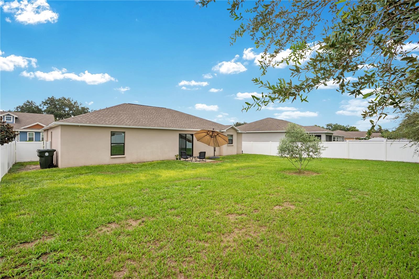
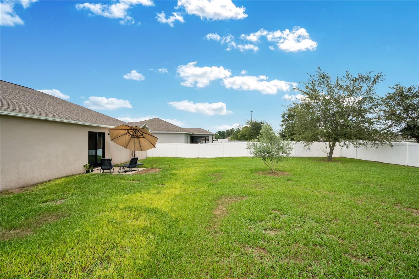
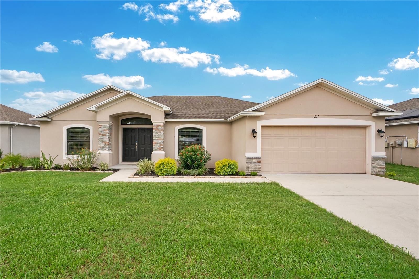
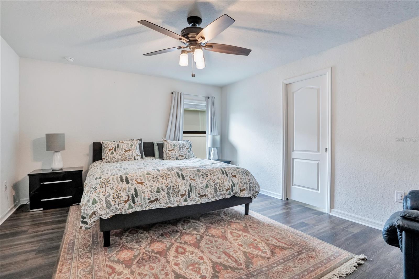
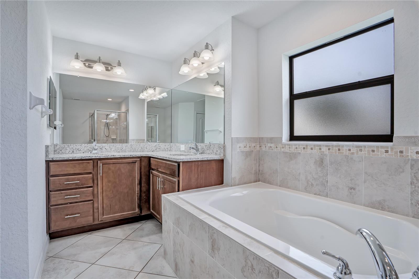
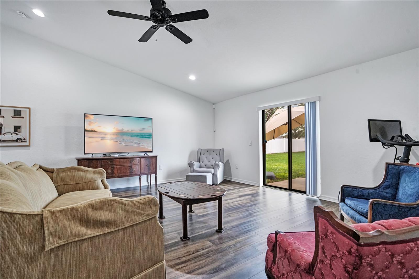
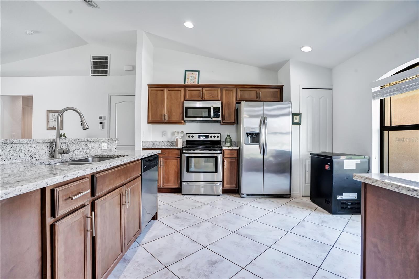
Imagine coming home to a place where life feels a little easier and a lot more inviting. Tucked inside a gated Bartow community known for its spacious lots, this beautifully maintained Roanoke floorplan built by Southern Homes offers the perfect blend of comfort, style, and convenience. Built in 2020 with energy efficiency in mind, this 3-bedroom, 2-bath home also features a dedicated office/den, 1,771 square feet, and a 2-car attached garage. Step inside and you'll immediately appreciate the seamless flow of the open Great Room design, where the living, dining, and kitchen spaces come together for everyday living and effortless entertaining. The kitchen offers abundant counter space, while Luxury Vinyl Plank flooring runs throughout the home—NO CARPET! Out back, the privacy-fenced yard creates your own peaceful space to relax, play, or entertain. And then there's Bartow itself—a charming county seat where historic character meets modern convenience. Enjoy the appeal of its picturesque downtown, local shops, restaurants, and community spirit, all while coming home to the privacy of a gated neighborhood. With a low HOA and NO CDD, this is the kind of home that makes both living and owning feel refreshingly simple. Come see why this one might be the place where your next chapter begins!
Financial Considerations
Price:
$325,000
HOA Fee:
321.79
Tax Amount:
$4559.76
Price per SqFt:
$183.51
Tax Legal Description:
HOLLAND PARK PLACE PHASE 2 PB 171 PGS 32-33 LOT 51
Exterior Features
Lot Size:
9087
Lot Features:
N/A
Waterfront:
No
Parking Spaces:
N/A
Parking:
Driveway, Garage Door Opener
Roof:
Shingle
Pool:
No
Pool Features:
N/A
Interior Features
Bedrooms:
3
Bathrooms:
2
Heating:
Electric, Heat Pump
Cooling:
Central Air
Appliances:
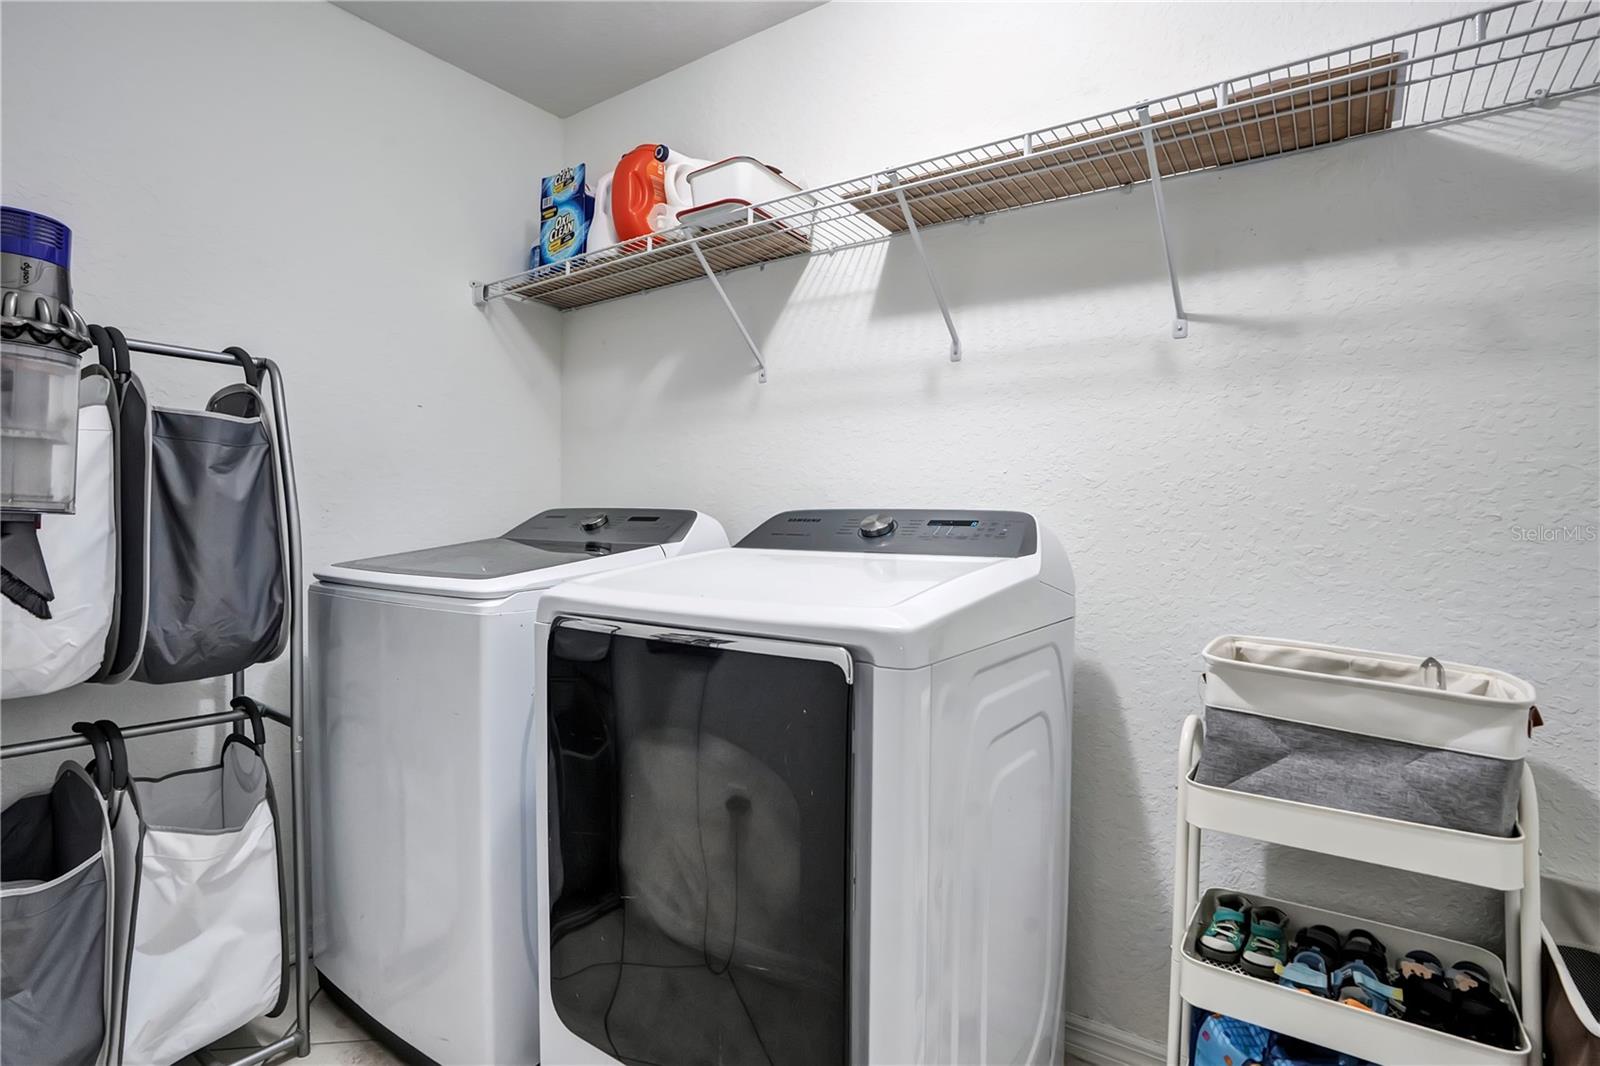
Dishwasher, Dryer, Electric Water Heater, None, Range, Refrigerator, Washer
Furnished:
Yes
Floor:
Ceramic Tile, Luxury Vinyl
Levels:
One
Additional Features
Property Sub Type:
Single Family Residence
Style:
N/A
Year Built:
2020
Construction Type:
Stucco
Garage Spaces:
Yes
Covered Spaces:
N/A
Direction Faces:
North
Pets Allowed:
Yes
Special Condition:
None
Additional Features:
Sidewalk
Additional Features 2:
N/A
Map
- Address257 KISSENGEN PARK DR
Contact a Professional

Featured Properties
Related Properties
- Featured
- Active
Single Family Residence
1617 AVONDALE RIDGE DR
$ 549,000
- Featured
- Active
Single Family Residence
13726 CHESTERSALL DR
$ 695,000
- Featured
- Active
Single Family Residence
13632 DRYSDALE AVE
$ 289,900
$ 1,350,000
- Featured
- Active
Single Family Residence
379 MORNINGSIDE AVE
$ 425,000
- Featured
- Active
Single Family Residence
13641 DRYSDALE AVE
$ 289,900
$ 359,900
- Featured
- Active
Single Family Residence
7640 VILLAGE GREEN DR
$ 439,000
- Featured
- Active
Single Family Residence
5046 SILVER CHARM TER
$ 600,000
$ 555,000
$ 575,000
- Featured
- Active
Single Family Residence
3515 SW 24TH AVENUE RD