
Active
14327 WABASSO LOOP
$869,990
Features:
Property Details
Remarks
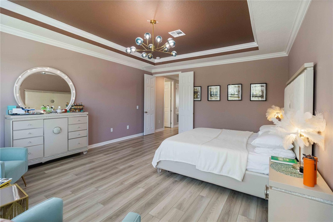
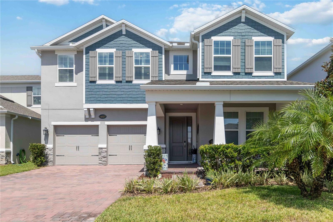
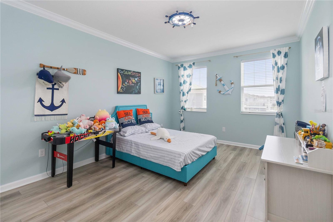

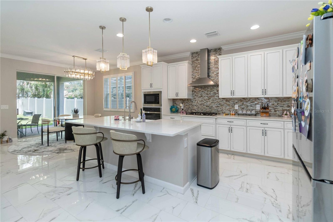
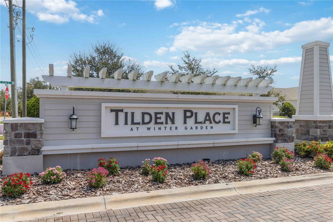
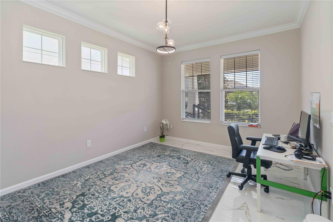
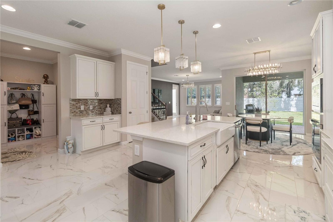
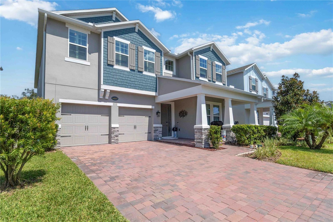
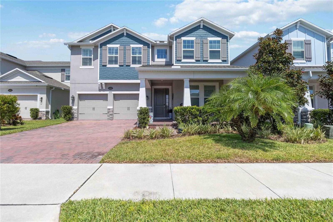
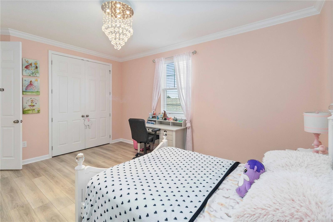
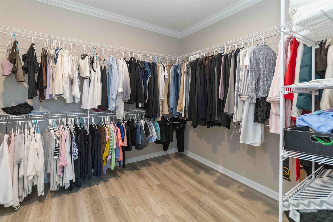
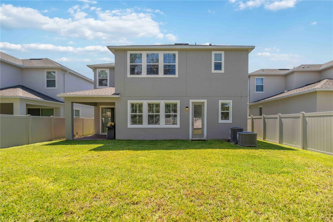
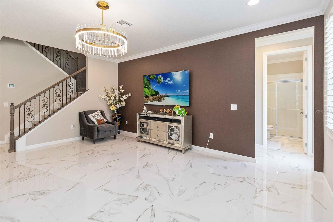
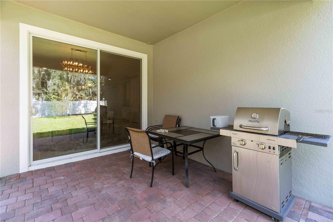
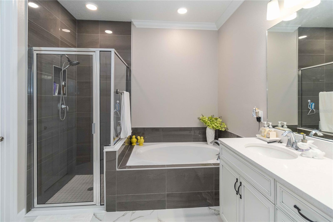
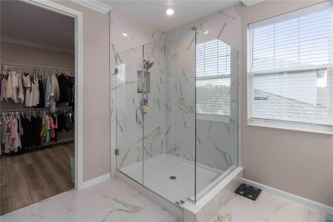
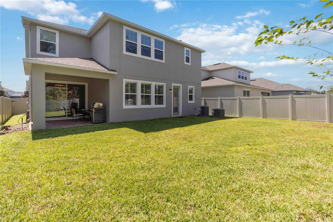
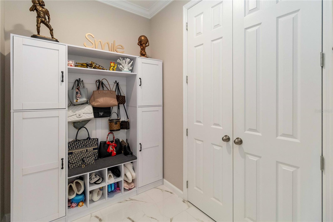
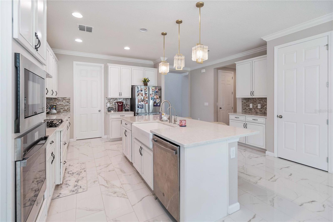


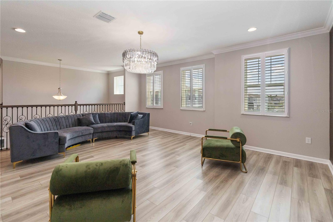
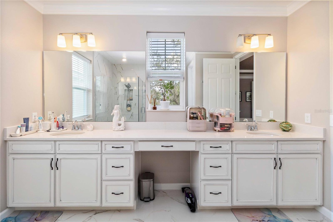
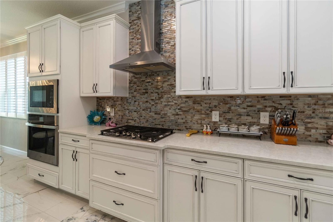
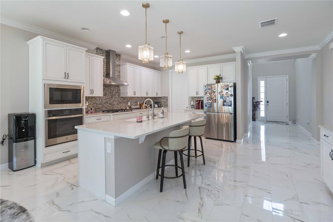
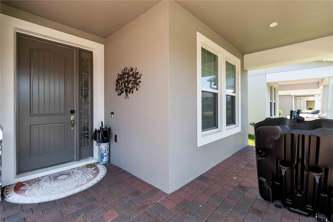
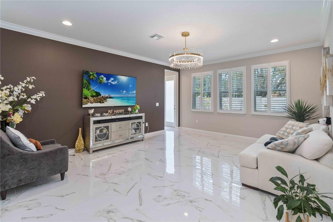
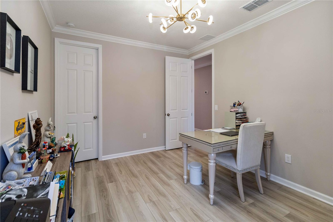
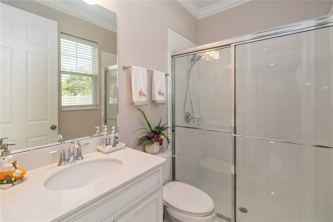
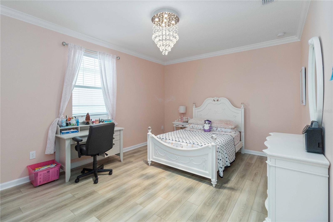
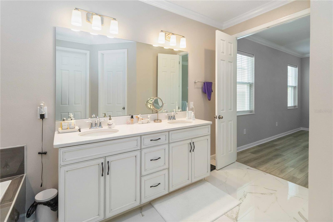
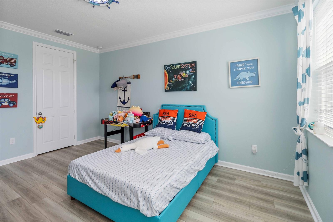
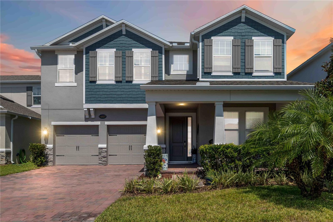
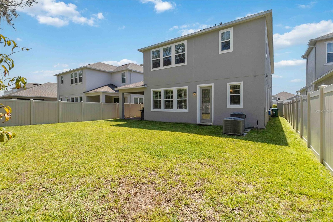
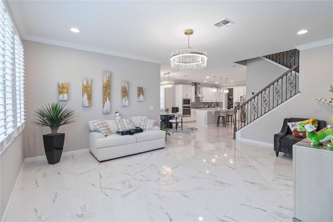
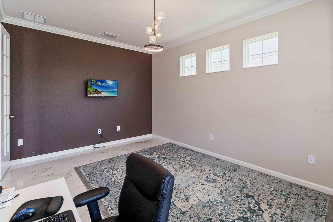

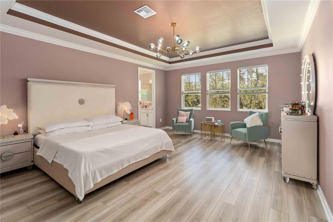
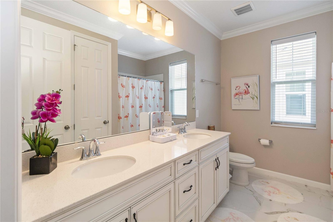
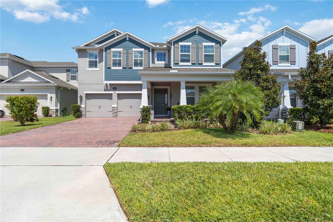
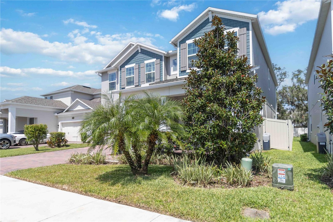
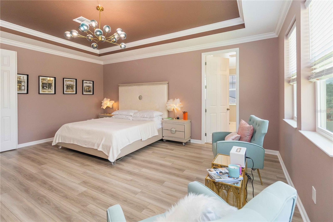
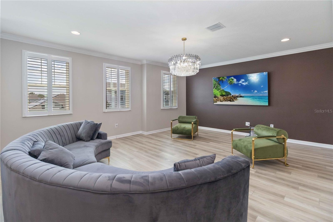
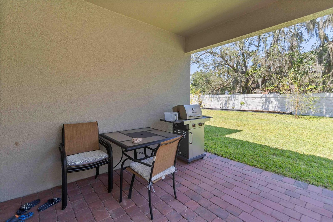
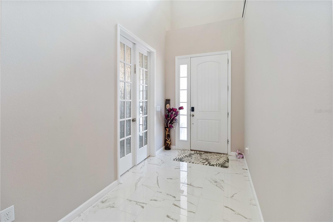
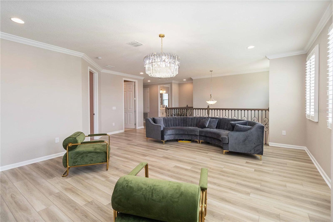
Beautifully upgraded home located in the desirable gated community of Tilden Place in the heart of Horizon West. This home showcases one of the builder’s highest-level design upgrade packages, featuring premium cabinetry, upgraded flooring, elegant finishes, crown molding, designer lighting, and a gourmet kitchen with luxury selections throughout. The fully fenced backyard provides privacy and is perfect for entertaining, pets, or outdoor living. Outstanding location just minutes from Hamlin Town Center, offering convenient access to shopping, dining, entertainment, Cinepolis Luxury Cinemas, Publix, Walgreens, and major roadways including SR-429. Nearby restaurants include The French Cafe, Bosphorous Turkish Cuisine, Agave Azul Cocina Mexicana, Ford’s Garage, Gochujang Korean BBQ, Capone’s Coal Fired Pizza, Teak Neighborhood Grill, Jeremiah’s Italian Ice, Kelly’s Homemade Ice Cream, Starbucks, and Home State Brewing Co. Zoned for highly sought-after schools:Keenes Crossing Elementary School, Bridgewater Middle School, Windermere High School, Foundation Academy – Tilden Campus; The Goddard School of Winter Garden, Cranium Academy, StarChild Academy of Winter Garden. Easy access to Walt Disney World, Flamingo Crossings, Winter Garden Village, Orlando Health Horizon West Hospital, and the future Horizon West growth corridor. Don’t miss this exceptional opportunity to own one of Horizon West’s finest homes in a gated community with premium builder upgrades. Schedule your private tour today and experience everything this beautiful home.
Financial Considerations
Price:
$869,990
HOA Fee:
200
Tax Amount:
$12141
Price per SqFt:
$234.5
Tax Legal Description:
TILDEN PLACE AT WINTER GARDEN 106/66 LOT5
Exterior Features
Lot Size:
6247
Lot Features:
N/A
Waterfront:
No
Parking Spaces:
N/A
Parking:
N/A
Roof:
Shingle
Pool:
No
Pool Features:
N/A
Interior Features
Bedrooms:
5
Bathrooms:
4
Heating:
Electric, Natural Gas
Cooling:
Central Air
Appliances:
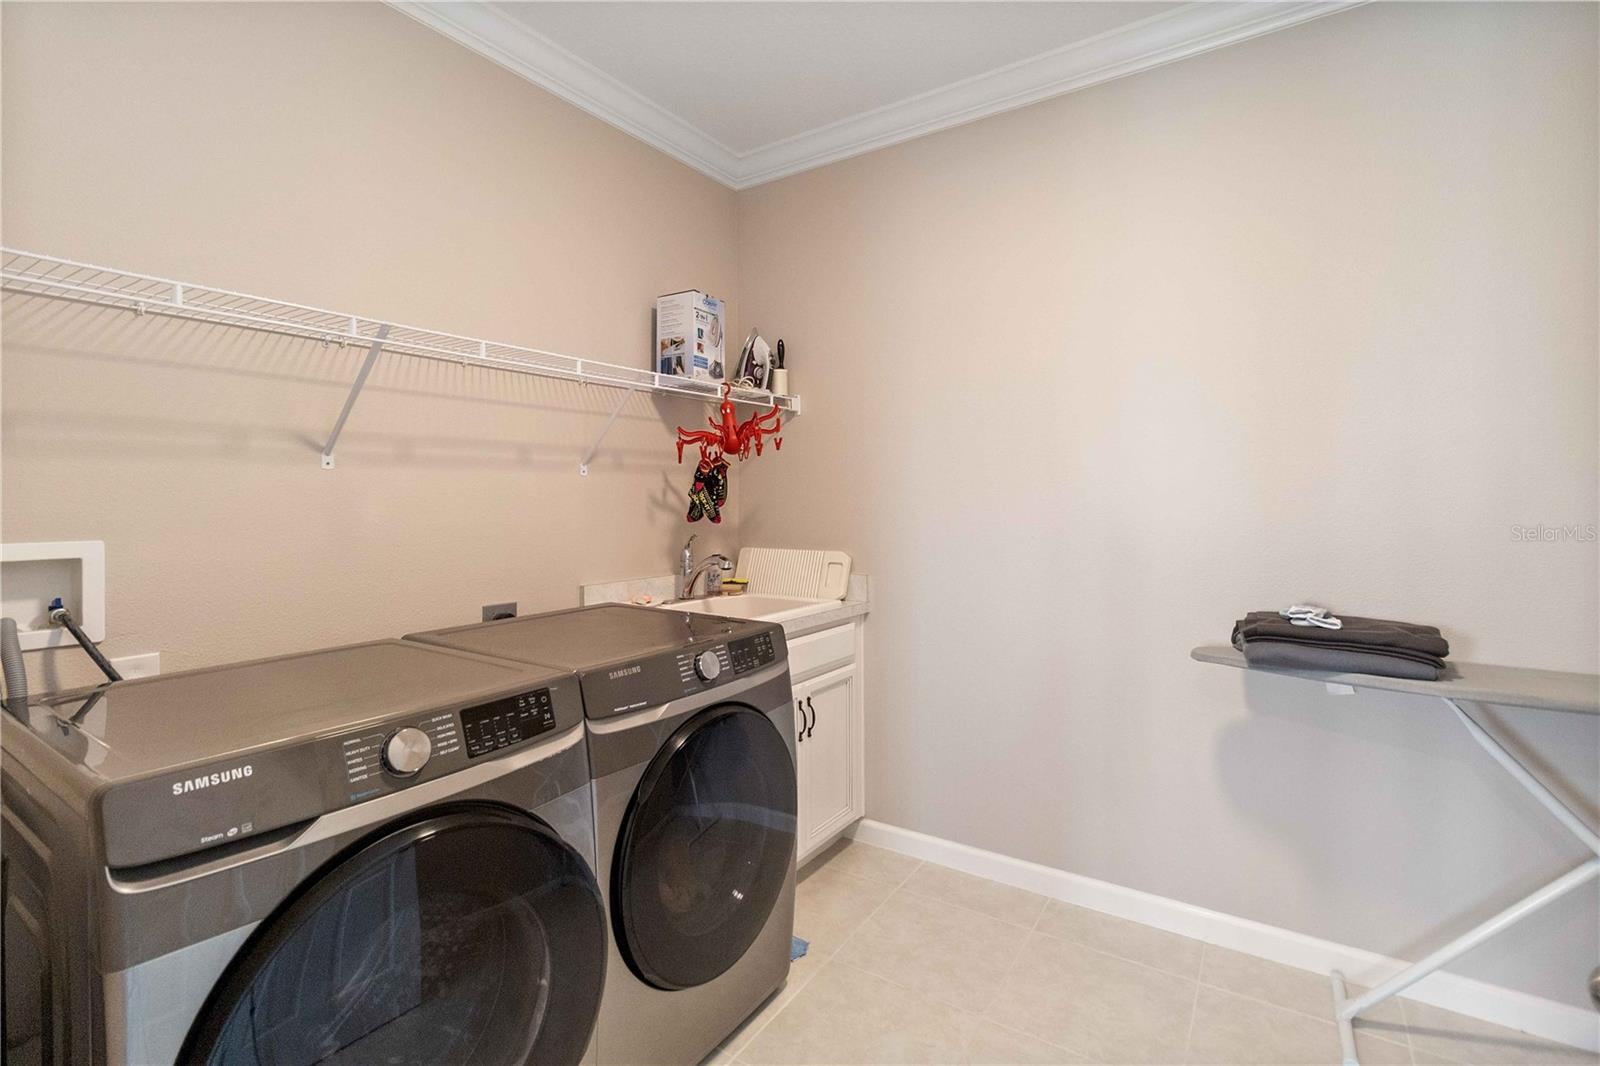
Built-In Oven, Cooktop, Dishwasher, Disposal, Dryer, Electric Water Heater, Ice Maker, Microwave, Range Hood, Refrigerator, Washer, Water Filtration System, Water Softener
Furnished:
No
Floor:
Ceramic Tile, Hardwood
Levels:
Two
Additional Features
Property Sub Type:
Single Family Residence
Style:
N/A
Year Built:
2022
Construction Type:
Block, Brick, Concrete, Stone, Stucco
Garage Spaces:
Yes
Covered Spaces:
N/A
Direction Faces:
South
Pets Allowed:
Yes
Special Condition:
None
Additional Features:
Lighting, Rain Gutters, Sidewalk, Sliding Doors
Additional Features 2:
N/A
Map
- Address14327 WABASSO LOOP
Contact a Professional

Featured Properties
Related Properties
- Featured
- Active
Single Family Residence
5410 PARKER ESTATES LOOP
$ 599,000
- Featured
- Active
Single Family Residence
3504 CRESCENT PEAK WAY
$ 390,000
- Featured
- Active
Single Family Residence
2949 GREAT ABACO WAY
$ 379,900
- Featured
- Active
Single Family Residence
527 WAYFARER DR
$ 501,500
$ 399,900
- Featured
- Active
Single Family Residence
8812 N LANSEN WAY
$ 298,000
- Featured
- Active
Single Family Residence
26075 SALONIKA LN
$ 329,000
- Featured
- Active
Single Family Residence
1014 DEDDINGTON PL
$ 265,000
- Featured
- Active
Single Family Residence
4790 HARBOR POINT CT
$ 2,300,000
- Featured
- Active
Single Family Residence
1312 CORSINO ST
$ 450,000
$ 975,000
- Featured
- Active
Single Family Residence
15163 BOOK CLUB RD