
Active
11854 VIA LUCERNA CIR
$625,000
Features:
Property Details
Remarks
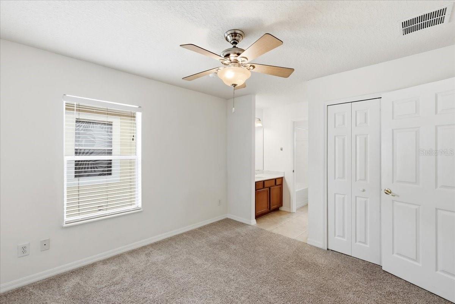
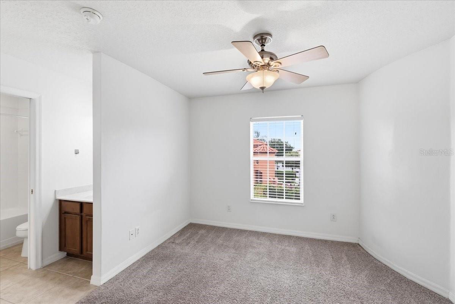
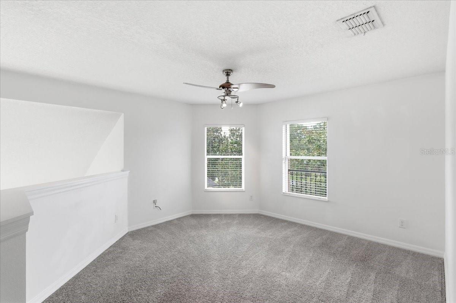
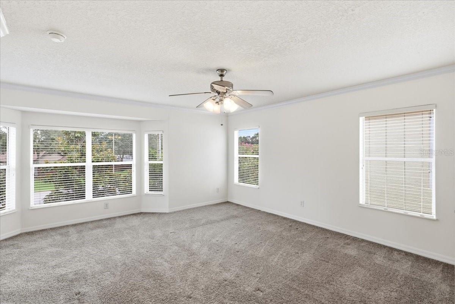
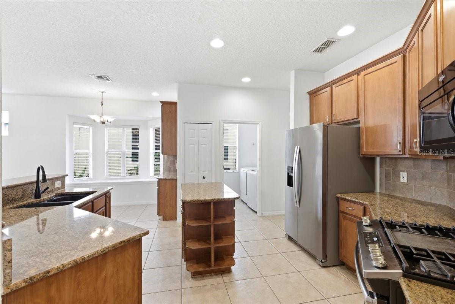
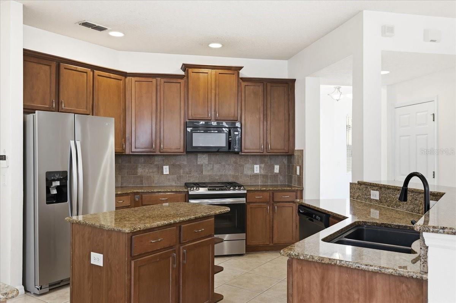
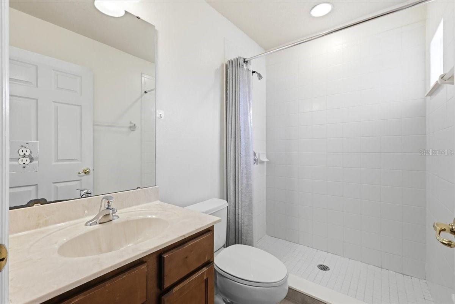
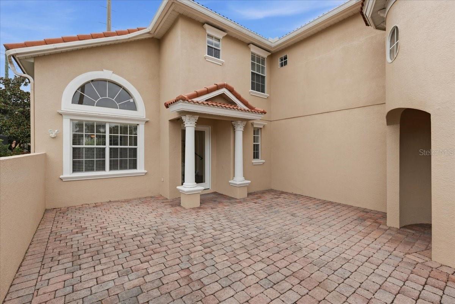
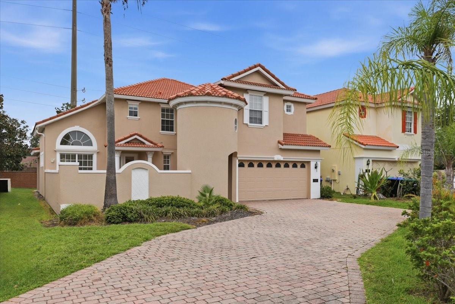
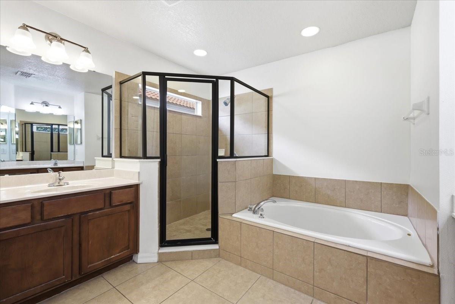
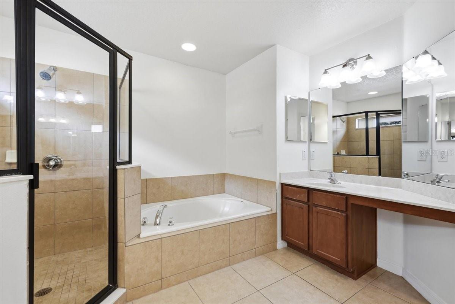
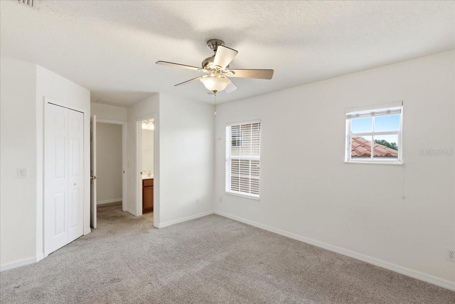
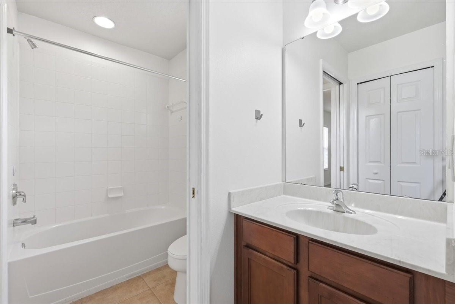
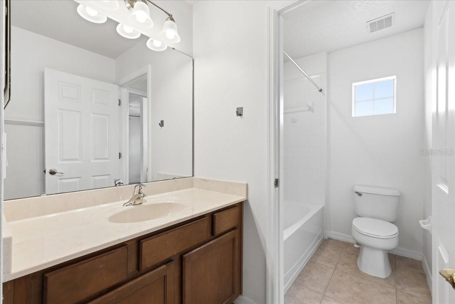
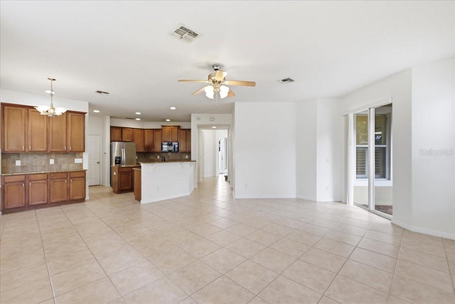
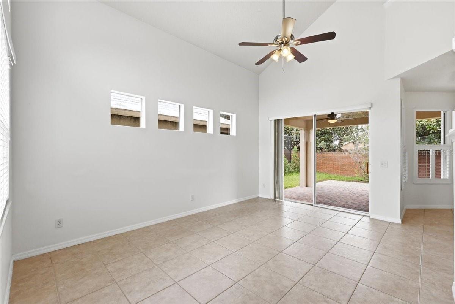
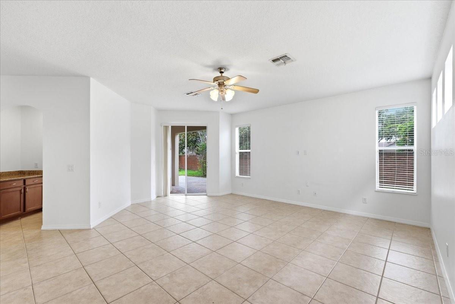
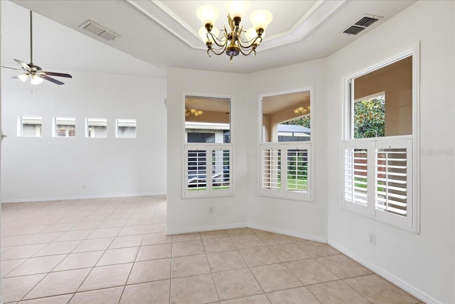
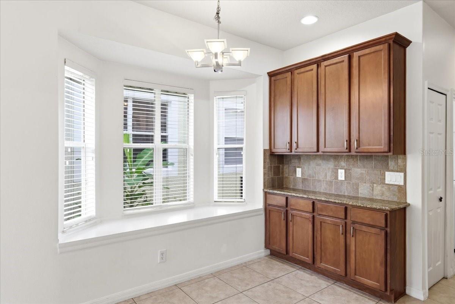
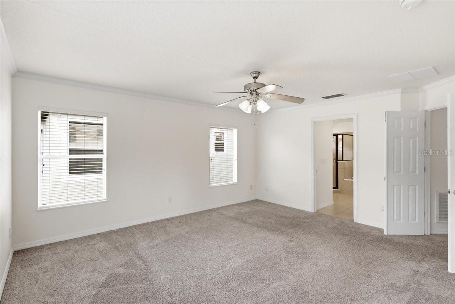
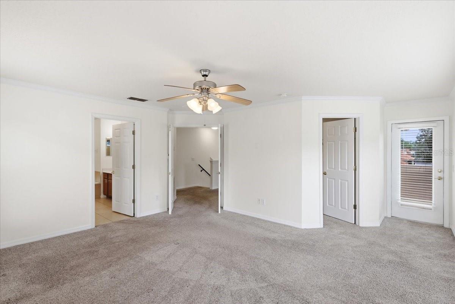
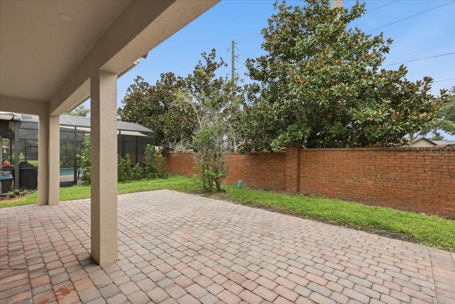
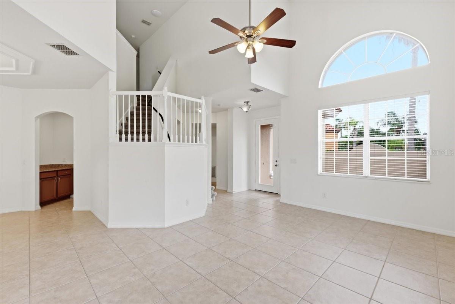
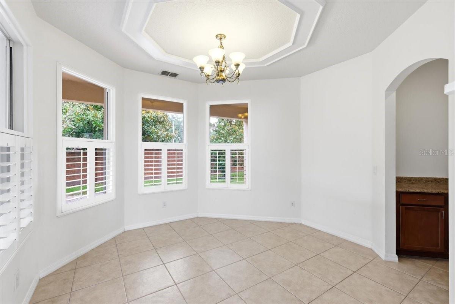
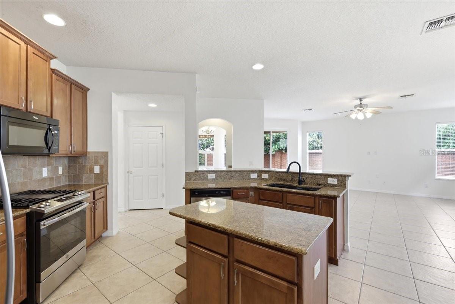
Welcome to this 4-bedroom, 3.5-bath plus loft residence in the gated community of Belmere Village. Offering 2,837 square feet of thoughtfully designed living space, this home features soaring ceilings, abundant natural light, and a functional floor plan ideal for both everyday living and entertaining. The spacious kitchen is equipped with granite countertops, stainless steel appliances, and a center island. The private primary suite offers a bathtub and a separate walk-in shower. A secondary bedroom includes its own en-suite bath, creating the perfect setup for guests or multigenerational living. Step outside to a covered patio, providing the perfect space to enjoy your morning coffee, dine outdoors, or entertain year-round. Belmere Village residents enjoy resort-style amenities including a community pool, clubhouse, fitness center, and tennis courts. Ideally located near top-rated schools, shopping, dining, and major roadways, with Disney just 34 minutes away and Universal Epic Universe approximately 26 minutes away. This move-in-ready home offers the perfect combination of comfort, convenience, and location.
Financial Considerations
Price:
$625,000
HOA Fee:
140
Tax Amount:
$8891.88
Price per SqFt:
$220.3
Tax Legal Description:
BELMERE VILLAGE G5 54/140 LOT 66
Exterior Features
Lot Size:
6380
Lot Features:
In County, Sidewalk
Waterfront:
No
Parking Spaces:
N/A
Parking:
N/A
Roof:
Tile
Pool:
No
Pool Features:
N/A
Interior Features
Bedrooms:
4
Bathrooms:
4
Heating:
Central
Cooling:
Central Air
Appliances:
Gas Water Heater, Microwave, Range, Range Hood
Furnished:
Yes
Floor:
Carpet, Ceramic Tile
Levels:
Two
Additional Features
Property Sub Type:
Single Family Residence
Style:
N/A
Year Built:
2005
Construction Type:
Block, Stucco
Garage Spaces:
Yes
Covered Spaces:
N/A
Direction Faces:
Southwest
Pets Allowed:
Yes
Special Condition:
None
Additional Features:
Balcony
Additional Features 2:
Per HOA and County Rules
Map
- Address11854 VIA LUCERNA CIR
Contact a Professional

Featured Properties
Related Properties
- Featured
- Active
Single Family Residence
444 ALPINE ST
$ 479,900
- Featured
- Active
Single Family Residence
12718 SUGAR CREEK BLVD
$ 390,000
$ 389,900
- Featured
- Active
Single Family Residence
3215 SUMMER CRUISE DR
$ 319,900
$ 480,000
$ 454,900
- Featured
- Active
Single Family Residence
1634 ADRIAN ST #0
$ 229,000
$ 300,000
$ 394,900
- Featured
- Active
Single Family Residence
185 ROOSEVELT AVE
$ 259,900
- Featured
- Active
Single Family Residence
5127 HANGING MOSS LN
$ 675,000