
Active
5524 WORSHAM CT
$3,500,000
Features:
Property Details
Remarks
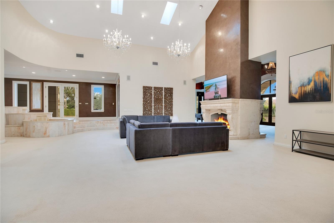
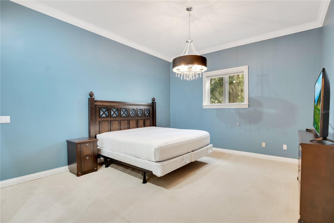
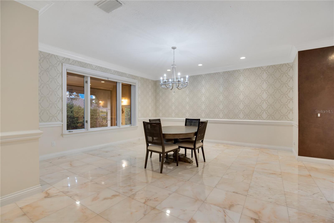
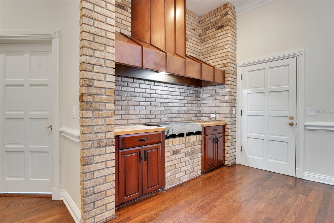
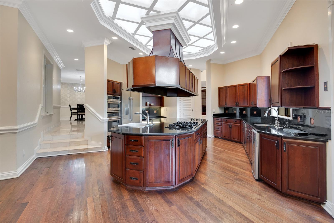
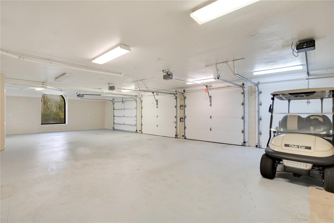
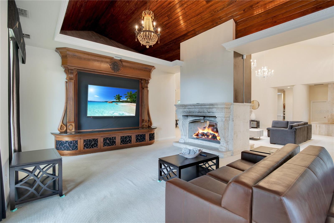
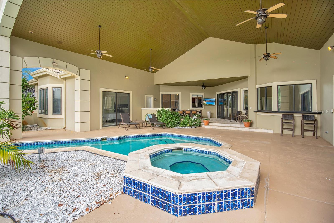
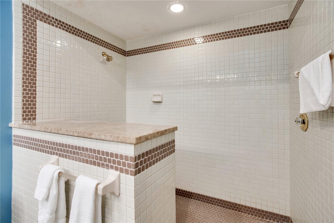
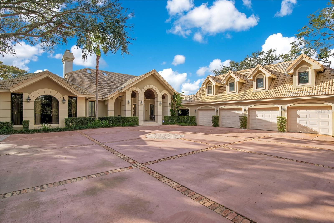
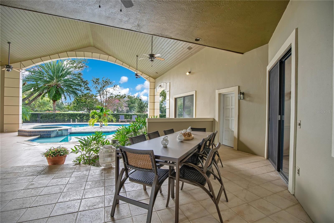
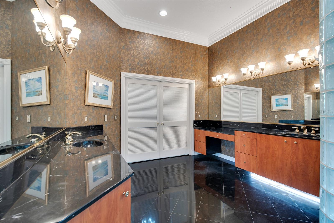
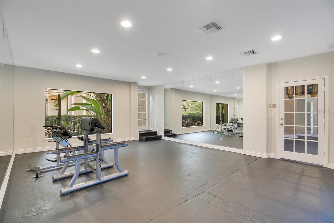
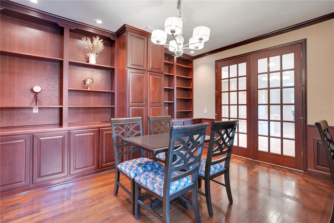
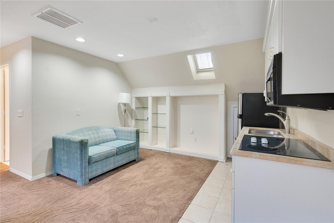
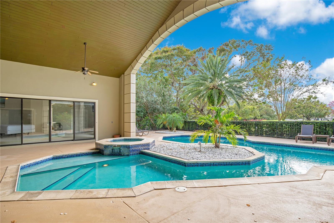
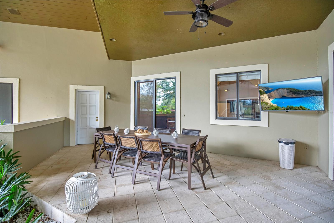
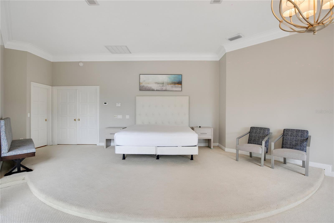
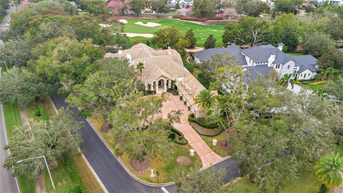
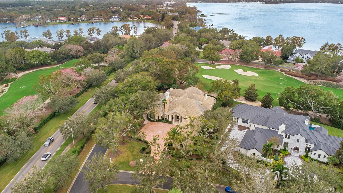
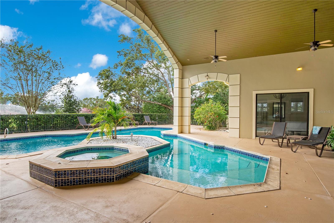
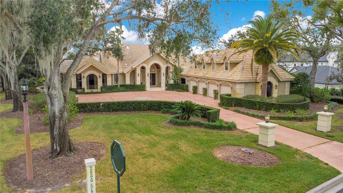
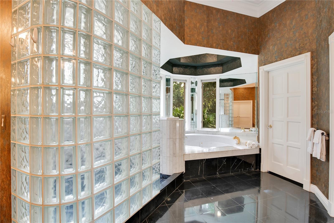
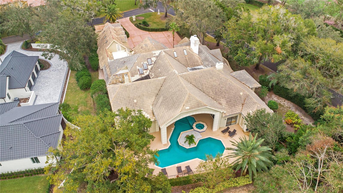
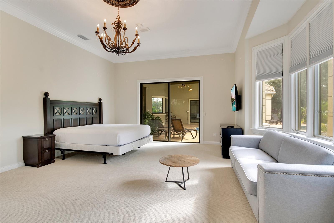
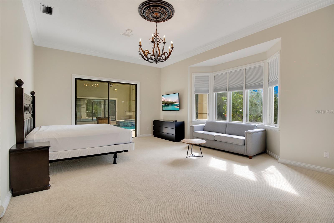
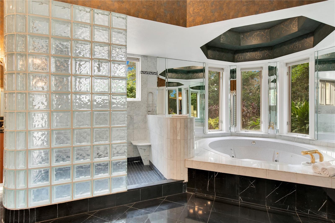
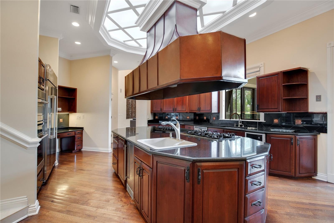
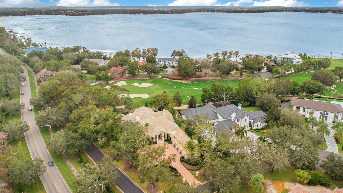
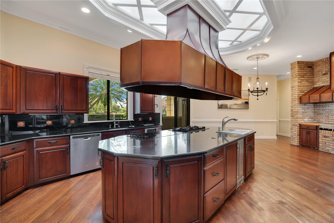
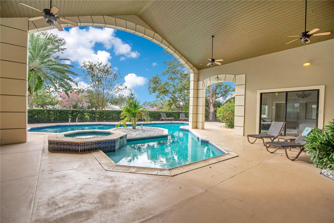
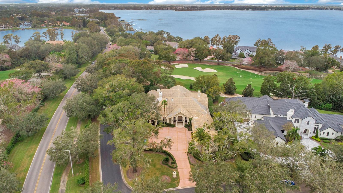
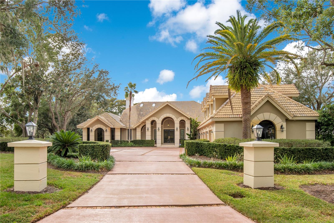
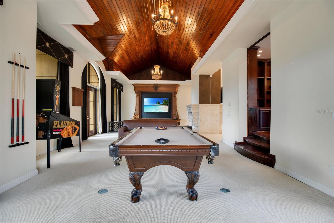
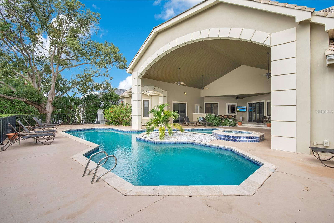
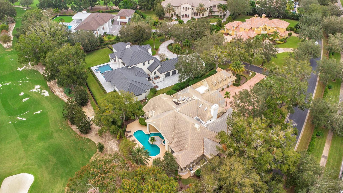
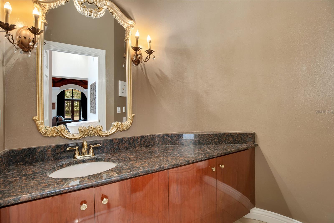
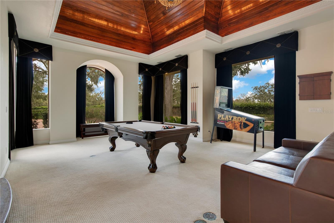
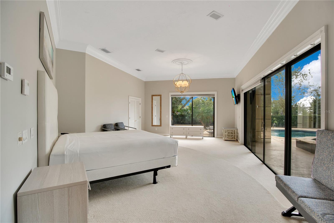
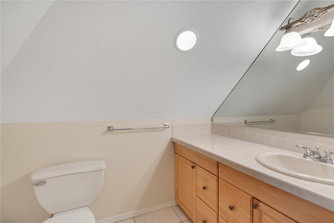
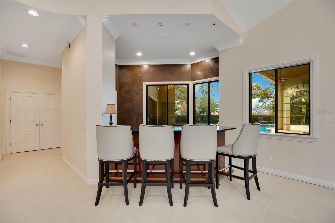
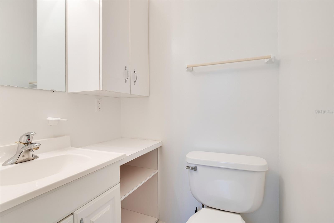
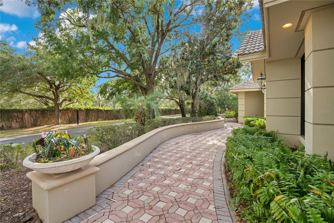
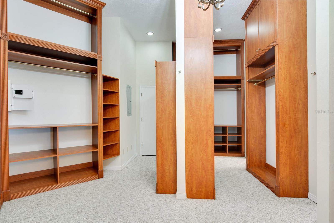
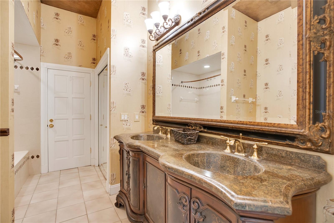
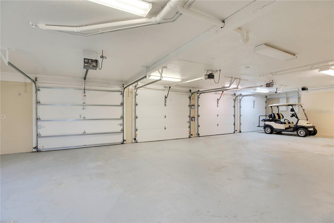
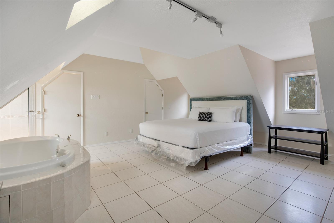
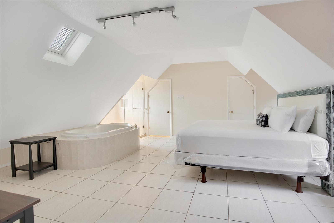
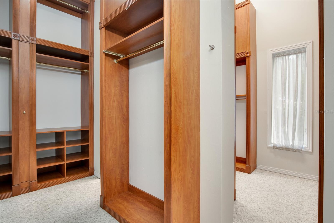
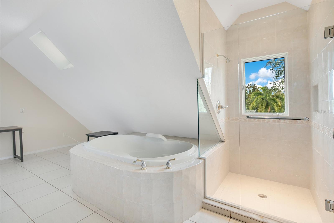
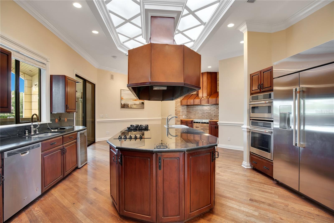
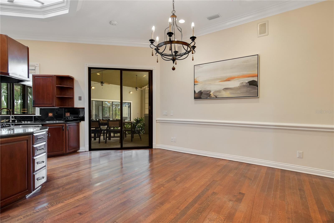
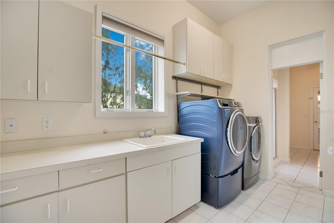
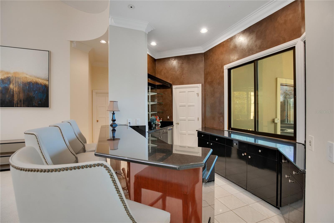
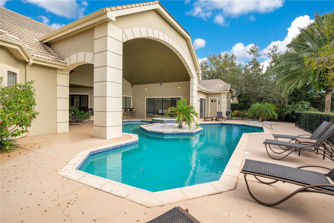
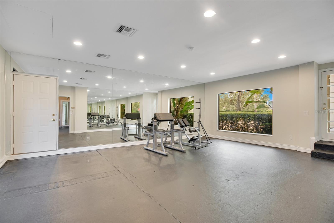
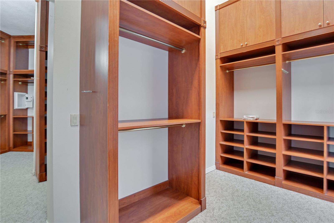
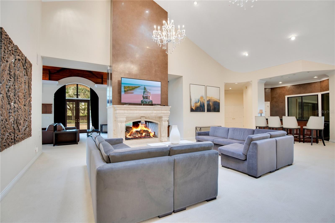
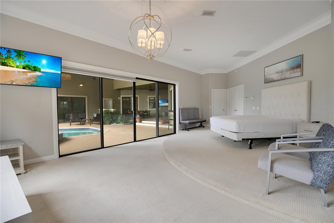
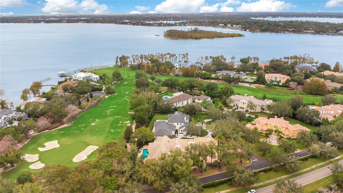
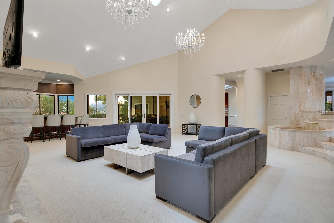
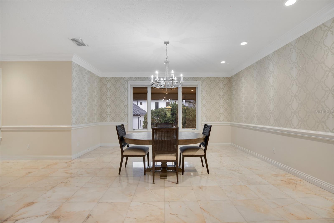
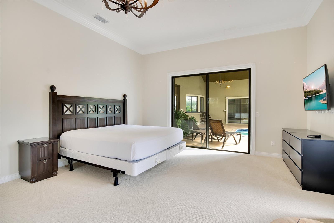
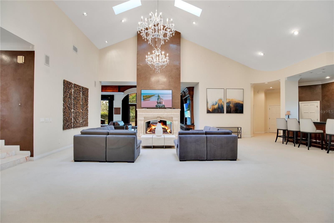
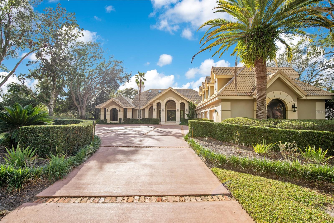
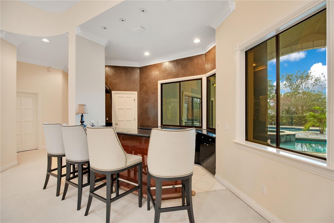
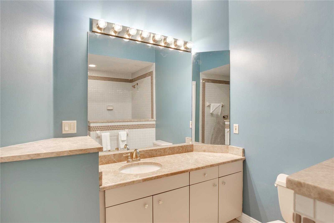
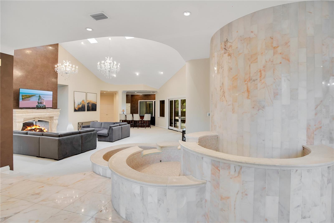
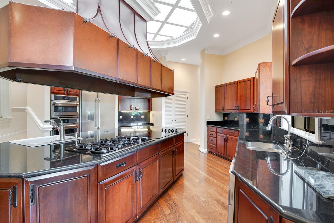
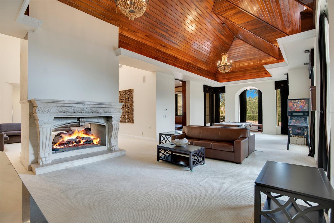
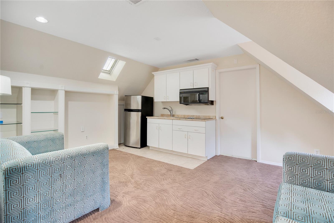
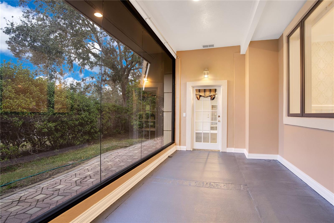
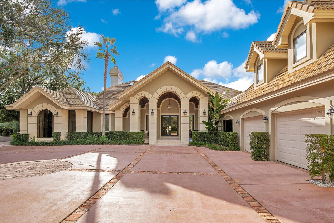
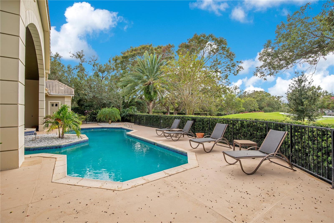
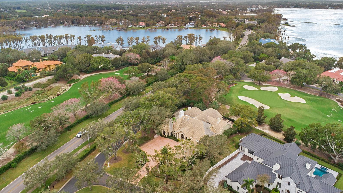
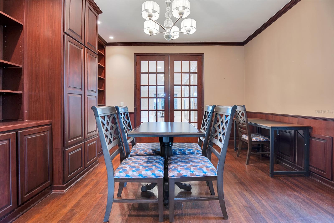
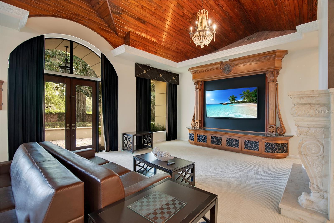
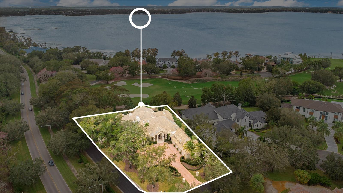
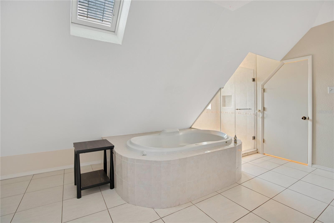
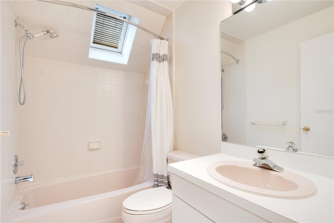
Welcome to the exclusive gates of Isleworth, golf front estate offers over 7,600 square feet of refined luxury living overlooking the fairway of the renowned Isleworth Golf & Country Club, one of the worlds most prestigious golf club communities, this championship course was designed by Arnold Palmer and set along the Butler Chain of Lakes. The neighborhood is defined by beautifully landscaped scenery, sweeping water views, and exceptional 24 hour guard gated privacy. This estate offers exceptional potential supporting four beds, six baths, a private office, inside gym, approached by a private driveway with ample guest parking and a 4 car garage. The two story residence opens with a regal marble foyer and fountain feature. Inside, vaulted ceilings, skylights, and wall to wall sliding glass doors fill the main living areas with natural light while framing views of the pool, sauna, golf views and rolling fairways beyond. A grand fireplace and wet bar create an inviting space for entertaining. The chef’s kitchen centers on a dramatic island and is highlighted by a striking copper range hood, warm cabinetry, and an open eat in layout designed for both everyday living and hosting. Above the garage, a private accessory dwelling unit provides flexible secondary living space or maids living. Each of the spacious bedrooms offers its own view and is finished with marble baths. A dedicated home gym adds further convenience. Exceptional amenities and sophisticated living in the world renowned community of Isleworth.
Financial Considerations
Price:
$3,500,000
HOA Fee:
691
Tax Amount:
$1492421
Price per SqFt:
$456.38
Tax Legal Description:
ISLEWORTH 16/118 LOT 168
Exterior Features
Lot Size:
32609
Lot Features:
N/A
Waterfront:
No
Parking Spaces:
N/A
Parking:
N/A
Roof:
Tile
Pool:
Yes
Pool Features:
Heated, In Ground
Interior Features
Bedrooms:
4
Bathrooms:
6
Heating:
Central, Electric, Natural Gas
Cooling:
Central Air
Appliances:
Cooktop, Dishwasher, Dryer, Indoor Grill, Microwave, Range, Range Hood, Refrigerator, Washer, Wine Refrigerator
Furnished:
Yes
Floor:
Carpet, Tile, Wood
Levels:
Two
Additional Features
Property Sub Type:
Single Family Residence
Style:
N/A
Year Built:
1987
Construction Type:
Concrete, Stucco
Garage Spaces:
Yes
Covered Spaces:
N/A
Direction Faces:
East
Pets Allowed:
Yes
Special Condition:
None
Additional Features:
French Doors, Outdoor Grill, Sauna, Sliding Doors, Storage
Additional Features 2:
Reach out to property manager for any questions.
Map
- Address5524 WORSHAM CT
Contact a Professional

Featured Properties
Related Properties
- Featured
- Active
Single Family Residence
444 ALPINE ST
$ 479,900
- Featured
- Active
Single Family Residence
12718 SUGAR CREEK BLVD
$ 390,000
$ 389,900
- Featured
- Active
Single Family Residence
3215 SUMMER CRUISE DR
$ 319,900
$ 480,000
$ 454,900
- Featured
- Active
Single Family Residence
1634 ADRIAN ST #0
$ 229,000
$ 300,000
$ 394,900
- Featured
- Active
Single Family Residence
185 ROOSEVELT AVE
$ 259,900
- Featured
- Active
Single Family Residence
5127 HANGING MOSS LN
$ 675,000