

Active
2371 SCENIC PARK LOOP
$329,990
Features:
Property Details
Remarks
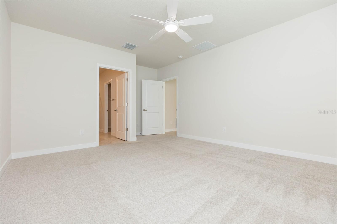
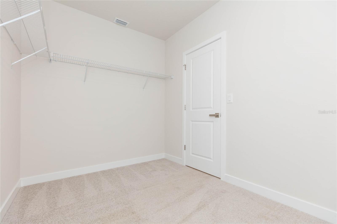
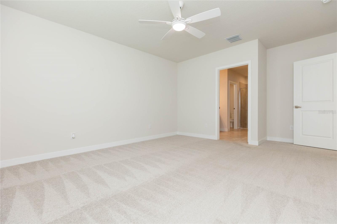
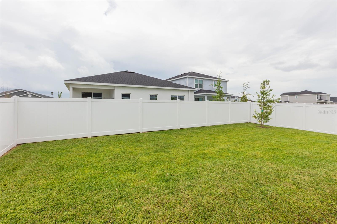
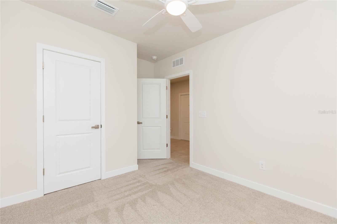
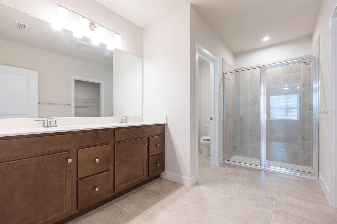
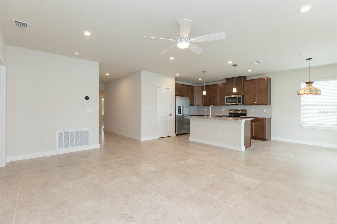
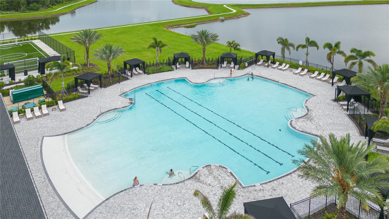
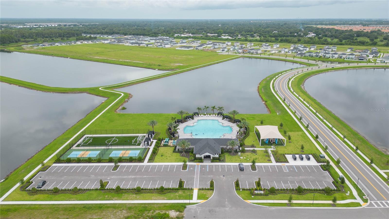
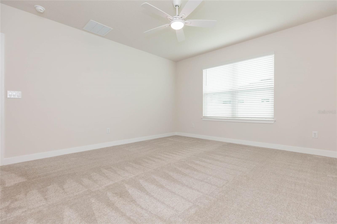
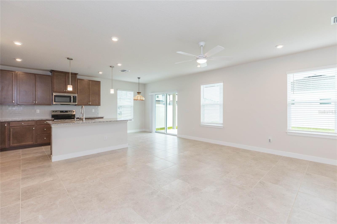
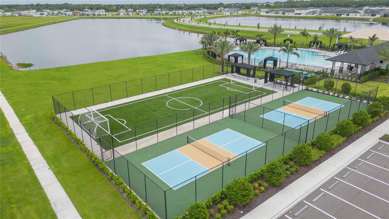
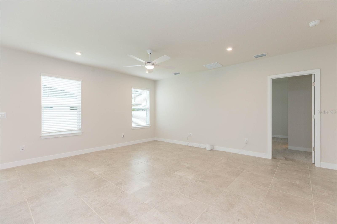
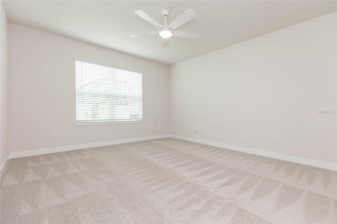
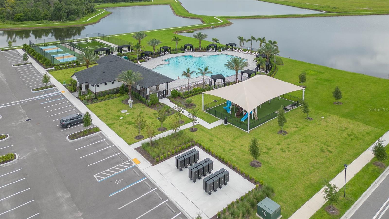
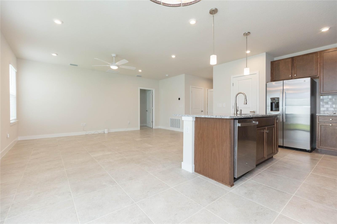
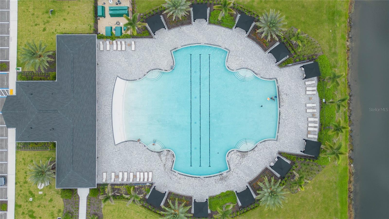
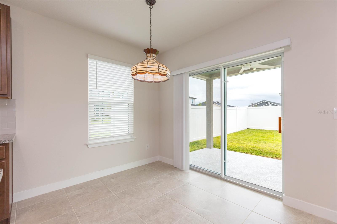
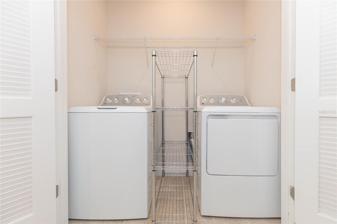
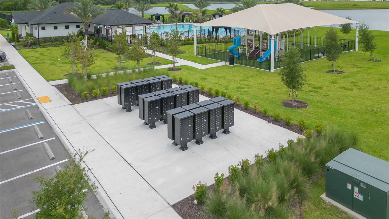
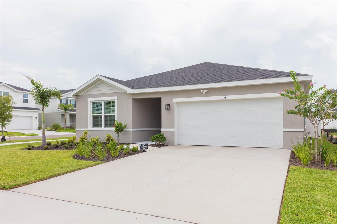
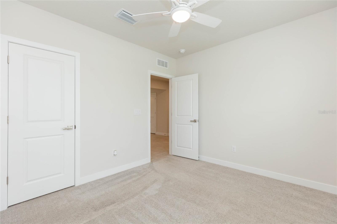
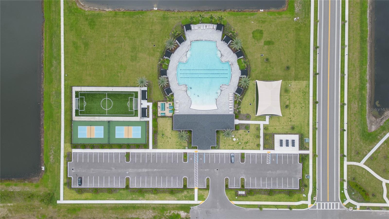
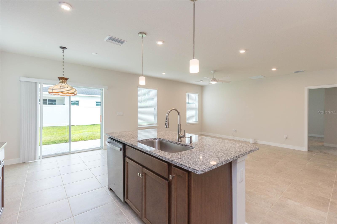
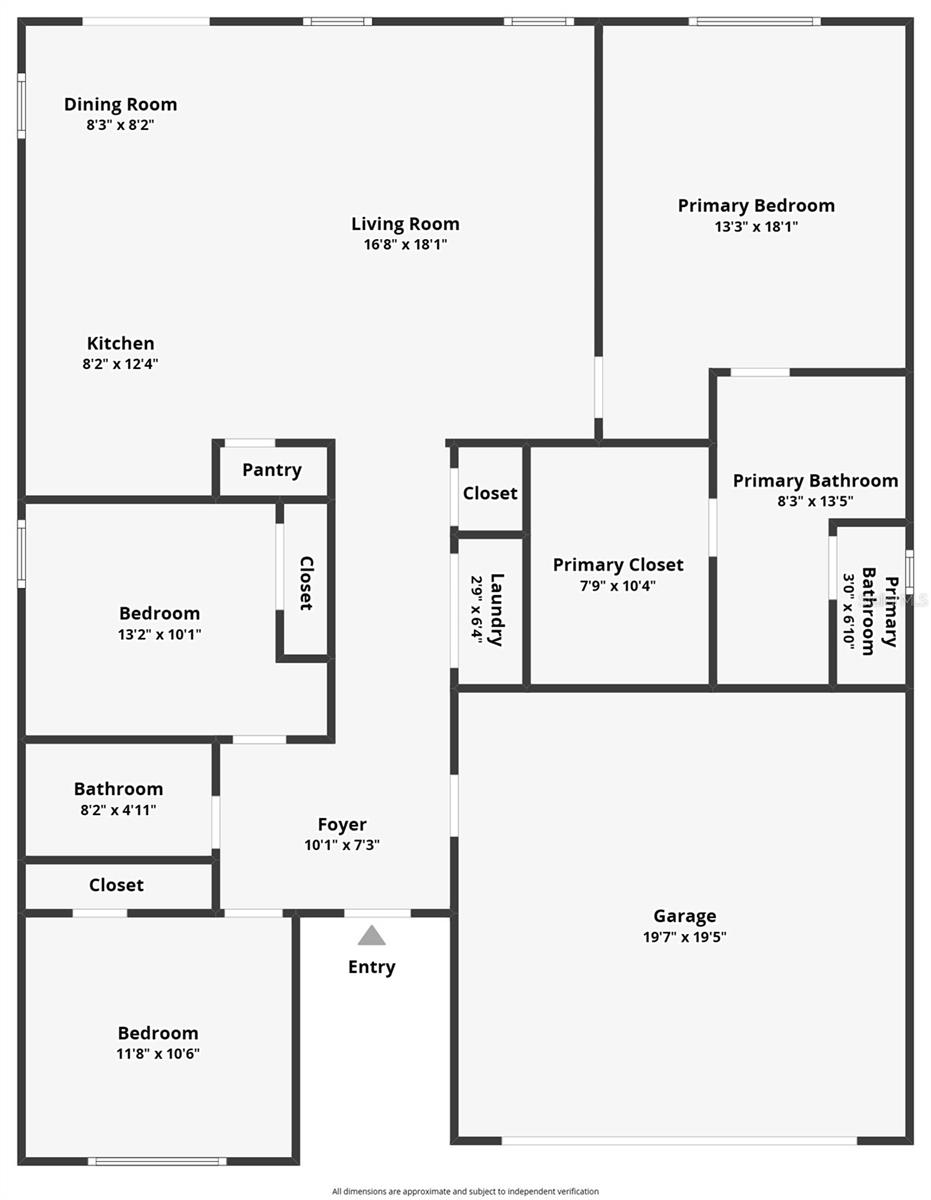
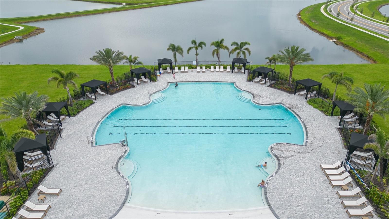
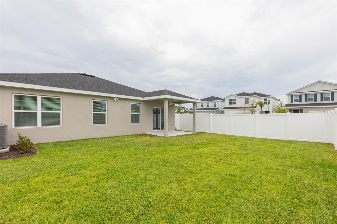
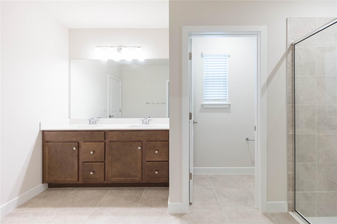
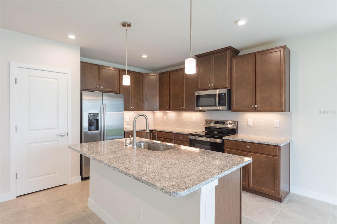
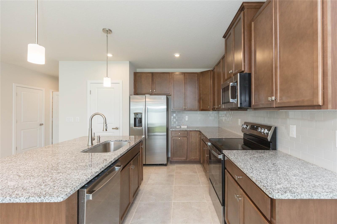
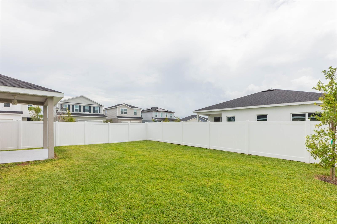
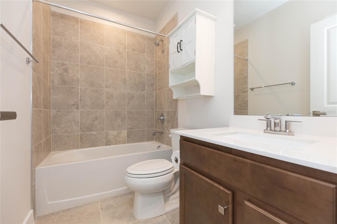
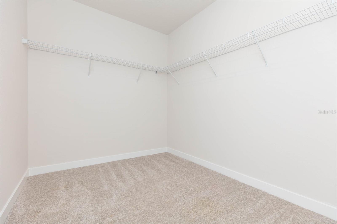
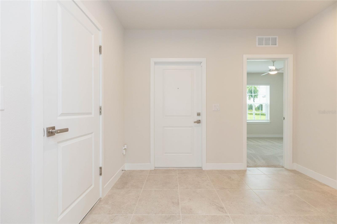
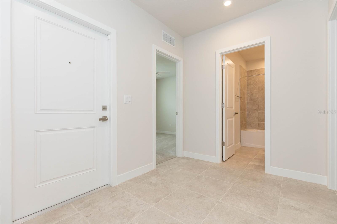
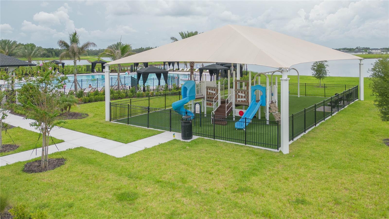
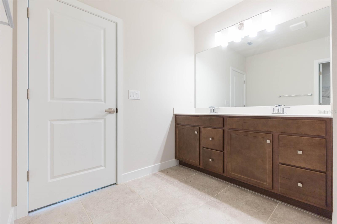
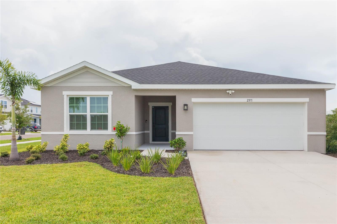
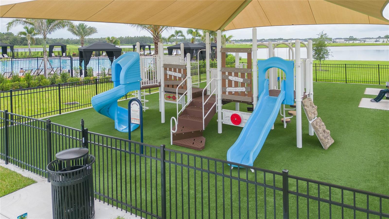
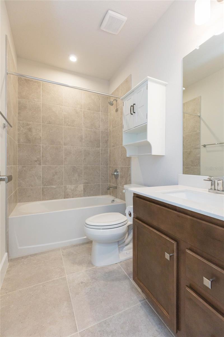
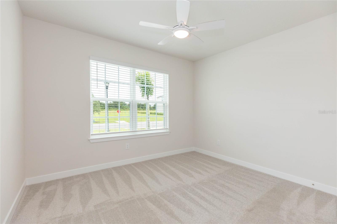
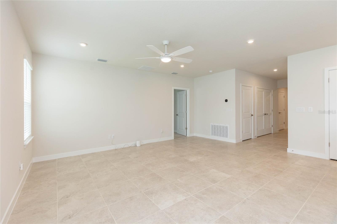
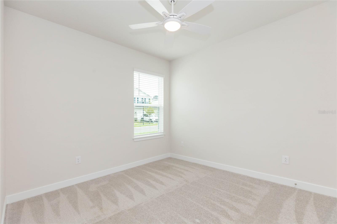
Why wait to build? Move in NOW and enjoy 20k IN BUILDER UPGRADES! Welcome to Cypress Ridge Ranch, a desirable resort-style community in Wimauma. Built by Ryan Homes, the Adeline model features 3 bedrooms, 2 baths, a 2-car garage and an inviting front porch leading to an open interior layout. The expansive CORNER LOT has been fully fenced for privacy and has pristine landscaping for added curb appeal. Enter into the foyer where you will find both secondary bedrooms tucked away and a full bath in between. Large format tile throughout the main living spaces creates an elevated and cohesive feel. The kitchen is ideal with recessed lighting, plenty of cabinetry (with under lighting!), granite countertops with complementary tile backsplash, stainless steel appliances, pantry closet and center island with seating. The dining area just off the kitchen has an upgraded stained glass light fixture and sliding doors leading out to the covered lanai. Additional upgrades include Ring doorbell, home security system, water softener, all appliances including washer and dryer, ceiling fans and so much more! The primary bedroom is a true retreat having an ensuite bath with dual vanity sinks, large glass enclosed tile shower and walk-in closet. Community amenities boast resort-style pool with cabanas, fenced-in sports field, covered playground, and two pickleball courts.
Financial Considerations
Price:
$329,990
HOA Fee:
150
Tax Amount:
$2541
Price per SqFt:
$213.17
Tax Legal Description:
CYPRESS RIDGE PHASE 1 LOT 8 BLOCK 19
Exterior Features
Lot Size:
5475
Lot Features:
Corner Lot, Sidewalk, Paved
Waterfront:
No
Parking Spaces:
N/A
Parking:
Driveway, Garage Door Opener
Roof:
Shingle
Pool:
No
Pool Features:
N/A
Interior Features
Bedrooms:
3
Bathrooms:
2
Heating:
Central
Cooling:
Central Air
Appliances:
Dishwasher, Dryer, Microwave, Range, Refrigerator, Washer
Furnished:
Yes
Floor:
Carpet, Tile
Levels:
One
Additional Features
Property Sub Type:
Single Family Residence
Style:
N/A
Year Built:
2025
Construction Type:
Concrete, Stucco
Garage Spaces:
Yes
Covered Spaces:
N/A
Direction Faces:
West
Pets Allowed:
Yes
Special Condition:
None
Additional Features:
Lighting, Sliding Doors
Additional Features 2:
Verify with HOA
Map
- Address2371 SCENIC PARK LOOP
Contact a Professional

Featured Properties
Related Properties
$ 325,000
$ 319,000
$ 289,900
- Featured
- Active
Single Family Residence
1013 INDIAN OAKS E
$ 295,000
- Featured
- Active
Single Family Residence
5849 RIVA RIDGE DR
$ 589,900
- Featured
- Active
Single Family Residence
5435 BUNGALOW GROVE CT
$ 405,000
$ 229,900
$ 359,900
- Featured
- Active
Single Family Residence
7029 OLD BENTON DR
$ 450,000
$ 525,000
$ 329,900
- Featured
- Active
Single Family Residence
7309 BUSTED OAKS WAY