
Active
7309 BUSTED OAKS WAY
$1,100,000
Features:
Property Details
Remarks
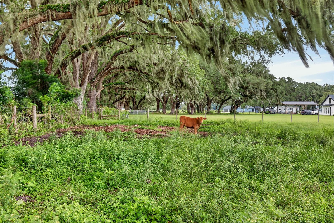
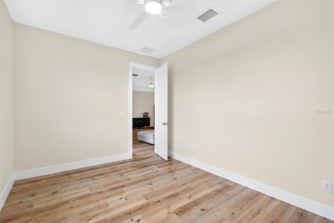
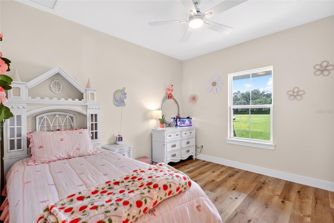
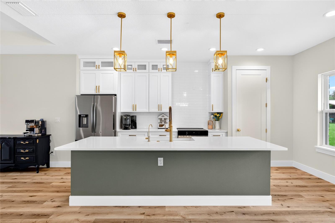
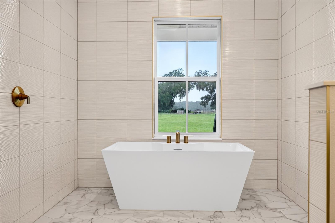
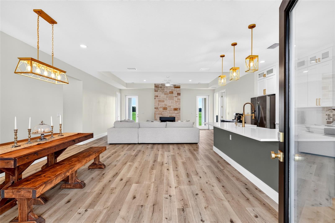
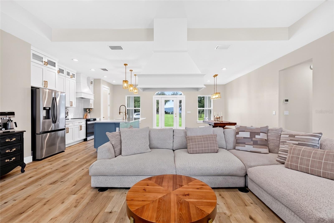
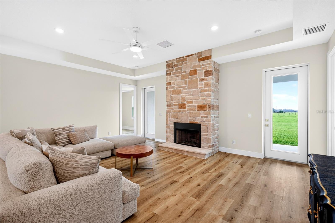
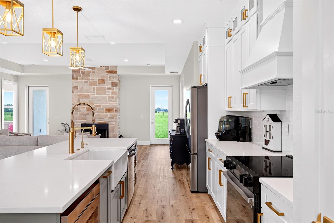
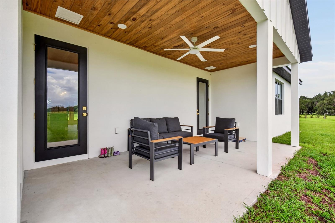
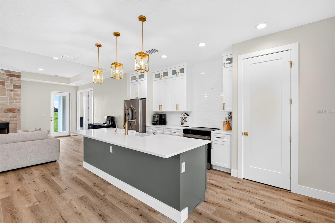
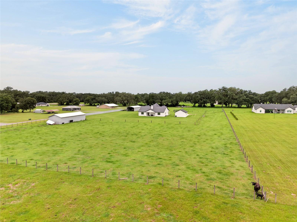
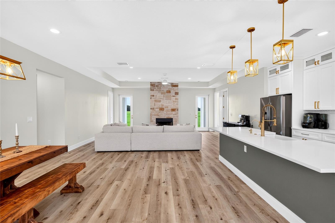
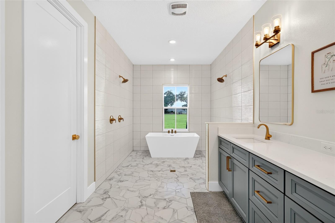
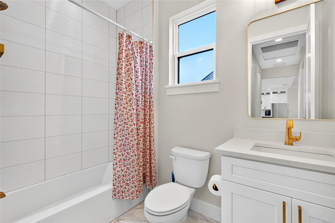
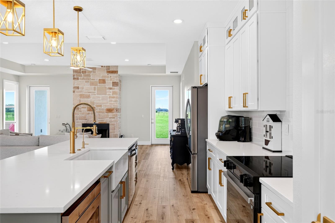
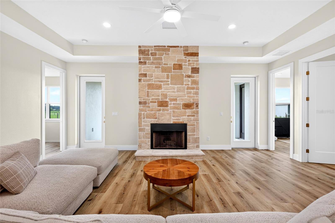
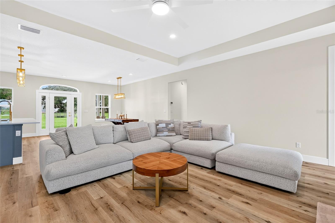
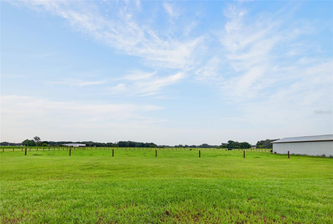
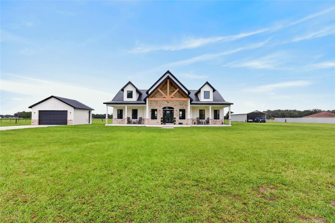
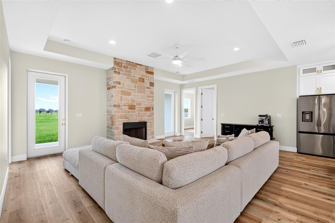
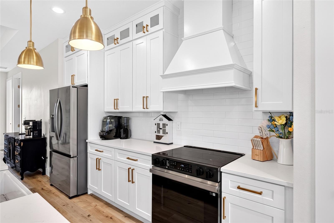
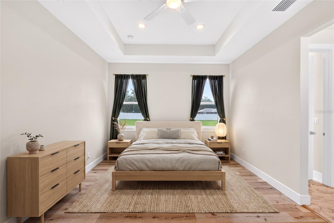
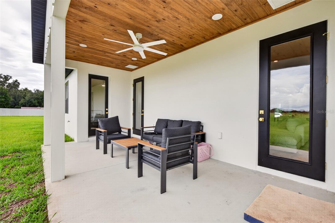
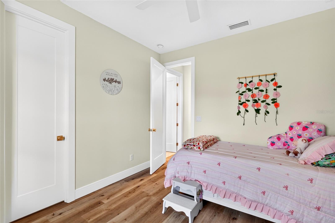
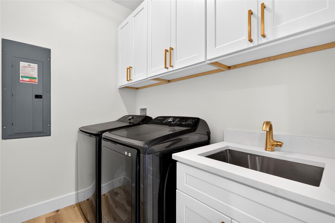
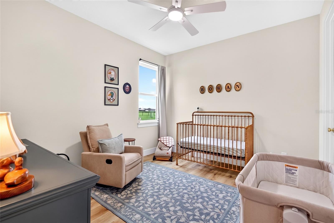
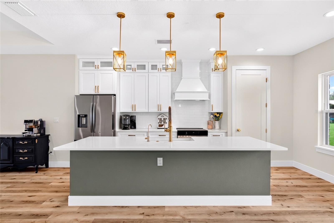
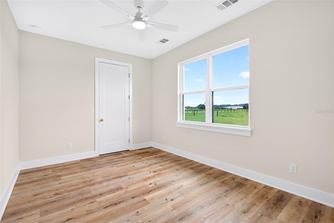
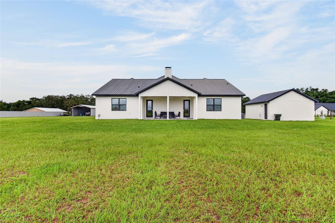
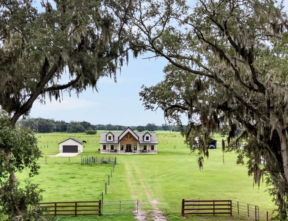
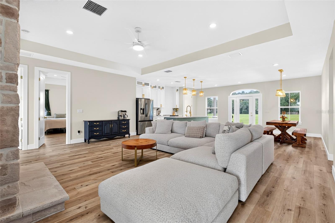
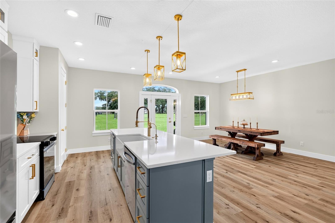
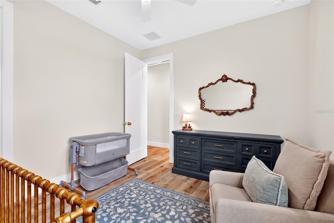
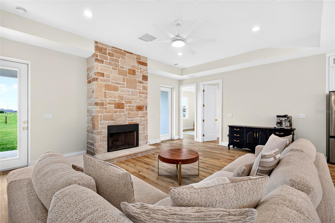
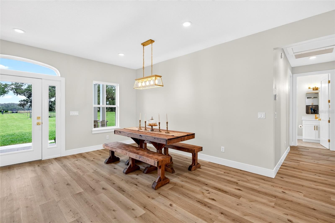
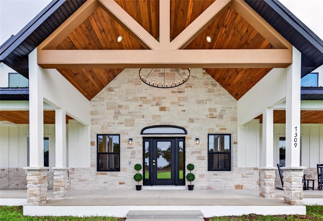
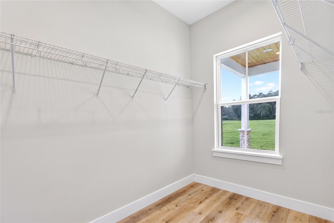
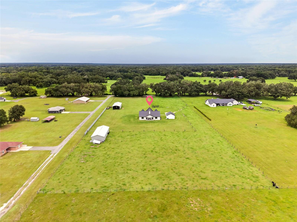
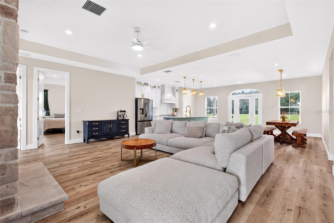
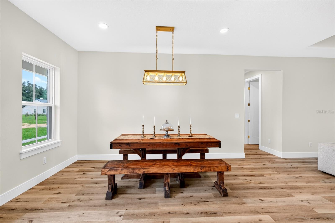
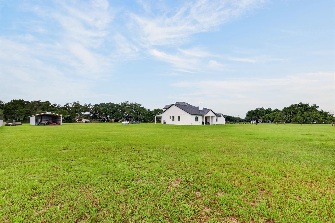
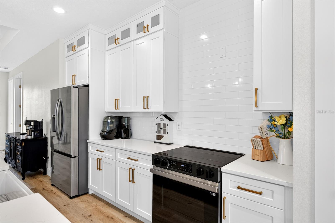
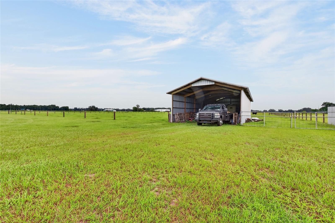
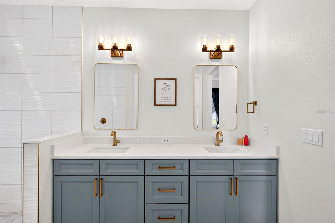
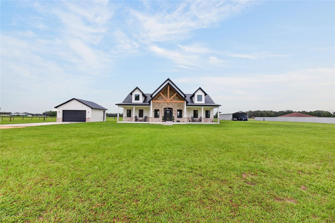
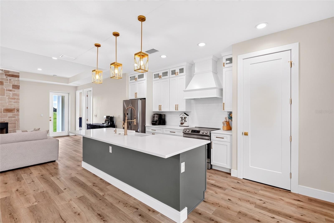
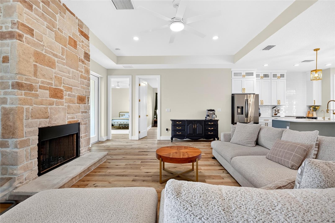
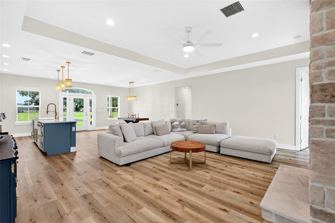
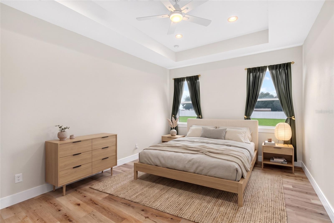
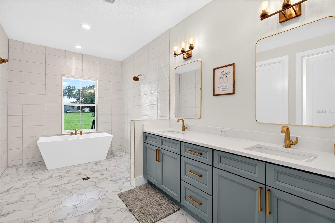
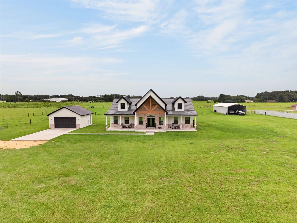
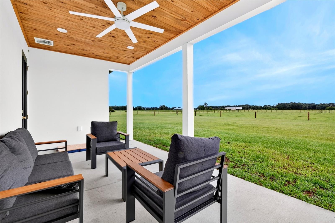
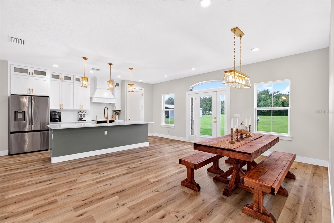
2025 Custom craftsmen home with metal roof featuring tongue and groove ceiling front porch sitting on 4.97 acres! This fenced mini farm has 2 - 30 x 60 barns and detached 2 car garage. Gated entrance leads to open pastures and a gorgeously built custom home. The overtop front porch makes a statement when you pull up with the stacked stone and beams with modern chandelier. Step inside to a beautiful open floor plan and there is an understanding of true quality in this home. Upon entering you are greeted with wide plank luxury vinyl flooring, gold accents and upgrade tray ceilings. The kitchen to the right and dining area to the left, with the focal point of the home in the stacked stone wood burning fireplace and tray ceilings. The kitchen features spacious island with gold pendants, gold faucet that pops and a sick overlooking the spacious floor plan. All stainless steel appliances, quartz countertops, custom cabinets with gold pulls and glass uppers for displaying your fancy china. The kitchen overlooks the dining area and living room. The staked stone fireplace is and extension of the front porch stone and is positioned perfectly. Just behind the kitchen the primary bedroom is tucked away for the ultimate private retreat with tray ceiling, it has a walkin closet and leads to primary bath with double gold faucet vanities, tile super shower with 2 shower heads but enough room for plenty more and the centerpiece of the primary retreat is the soaking tub. Just outside of the primary bedroom is the 5th bedroom or would make a great office. Across the home is the 4th bedroom with picturesque views of the cows. The 2nd and 3rd bedrooms are on this side home as well and share the second bath with tile surround tub/shower combo. Headed down the hallway and through the living room there are 2 exit doors leading to covered lanai with tongue and groove ceilings and fam overlooking the back pasture. To left of home is 2 car garage and on right side of home are the 2 30 x 60 barns ready for conversion, storage or livestock. Bring your chickens/cows/horses/utvs/atvs and settle in to the peaceful, country life here in Bushnell!
Financial Considerations
Price:
$1,100,000
HOA Fee:
N/A
Tax Amount:
$1388
Price per SqFt:
$493.94
Tax Legal Description:
THE N 299.26 FT OF THE S 1096.26 FT OF THE W 753.00 FT OF THE W 1/2 OF THE NE 1/4 LESS R/W FOR CR 759 ACROSS THE W 30 FT THEREOF
Exterior Features
Lot Size:
216493
Lot Features:
Cleared, Pasture, Zoned for Horses
Waterfront:
No
Parking Spaces:
N/A
Parking:
N/A
Roof:
Metal
Pool:
No
Pool Features:
N/A
Interior Features
Bedrooms:
5
Bathrooms:
2
Heating:
Central, Heat Pump
Cooling:
Central Air
Appliances:
Dishwasher, Microwave, Range, Refrigerator
Furnished:
Yes
Floor:
Luxury Vinyl, Tile
Levels:
One
Additional Features
Property Sub Type:
Single Family Residence
Style:
N/A
Year Built:
2024
Construction Type:
Block, HardiPlank Type
Garage Spaces:
Yes
Covered Spaces:
N/A
Direction Faces:
West
Pets Allowed:
Yes
Special Condition:
None
Additional Features:
Private Entrance, Private Mailbox, Storage
Additional Features 2:
N/A
Map
- Address7309 BUSTED OAKS WAY
Contact a Professional

Featured Properties
Related Properties
$ 286,000
$ 519,900
- Featured
- Active
Single Family Residence
8016 CYPRESS CROSSING CT
$ 860,000
- Featured
- Active
Single Family Residence
11485 TUSCANNY AVE
$ 235,000
- Featured
- Active
Single Family Residence
13917 DESTIN BEACH LN
$ 699,990
- Featured
- Active
Single Family Residence
2119 GALLAGHER RD
$ 659,000
- Featured
- Active
Single Family Residence
1214 JERRY SMITH RD
$ 335,000
- Featured
- Active
Single Family Residence
9110 40TH WAY N
$ 325,000
- Featured
- Active
Single Family Residence
6726 HARTSWORTH DR
$ 629,900
- Featured
- Active
Single Family Residence
36656 THORNHEDGE DR
$ 539,590
- Featured
- Active
Single Family Residence
4407 CARROLLWOOD VILLAGE DR
$ 750,000
- Featured
- Active
Single Family Residence
15204 MAUDE LANDING LOOP