
Active
13917 DESTIN BEACH LN
$699,990
Features:
Property Details
Remarks
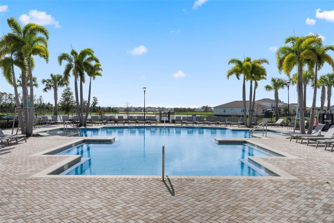
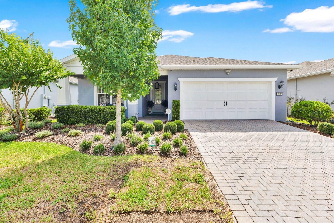
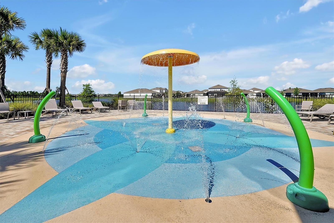
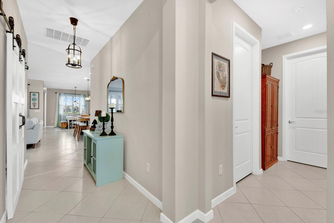
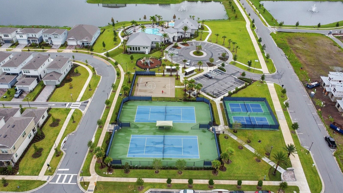
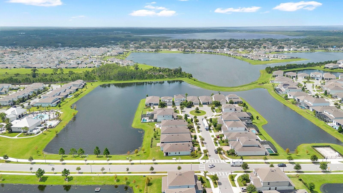
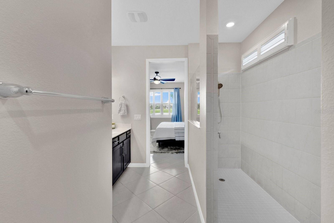
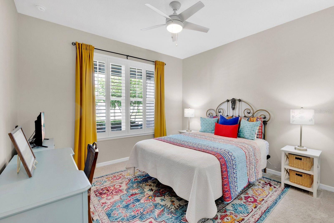
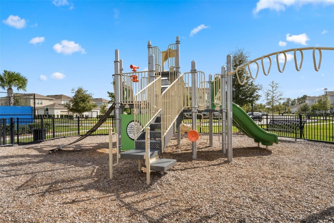
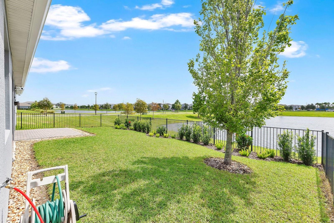
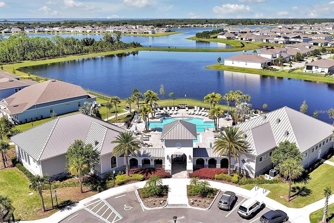
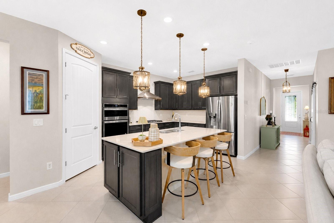
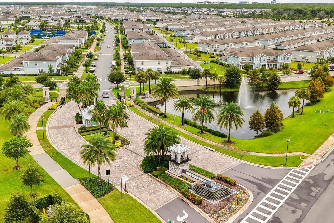
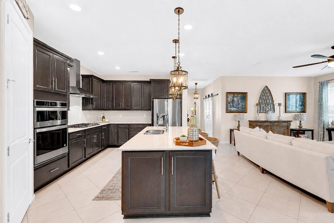
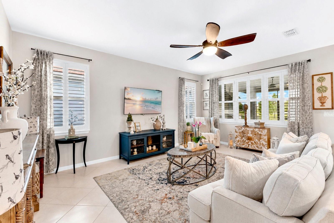
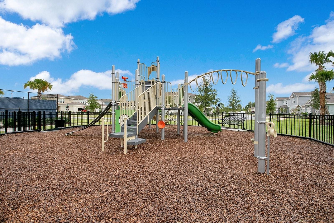
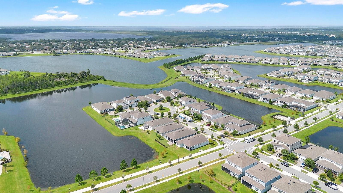
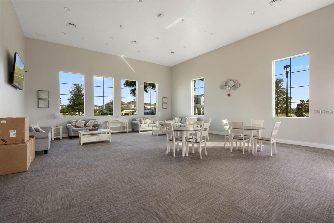
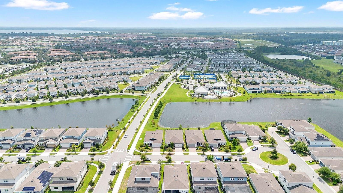
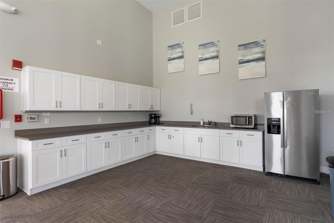
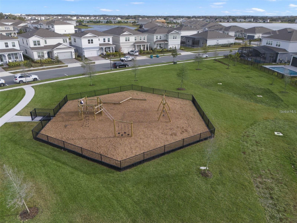
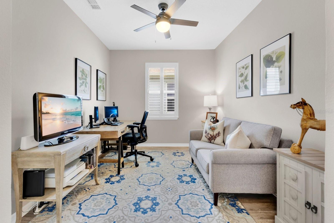
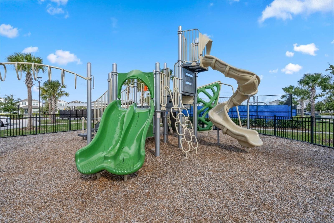
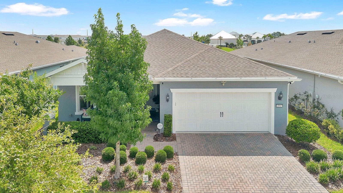
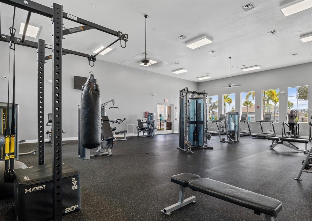
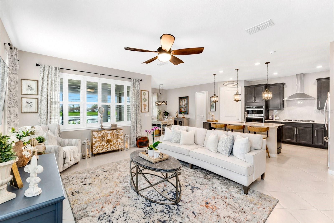
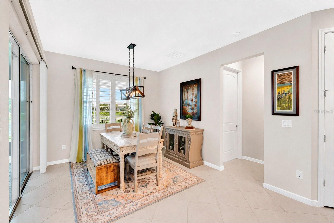
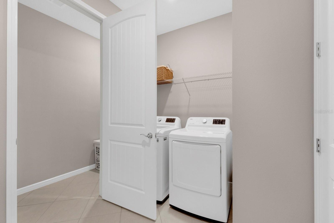
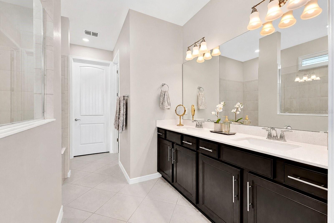
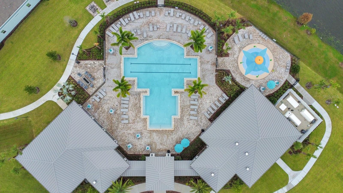
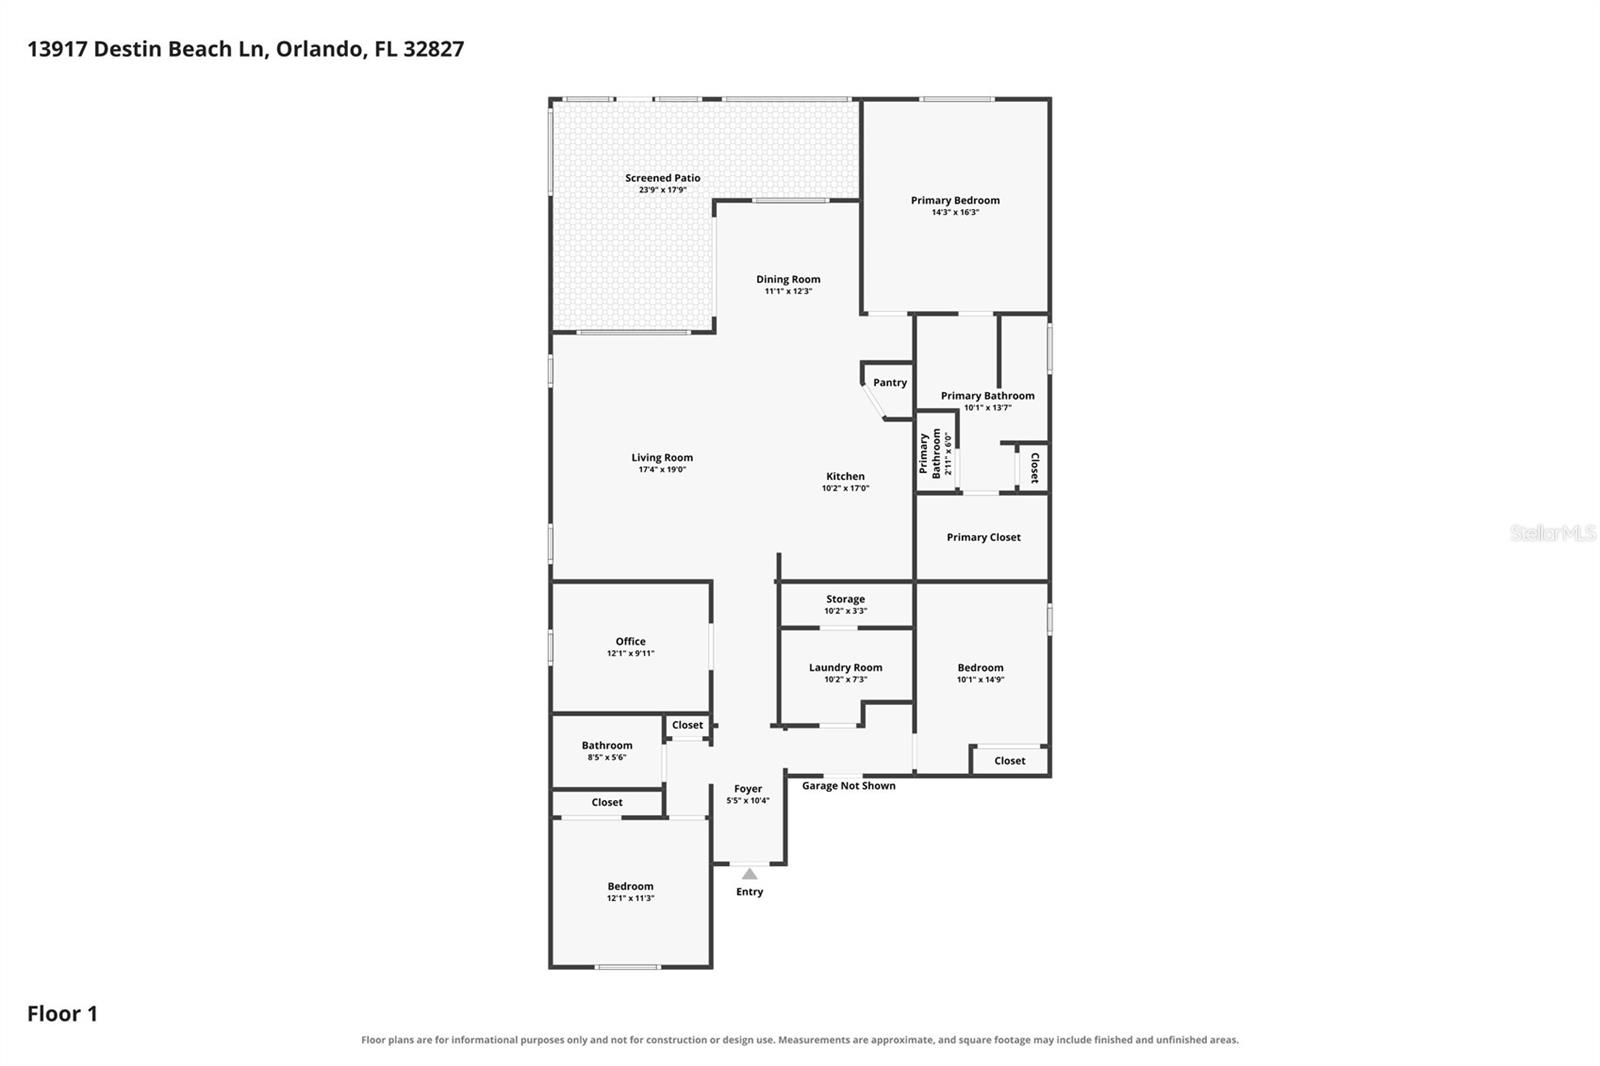
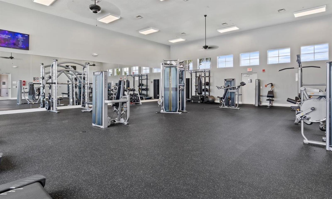
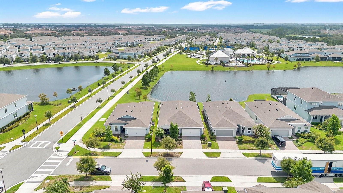
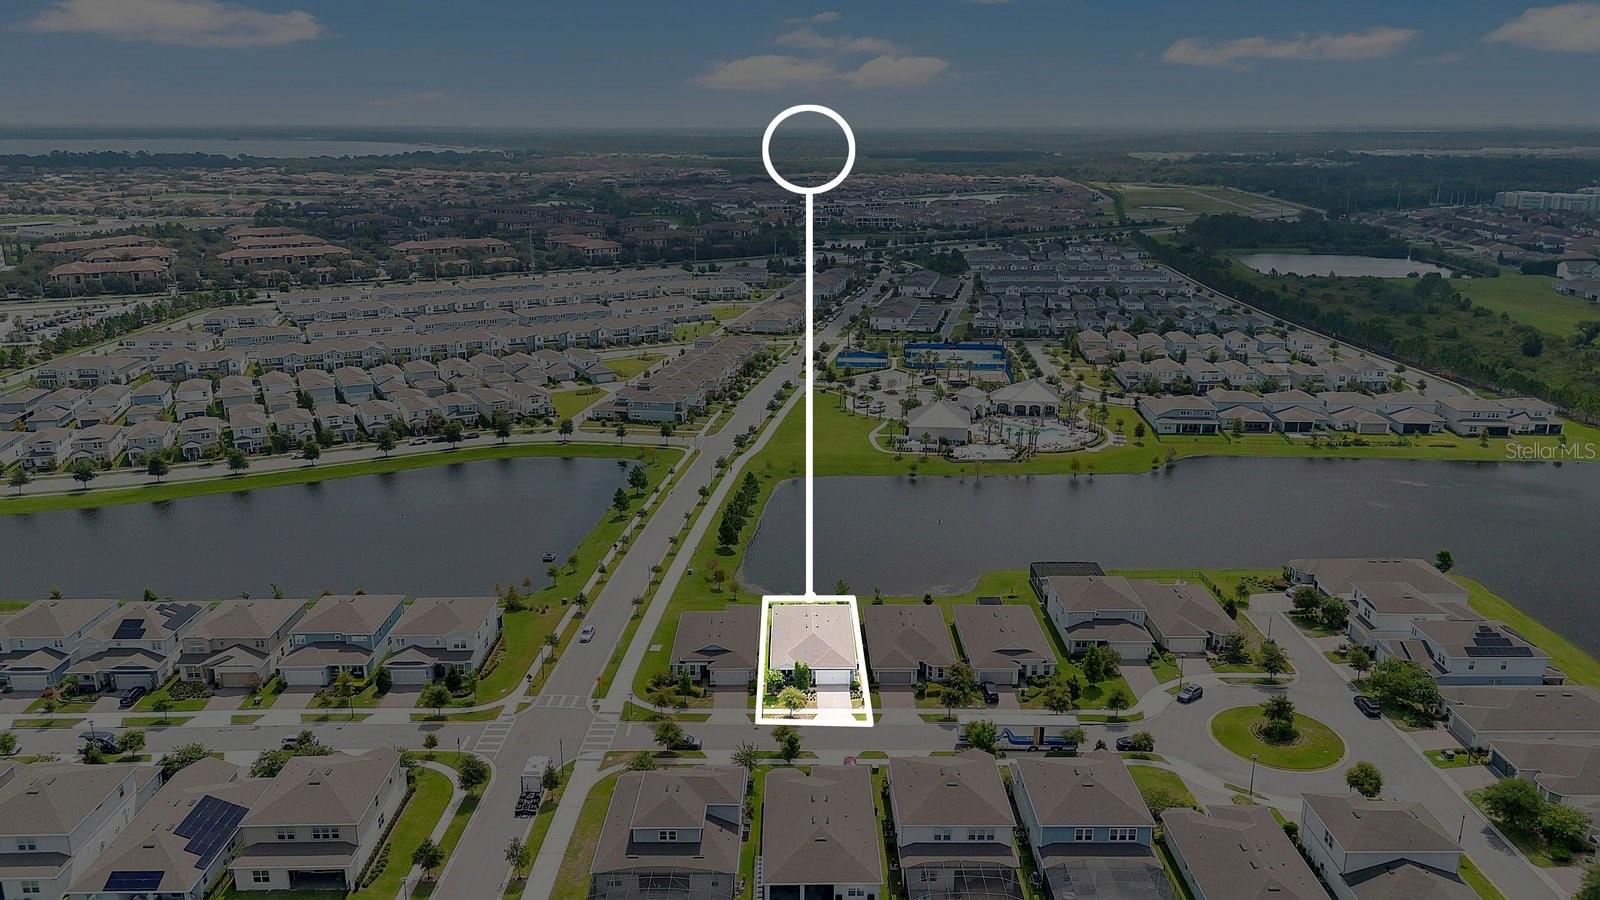
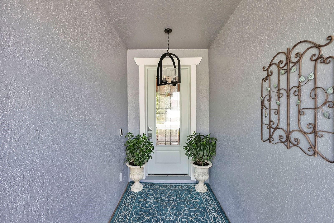
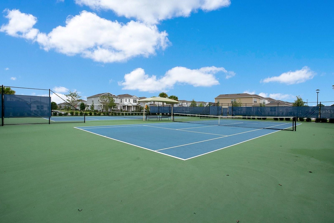
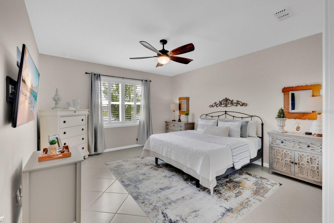
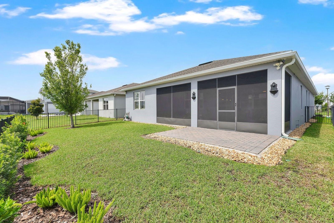
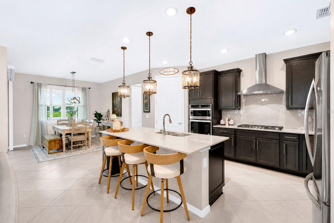
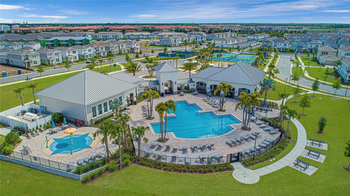
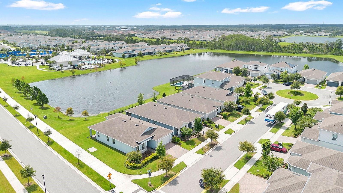
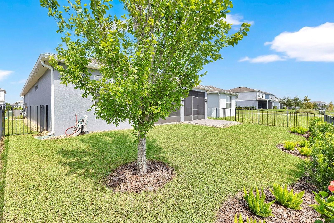
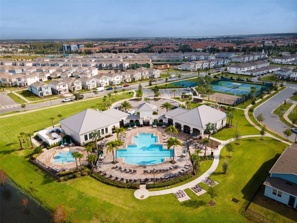
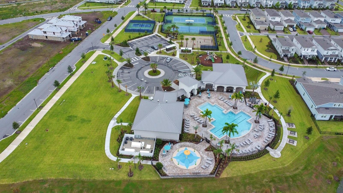
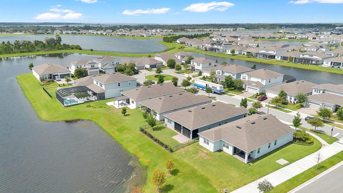
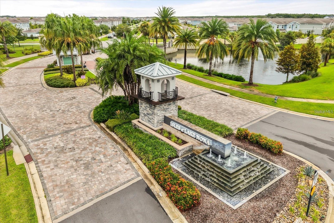
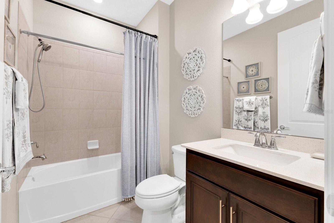
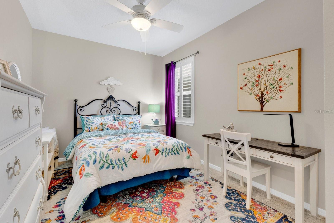
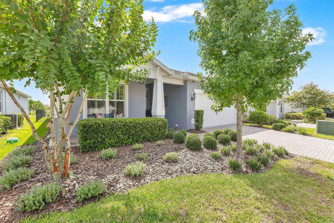
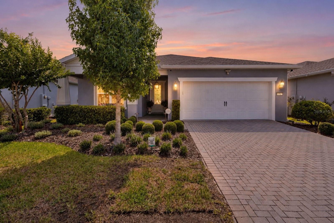
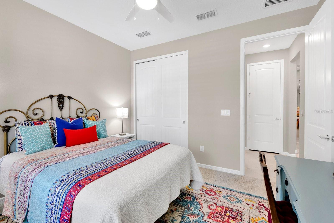
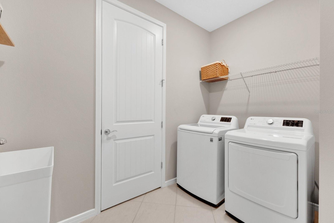
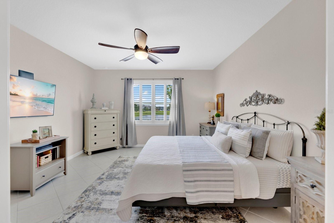
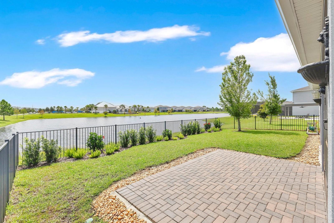
Welcome to this impeccably maintained Pulte Mistique model in the gated community of Isles of Lake Nona. Perfectly situated on a premium homesite with EXPANSIVE WATER VIEWS and NO REAR NEIGHBORS, this lovely residence offers a combination of privacy, comfort, and style. This is the ONLY Mistique model in the community featuring a welcoming FRONT PORCH, creating charming curb appeal. BUILT IN 2021, UNDER WARRANTY, this thoughtfully designed single-story home offers an open-concept, split plan, with more than 2,050 square feet of beautifully appointed living space. A spacious foyer creates an inviting first impression, while a private office enclosed by stylish sliding barn doors provides the perfect space for working from home, studying, or a flex space. Designed for both everyday living and entertaining, the open-concept floor plan seamlessly connects the kitchen, dining, and great room. The chef-inspired kitchen is the heart of the home, showcasing an oversized QUARTZ island with seating for four, custom cabinetry with pull-out shelving and Lazy Susan storage, stainless steel appliances, a built-in wall oven, cooktop with vent hood, and a generous walk-in pantry. Plantation shutters and abundant windows fill the home with natural light, while sliding glass doors create a seamless transition to the outdoor living area. The private owner's suite offers a peaceful retreat bathed in natural light, with tranquil backyard and water views. The spa-like ensuite bath features dual vanities, a spacious walk-in tiled shower, and a large walk-in closet. Two additional bedrooms are thoughtfully positioned on the opposite side of the home, providing an ideal split-bedroom layout for family and guests. Outdoor living is where this home truly shines. Enjoy breathtaking views across a sparkling network of interconnected lakes and ponds, creating a peaceful waterfront backdrop that enhances everyday living. Whether relaxing on the lanai or entertaining outdoors, the tranquil water vistas provide both beauty and privacy. The expansive screened lanai is designed for year-round Florida living and features a fully equipped CUSTOM SUMMER KITCHEN WITH A BUILT-IN GRILL, vent hood, custom cabinetry, bar sink, beverage refrigerator, and decorative tile backsplash. Paver flooring, multiple ceiling fans, and serene views of the lake, fountain, and nearby community pool create the perfect setting for entertaining or relaxing. Beyond the screened enclosure, an extended paver patio overlooks the fully fenced backyard, offering even more space to enjoy the peaceful surroundings. Additional upgrades include professionally designed landscaping with low-voltage landscape lighting, an irrigation system, ceiling fans throughout, a UV air purification light for the HVAC system, and an expanded internet/security panel in the laundry room. The ROOF, HVAC system, and WATER HEATER were all installed in 2021 and have been meticulously maintained. Residents of Isles of Lake Nona enjoy RESORT-STYLE amenities, GATED security, EXTERIOR LAWN MAINTENANCE, scenic walking trails, a RESORT INSPIRED POOL, FITNESS center, playgrounds, TENNIS and pickleball courts, and an unbeatable location just minutes from Medical City, Lake Nona Town Center, Boxi Park, premier dining, shopping, and Orlando International Airport. Zoned for A-rated Luminary Elementary, Luminary Middle School, and Lake Nona High School, making it an exceptional opportunity to enjoy Florida living at it's best.
Financial Considerations
Price:
$699,990
HOA Fee:
423.7
Tax Amount:
$8883
Price per SqFt:
$340.79
Tax Legal Description:
ISLES OF LAKE NONA PHASE 1A 101/135 LOT117
Exterior Features
Lot Size:
6000
Lot Features:
City Limits, In County, Landscaped, Sidewalk, Street Dead-End, Paved
Waterfront:
Yes
Parking Spaces:
N/A
Parking:
N/A
Roof:
Shingle
Pool:
No
Pool Features:
N/A
Interior Features
Bedrooms:
3
Bathrooms:
2
Heating:
Central, Electric, Heat Pump
Cooling:
Central Air, Humidity Control
Appliances:
Built-In Oven, Cooktop, Dishwasher, Disposal, Dryer, Gas Water Heater, Microwave, Range Hood, Refrigerator, Tankless Water Heater, Washer
Furnished:
Yes
Floor:
Carpet, Ceramic Tile, Luxury Vinyl
Levels:
One
Additional Features
Property Sub Type:
Single Family Residence
Style:
N/A
Year Built:
2021
Construction Type:
Block, Stucco
Garage Spaces:
Yes
Covered Spaces:
N/A
Direction Faces:
West
Pets Allowed:
No
Special Condition:
None
Additional Features:
Lighting, Outdoor Grill, Outdoor Kitchen, Private Yard, Rain Gutters, Shade Shutter(s), Sidewalk, Sliding Doors
Additional Features 2:
Please consult with the HOA
Map
- Address13917 DESTIN BEACH LN
Contact a Professional

Featured Properties
Related Properties
$ 286,000
$ 519,900
- Featured
- Active
Single Family Residence
8016 CYPRESS CROSSING CT
$ 860,000
- Featured
- Active
Single Family Residence
11485 TUSCANNY AVE
$ 235,000
- Featured
- Active
Single Family Residence
2119 GALLAGHER RD
$ 659,000
- Featured
- Active
Single Family Residence
1214 JERRY SMITH RD
$ 335,000
- Featured
- Active
Single Family Residence
9110 40TH WAY N
$ 325,000
- Featured
- Active
Single Family Residence
6726 HARTSWORTH DR
$ 629,900
- Featured
- Active
Single Family Residence
36656 THORNHEDGE DR
$ 539,590
- Featured
- Active
Single Family Residence
4407 CARROLLWOOD VILLAGE DR
$ 750,000
- Featured
- Active
Single Family Residence
15204 MAUDE LANDING LOOP
$ 355,990
- Featured
- Active
Single Family Residence
2672 STAR CORAL LN