
Active
17204 YELLOW PINE ST
$389,000
Features:
Property Details
Remarks
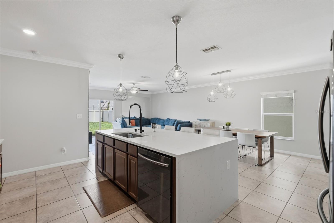
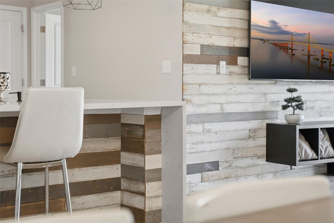
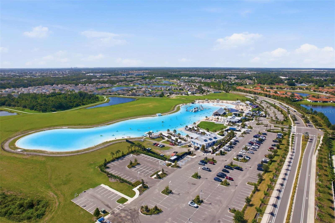
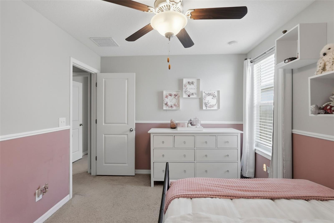
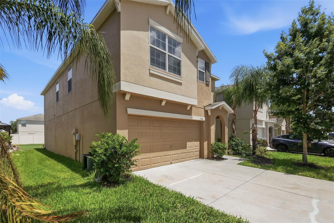
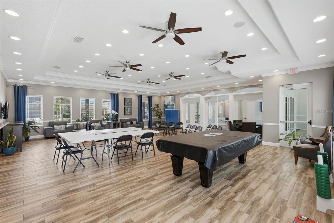
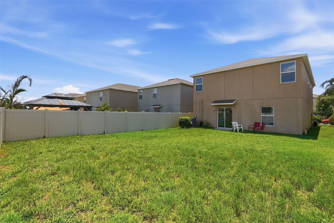
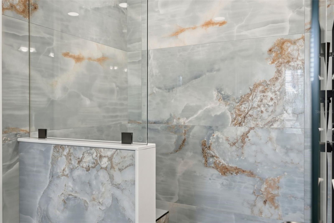
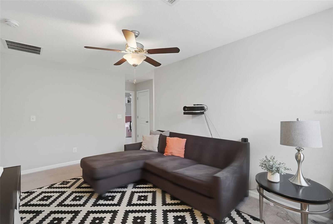
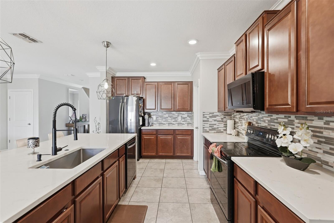
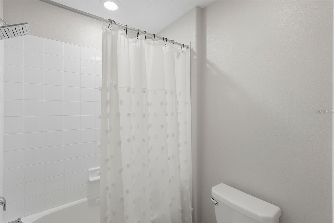
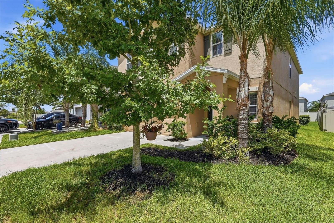
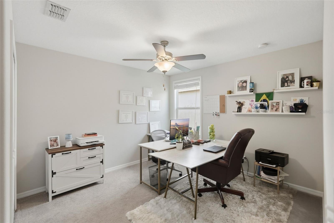
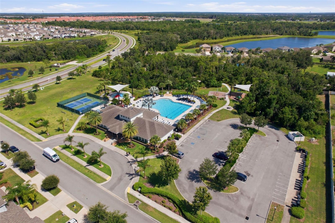
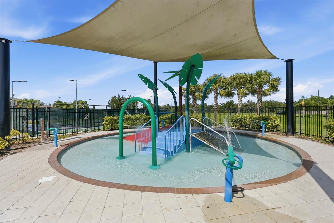
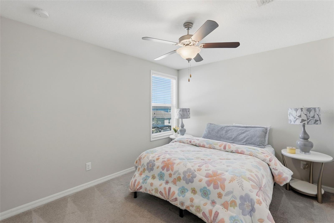
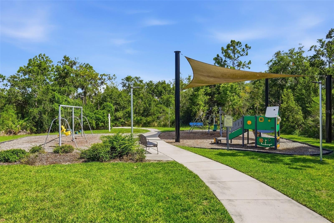
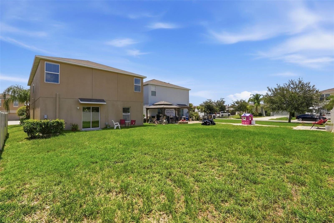
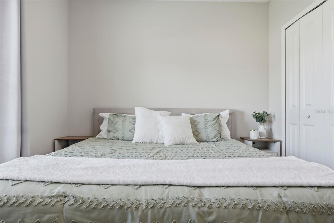
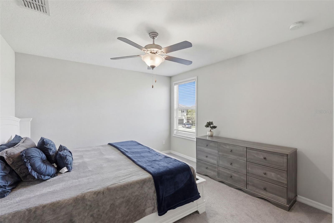
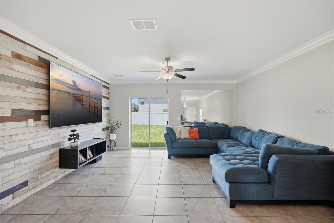
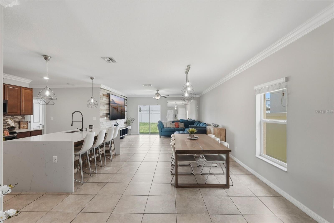
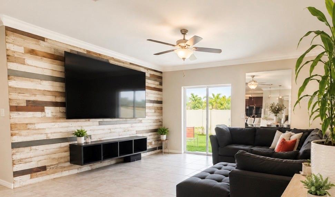
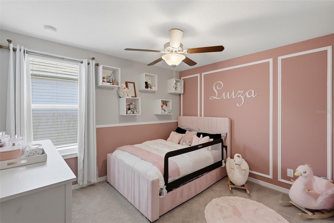
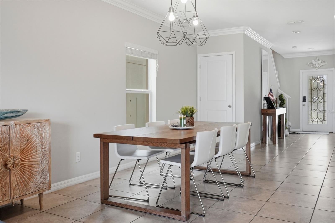
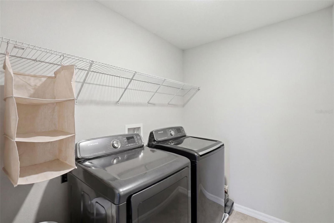
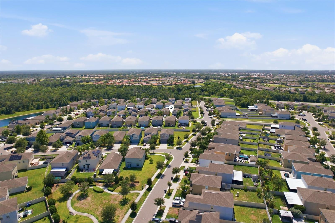
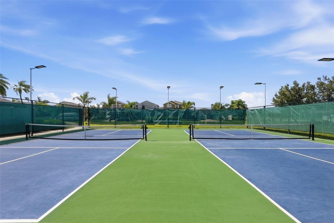
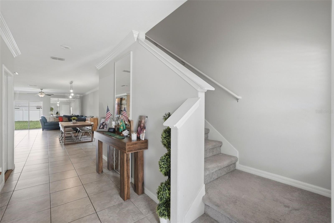
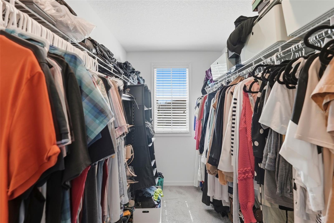
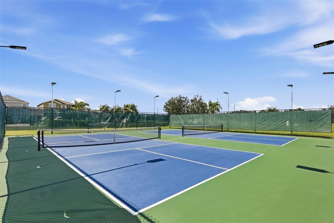
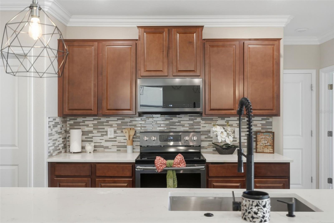
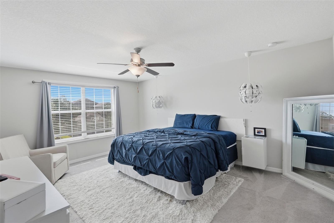
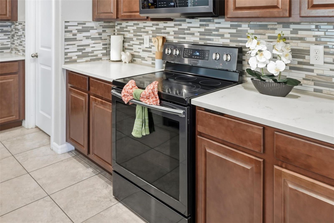
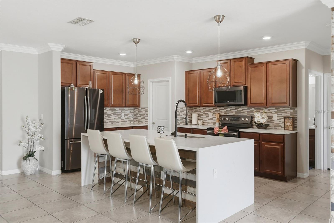
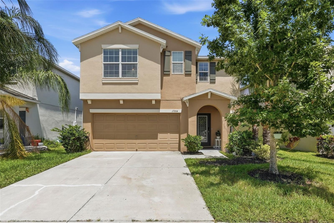
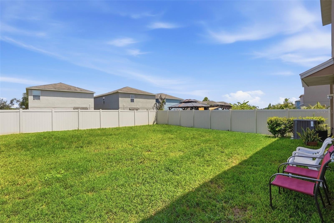
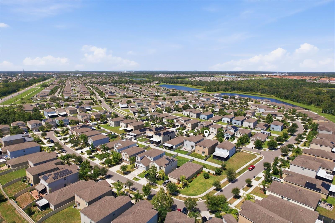
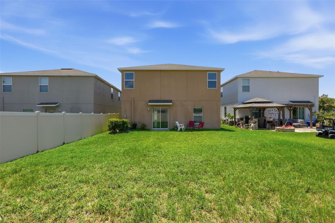
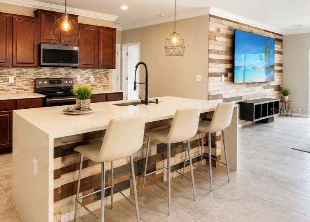
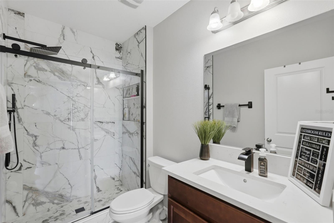
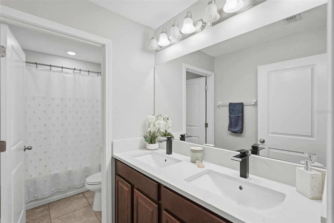
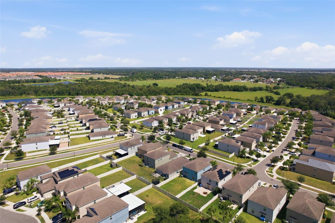
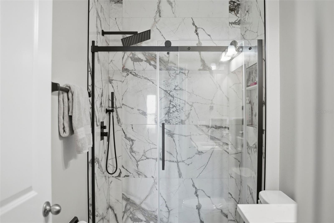
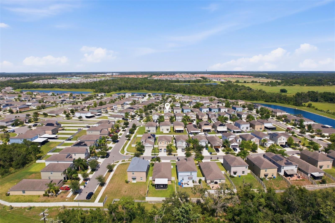
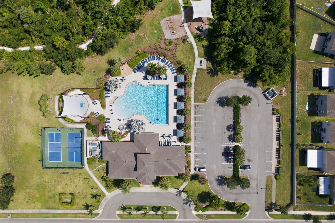
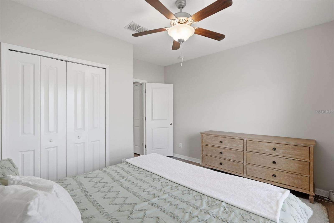
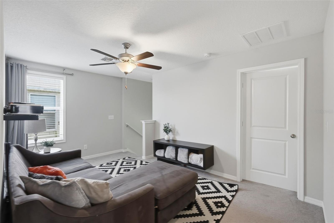
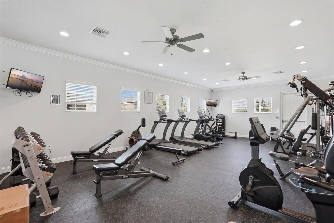
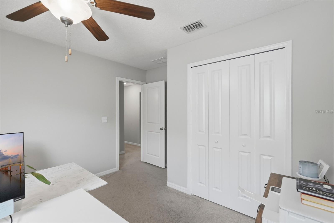
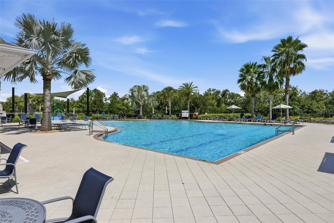
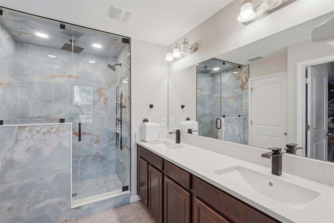
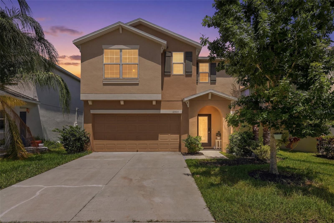
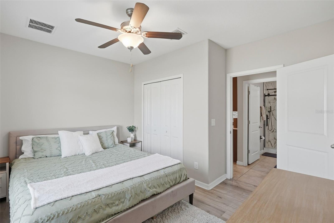
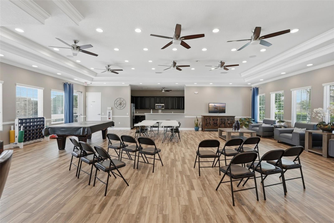
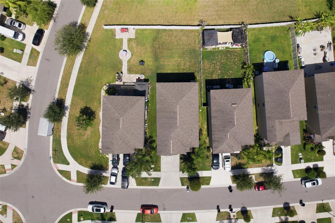
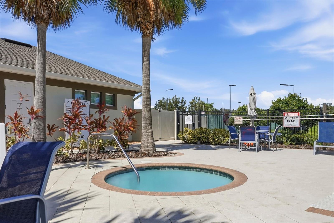
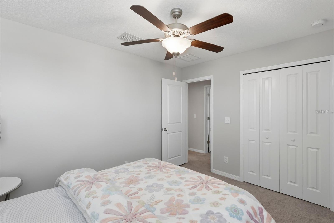
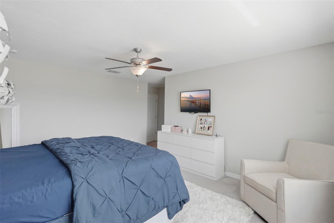
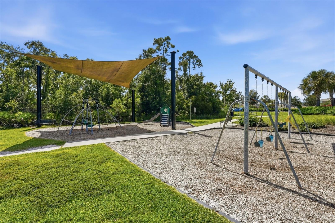
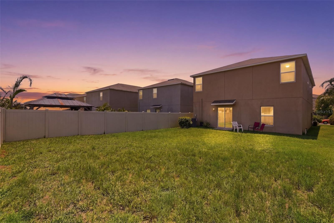
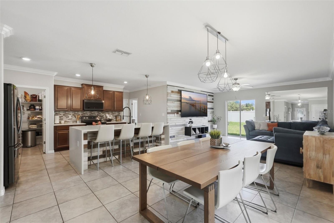
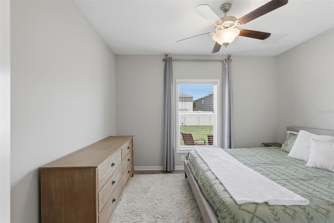
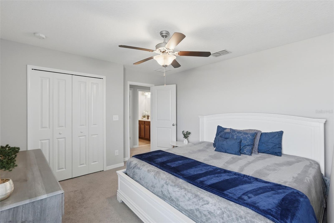
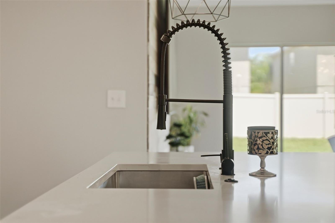
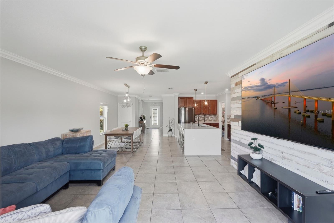
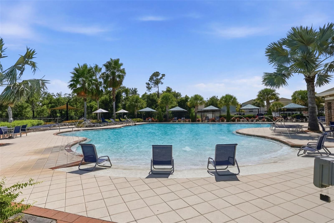
Spacious, Stylish & Move-In Ready in Vista Palms Estates! Welcome to this beautifully upgraded 6-bedroom, 3-bathroom Lennar home, built in 2018 in the sought-after Sunshine Village at Vista Palms Estates in Wimauma. Offering one of the largest floor plans in the community, this home is designed for growing families, multi-generational living, or the ultimate blend of home office and guest space. The heart of the home is a show-stopping updated kitchen featuring a waterfall-edge countertop island, designer backsplash, 36-inch raised-panel cabinetry, a complete appliance package, and abundant prep and storage space — perfect for entertaining. Shiplap accent walls in the living room and kitchen island add warmth and character throughout the open-concept layout. Every bathroom has been tastefully updated with sleek glass-enclosed showers, and the spa-inspired primary suite includes a private in-home sauna — a rare and luxurious touch you won’t find in most homes in the area. Additional upgrades include elegant crown molding throughout, low-maintenance ceramic tile flooring in the foyer, kitchen, laundry room, and all bathrooms, plus stylish vinyl plank flooring in the downstairs bedroom. Practical comforts include a programmable thermostat and a 40-gallon electric water heater for everyday efficiency. Step outside to enjoy attractive, low-maintenance Florida-friendly landscaping and access to Vista Palms Estates’ resort-style amenities, including a sparkling community pool, clubhouse, fitness center, playgrounds, and scenic walking trails. Perfectly positioned between Tampa and Sarasota with quick access to I-75, you’ll enjoy an easy commute to shopping, dining, entertainment, and Florida’s beautiful Gulf Coast beaches — all while coming home to a peaceful, family-friendly community. Six spacious bedrooms, three fully updated bathrooms, a chef-worthy kitchen, and a private sauna retreat — this exceptional property offers the perfect blend of luxury, comfort, and value. Homes like this don’t last — schedule your private showing today!
Financial Considerations
Price:
$389,000
HOA Fee:
103
Tax Amount:
$6980
Price per SqFt:
$148.25
Tax Legal Description:
SUNSHINE VILLAGE PHASES 3A AND 4 LOT 2 BLOCK 35
Exterior Features
Lot Size:
5025
Lot Features:
N/A
Waterfront:
No
Parking Spaces:
N/A
Parking:
N/A
Roof:
Shingle
Pool:
No
Pool Features:
In Ground
Interior Features
Bedrooms:
6
Bathrooms:
3
Heating:
Central
Cooling:
Central Air
Appliances:
Dishwasher, Range, Refrigerator
Furnished:
Yes
Floor:
Tile
Levels:
Two
Additional Features
Property Sub Type:
Single Family Residence
Style:
N/A
Year Built:
2018
Construction Type:
Block, Stucco
Garage Spaces:
Yes
Covered Spaces:
N/A
Direction Faces:
West
Pets Allowed:
Yes
Special Condition:
None
Additional Features:
Private Entrance, Private Mailbox, Sidewalk
Additional Features 2:
Verify with HOA Lease Restrictions.
Map
- Address17204 YELLOW PINE ST
Contact a Professional

Featured Properties
Related Properties
- Featured
- Active
Single Family Residence
5331 SANDY SHELL DR
$ 534,900
- Featured
- Active
Single Family Residence
1844 MORNING STAR DR
$ 365,000
$ 698,999
$ 750,000
- Featured
- Active
Single Family Residence
11109 BRAMBLEBRUSH ST
$ 375,000
- Featured
- Active
Single Family Residence
2313 N RIVERSIDE DR
$ 2,700,000
$ 499,999
- Featured
- Active
Single Family Residence
1656 REMINGTON TRACE DR
$ 395,000
$ 350,000
- Featured
- Active
Single Family Residence
10806 PINE BLUFF GLN
$ 363,107
$ 469,900
- Featured
- Active
Single Family Residence
825 TURTLE MOUND DR